
Description
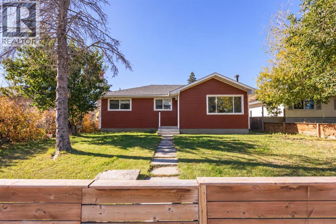
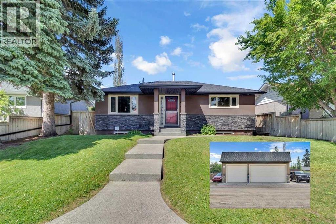
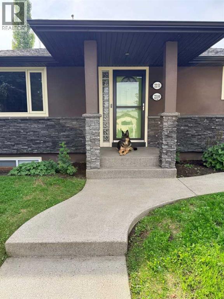
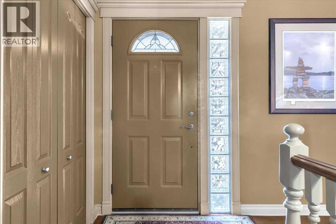
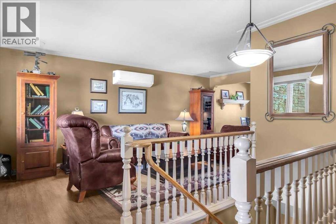
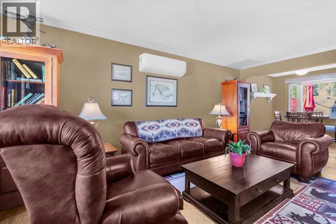
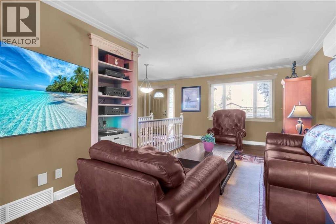
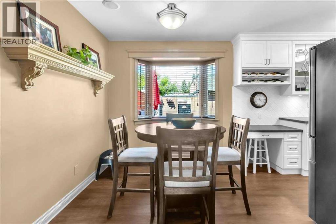
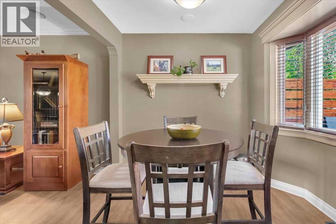
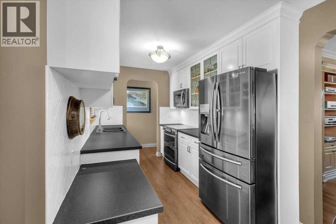
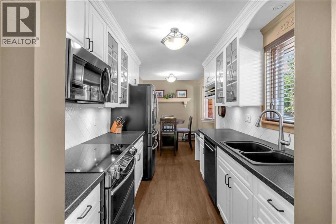
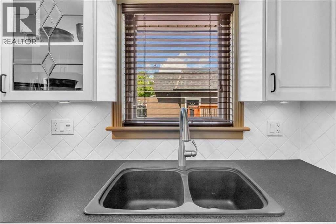
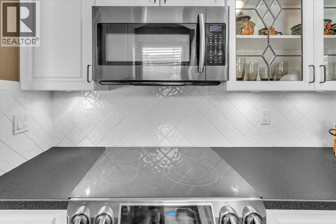
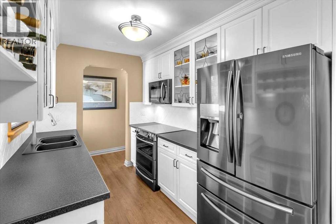
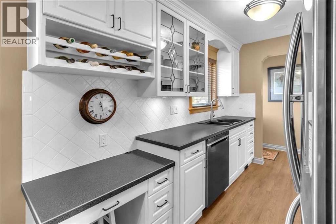
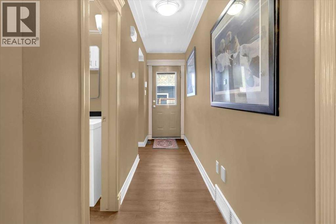
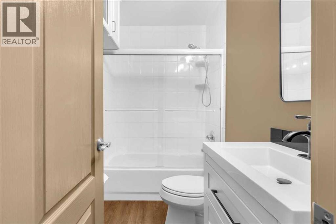
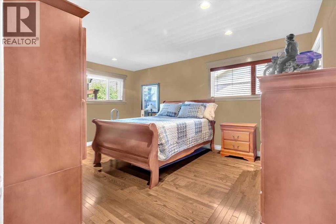
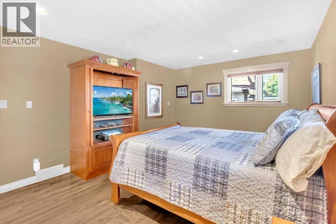
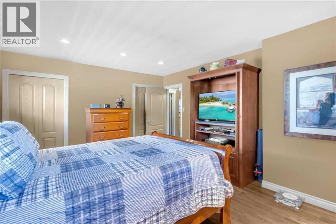
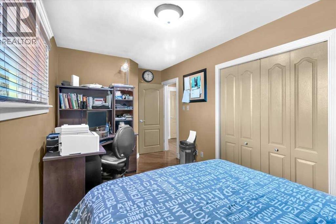
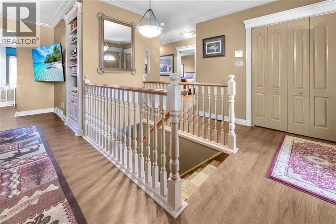
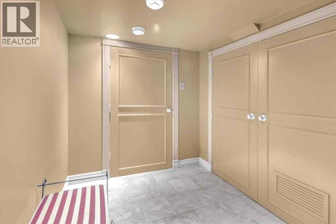
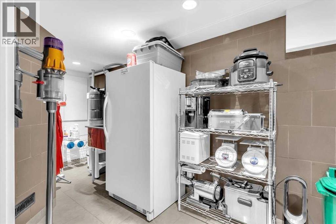
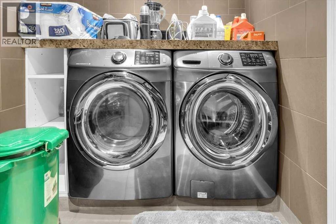
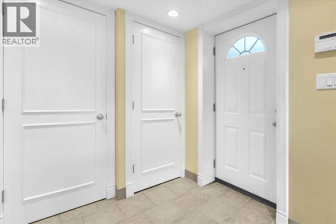
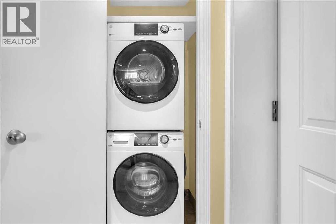
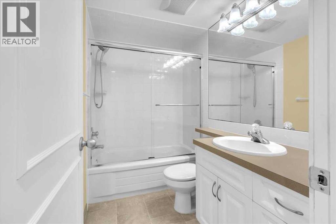
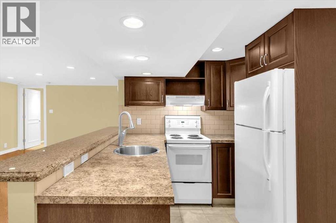
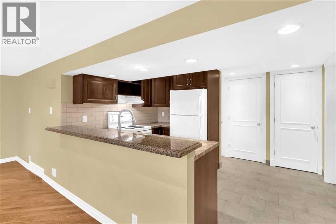
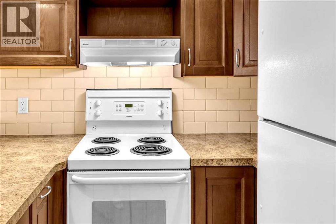
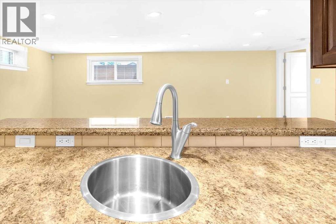
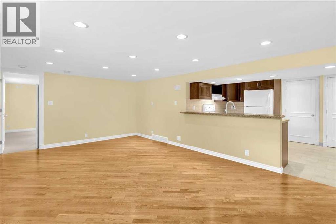
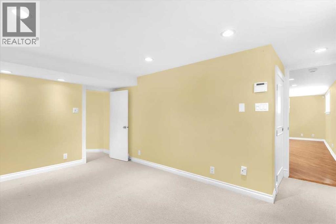
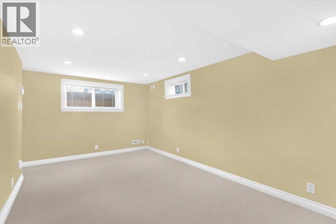
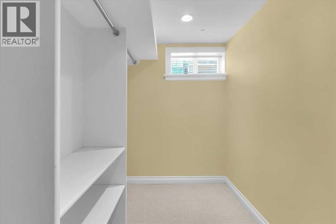
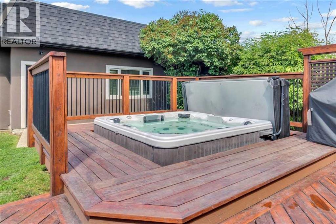
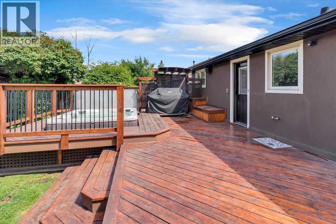
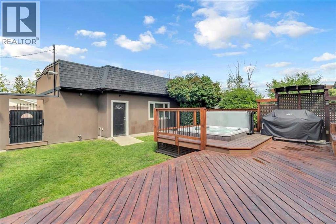
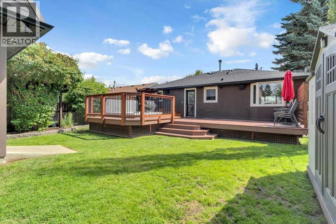
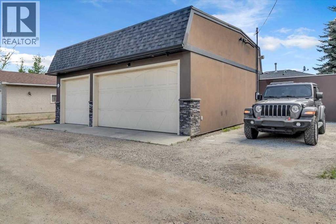
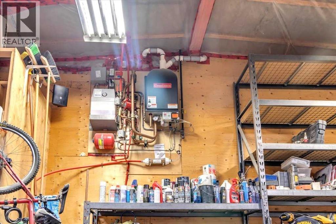
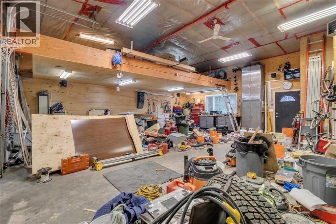
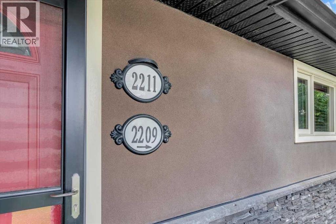
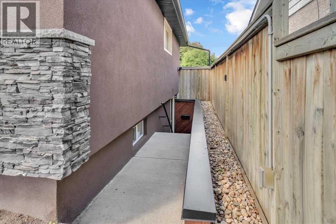
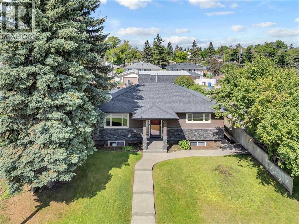
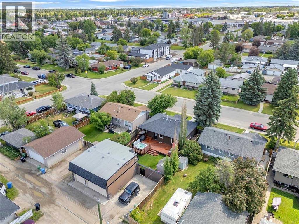
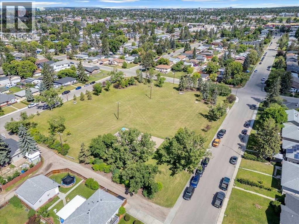
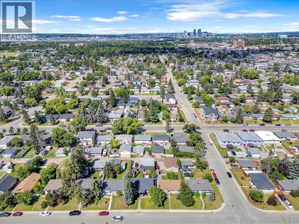
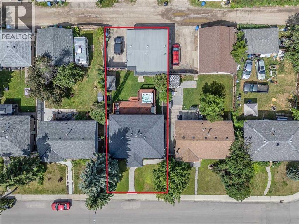
Click brochure link for more details** One of a Kind Professionally Renovated Top to Bottom 1150sq.ft. Main Floor: 2 Bedrooms, Forced Air Furnace + A/C Heat Pump, Double Oven, Side by Side Fridge, Dishwasher, Sounds Around System Throughout Interior and Exterior Deck, Large 2 -tier Deck, Eight Person Hot Tub With 82 jets, Gas Barbeque Hook up, Outdoor Pet Washing Area on Deck H/C Water, Alarm system, Central Vacuum System, Alarm System, Washer/Dryer, Kinetic Soft Water System. -Basement: Legal Secondary Suite $1300 per month, Private Entrance, 1 Bedroom With Walk in Closet, Soundproofing Ceiling With Flush Mounted Pot Lights Throughout, Full Kitchen, With All Appliances Four Piece Bathroom, Stackable Washer and Dryer, Alarm System -Land: Fenced 6' High, Custom Gates, Underground Sprinklers, 8'x10' Garden Shed. Garage: Triple Car Garage 850 sq. ft., With 13' Ceiling, Car Lift Ready, in Floor Heating + Overhead Gas Furnace, 80 Gallon Compressor Plumbed to all Interior Walls, Checker Plated Work Benches Both With Solid Oak Tops, Floor to Ceiling Storage Racks, 30' Full Length Mezzanine on Single Garage Door Side, Stereo System and Speakers, Privacy Wall for RV Parking With a 30 Amp RV Plug 10 Min. From City Centre, 20 min. to Airport 2211 45 Street SE Calgary Alberta (id:13843)
Details
| MLS # | A2340904 |
|---|---|
| Listing Type | For Sale |
| Style | House |
| Status | Active |
| Year | 1958 |
| Days On Site | 66 |
| Listing Provided By | Honestdoor Inc. | Michelle Plach |
Features
| Bed(s) | 3 |
|---|---|
| Bath(s) | 2 Total |
| SQ Feet | 1,120 |
| Garage | 5 |
| Basement | Y |
| Story(s) | 1 |
| Zoning | R-CG |
| Acreage | 0.14 |
Interior
| Cooling | Partially air conditioned |
|---|---|
| Heating | Heat Pump, Forced air, Natural gas |
| Appliances | Refrigerator, Water softener, Dishwasher, Oven, See remarks, Washer/Dryer Stack-Up |
| Fireplace Yes / No | No |
Exterior
| Security Features | Smoke Detectors |
|---|---|
| Lot Features | Treed, Back lane, Closet Organizers, No Smoking Home, Level, Gas BBQ Hookup |
| Construction Materials | Wood frame |
| Foundation Details | Poured Concrete |
| Fencing | Fence |
Parking
| Parking Features | Detached Garage, Garage, Other, RV, See Remarks, Heated Garage |
|---|---|
| Parking Total | 5 |
Taxes
| Tax Annual Amount | 3072 |
|---|---|
| Tax Block | 3 |
| Tax Lot | 49 |
| Tax Year | 2026 |
Area Information
| Province | AB |
|---|---|
| City | Calgary |
| Postal Code | T2B1K1 |
| Community Name | Forest Lawn |
| Listing VS Median (in Forest Lawn) | |
Price: $615,000 low | high Med: $444,900 sqft: 1,120 low | high Med: 997 $ / sqft: $549 low | high Med: $447 On site: 66 low | high Med: 41.5 | |
Request a showing
Request a showing
Contact
Learn More About This Property

| Province | AB |
|---|---|
| City | Calgary |
| Postal Code | T2B1K1 |
| Community Name | Forest Lawn |
| Listing VS Median (in Forest Lawn) | |
Price: $615,000 low | high Med: $444,900 sqft: 1,120 low | high Med: 997 $ / sqft: $549 low | high Med: $447 On site: 66 low | high Med: 41.5 | |