
2232 30 Avenue SW,Calgary, AB T2T1R8
Calgary, AB T2T1R8

Description
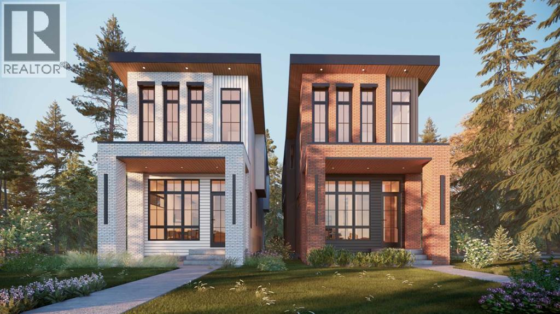
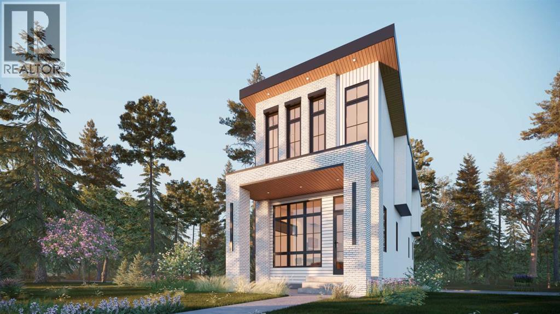
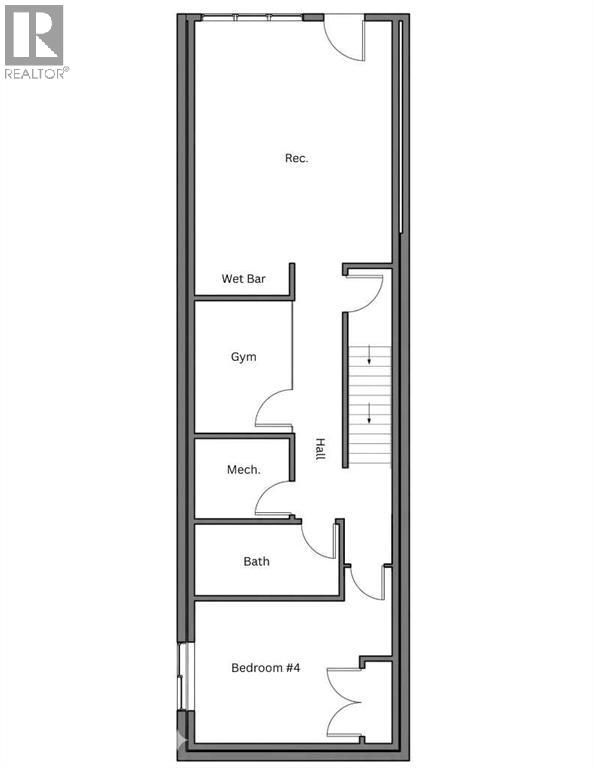
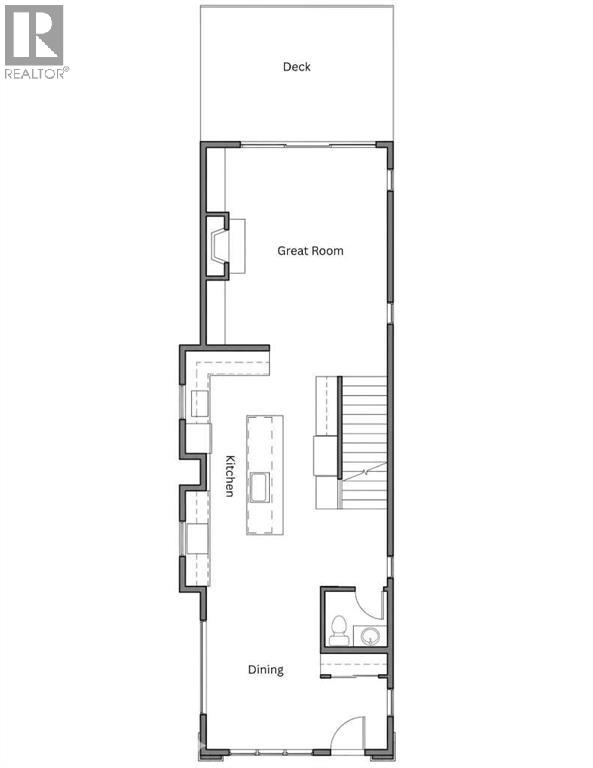
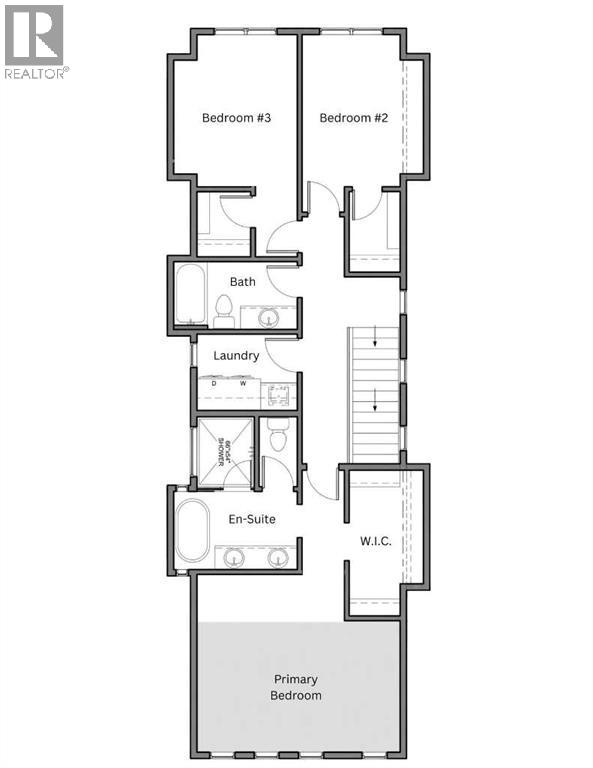
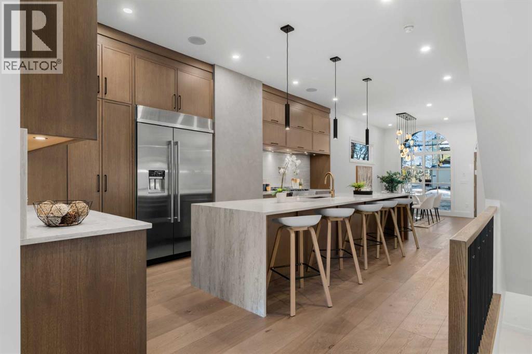
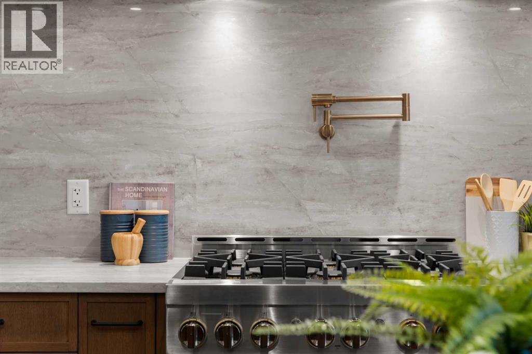
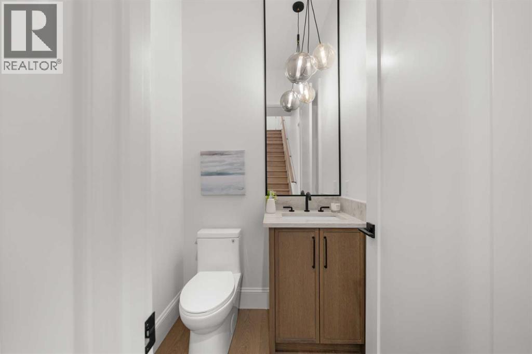
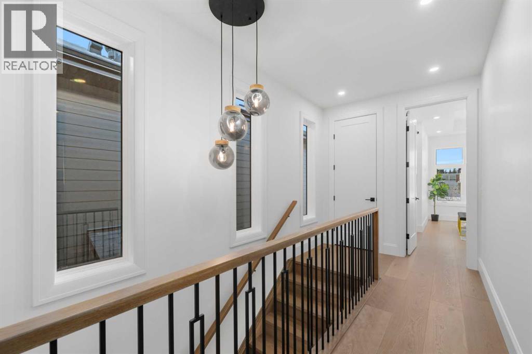
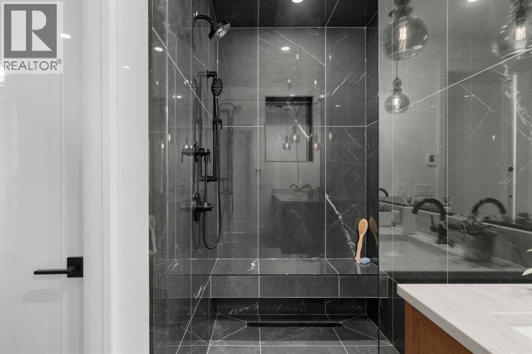
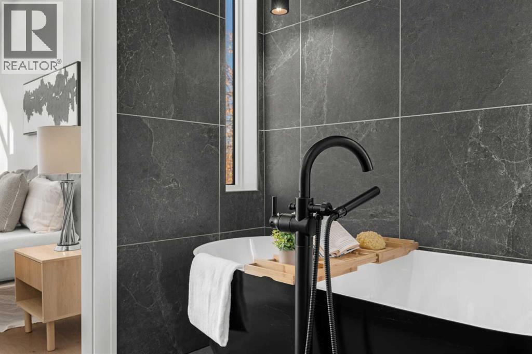
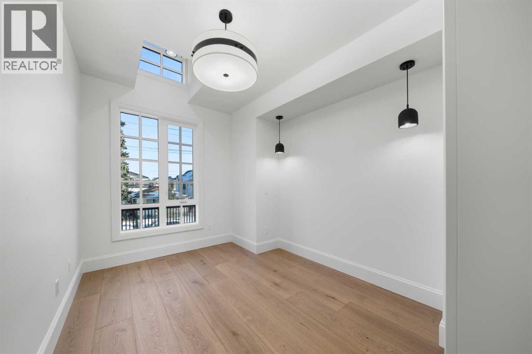
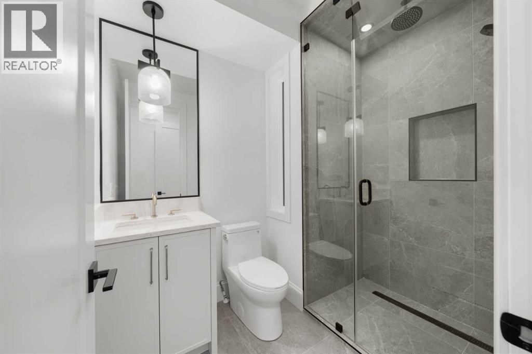
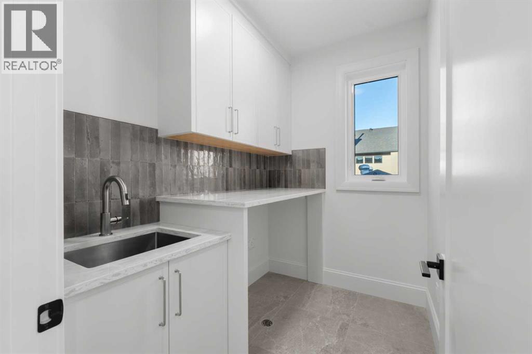
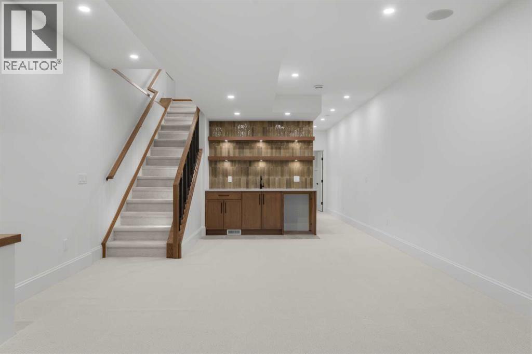
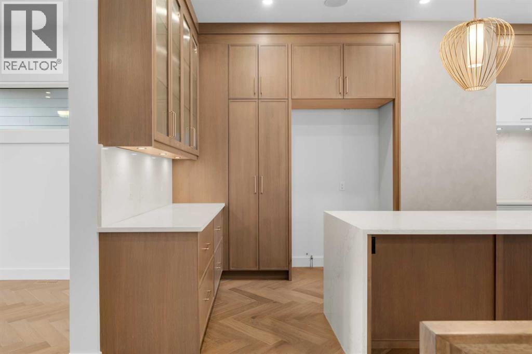
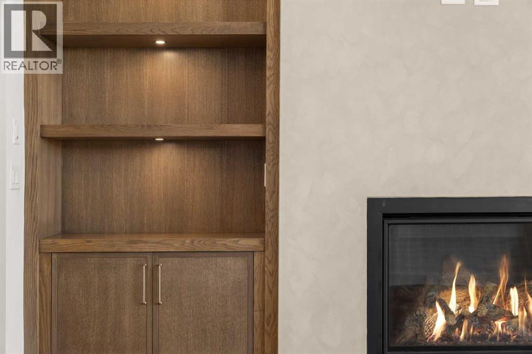
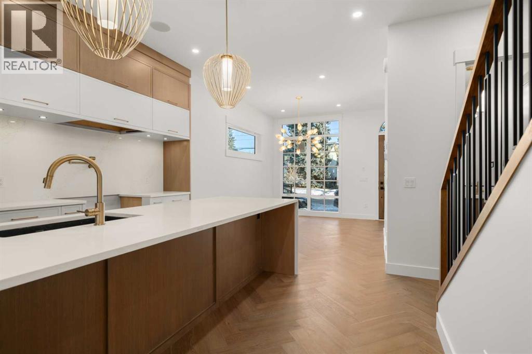
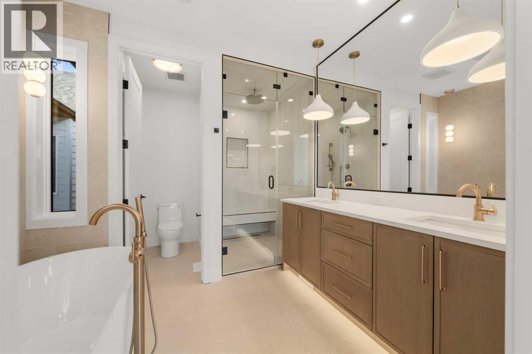
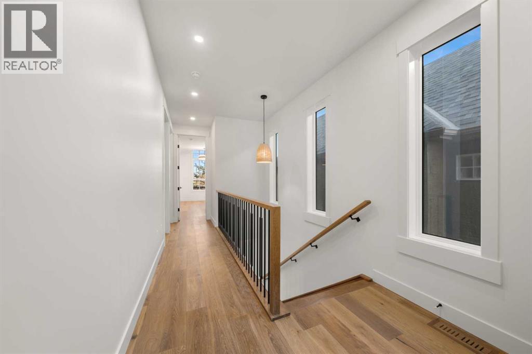
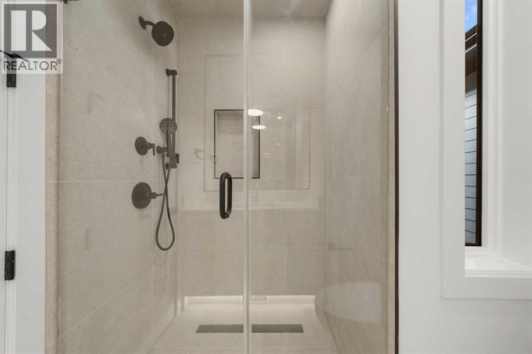
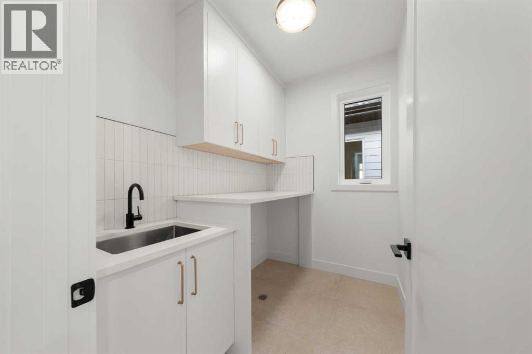
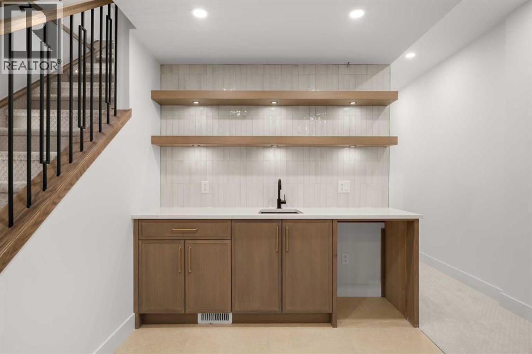
Modern luxury in the heart of Richmond. This exceptional detached two-story home offers a seamless open-concept floor plan designed for both sophisticated entertaining and comfortable family living. This build features two curated color palettes-light and dark. Please refer to photos of the builder's previous builds for a preview of both finish styles. The main level is anchored by a gourmet chef's kitchen featuring a massive quartz island, premium finishes, and a spacious dining area that flows into the inviting living room with a sleek gas fireplace. A convenient powder room completes this level.The upper floor is thoughtfully designed with a large laundry room and three generous bedrooms-each boasting its own private walk-in closet. The primary retreat is a true sanctuary, featuring an expansive layout and a spa-like five-piece ensuite with a deep soaker tub and double vanity.Rare for the area, this full walkout home leads to a professionally finished lower level. Enjoy a dedicated home gym, a stylish wet bar, a large recreation room, and a fourth guest bedroom. Outside, the walkout access provides a seamless transition to the backyard and the double detached garage. Experience the perfect blend of inner-city convenience and high-end craftsmanship just minutes from Marda Loop and downtown. (id:374)
Details
| MLS # | A2295237 |
|---|---|
| Listing Type | For Sale |
| Style | House |
| Status | Active |
| Year | 2026 |
| Days On Site | 227 |
| Listing Provided By | eXp Realty | Timothy Green |
Features
| Bed(s) | 4 |
|---|---|
| Bath(s) | 4 Total |
| SQ Feet | 1,967 |
| Garage | 2 |
| Basement | Y |
| Story(s) | 2 |
| Zoning | R-CG |
| Acreage | 0.07 |
Interior
| Cooling | See Remarks |
|---|---|
| Heating | Forced air |
| Appliances | Refrigerator, Dishwasher, Stove, Oven, Microwave, Hood Fan, Garage door opener |
| Fireplace Yes / No | Yes |
| Fireplaces Total | 1 |
Exterior
| Lot Features | Other, Back lane, Wet bar, Closet Organizers, No Animal Home, No Smoking Home |
|---|---|
| Construction Materials | Wood frame |
| Foundation Details | Poured Concrete |
| Fencing | Fence |
Parking
| Parking Features | Detached Garage |
|---|---|
| Parking Total | 2 |
Taxes
| Tax Block | 35 |
|---|---|
| Tax Lot | 16 |
Area Information
| Province | AB |
|---|---|
| City | Calgary |
| Postal Code | T2T1R8 |
| Community Name | Richmond |
| Listing VS Median (in Richmond) | |
Price: $1,449,000 low | high Med: $1,045,999 sqft: 1,967 low | high Med: 816 $ / sqft: $737 low | high Med: $1,282 On site: 227 low | high Med: 49 | |
Request a showing
Request a showing
Contact
Learn More About This Property

| Province | AB |
|---|---|
| City | Calgary |
| Postal Code | T2T1R8 |
| Community Name | Richmond |
| Listing VS Median (in Richmond) | |
Price: $1,449,000 low | high Med: $1,045,999 sqft: 1,967 low | high Med: 816 $ / sqft: $737 low | high Med: $1,282 On site: 227 low | high Med: 49 | |
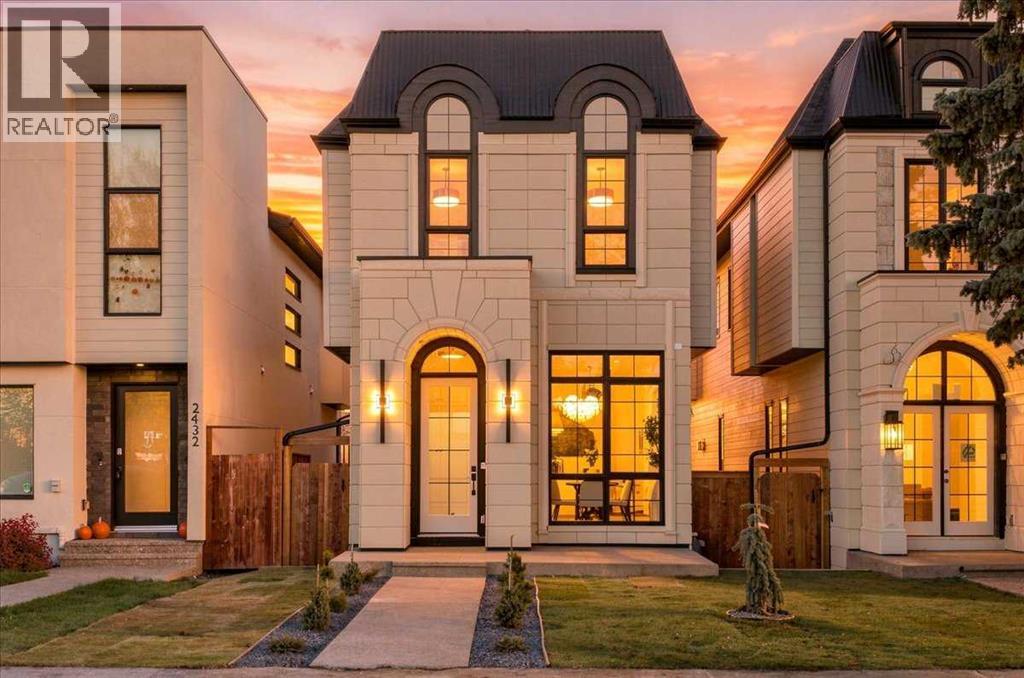 | $1,425,0002430 30 Avenue SwCalgary, AB T2T1R9 |