In-Person: 11/07 2:00 PM - 4:00 PM
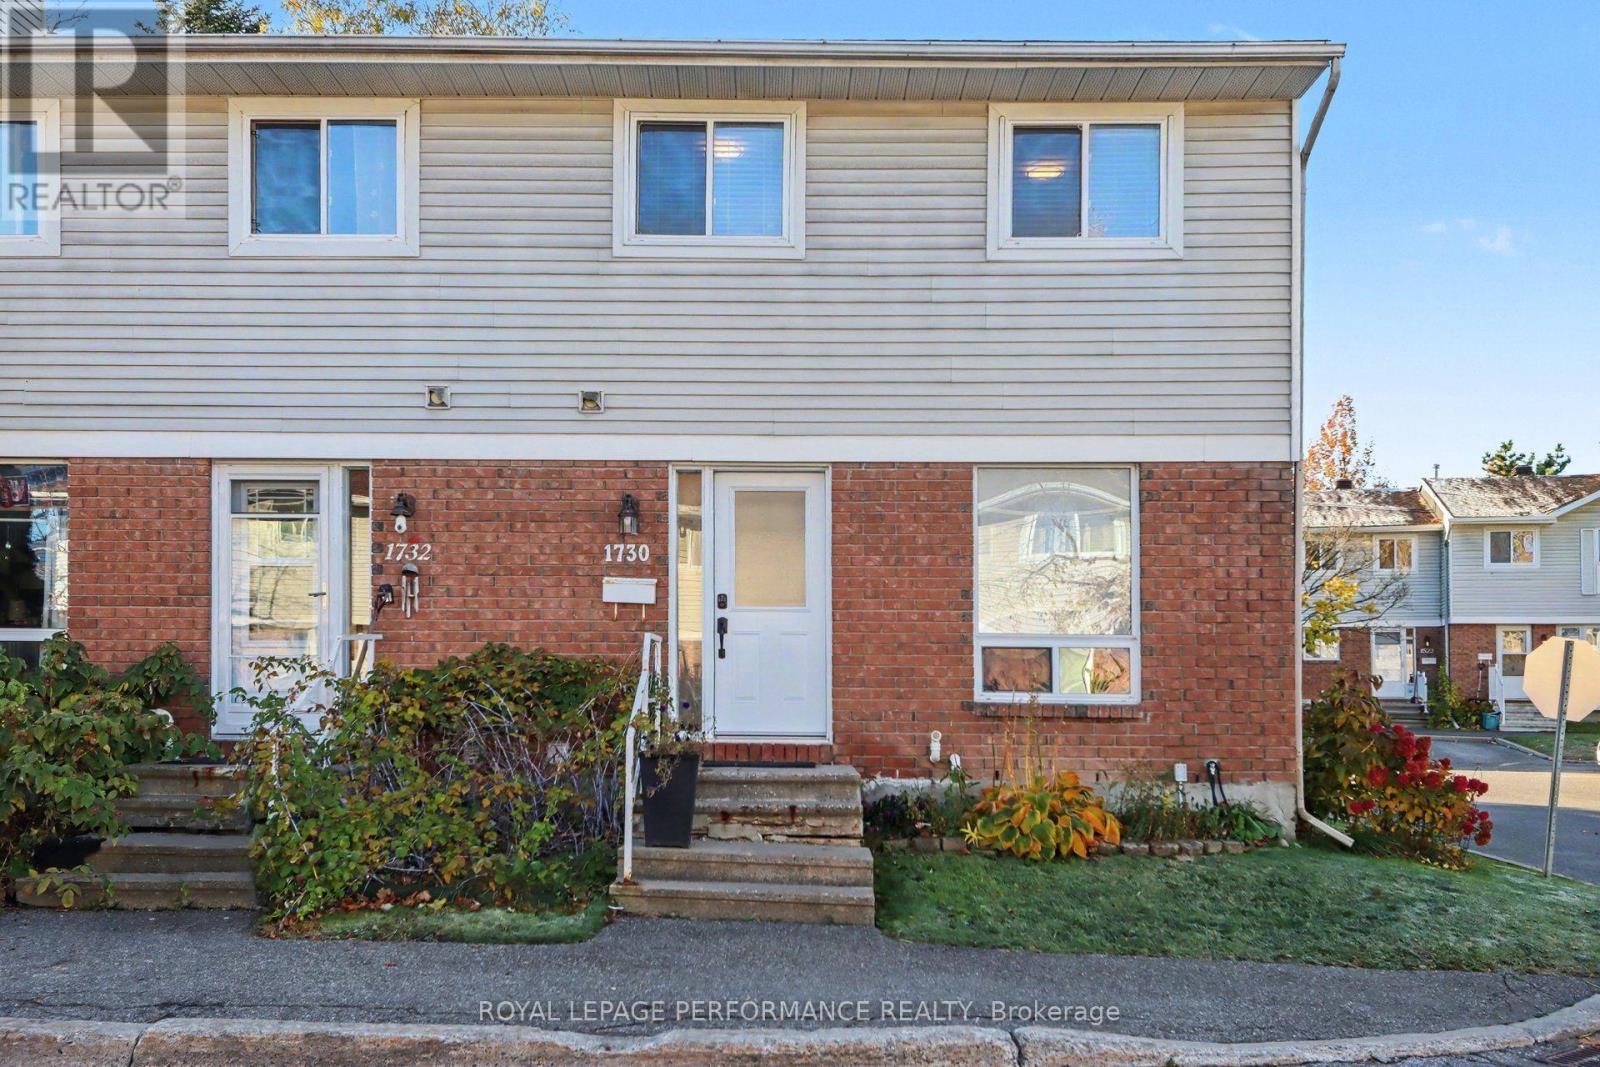
23 - 1730 Winter Rose Lane,Ottawa, ON K1C7A1
Ottawa, ON K1C7A1

Description
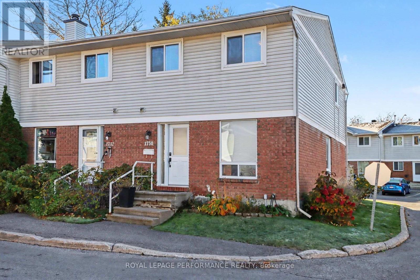
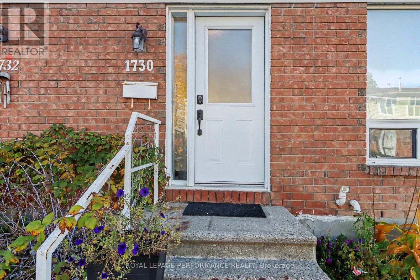
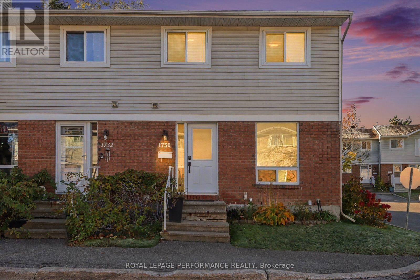
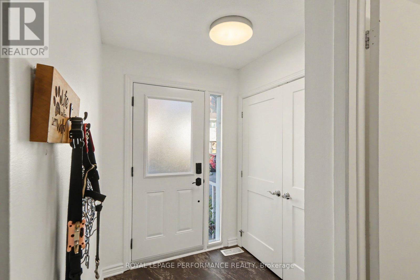
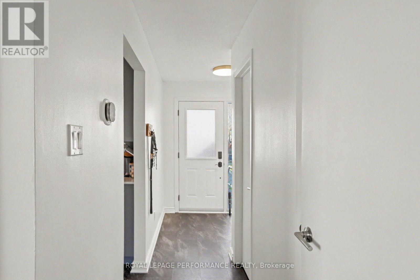
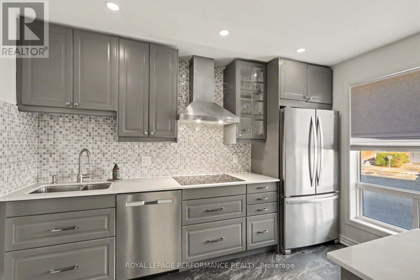
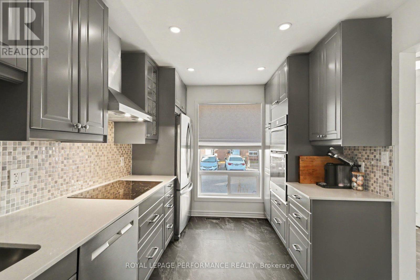
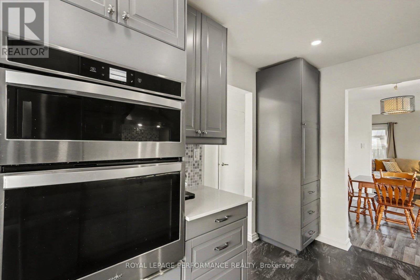
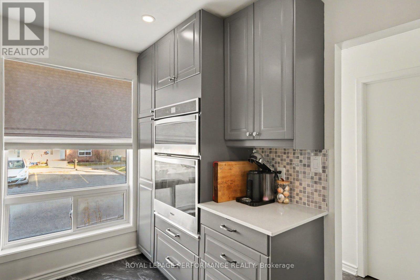
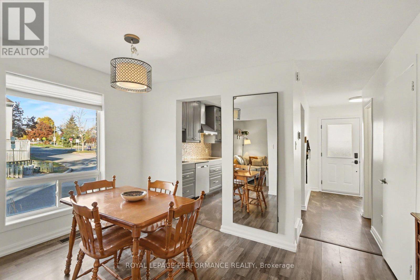
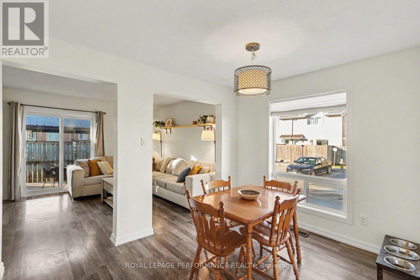
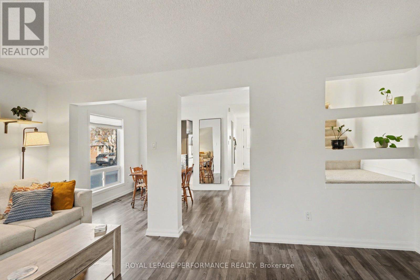
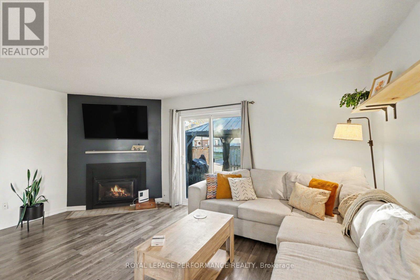
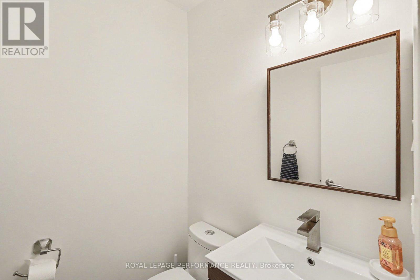
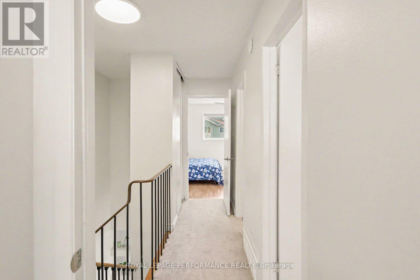
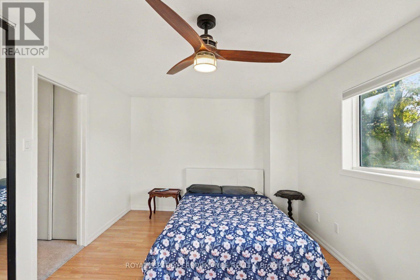
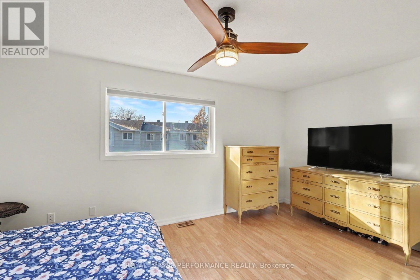
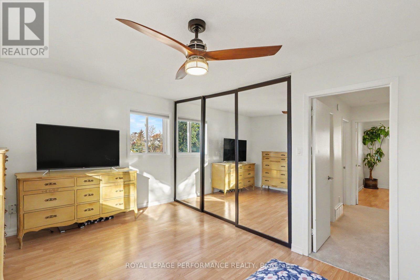
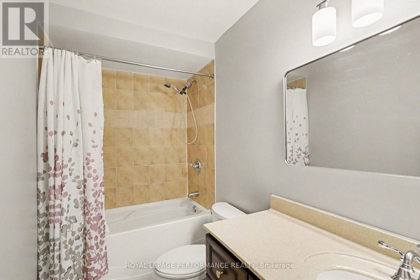
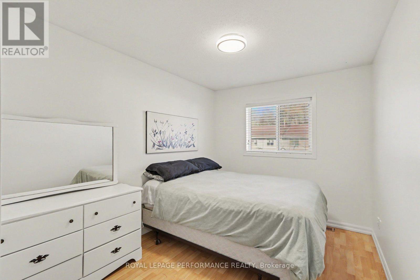
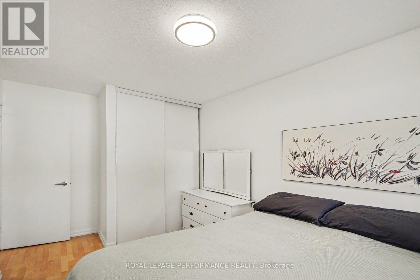
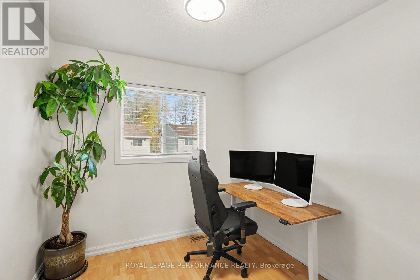
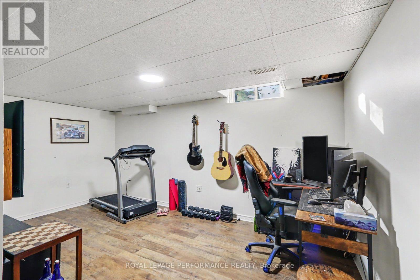
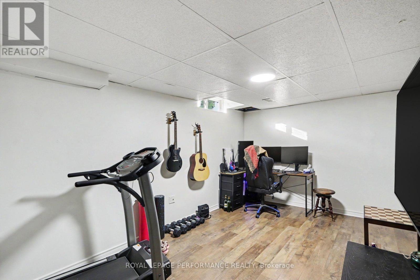
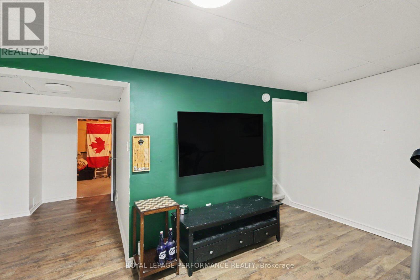
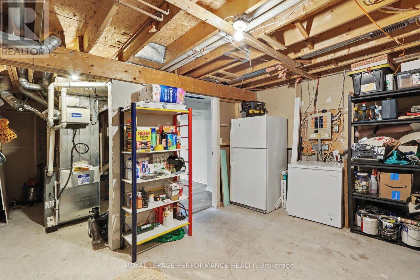
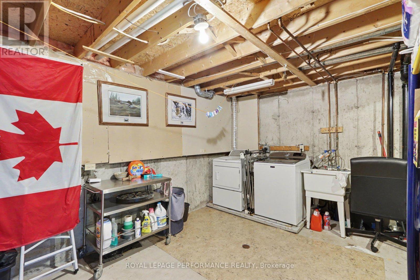
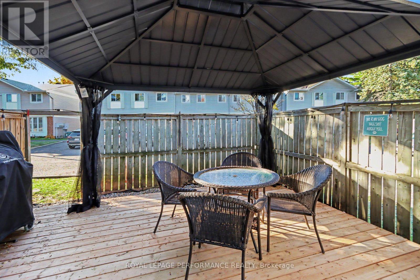
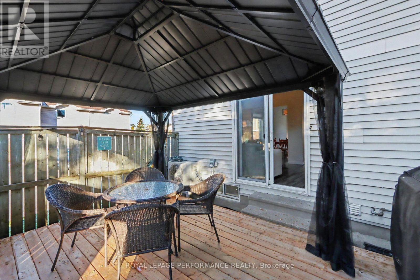
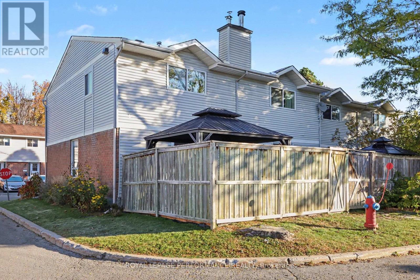
Welcome to this rarely offered and conveniently located 3-bedroom, 2-bathroom end-unit condo townhome in the sought-after neighbourhood of Sunridge in Orléans. Featuring a brick and siding exterior, this home delivers for first time buyers, downsizers as well as families. The main level offers a "wow" kitchen with quartz countertops, stainless steel appliances and plenty of cabinet space. Additionally, you'll find a separate dining area, and a generous family room to relax. Upstairs, the spacious primary bedroom offers generous closet space and plenty of natural light. Two additional bedrooms provide flexibility for a growing family, guests, or a home office. As well you'll find a full 4-piece bathroom. In the finished basement extra living space with a recreation room and ample storage space and laundry round out the inside. Step outside to the fenced backyard with deck and gazebo providing inviting space for relaxing, barbecuing, or enjoying time outdoors. Conveniently located close to schools, parks, public transit, grocery stores, and everyday amenities, this home presents a great opportunity for buyers looking for space and privacy in a prime location, at a great price with reasonable condos fees. Recent upgrades and improvements include : kitchen (2021), powder room (2021), owned hot water tank (2021), furnace (2023), heat pump (2023), new front door (2023), patio door (2023), basement flooring (2023), backyard deck and gazebo (2026), carpet on stairs (2026), fresh paint (2026). Don't miss your chance to book your private showing today. (id:13843)
Details
| MLS # | X14118714 |
|---|---|
| Listing Type | For Sale |
| Style | Condominium |
| Strata Fees | $403 |
| Status | Active |
| Days On Site | 11 |
| Listing Provided By | ROYAL LEPAGE PERFORMANCE REALTY | Allan Cruickshank |
Features
| Bed(s) | 3 |
|---|---|
| Bath(s) | 2 Total |
| SQ Feet | 1,200 |
| Basement | Y |
| Story(s) | 2 |
Interior
| Cooling | Central air conditioning |
|---|---|
| Heating | Forced air, Natural gas |
| Appliances | Washer, Refrigerator, Dishwasher, Stove, Range, Dryer, Microwave, Oven - Built-In, Water Heater |
| Fireplace Yes / No | Yes |
| Fireplaces Total | 1 |
Exterior
| Lot Features | In suite Laundry |
|---|---|
| Fencing | Fenced yard |
Parking
| Parking Features | No Garage |
|---|---|
| Parking Total | 1 |
Taxes
| Tax Annual Amount | 2881.27 |
|---|---|
| Tax Year | 2025 |
Area Information
| Province | ON |
|---|---|
| City | Ottawa |
| Postal Code | K1C7A1 |
| Listing VS Median (in K1C7A1) | |
Price: $424,900 low | high Med: $424,900 sqft: 1,200 low | high Med: 1,200 $ / sqft: $354 low | high Med: $354 On site: 11 low | high Med: 11 | |
Request a showing
Request a showing
Contact
Learn More About This Property

| Open House |
|---|
| In-Person 11/07 2:00 PM - 4:00 PM |
| Province | ON |
|---|---|
| City | Ottawa |
| Postal Code | K1C7A1 |
| Listing VS Median (in K1C7A1) | |
Price: $424,900 low | high Med: $424,900 sqft: 1,200 low | high Med: 1,200 $ / sqft: $354 low | high Med: $354 On site: 11 low | high Med: 11 | |