23 Clifden Woods Other,St. John's, NL A1H0N9
St. John's, NL A1H0N9

Description
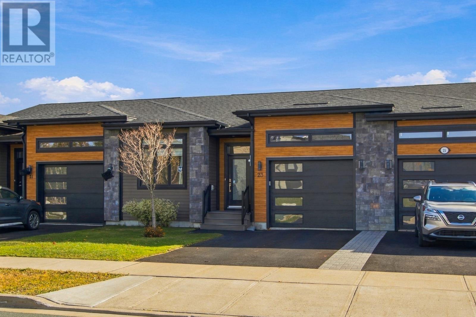
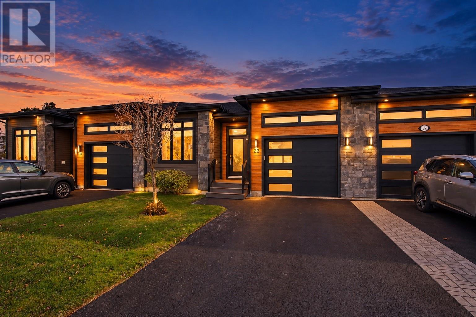
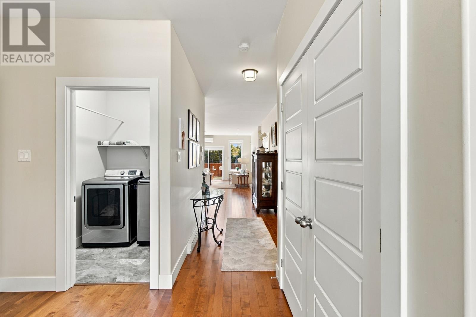
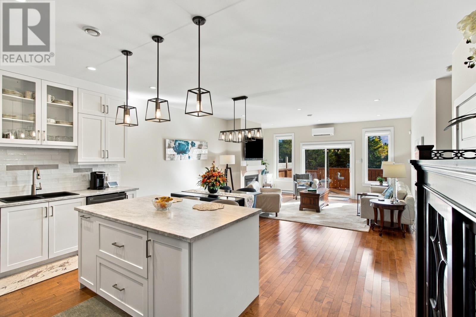
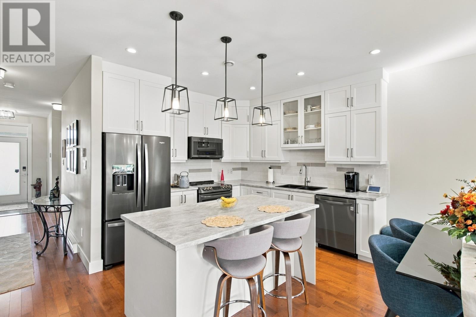
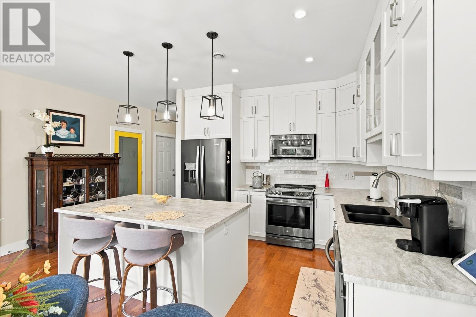
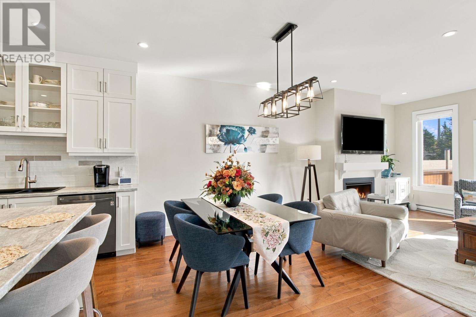
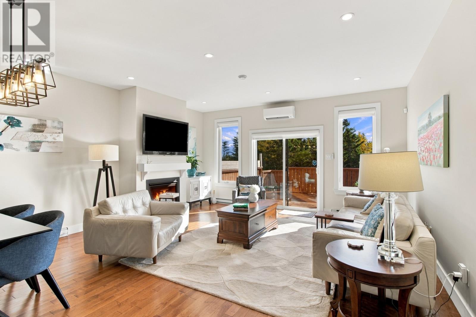
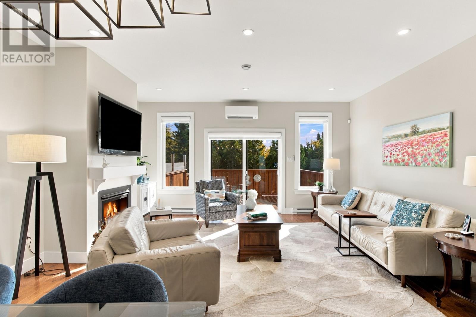
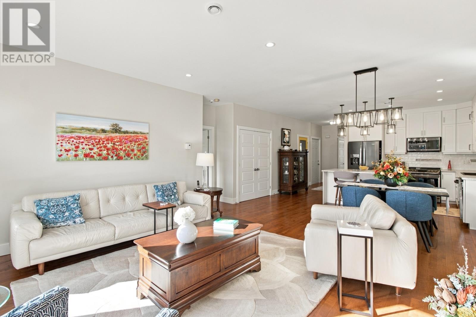
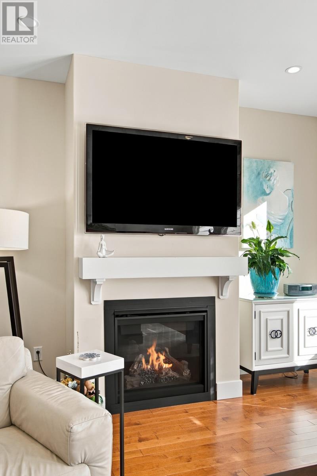
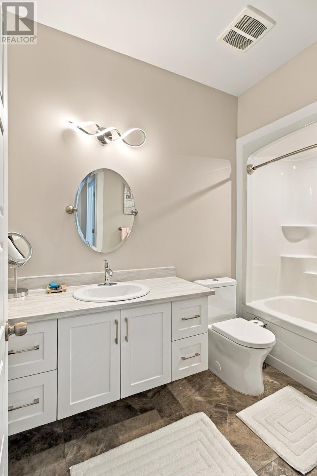
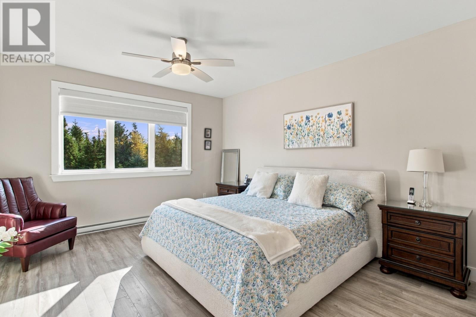
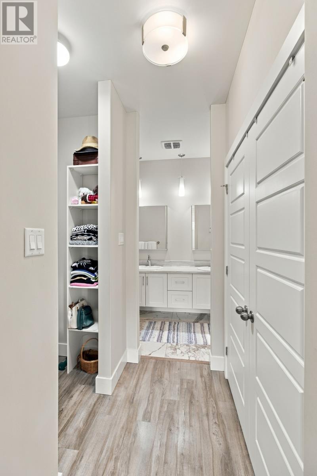
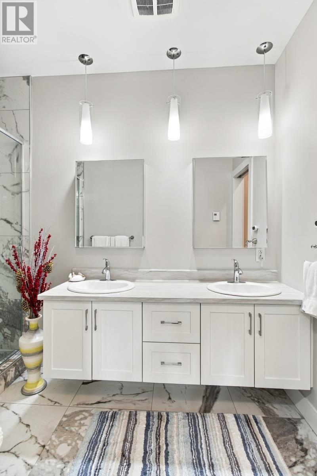
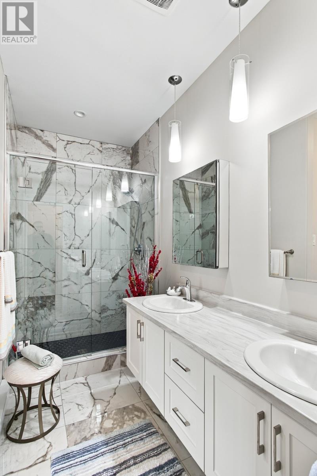
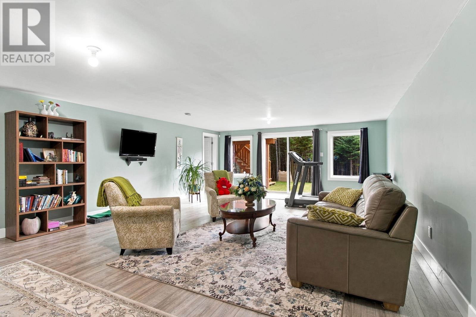
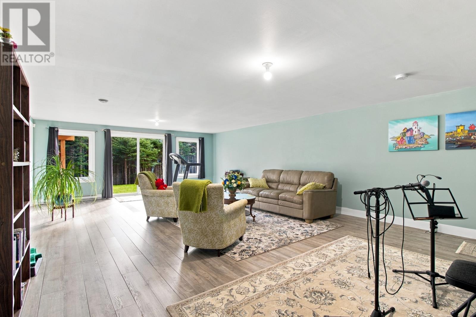
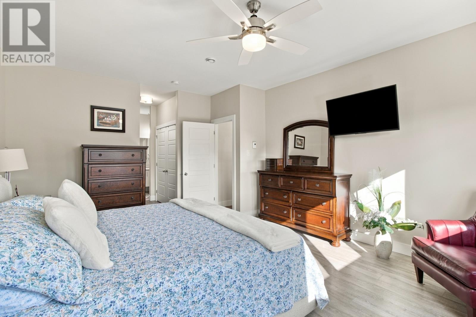
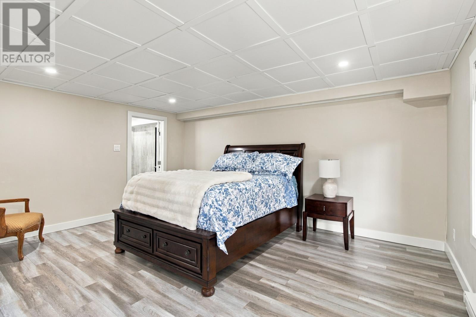
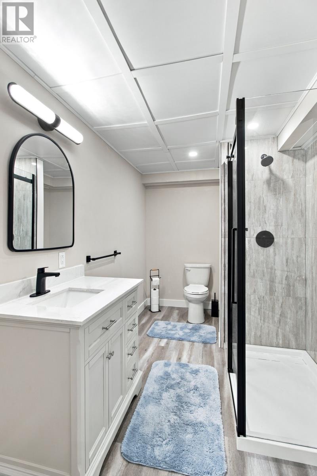
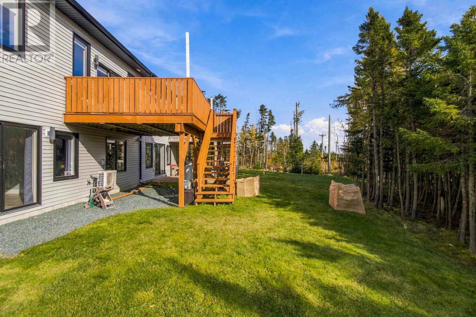
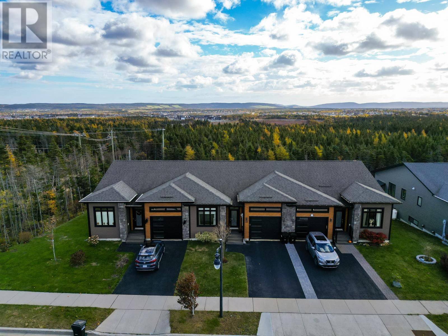
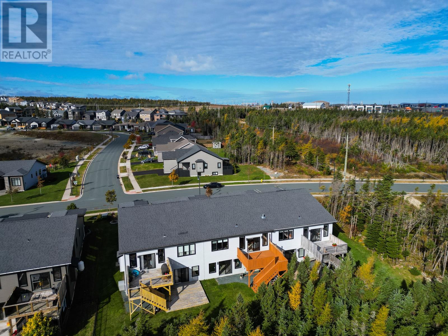
23 Clifden Woods is a beautifully appointed bungalow-style row home with an attached garage, ideally situated in one of the West End's most desirable neighbourhoods. Thoughtfully designed with comfort, style, and functionality in mind, this exceptional property offers the convenience of main-floor living without compromising on space or luxury. The bright and inviting main floor features two spacious bedrooms, two full bathrooms, and convenient main-floor laundry. At the heart of the home is a stunning white kitchen, complete with premium appliances, a generous centre island, and an elegant tile backsplash. The open-concept living and dining areas create a warm and welcoming atmosphere, highlighted by a beautiful propane fireplace, with seamless access to an oversized patio. Surrounded by mature trees along the rear boundary, this outdoor space is perfect for relaxing, entertaining, or simply enjoying the outdoors. The fully developed lower level offers even more versatile living space, featuring a spacious recreation room, a large guest bedroom with its own ensuite, a walk-in closet ideal for seasonal storage, and an additional generously sized storage room. Extra-large windows bring in an abundance of natural light, creating a bright and comfortable atmosphere throughout. Adding to the home's exceptional comfort and efficiency is a mini-split heat pump, providing energy-efficient heating and refreshing air conditioning to keep you comfortable throughout the year. Combining upscale finishes, thoughtful design, energy-efficient comfort, and an outstanding location, 23 Clifden Woods offers an exceptional opportunity to enjoy the very best of bungalow living. This is a home that truly has it all! (id:13843)
Details
| MLS # | 1304840 |
|---|---|
| Listing Type | For Sale |
| Style | House |
| Status | Active |
| Year | 2018 |
| Days On Site | 8 |
| Listing Provided By | RE/MAX Infinity Realty Inc. | Robert Barteau |
Features
| Bed(s) | 3 |
|---|---|
| Bath(s) | 3 Total |
| SQ Feet | 2,880 |
| Story(s) | 1 |
| Zoning | PMD1 |
Interior
| Cooling | Air exchanger |
|---|---|
| Heating | Baseboard heaters, Electric, Propane, Mini-Split |
| Appliances | Washer, Refrigerator, Dishwasher, Stove, Dryer, Alarm System |
| Fireplace Yes / No | Yes |
| Fireplace Features | Insert, Propane |
| Fireplaces Total | 1 |
Exterior
| Roof | Asphalt shingle, Unknown |
|---|---|
| Foundation Details | Concrete |
Parking
| Parking Features | Attached Garage |
|---|
Utilities
| Sewer | Municipal sewage system |
|---|---|
| Water Source | Municipal water |
Taxes
| Tax Annual Amount | 3516 |
|---|---|
| Tax Year | 2026 |
Area Information
| Province | NL |
|---|---|
| City | St. John's |
| Postal Code | A1H0N9 |
| Listing VS Median (in A1H0N9) | |
Price: $579,900 low | high Med: $579,900 sqft: 2,880 low | high Med: 2,880 $ / sqft: $201 low | high Med: $201 On site: 8 low | high Med: 8 | |
Request a showing
Request a showing
Contact
Learn More About This Property

| Province | NL |
|---|---|
| City | St. John's |
| Postal Code | A1H0N9 |
| Listing VS Median (in A1H0N9) | |
Price: $579,900 low | high Med: $579,900 sqft: 2,880 low | high Med: 2,880 $ / sqft: $201 low | high Med: $201 On site: 8 low | high Med: 8 | |