23 Long Pond Road,St. John's, NL A1B1N6
St. John's, NL A1B1N6

Description
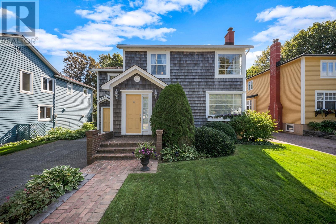
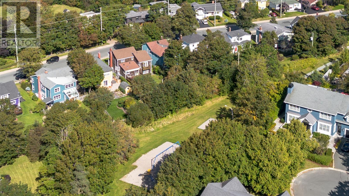
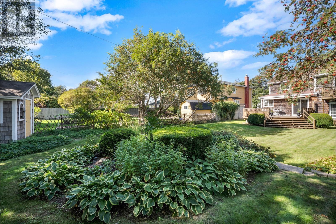
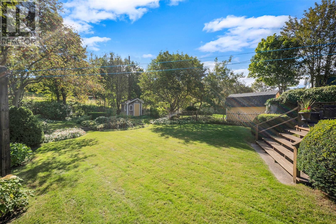
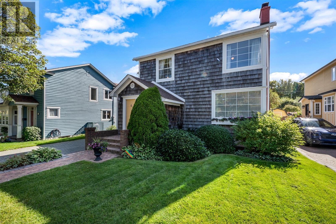
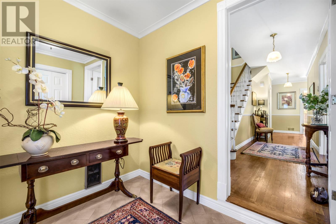
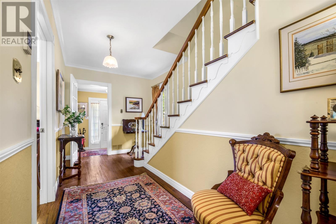
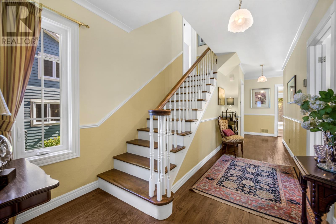
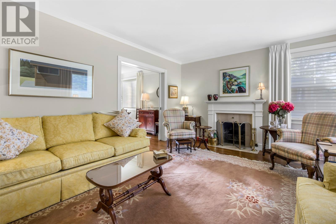
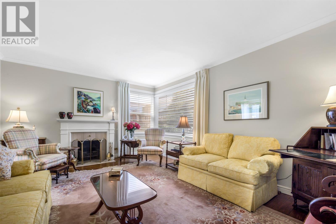
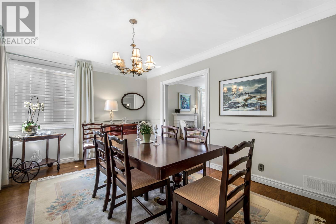
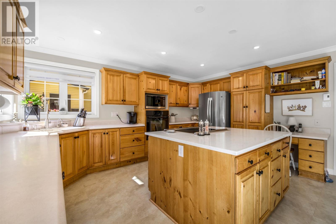
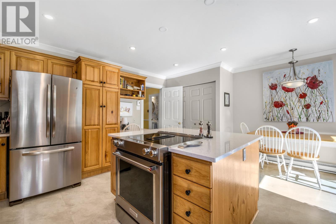
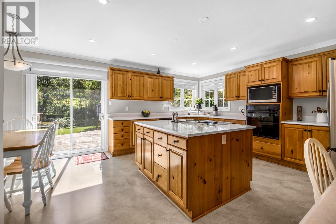
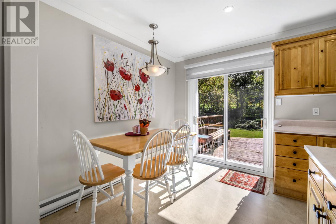
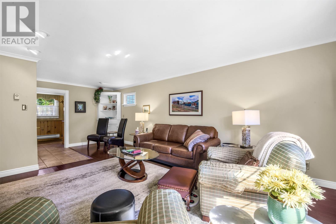
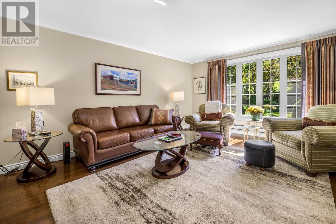
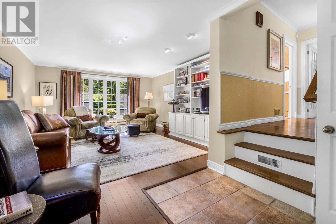
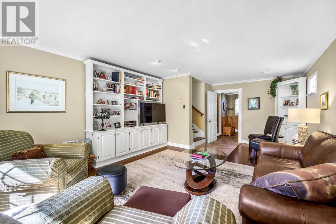
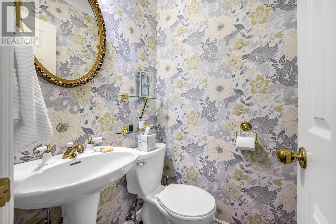
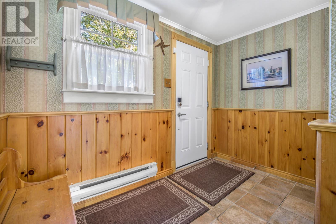
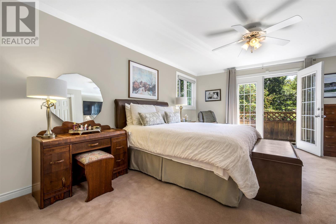
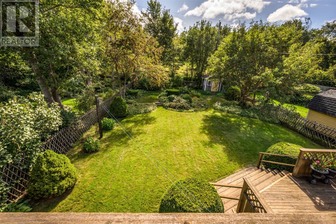
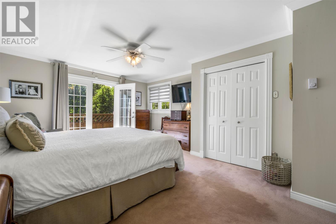
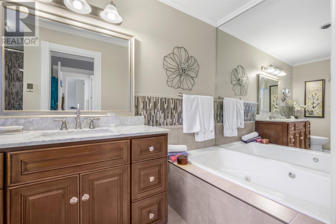
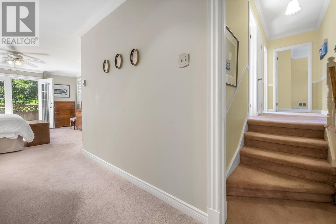
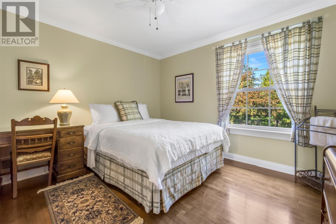
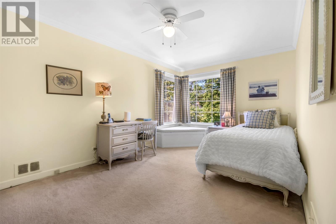
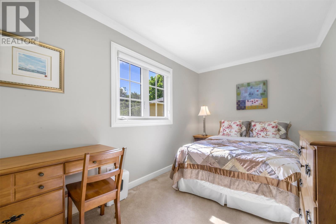
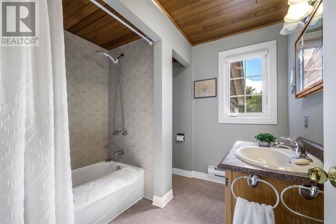
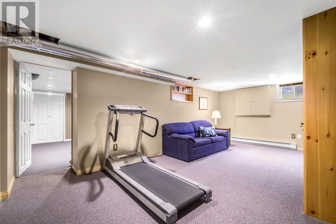
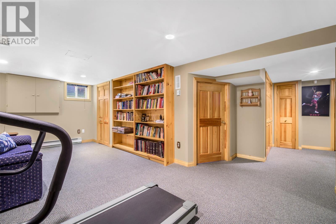
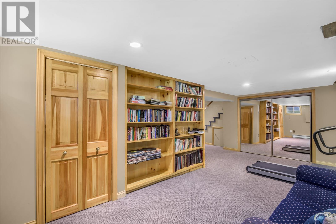
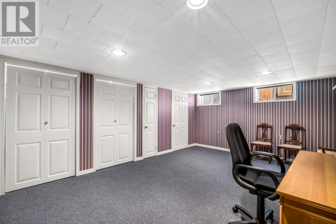
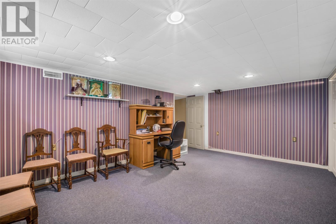
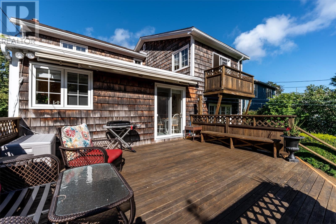
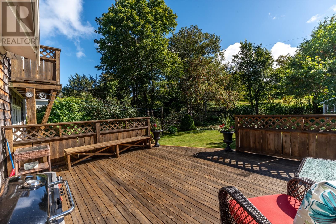
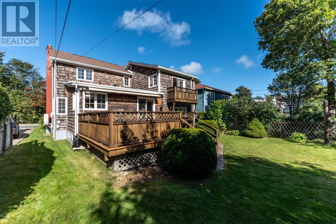
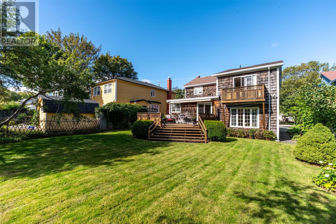
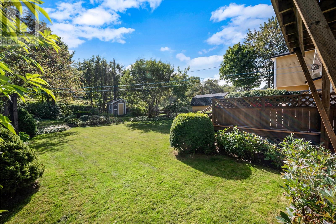
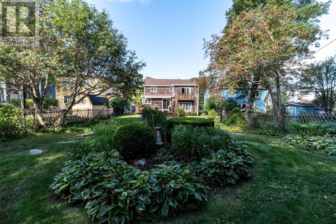
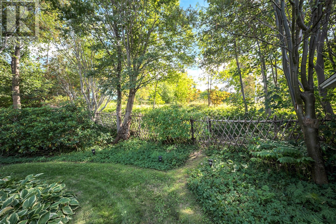
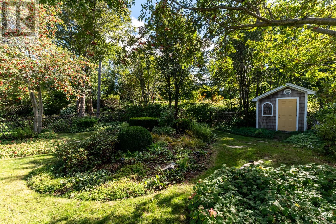
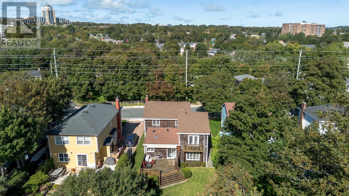
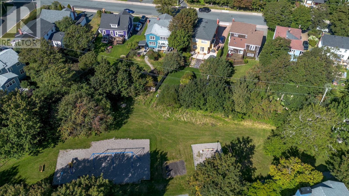
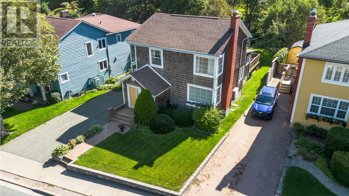
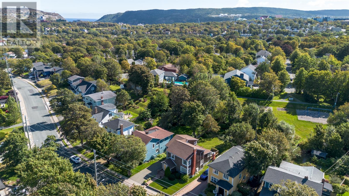
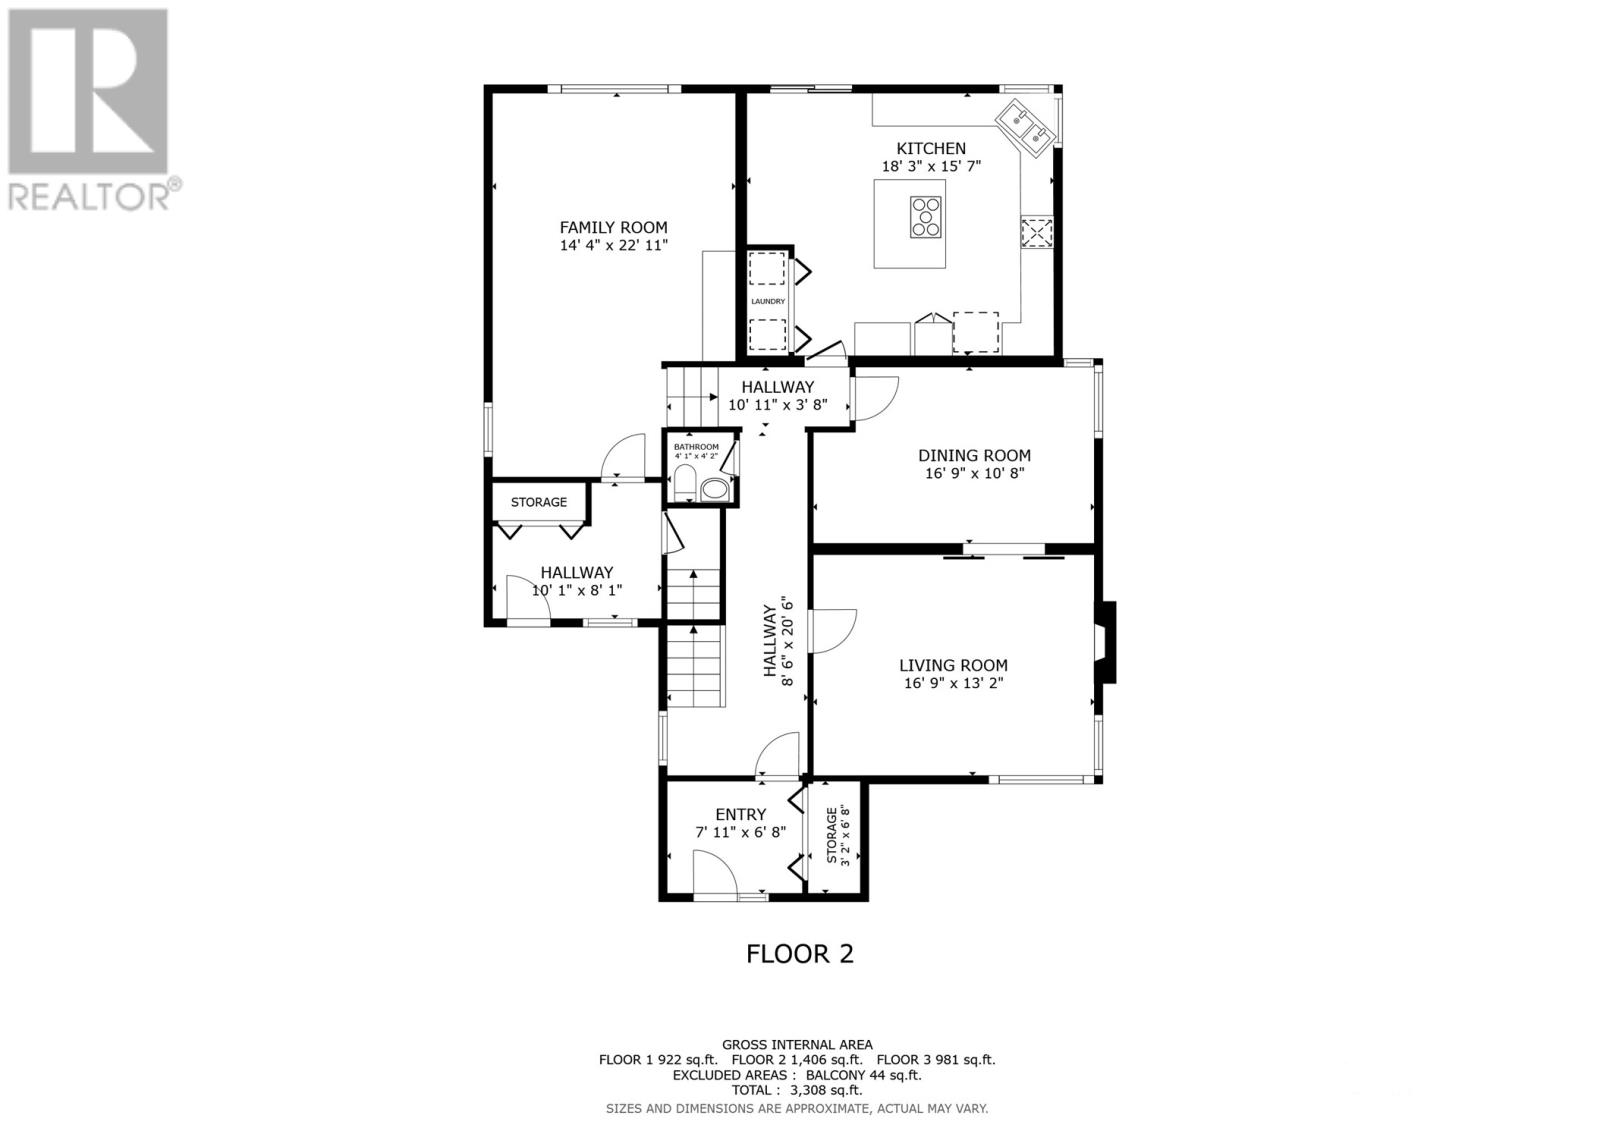
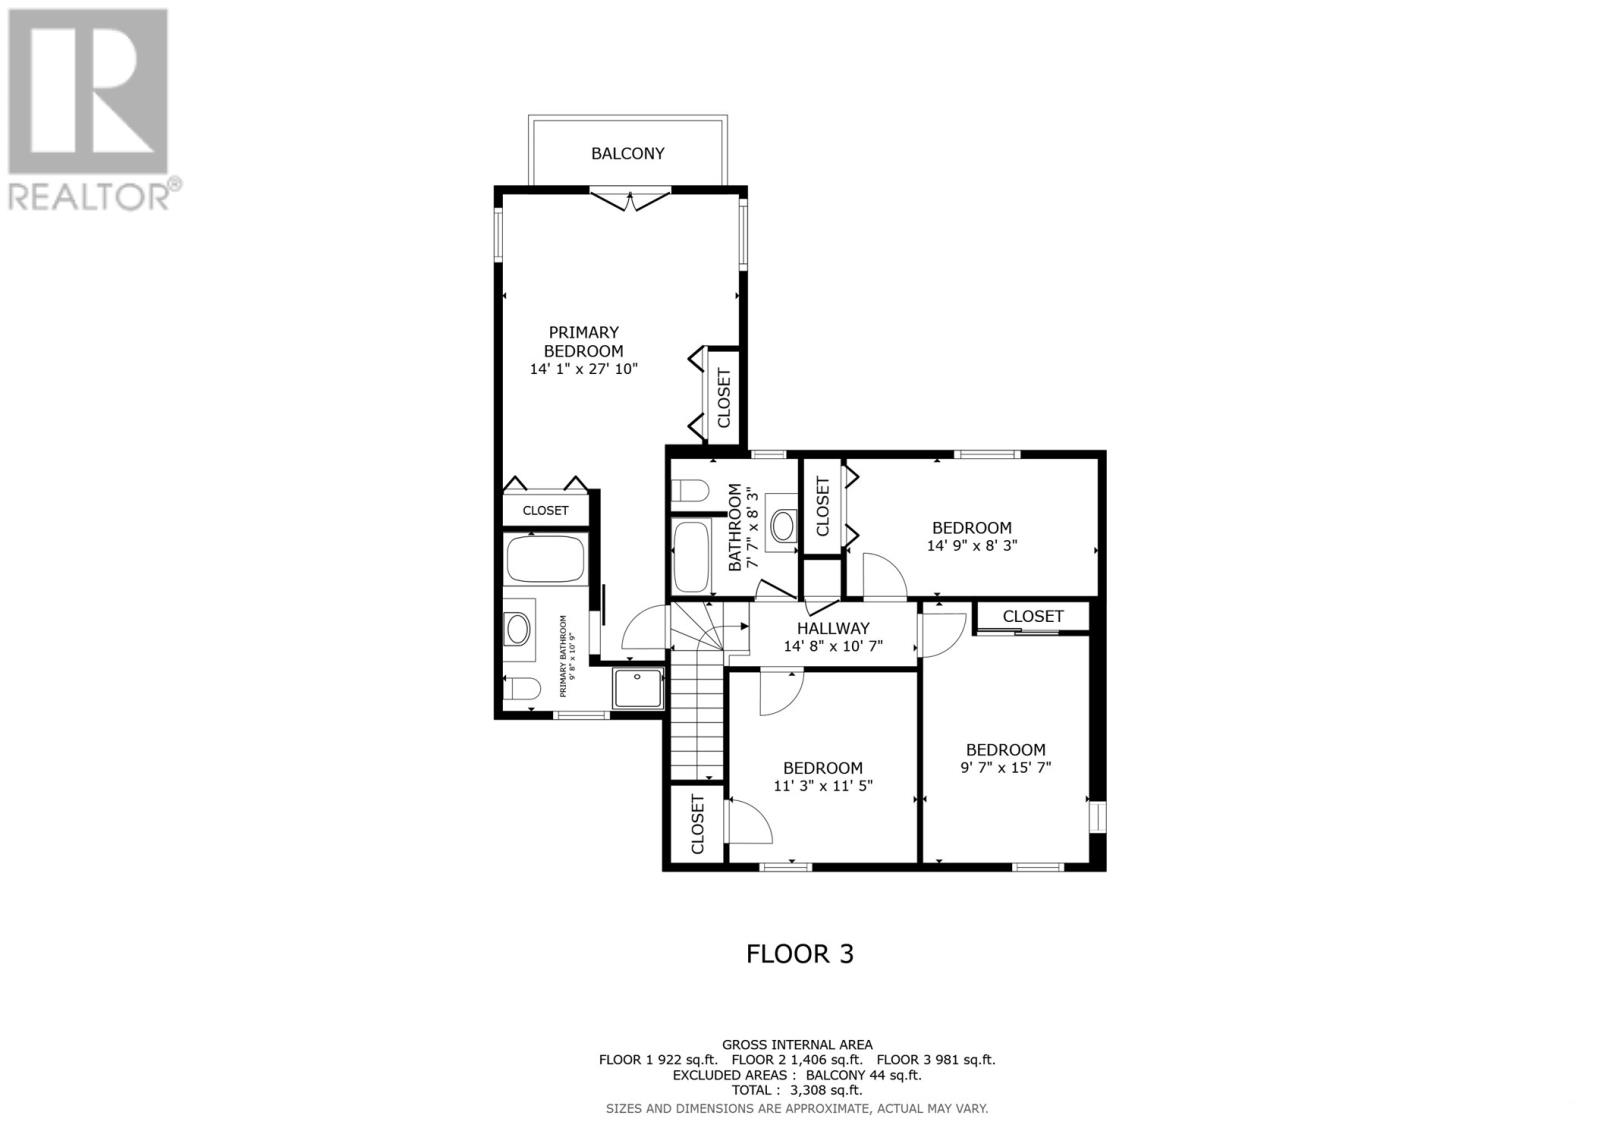
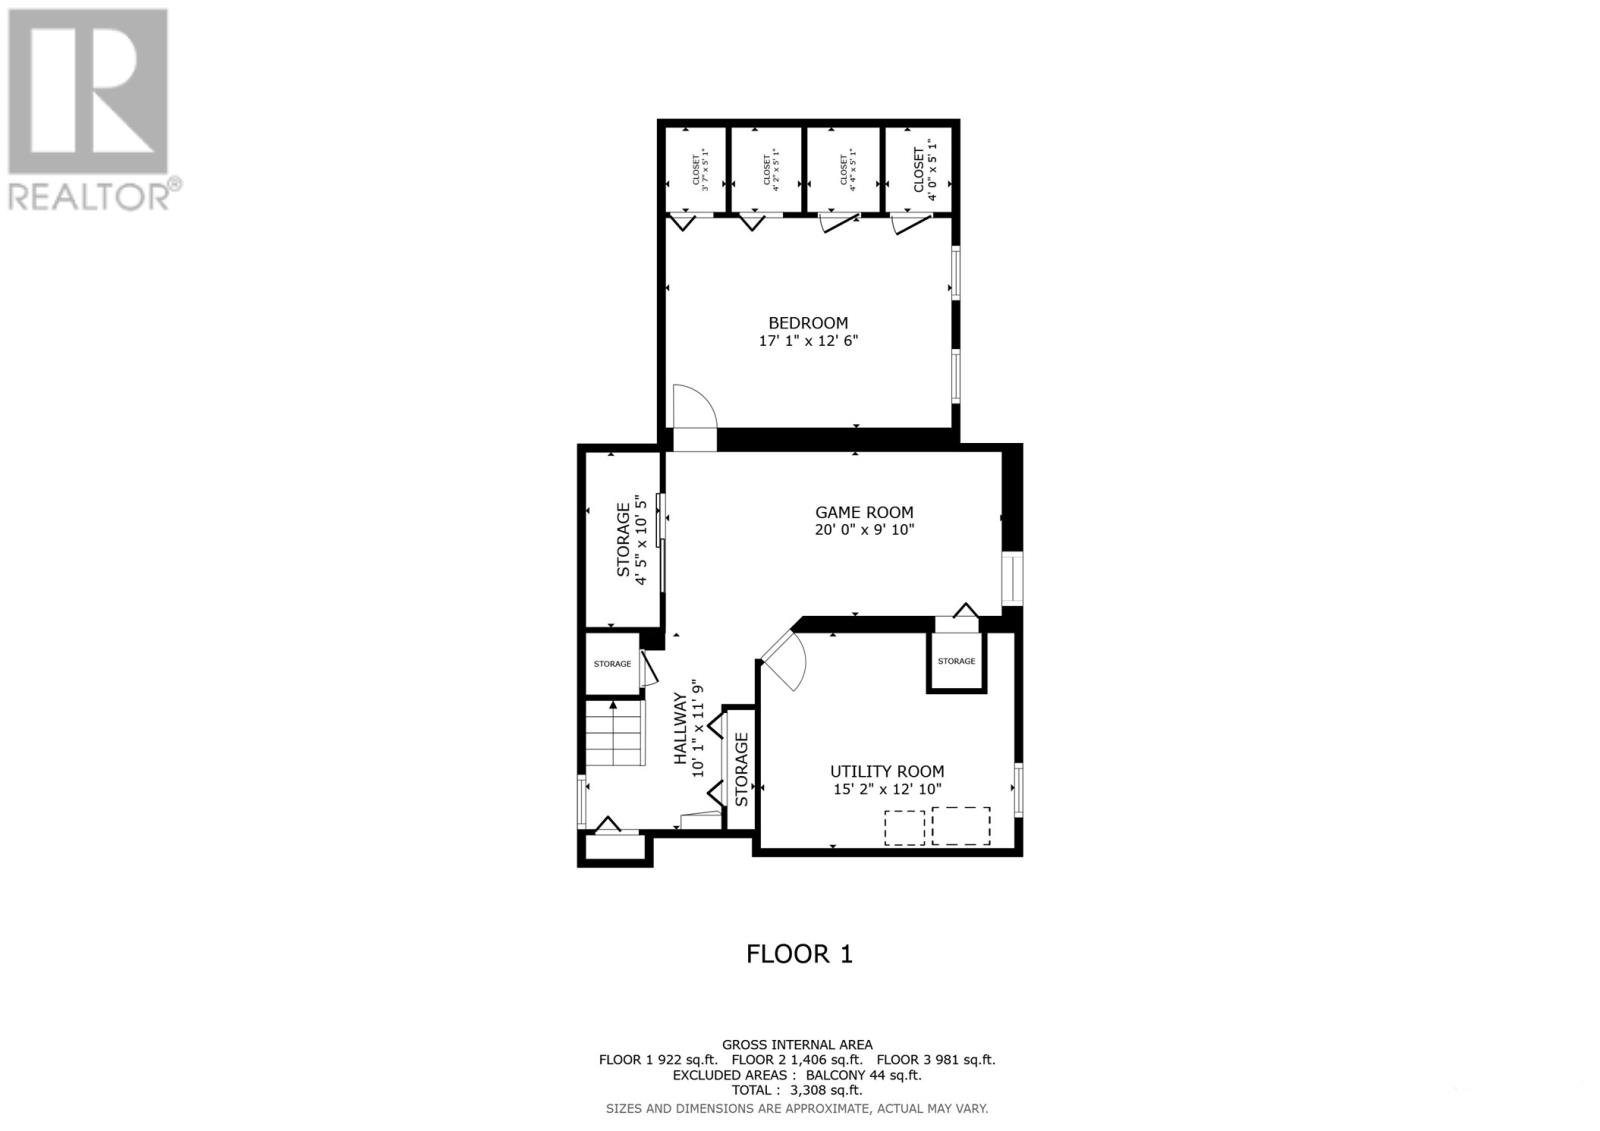
Opportunity awaits in the heart of Churchill Square! Situated on an oversized, mature & exceptionally private professionally landscaped lot, this incredible 5-bedroom family home (4+1 bedrooms) has been meticulously maintained by its long-time owner. Thoughtfully expanded to include a mudroom, oversized family room, spacious eat-in kitchen & primary suite with ensuite, this home offers a unique footprint for the area. The main floor features a formal living room with wood-burning fireplace, dining room & spacious eat-in kitchen overlooking the stunning grounds, with patio access to the rear garden. An oversized family room, powder room & convenient main-floor laundry complete this level. Upstairs offers four well-proportioned bedrooms, including the spacious primary retreat with double closets, ensuite with separate tub & shower, & private balcony. Three additional bedrooms & the main family bathroom complete the upper level. Hardwood flooring is beneath the carpet in the upper landing & two bedrooms. The developed basement provides a rec room, bedroom/office & storage. The basement bedroom window does not meet current egress requirements & is currently utilized as an office. Offering incredible curb appeal, the cedar-shake exterior complements the private rear garden, beautifully landscaped with mature trees, manicured shrubs & established perennials. A brick driveway provides ample multi-car parking. The property also backs directly onto a small neighbourhood park with playground, accessible from only a select few streets in the area. Enjoy year-round comfort with the ducted heat pump installed in 2023. A recent home inspection by HouseMasters provides added peace of mind. A truly special opportunity to own an architecturally expanded family home with exceptional grounds in one of Churchill Square's most sought-after settings. No conveyance of offers until Thursday, October 8 @ 12:00pm & open for acceptance until 5:00pm the same day (id:13843)
Details
| MLS # | 1303831 |
|---|---|
| Listing Type | For Sale |
| Style | House |
| Status | Active |
| Year | 1955 |
| Days On Site | 34 |
| Listing Provided By | RE/MAX Infinity Realty Inc. - Sheraton Hotel | Robert Decker |
Features
| Bed(s) | 5 |
|---|---|
| Bath(s) | 3 Total |
| SQ Feet | 3,309 |
| Story(s) | 2 |
| Zoning | Res. |
Interior
| Heating | Heat Pump, Electric |
|---|---|
| Fireplace Yes / No | Yes |
Exterior
| Roof | Asphalt shingle, Unknown |
|---|---|
| Foundation Details | Concrete |
Utilities
| Sewer | Municipal sewage system |
|---|---|
| Water Source | Municipal water |
Taxes
| Tax Annual Amount | 4878 |
|---|---|
| Tax Year | 2026 |
Area Information
| Province | NL |
|---|---|
| City | St. John's |
| Postal Code | A1B1N6 |
| Listing VS Median (in A1B1N6) | |
Price: $849,900 low | high Med: $712,450 sqft: 3,309 low | high Med: 2,595 $ / sqft: $257 low | high Med: $281 On site: 34 low | high Med: 17.5 | |
Request a showing
Request a showing
Contact
Learn More About This Property

| Province | NL |
|---|---|
| City | St. John's |
| Postal Code | A1B1N6 |
| Listing VS Median (in A1B1N6) | |
Price: $849,900 low | high Med: $712,450 sqft: 3,309 low | high Med: 2,595 $ / sqft: $257 low | high Med: $281 On site: 34 low | high Med: 17.5 | |