
23 North Harrow Drive,Ottawa, ON K2J4V7
Ottawa, ON K2J4V7

Description
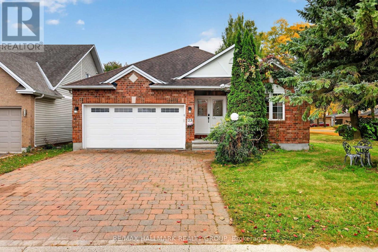
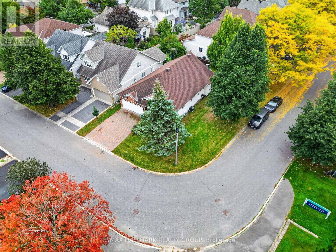
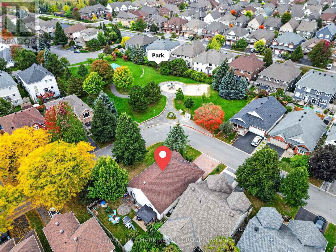
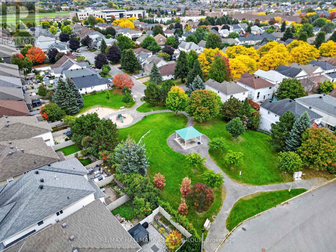
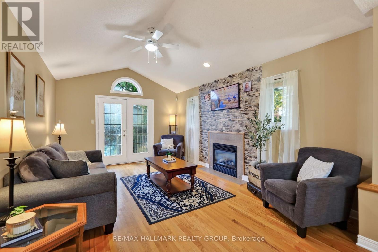
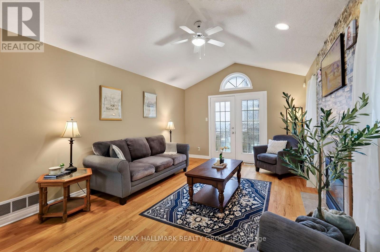
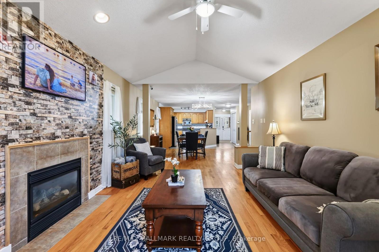
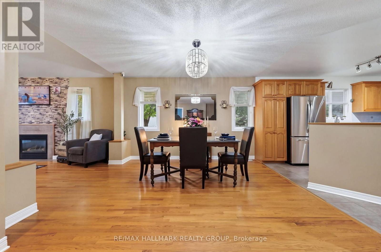
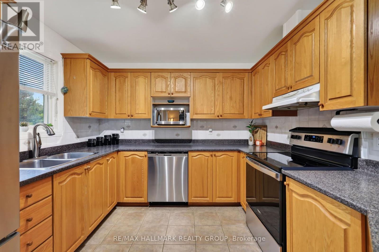
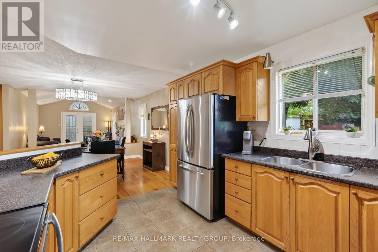
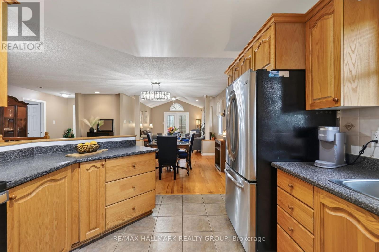
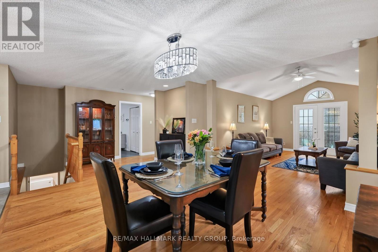
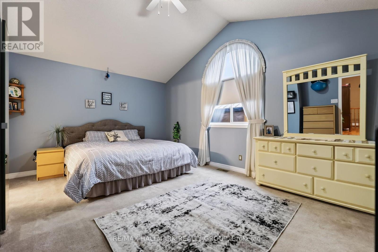
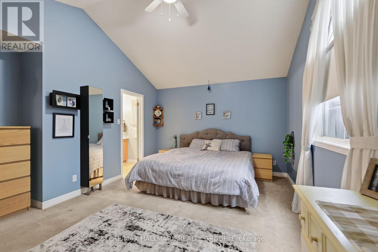
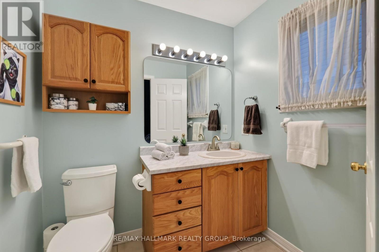
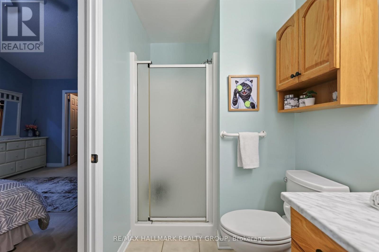
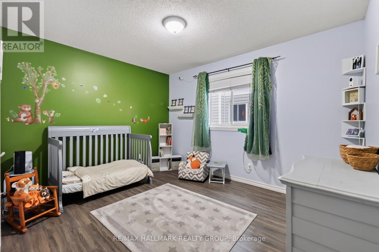
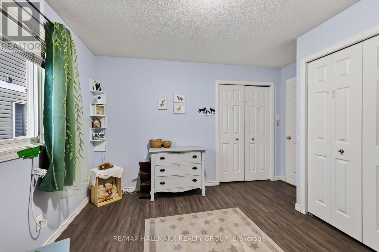
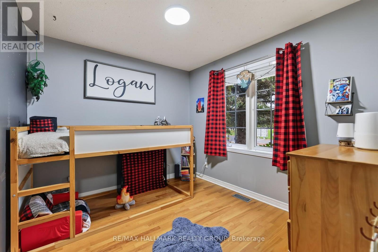
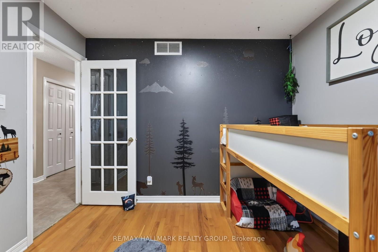
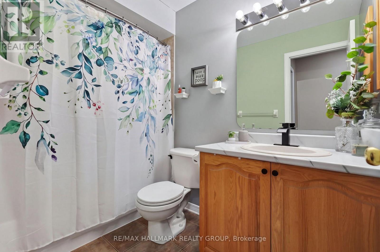
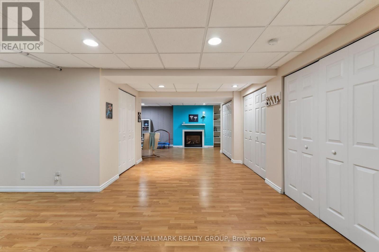
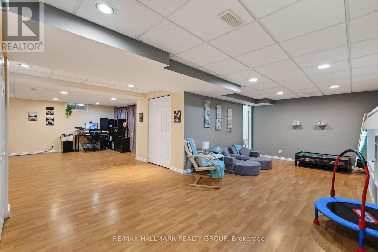
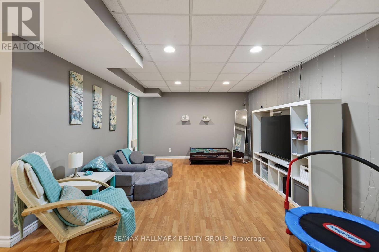
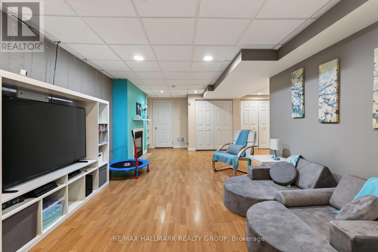
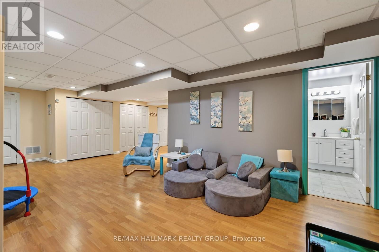
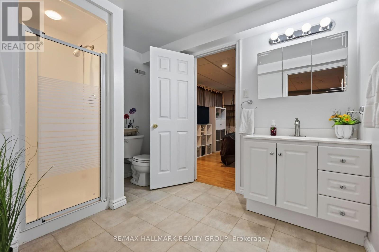
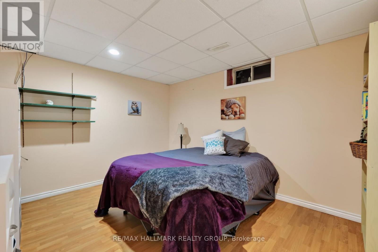
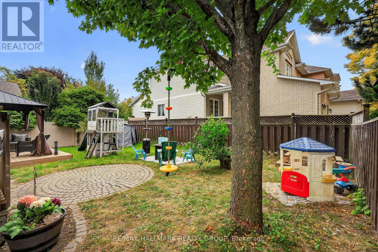
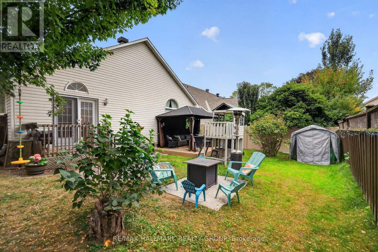
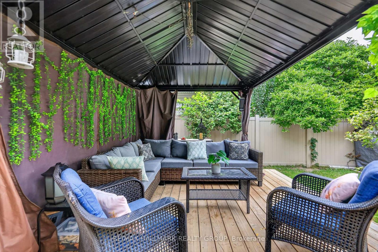
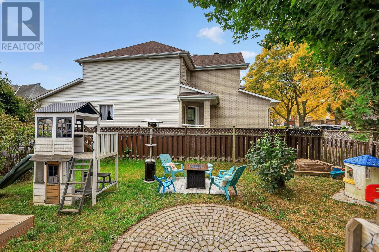
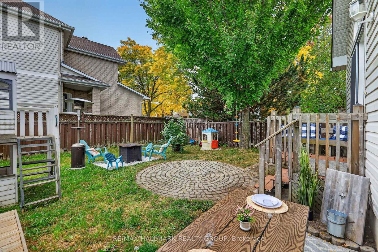
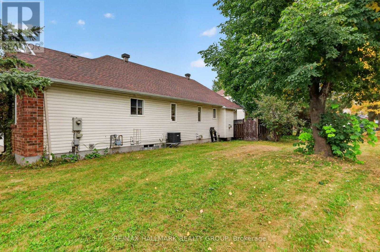
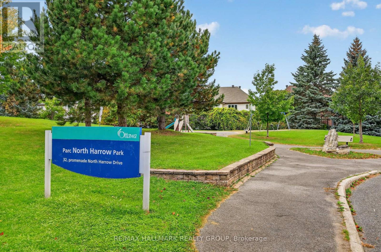
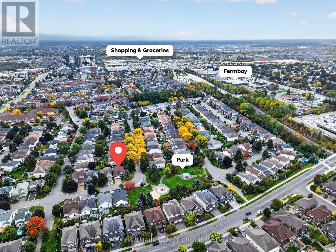
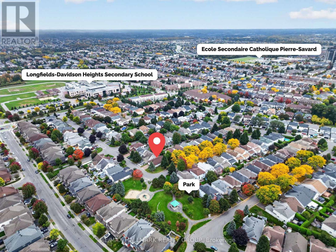
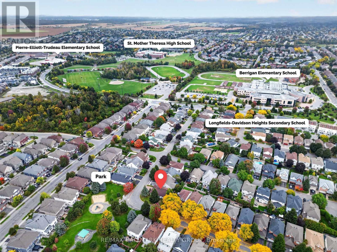
Welcome to 23 North Harrow Drive, a bright and inviting bungalow on a fantastic corner lot in Barrhaven, directly across from a neighbourhood park. The home's unique positioning offers impressive privacy, with an expansive side yard, large backyard, and mature trees. Inside, the open-concept main level features hardwood flooring, vaulted ceilings, a functional layout with 2 bedrooms plus a den, and thoughtful upgrades throughout. The kitchen offers warm wood cabinetry, updated hardware, stainless steel appliances, generous workspace and storage, and opens to an oversized dining area ideal for entertaining. Beyond, the spacious living room is highlighted by a soaring vaulted ceiling, gas fireplace with updated surround, and patio doors leading to the backyard. The generously sized primary bedroom continues the vaulted ceilings and features a large walk-in closet and private 3-piece ensuite. A comfortable second bedroom and versatile den offer flexibility for guests or a home office. Additional upgrades include updated light fixtures, faucets, a toilet, bedroom flooring, bathroom cabinet hardware, a smart thermostat, and smart switches. Downstairs, the open-concept finished basement provides an abundance of additional living space with a large recreation area, 3-piece bathroom, flexible bonus space, and excellent storage. Outside, a deck leads to a lower platform-style deck and patio area, with plenty of yard remaining to enjoy. A double-car garage adds everyday convenience. Ideally located near Farm Boy, shopping, restaurants, schools, parks, recreation, and major routes, with several schools nearby. With generous living and storage space on both levels, thoughtful updates, a highly functional layout, and a private corner setting across from the park, this bungalow offers a combination that is hard to find in Barrhaven. (id:13843)
Details
| MLS # | X14131572 |
|---|---|
| Listing Type | For Sale |
| Style | House |
| Status | Active |
| Days On Site | 14 |
| Listing Provided By | RE/MAX HALLMARK REALTY GROUP | Tristan Pelletier |
Features
| Bed(s) | 2 |
|---|---|
| Bath(s) | 3 Total |
| SQ Feet | 1,100 |
| Garage | 4 |
| Basement | Y |
| Story(s) | 1 |
Interior
| Cooling | Central air conditioning |
|---|---|
| Heating | Forced air, Natural gas |
| Appliances | Washer, Refrigerator, Dishwasher, Stove, Dryer, Hood Fan, Water Heater - Tankless, Water Heater |
| Fireplace Yes / No | Yes |
| Fireplaces Total | 2 |
Exterior
| Foundation Details | Poured Concrete |
|---|---|
| Fencing | Fenced yard |
Parking
| Parking Features | Attached Garage, Garage |
|---|---|
| Parking Total | 4 |
Utilities
| Sewer | Sanitary sewer |
|---|---|
| Water Source | Municipal water |
Taxes
| Tax Annual Amount | 5406.46 |
|---|
Area Information
| Province | ON |
|---|---|
| City | Ottawa |
| Postal Code | K2J4V7 |
| Listing VS Median (in K2J4V7) | |
Price: $739,900 low | high Med: $739,900 sqft: 1,100 low | high Med: 1,100 $ / sqft: $673 low | high Med: $673 On site: 14 low | high Med: 14 | |
Request a showing
Request a showing
Contact
Learn More About This Property

| Province | ON |
|---|---|
| City | Ottawa |
| Postal Code | K2J4V7 |
| Listing VS Median (in K2J4V7) | |
Price: $739,900 low | high Med: $739,900 sqft: 1,100 low | high Med: 1,100 $ / sqft: $673 low | high Med: $673 On site: 14 low | high Med: 14 | |