23 Sherbrook Dr,Sault Ste. Marie, ON P6C3B1
Sault Ste. Marie, ON P6C3B1

Description
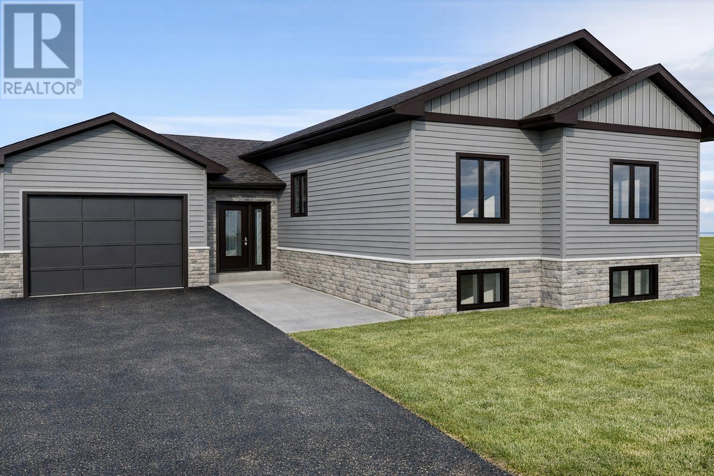
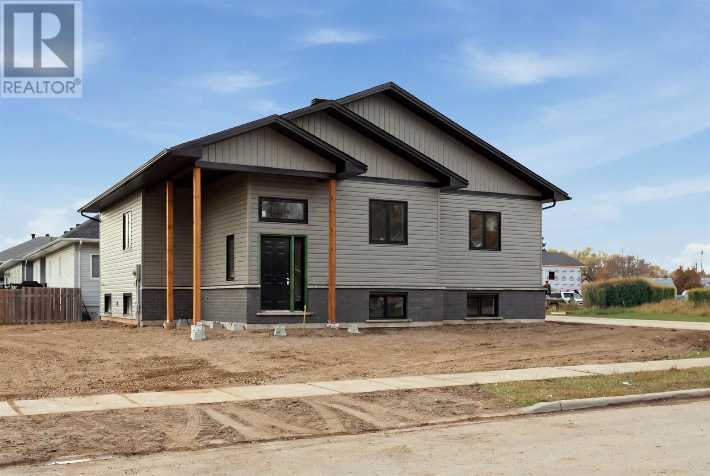
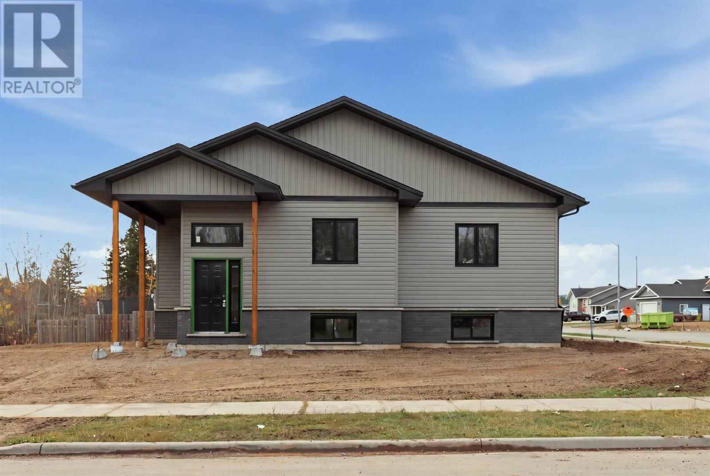
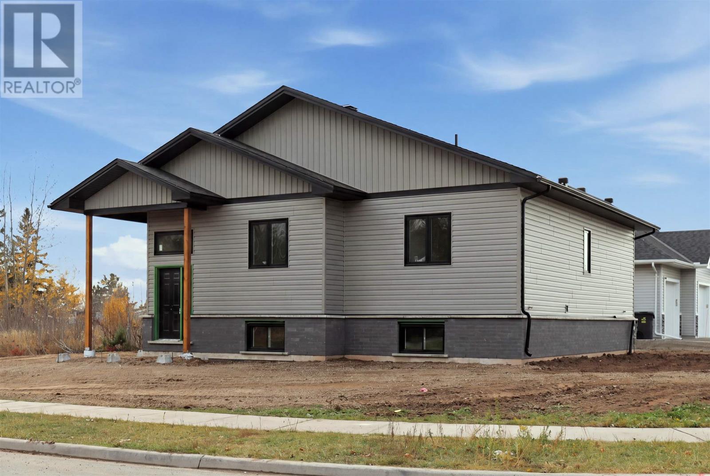
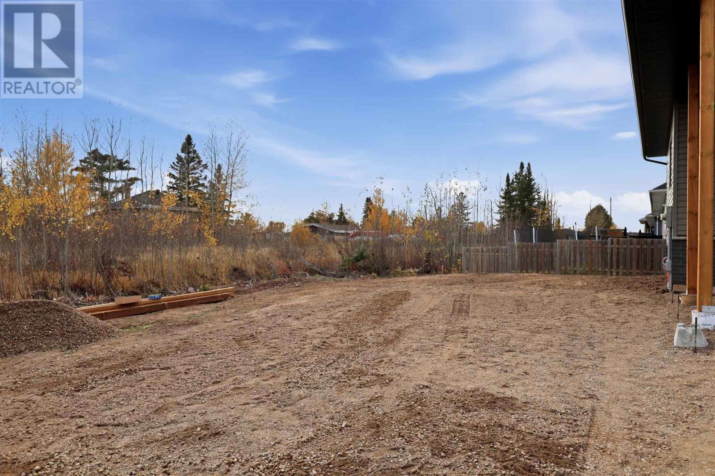
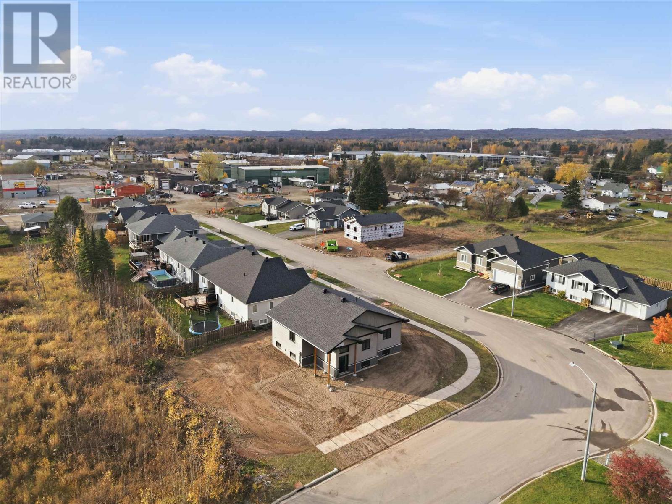
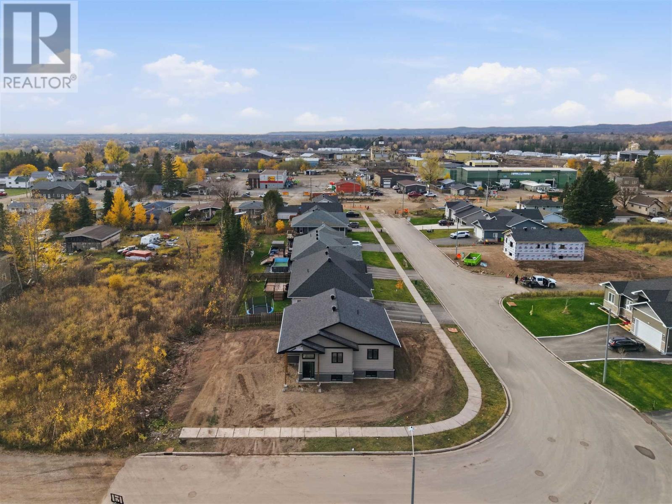
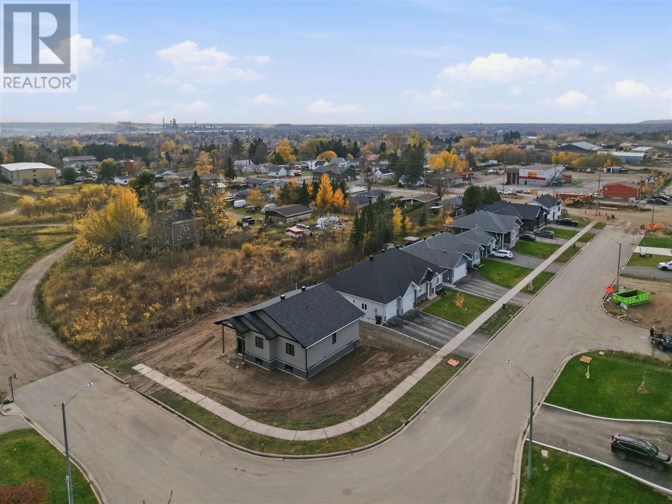
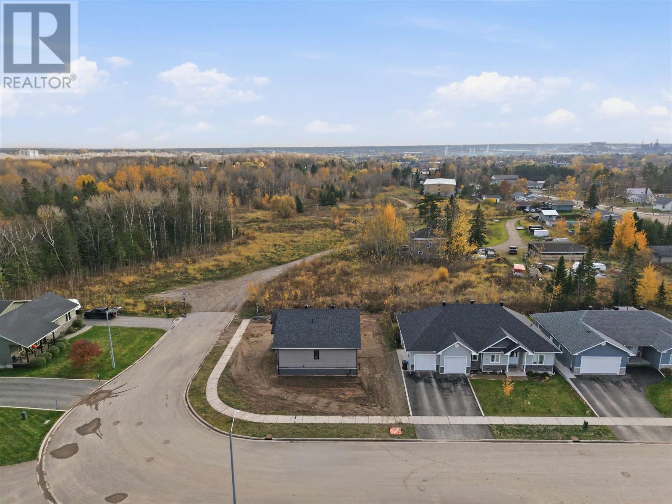
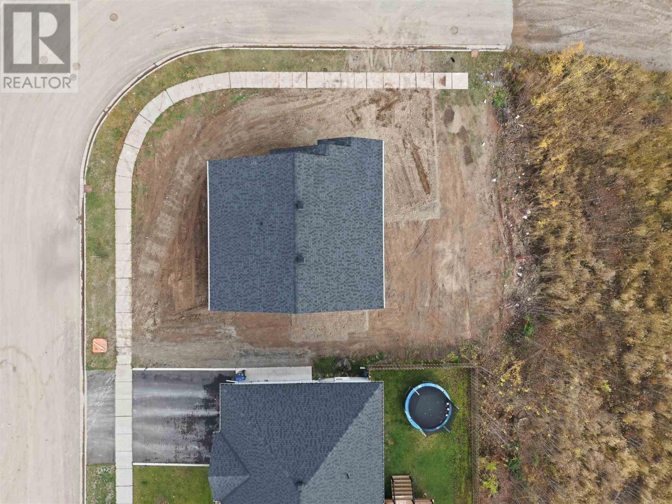
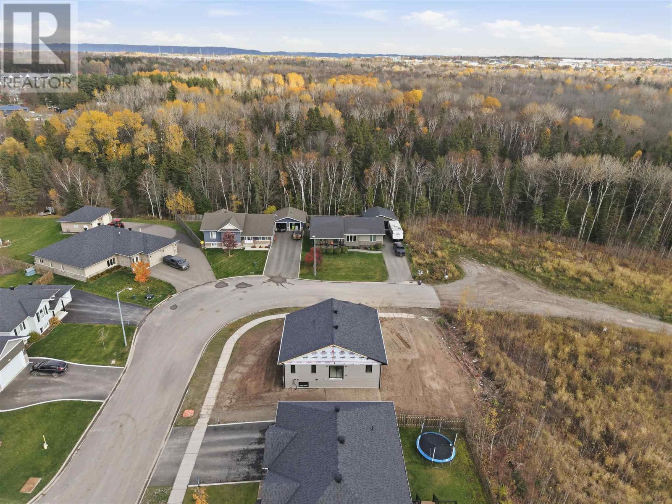
Welcome to The Carson Model by SLV Homes, a beautifully designed 1,320 sq. ft. bungalow, now nearing completion! Thoughtfully built with quality craftsmanship and modern finishes, this home offers a functional layout ideal for families, downsizers, or anyone looking for comfortable single-level living. The main floor features 9' ceilings and a bright open-concept living, dining, and kitchen area designed for both everyday living and entertaining. The stylish kitchen includes custom cabinetry, quartz countertops, pantry storage, and durable vinyl plank flooring, while the dining area offers direct access to the 12' x 16' pressure-treated deck, perfect for enjoying the backyard. This home offers three well-sized bedrooms, including a primary suite with walk-in closet and private 3-piece ensuite featuring a custom tiled shower. A 4-piece main bathroom conveniently serves the additional bedrooms. The lower level offers approximately 498 sq. ft. of additional finished living space, including a spacious recreation room and 3-piece bathroom. An additional bedroom will be drywalled, primed, and painted, offering excellent potential for future finishing. A designated laundry and mechanical area completes the lower level. Exterior highlights include a brick skirt on the front and side elevations, and sodded yard in the front, sides, and up to 20 feet at the rear. Mechanical features include a high-efficiency natural gas furnace, HRV system, tankless hot water heater (rental), and central air conditioning. Tarion Warranty included. HST included with rebate assigned to the builder. Estimated completion mid-December 2026. (id:13843)
Details
| MLS # | SM263047 |
|---|---|
| Listing Type | For Sale |
| Style | House |
| Status | Active |
| Days On Site | 9 |
| Listing Provided By | Exit Realty True North | Kristen Trembinski |
Features
| Bed(s) | 3 |
|---|---|
| Bath(s) | 2 Total |
| SQ Feet | 1,320 |
| Basement | Y |
Interior
| Cooling | Central air conditioning, Air exchanger, Air Conditioned |
|---|---|
| Heating | Forced air, Natural gas |
| Appliances | Hot Water Instant |
| Fireplace Yes / No | No |
Exterior
| Lot Features | Crushed stone driveway |
|---|
Parking
| Parking Features | No Garage, Gravel |
|---|
Utilities
| Sewer | Sanitary sewer |
|---|---|
| Water Source | Municipal water |
Taxes
| Tax Annual Amount | 0 |
|---|
Area Information
| Province | ON |
|---|---|
| City | Sault Ste. Marie |
| Postal Code | P6C3B1 |
| Listing VS Median (in P6C3B1) | |
Price: $579,900 low | high Med: $579,900 sqft: 1,320 low | high Med: 1,320 $ / sqft: $439 low | high Med: $439 On site: 9 low | high Med: 9 | |
Request a showing
Request a showing
Contact
Learn More About This Property

| Province | ON |
|---|---|
| City | Sault Ste. Marie |
| Postal Code | P6C3B1 |
| Listing VS Median (in P6C3B1) | |
Price: $579,900 low | high Med: $579,900 sqft: 1,320 low | high Med: 1,320 $ / sqft: $439 low | high Med: $439 On site: 9 low | high Med: 9 | |