
235 East Hungerford Road,Tweed (Hungerford (Twp)), ON K0K3J0
Tweed (Hungerford (Twp)), ON K0K3J0

Description
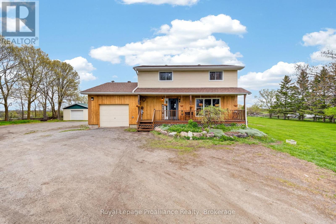
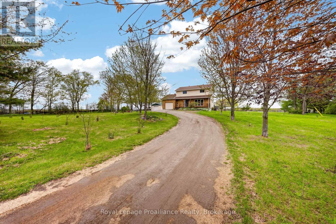
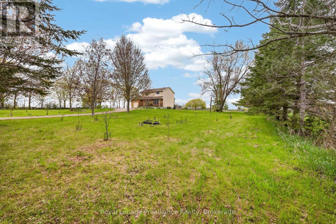
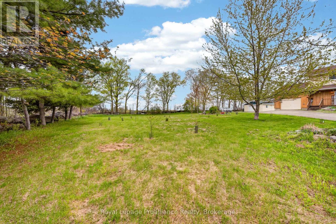
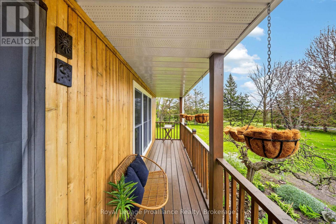
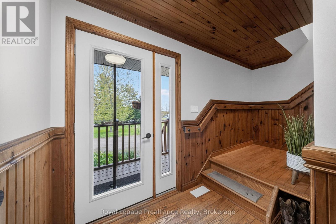
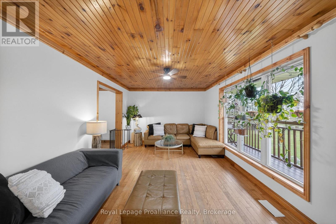
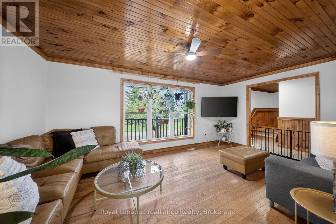
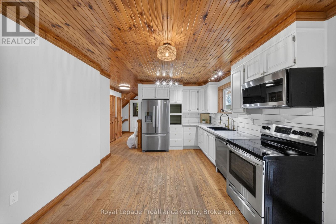
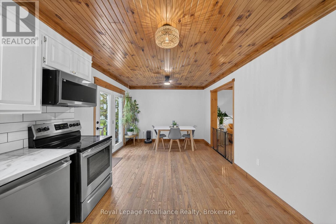
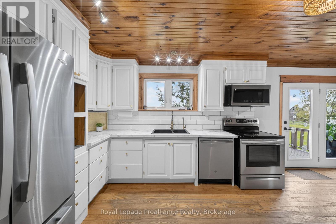
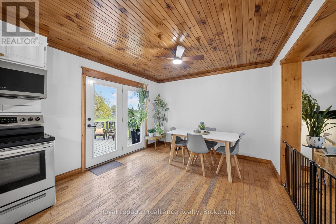
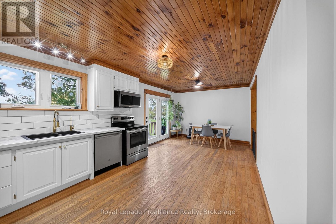
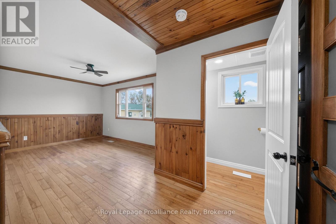
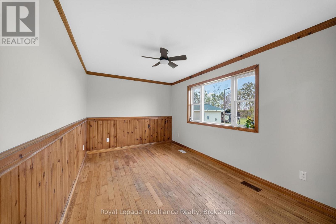
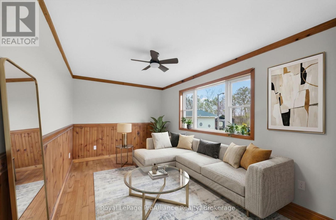
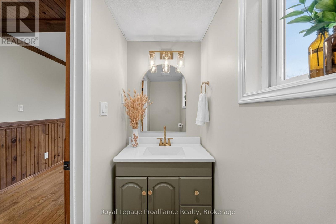
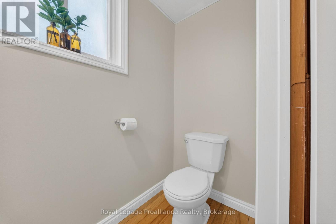
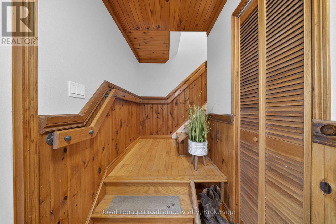
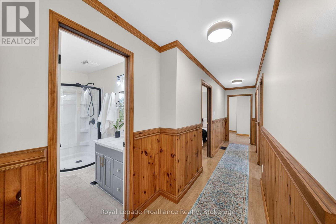
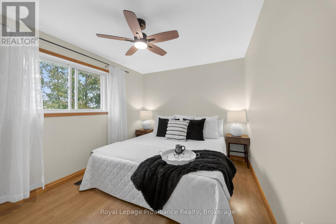
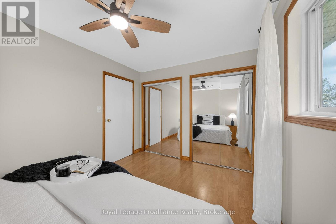
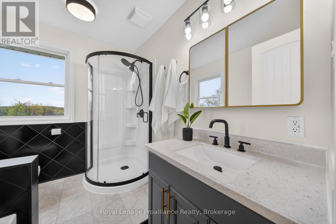
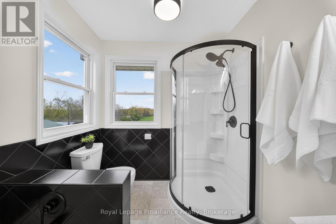
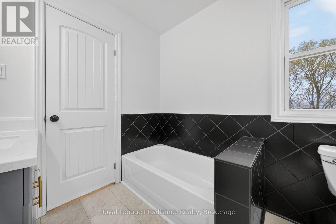
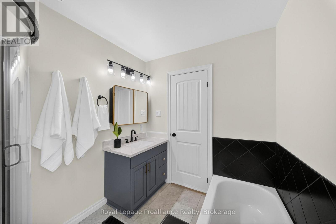
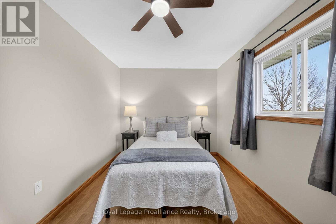
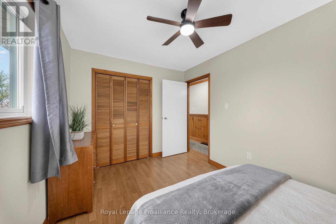
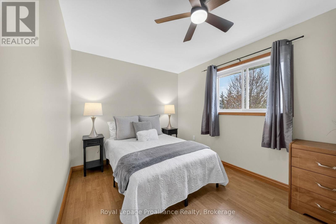
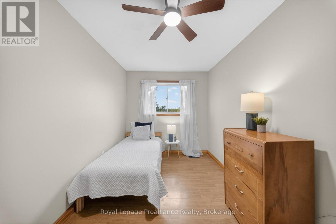
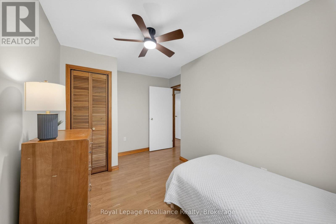
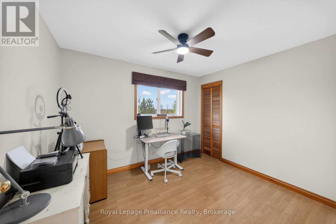
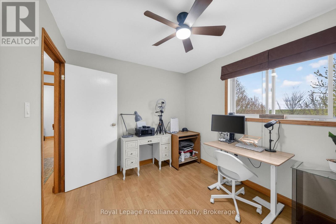
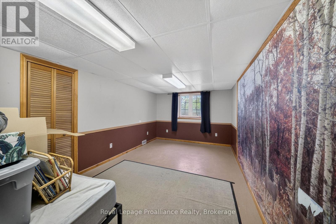
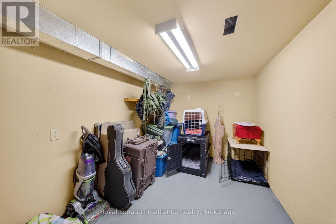
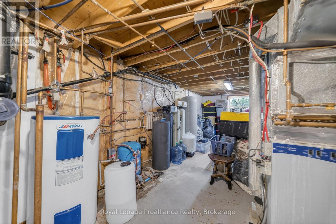
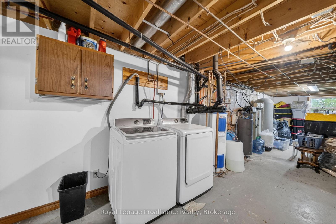
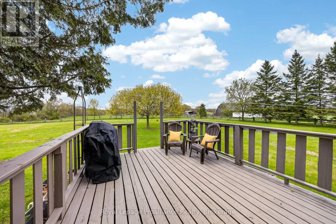
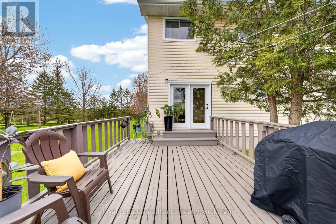
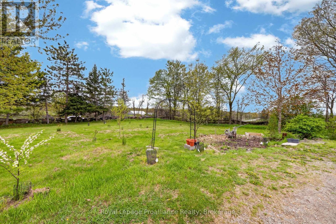
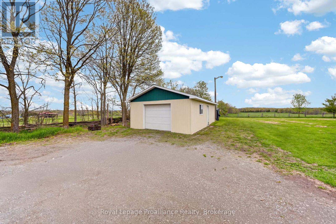
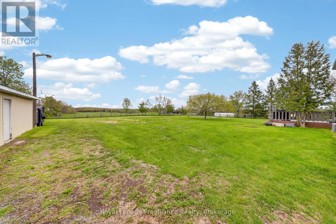
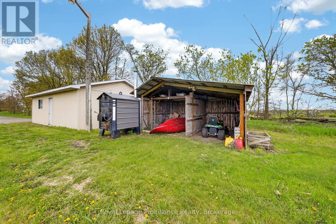
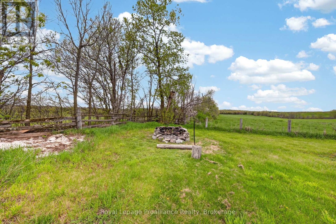
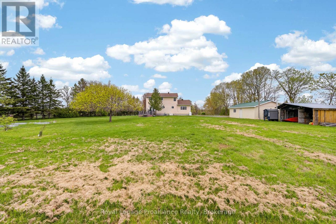
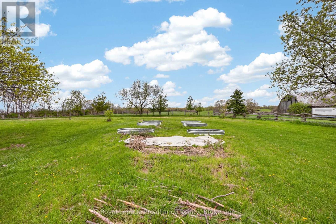
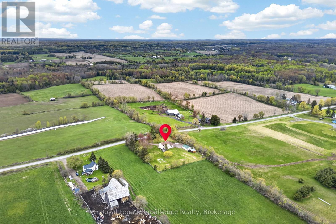
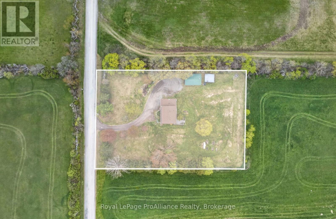
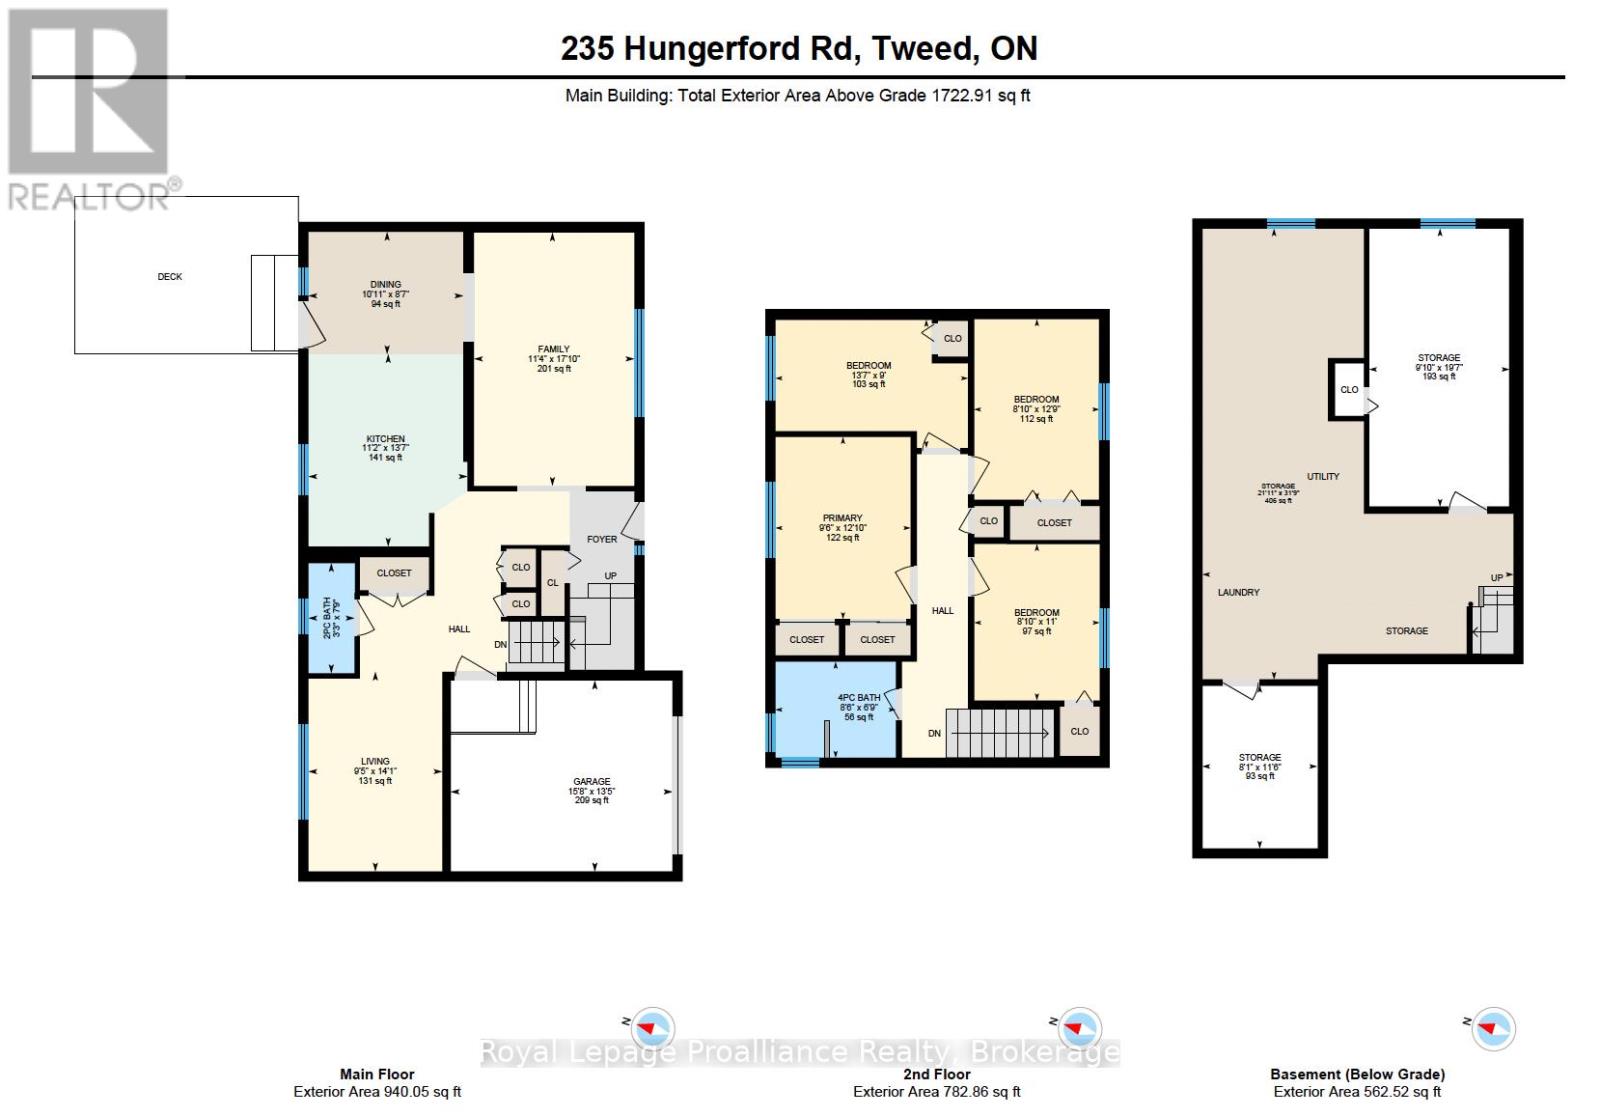
Fresh start, new price! Set on 1.3 acres just minutes from Stoco Lake, this updated 2-storey country home offers 4 bedrooms, 2 bathrooms, an attached garage and an impressive 18' x 30' detached workshop for tools, toys and projects. Inside, warm natural wood wainscotting and pine ceilings set a cozy tone, freshened up with new paint, new light fixtures and a bright white kitchen with gold accents. The main floor features a spacious eat-in kitchen, open living room, flexible family room or home office, and a brand-new 2-piece bath. Two pantries and a double closet keep things organized, while French doors off the dining area open to the freshly stained deck overlooking the vegetable gardens and workshop. Upstairs are 4 bedrooms and a showpiece 5-piece bathroom with jacuzzi tub, freestanding glass shower and countryside views. The lower level adds rec or hobby space, secure storage and updated utilities, including a new water softener, purification system and pressure tank. Built for country living in every season: a wood-burning outdoor furnace provides practical winter heat and a Generac generator keeps the lights on when the weather turns. Outside, fruit and berry trees, established gardens and a classic front porch round out a property with room for kids, pets, gardens and weekend projects. At its new price, this is your chance to settle in before winter. Please review the full list of updates for all that has been done. *Be sure to check out our virtual walkthrough on Realtor.ca or on our website!* Listing Video: https://www.instagram.com/p/DfaBYC_Cl_C/?hl=en (id:13843)
Details
| MLS # | X14121262 |
|---|---|
| Listing Type | For Sale |
| Style | House |
| Status | Active |
| Days On Site | 22 |
| Listing Provided By | Royal LePage ProAlliance Realty | Jo-Anne Davies |
Features
| Bed(s) | 5 |
|---|---|
| Bath(s) | 2 Total |
| SQ Feet | 1,500 |
| Garage | 10 |
| Basement | Y |
| Story(s) | 2 |
Interior
| Cooling | Central air conditioning, Air exchanger, Ventilation system |
|---|---|
| Heating | Forced air, Electric, Wood |
| Appliances | Washer, Refrigerator, Water purifier, Water softener, Dishwasher, Stove, Dryer, Microwave, Freezer, Water Treatment, Water Heater |
| Fireplace Yes / No | No |
Exterior
| Lot Features | Conservation/green belt, Carpet Free |
|---|---|
| Foundation Details | Block |
| Fencing | Partially fenced |
Parking
| Parking Features | Attached Garage, Garage |
|---|---|
| Parking Total | 10 |
Utilities
| Sewer | Septic System |
|---|---|
| Electric | Generator |
| Water Source | Drilled Well |
Taxes
| Tax Annual Amount | 3164 |
|---|
Area Information
| Province | ON |
|---|---|
| City | Tweed (Hungerford (Twp)) |
| Postal Code | K0K3J0 |
| Listing VS Median (in K0K3J0) | |
Price: $549,900 low | high Med: $495,000 sqft: 1,500 low | high Med: 1,100 $ / sqft: $367 low | high Med: $450 On site: 22 low | high Med: 62 | |
Request a showing
Request a showing
Contact
Learn More About This Property

| Province | ON |
|---|---|
| City | Tweed (Hungerford (Twp)) |
| Postal Code | K0K3J0 |
| Listing VS Median (in K0K3J0) | |
Price: $549,900 low | high Med: $495,000 sqft: 1,500 low | high Med: 1,100 $ / sqft: $367 low | high Med: $450 On site: 22 low | high Med: 62 | |