
Description
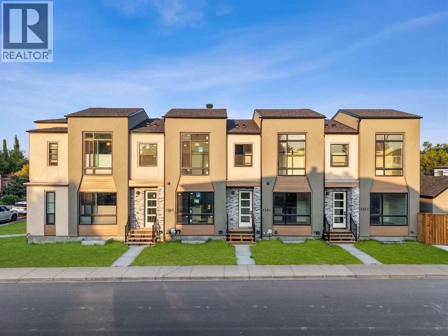
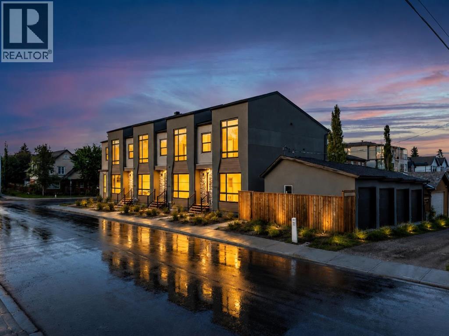
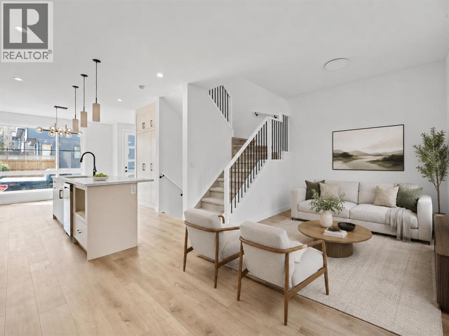
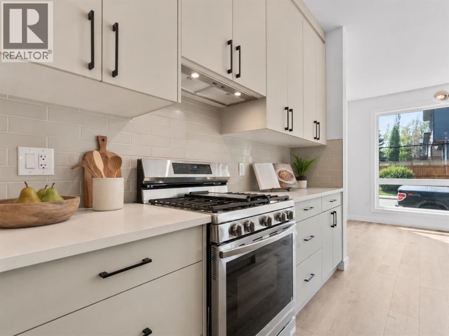
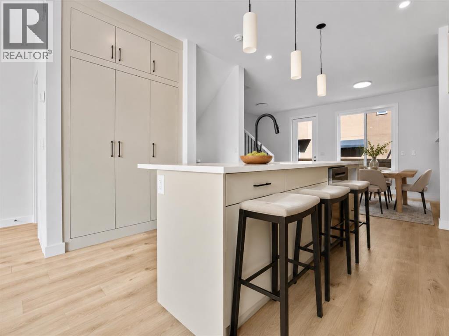
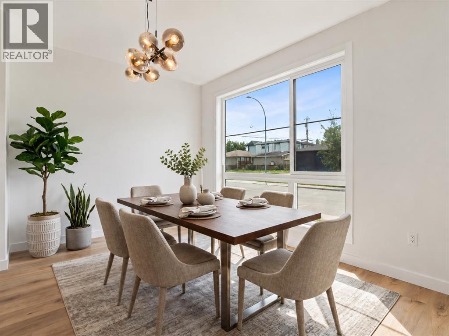
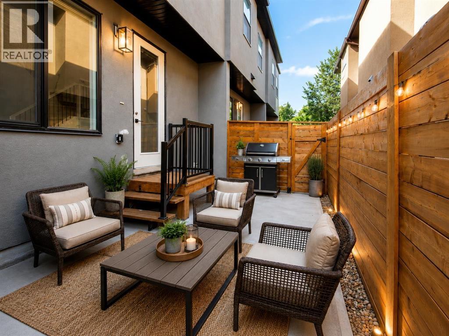
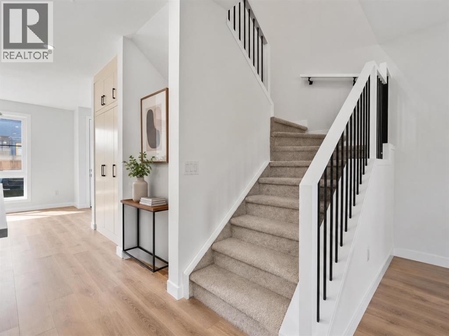
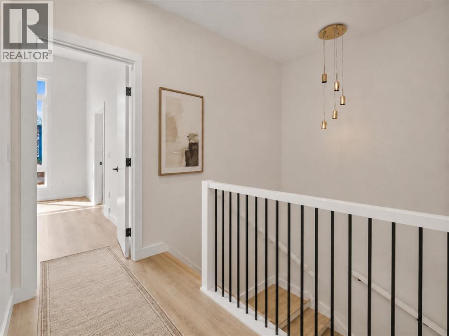
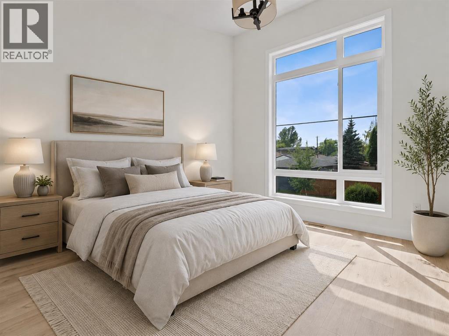
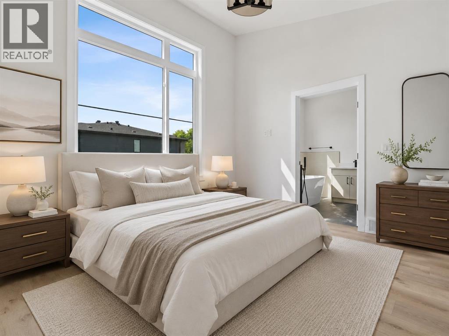
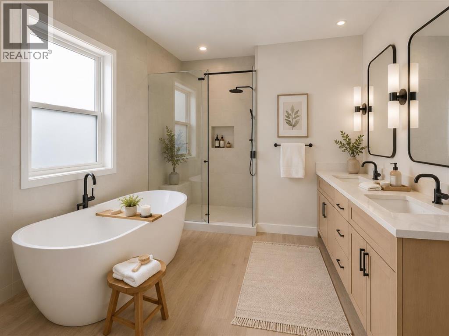
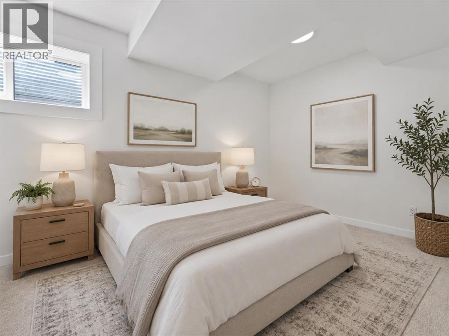
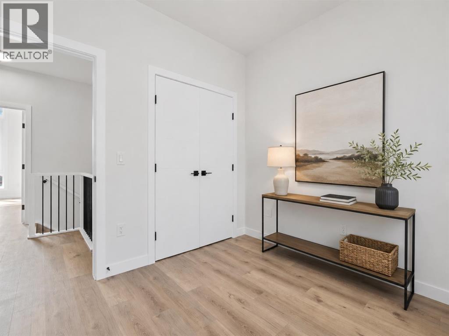
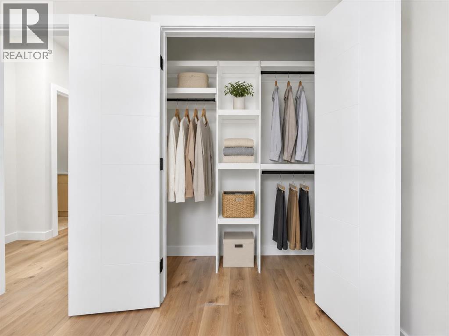
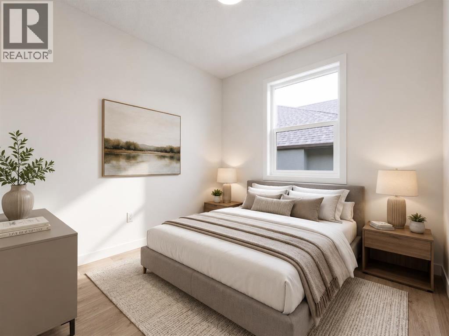
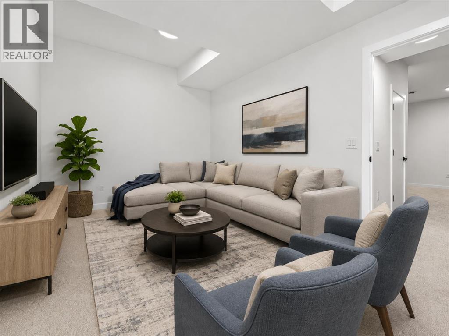
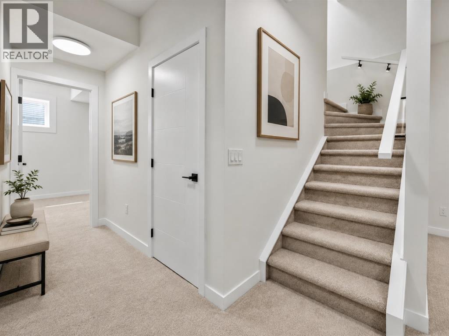
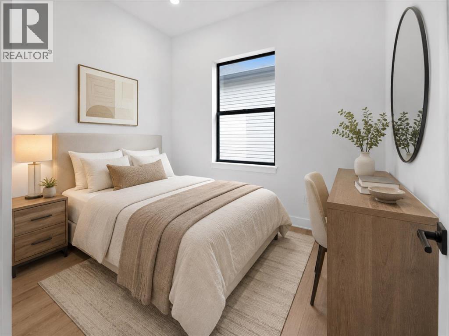
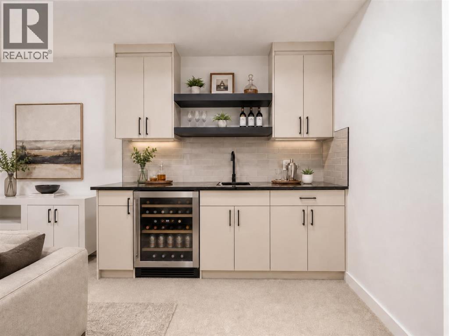
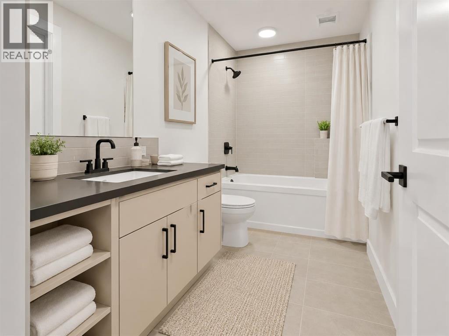
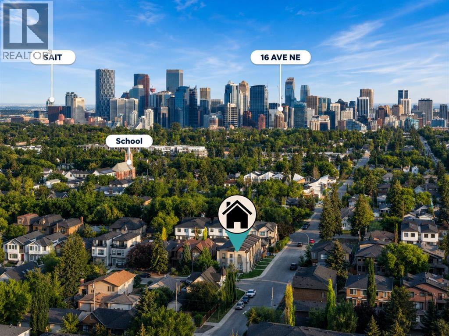
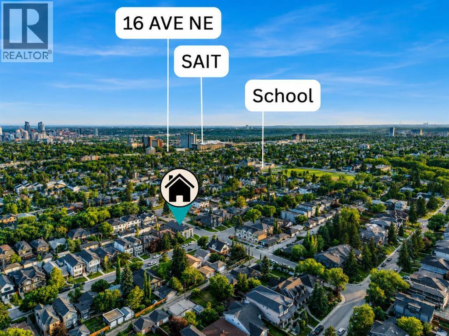
BRAND-NEW 4-BEDROOM TOWNHOME | 3.5 BATHS | 9-FT CEILINGS | QUARTZ KITCHEN | PRIVATE PATIO | DETACHED GARAGE PLUS DRIVEWAY PARKING | NEW HOME WARRANTY | MOUNT PLEASANT, MINUTES TO DOWNTOWN. A four-bedroom floor plan is the standout here, a rare find among inner-city Calgary townhomes, and it comes with new construction, a private patio and two parking spots. Step into a bright, open-concept main floor with 9-foot ceilings, large windows and an effortless flow between living room, dining area and kitchen. The kitchen showcases quartz countertops, stainless steel appliances, custom soft-close cabinetry, generous storage and a large centre island with room for meal prep, entertaining and casual seating. Approximately 1,438 square feet is laid out for flexibility: space for family, overnight guests, a dedicated home office, a gym or an additional living area. The primary bedroom is a private retreat with a walk-in closet and contemporary ensuite, and 3.5 bathrooms plus conveniently located upper-level laundry make everyday living efficient. Outside, your own private patio for morning coffee, summer barbecues and relaxing evenings. A detached garage plus driveway parking is a genuine convenience in Calgary winters. As a brand-new home you get modern construction standards, energy-efficient systems, contemporary materials, low-maintenance living and the confidence of a new-home warranty. Mount Pleasant offers excellent access to downtown, major roadways, transit, schools, parks, pathways, cafes, restaurants and shopping, combining an established community with easy access to the city centre. Watch the full video tour, then come see how a four-bedroom inner-city townhome should feel. (id:13843)
Details
| MLS # | A2348953 |
|---|---|
| Listing Type | For Sale |
| Style | Condominium |
| Strata Fees | $200 |
| Status | Active |
| Year | 2025 |
| Days On Site | 40 |
| Listing Provided By | Real Broker | Justin Warthe |
Features
| Bed(s) | 4 |
|---|---|
| Bath(s) | 4 Total |
| SQ Feet | 1,453 |
| Garage | 1 |
| Basement | Y |
| Story(s) | 2 |
| Zoning | R-CG |
Interior
| Cooling | None |
|---|---|
| Heating | Forced air |
| Appliances | Washer, Refrigerator, Dishwasher, Stove, Dryer, Microwave, Hood Fan |
| Fireplace Yes / No | Yes |
| Fireplaces Total | 1 |
Exterior
| Lot Features | Other |
|---|---|
| Construction Materials | Wood frame |
| Foundation Details | Poured Concrete |
| Fencing | Fence |
Parking
| Parking Features | Detached Garage |
|---|---|
| Parking Total | 1 |
Area Information
| Province | AB |
|---|---|
| City | Calgary |
| Postal Code | T2M1T1 |
| Community Name | Mount Pleasant |
| Listing VS Median (in Mount Pleasant) | |
Price: $699,000 low | high Med: $875,000 sqft: 1,453 low | high Med: 866 $ / sqft: $481 low | high Med: $1,010 On site: 40 low | high Med: 147 | |
Request a showing
Request a showing
Contact
Learn More About This Property

| Province | AB |
|---|---|
| City | Calgary |
| Postal Code | T2M1T1 |
| Community Name | Mount Pleasant |
| Listing VS Median (in Mount Pleasant) | |
Price: $699,000 low | high Med: $875,000 sqft: 1,453 low | high Med: 866 $ / sqft: $481 low | high Med: $1,010 On site: 40 low | high Med: 147 | |