2355 Middlesmoor Crescent,Burlington, ON L7P3X4
Burlington, ON L7P3X4

Description
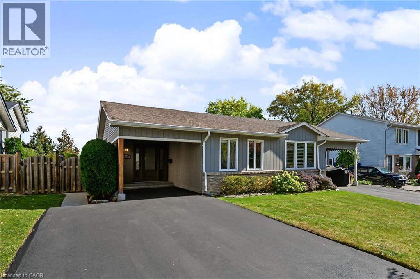
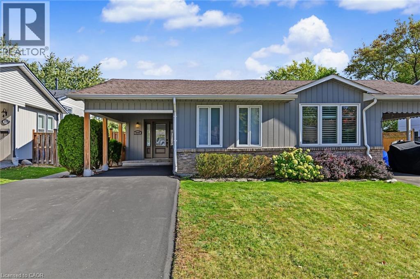
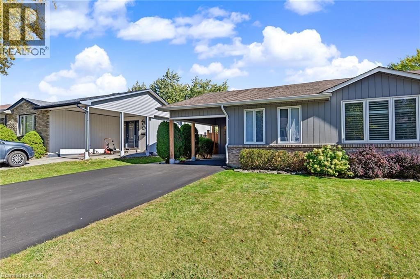
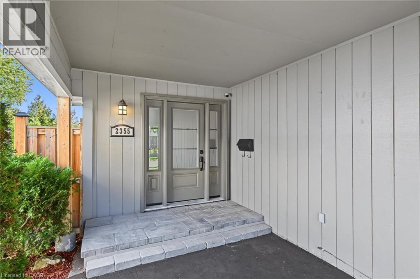
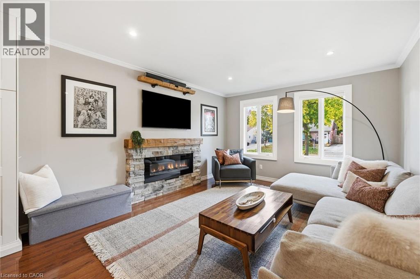
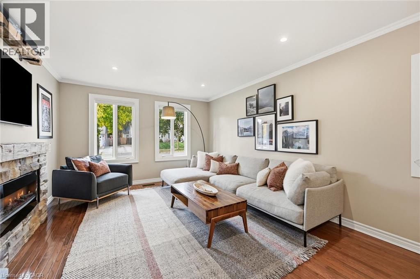
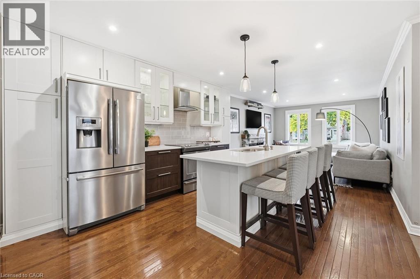
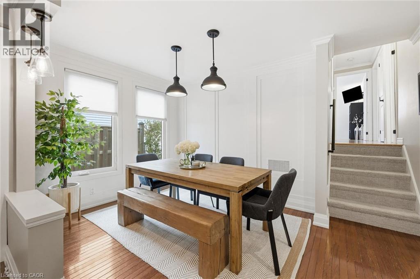
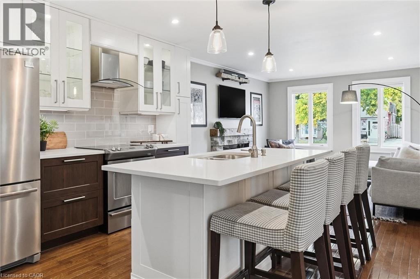
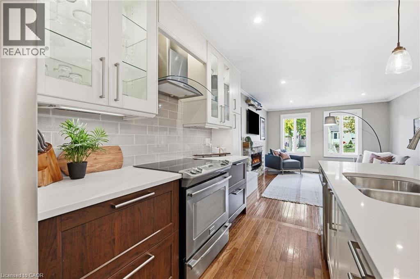
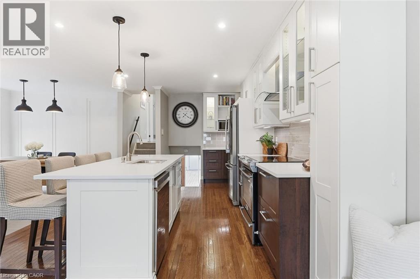
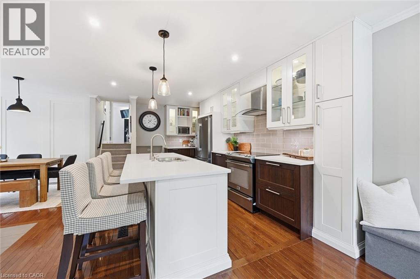
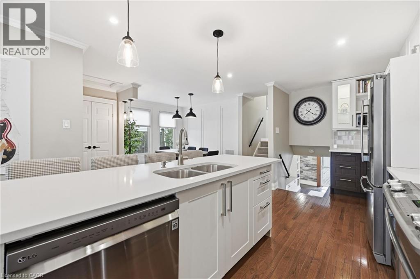
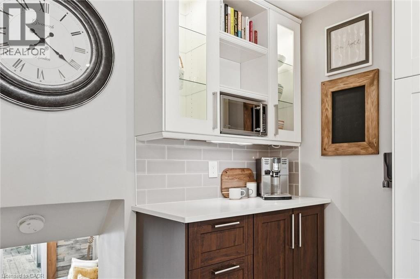
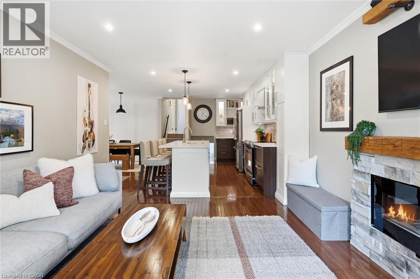
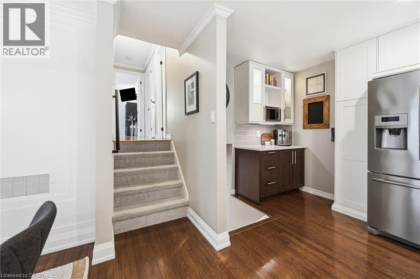
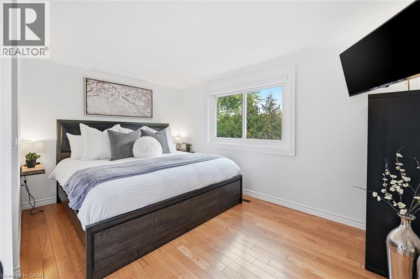
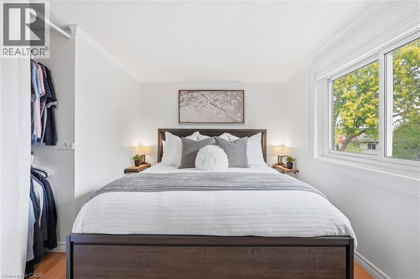
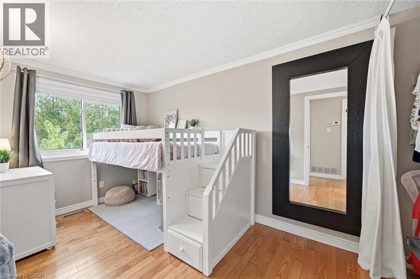
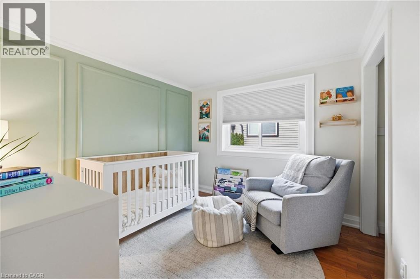
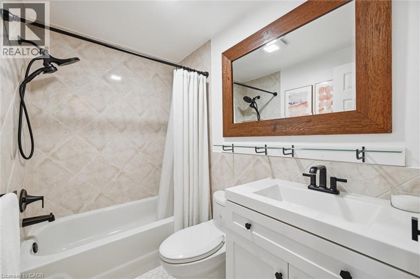
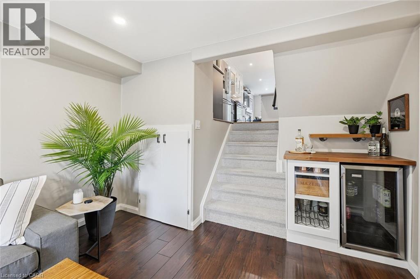
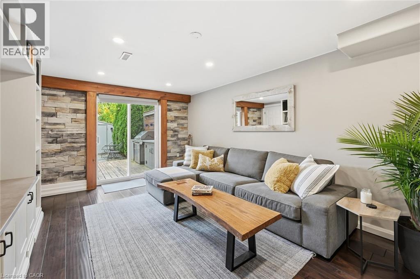
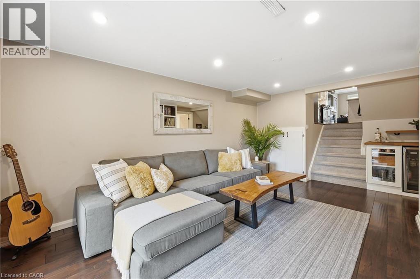
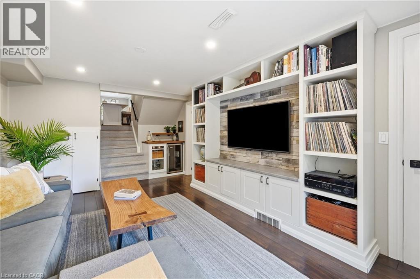
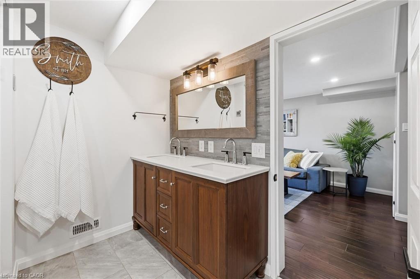
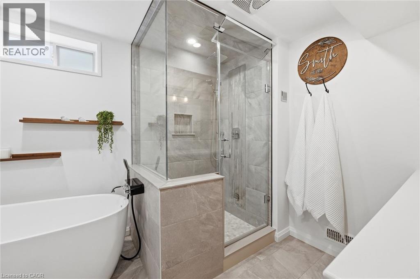
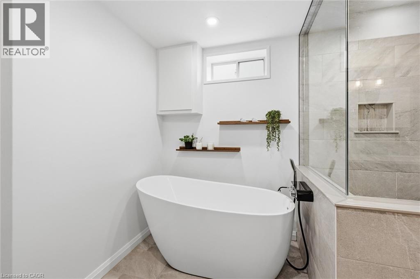
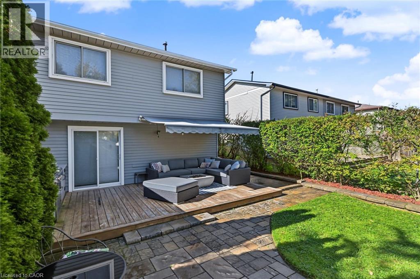
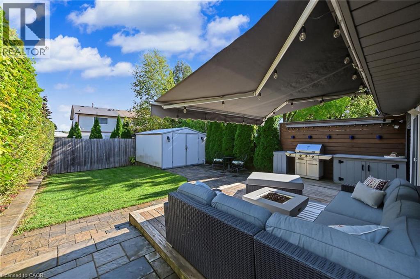
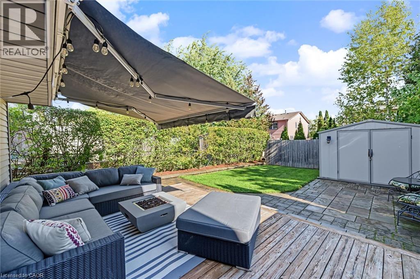
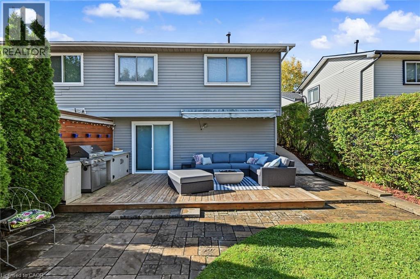
Welcome to this stunningly renovated 3-bedroom, 2-bathroom backsplit in the desirable Brant Hills community. The open-concept main level offers a warm and inviting layout with a beautifully updated kitchen featuring lots of cabinetry, a coffee nook, and seamless flow into the living and dining areas. The living room is highlighted by a large bay window and a fireplace with a wood beam and stone surround, while the dining area showcases custom millwork and thoughtful design details. The upper level features 3 well-sized bedrooms and a stylish main bathroom. The lower level is an exceptional space for family gatherings and entertaining, offering a bright and spacious recreation room, custom built-ins, a convenient bar area, and a beautiful spa-inspired bathroom complete with a soaker tub, separate steam shower, and double vanity. Lower level walkout to the private rear yard. Updates include a high-efficiency furnace, central air, driveway (2026) front door, main-floor dining room windows. Additional highlight is a custom central vacuum with retractable Hide-A-Hose, auxiliary vacuum hose, and built-in automatic floor sweep inlet. Ideally located in Brant Hills, close to excellent schools, parks, shopping amenities, and convenient highway access. This beautifully appointed home offers stylish living, versatile spaces, and a fantastic family-friendly location. (id:13843)
Details
| MLS # | 40872302 |
|---|---|
| Listing Type | For Sale |
| Style | House |
| Status | Active |
| Days On Site | 8 |
| Listing Provided By | RE/MAX Escarpment Realty Inc. | Lori VanDinther |
Features
| Bed(s) | 3 |
|---|---|
| Bath(s) | 2 Total |
| SQ Feet | 1,528 |
| Basement | Y |
| Story(s) | 1 |
| Zoning | R4 |
Interior
| Cooling | Central air conditioning |
|---|---|
| Heating | Forced air, Natural gas |
| Appliances | Washer, Refrigerator, Central Vacuum, Stove, Dryer, Microwave, Hood Fan, Window Coverings |
| Fireplace Yes / No | Yes |
| Fireplace Features | Electric, Other - See remarks |
| Fireplaces Total | 1 |
Exterior
| Lot Features | Paved driveway |
|---|
Parking
| Parking Features | None |
|---|---|
| Parking Total | 3 |
Utilities
| Sewer | Municipal sewage system |
|---|---|
| Water Source | Municipal water |
Taxes
| Tax Annual Amount | 3848 |
|---|
Area Information
| Province | ON |
|---|---|
| City | Burlington |
| Postal Code | L7P3X4 |
| Community Name | 341 Brant Hills |
| Listing VS Median (in 341 Brant Hills) | |
Price: $799,000 low | high Med: $669,900 sqft: 1,528 low | high Med: 1,875 $ / sqft: $523 low | high Med: $357 On site: 8 low | high Med: 1 | |
Request a showing
Request a showing
Contact
Learn More About This Property

| Province | ON |
|---|---|
| City | Burlington |
| Postal Code | L7P3X4 |
| Community Name | 341 Brant Hills |
| Listing VS Median (in 341 Brant Hills) | |
Price: $799,000 low | high Med: $669,900 sqft: 1,528 low | high Med: 1,875 $ / sqft: $523 low | high Med: $357 On site: 8 low | high Med: 1 | |