236 Phillips Street,Clearview (Stayner), ON L0M1S0
Clearview (Stayner), ON L0M1S0

Description
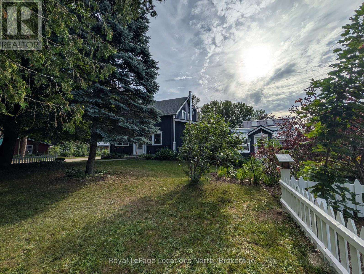
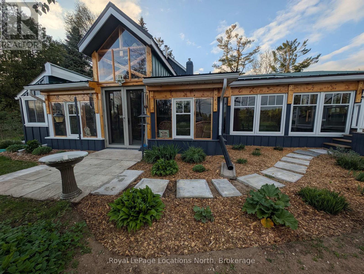
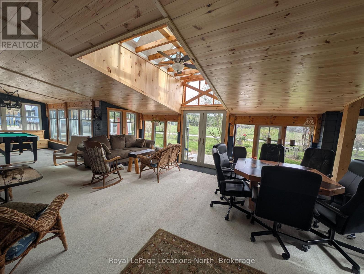
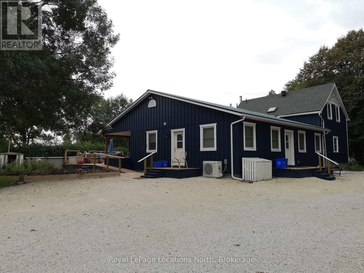
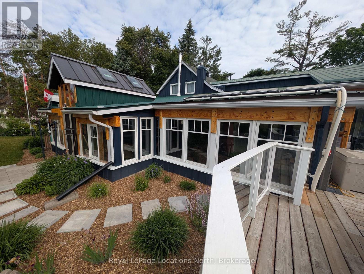
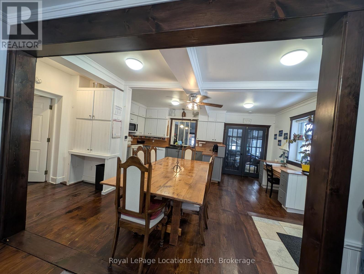
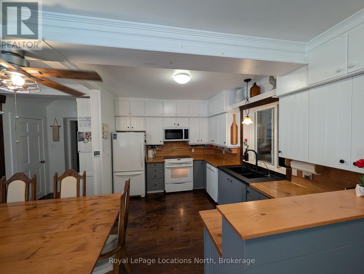
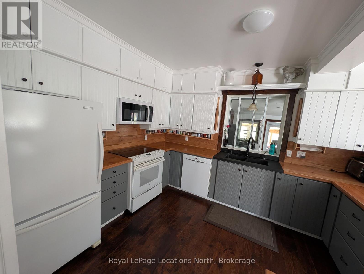
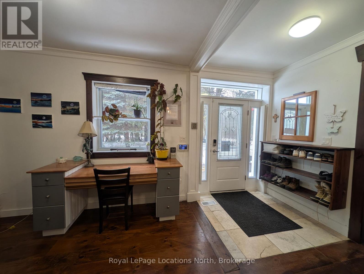
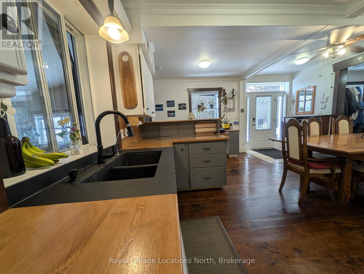
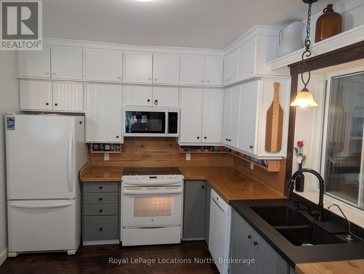
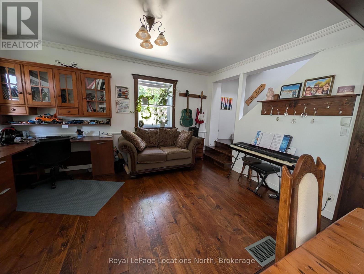
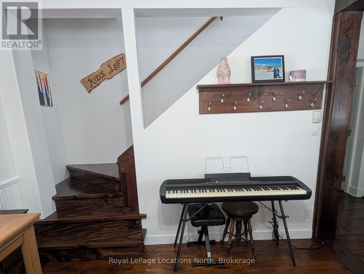
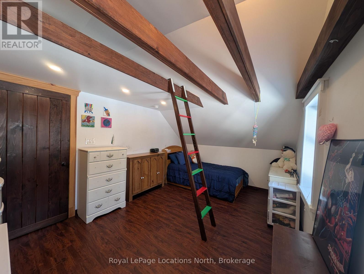
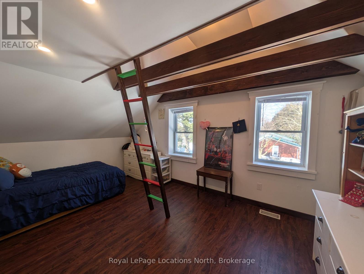
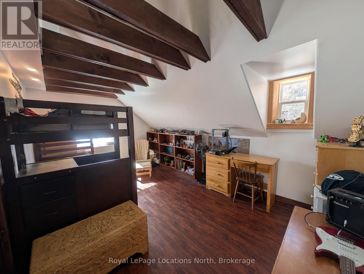
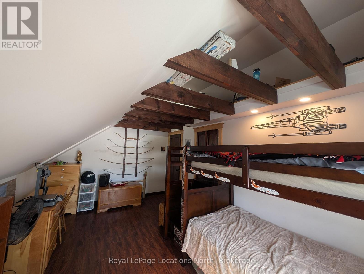
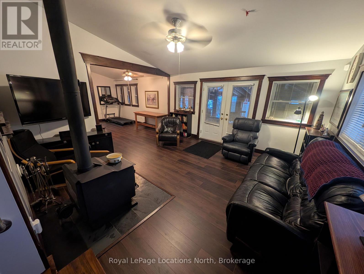
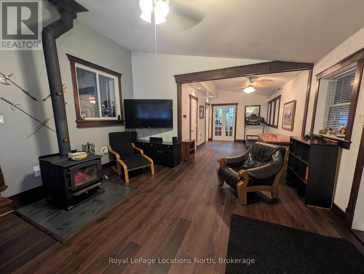
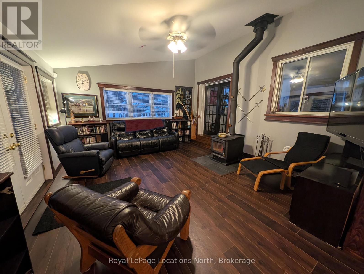
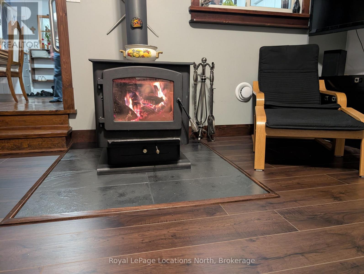
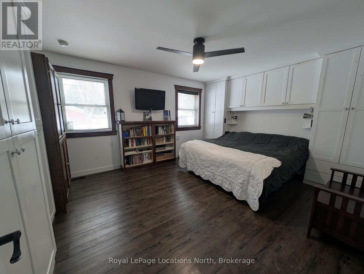
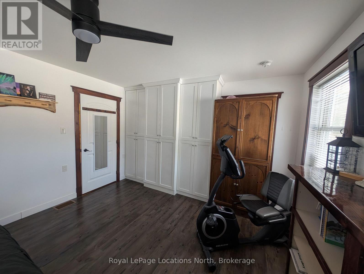
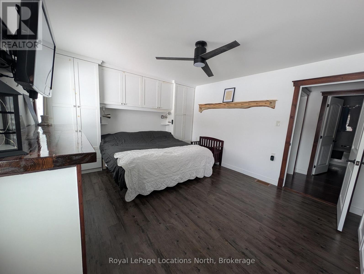
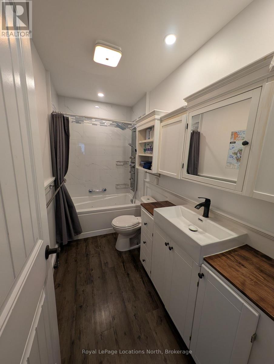
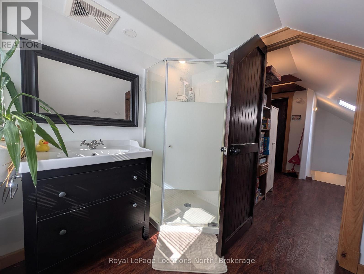
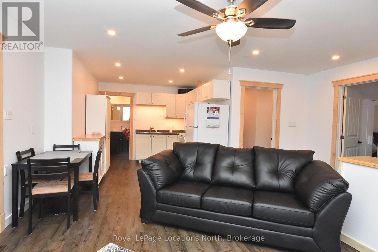
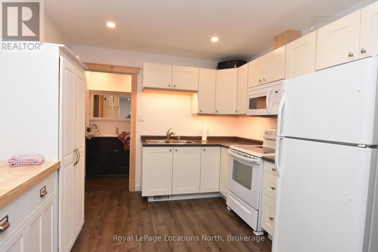
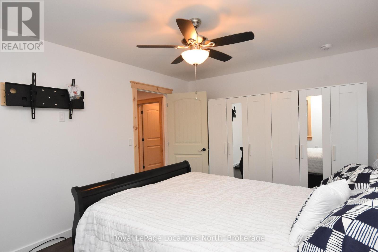
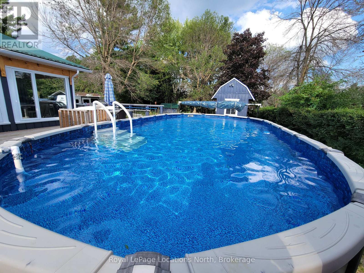
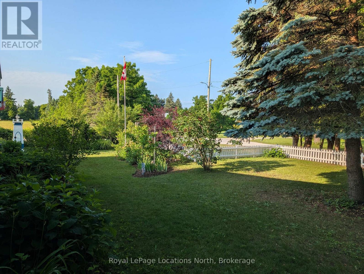
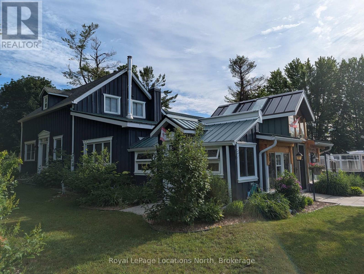
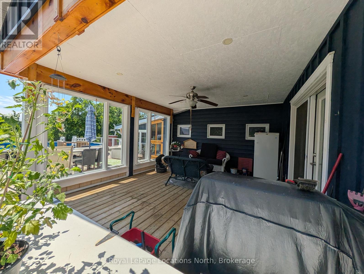
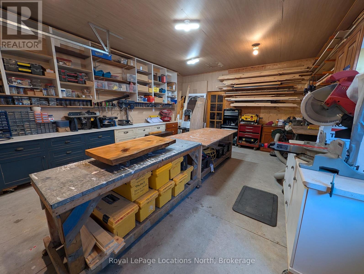
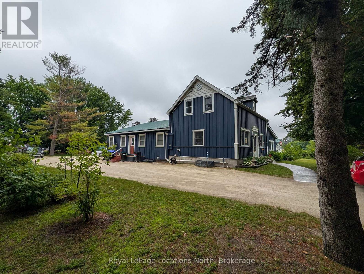
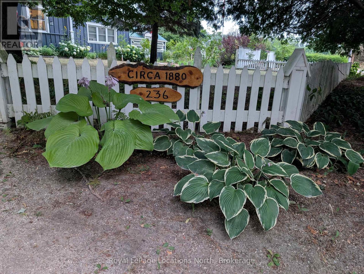
UNBEATABLE VALUE UNDER $1M: A PRIVATE 0.68-ACRE IN-TOWN HAVEN WITH A FULLY LEGAL SUITE! Rarely does a property offer the privacy of a sprawling 140' x 212' lot alongside a purpose-built, two-family layout right in town. Lovingly cared for and expanded with hundreds of thousands invested over the past nine years, 236 Phillips Street offers over 3,000 sq. ft. of finished living space designed for genuine multi-generational harmony.THE MAIN RESIDENCE: Warm, inviting, and filled with custom wood details. The layout features bright principal living spaces, an expansive family kitchen, generous bedrooms, and a stunning wood-lined sunroom with vaulted ceilings and skylights. Walk out to a large entertaining deck, perennial gardens, and an above-ground pool surrounded by fruit and mature trees. THE LEGAL ACCESSORY SUITE: Built for complete independence and accessible living. Features its own private covered porch, ramped entrance, dedicated laundry, full kitchen, bright living area, and sound-proofing construction between dwellings. The ideal, dignified setup for aging parents, adult children, or private guest quarters. OUTSTANDING GROUNDS: Enjoy over two-thirds of an acre in town with an oversized detached garage/workshop, and an expansive driveway accommodating 20+ vehicles, RVs, trailers, or recreation toys. Located minutes from schools, parks, and downtown Stayner, with easy access to Wasaga Beach, Collingwood, and Barrie. A one-of-a-kind family property delivering unmatched space, versatility, and replacement value. (id:13843)
Details
| MLS # | S13867156 |
|---|---|
| Listing Type | For Sale |
| Style | House |
| Status | Active |
| Days On Site | 35 |
| Listing Provided By | Royal LePage Locations North | JOSEPH TALBOT |
Features
| Bed(s) | 4 |
|---|---|
| Bath(s) | 4 Total |
| SQ Feet | 3,000 |
| Garage | 21 |
| Basement | Y |
| Pool | Yes |
| Story(s) | 1 |
Interior
| Cooling | Central air conditioning |
|---|---|
| Heating | Forced air, Natural gas |
| Appliances | Washer, Refrigerator, Water softener, Dishwasher, Stove, Dryer, Microwave, Freezer, Blinds |
| Fireplace Yes / No | Yes |
Exterior
| Lot Features | Carpet Free, Sump Pump |
|---|---|
| Foundation Details | Poured Concrete, Insulated Concrete Forms |
Parking
| Parking Features | Detached Garage, Garage, RV |
|---|---|
| Parking Total | 21 |
Utilities
| Sewer | Septic System |
|---|---|
| Water Source | Municipal water |
Taxes
| Tax Annual Amount | 3891 |
|---|---|
| Tax Year | 2025 |
Area Information
| Province | ON |
|---|---|
| City | Clearview (Stayner) |
| Postal Code | L0M1S0 |
| Listing VS Median (in L0M1S0) | |
Price: $999,999 low | high Med: $679,000 sqft: 3,000 low | high Med: 1,300 $ / sqft: $333 low | high Med: $534 On site: 35 low | high Med: 45.5 | |
Request a showing
Request a showing
Contact
Learn More About This Property

| Province | ON |
|---|---|
| City | Clearview (Stayner) |
| Postal Code | L0M1S0 |
| Listing VS Median (in L0M1S0) | |
Price: $999,999 low | high Med: $679,000 sqft: 3,000 low | high Med: 1,300 $ / sqft: $333 low | high Med: $534 On site: 35 low | high Med: 45.5 | |