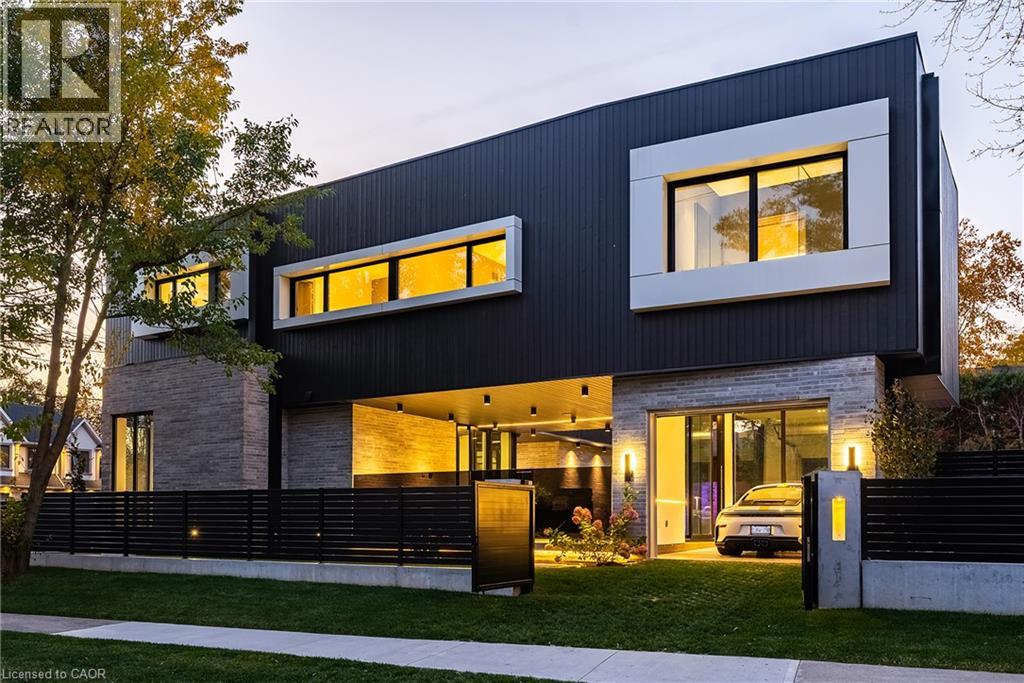
Modern exterior featuring vertical metal siding, stacked stone masonry, expansive floor-to-ceiling windows, integrated recessed lighting, and a gated carport
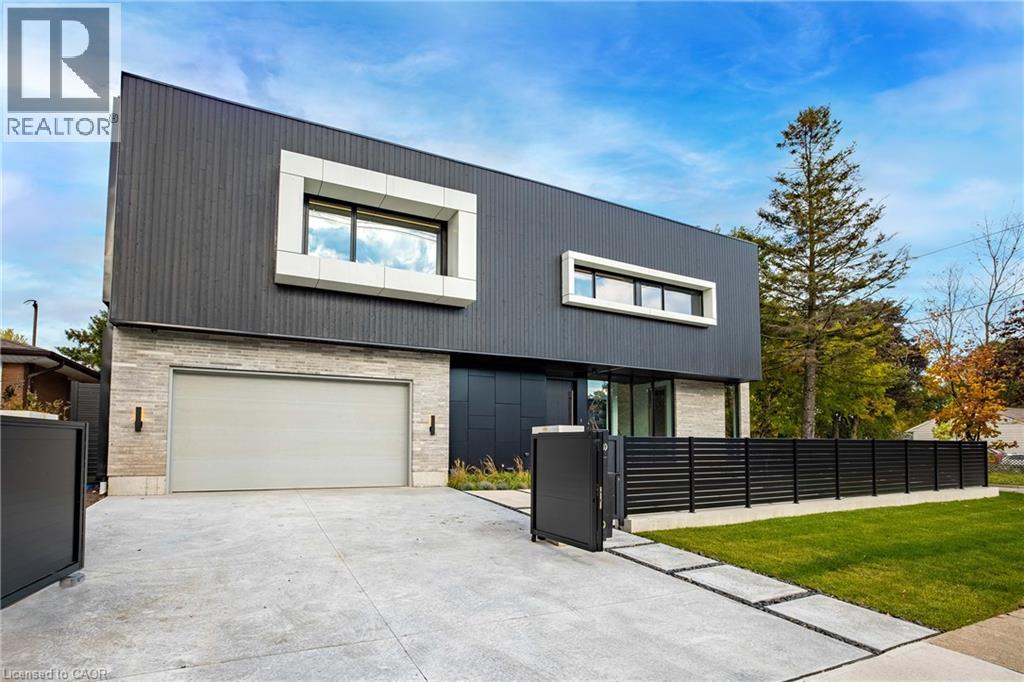
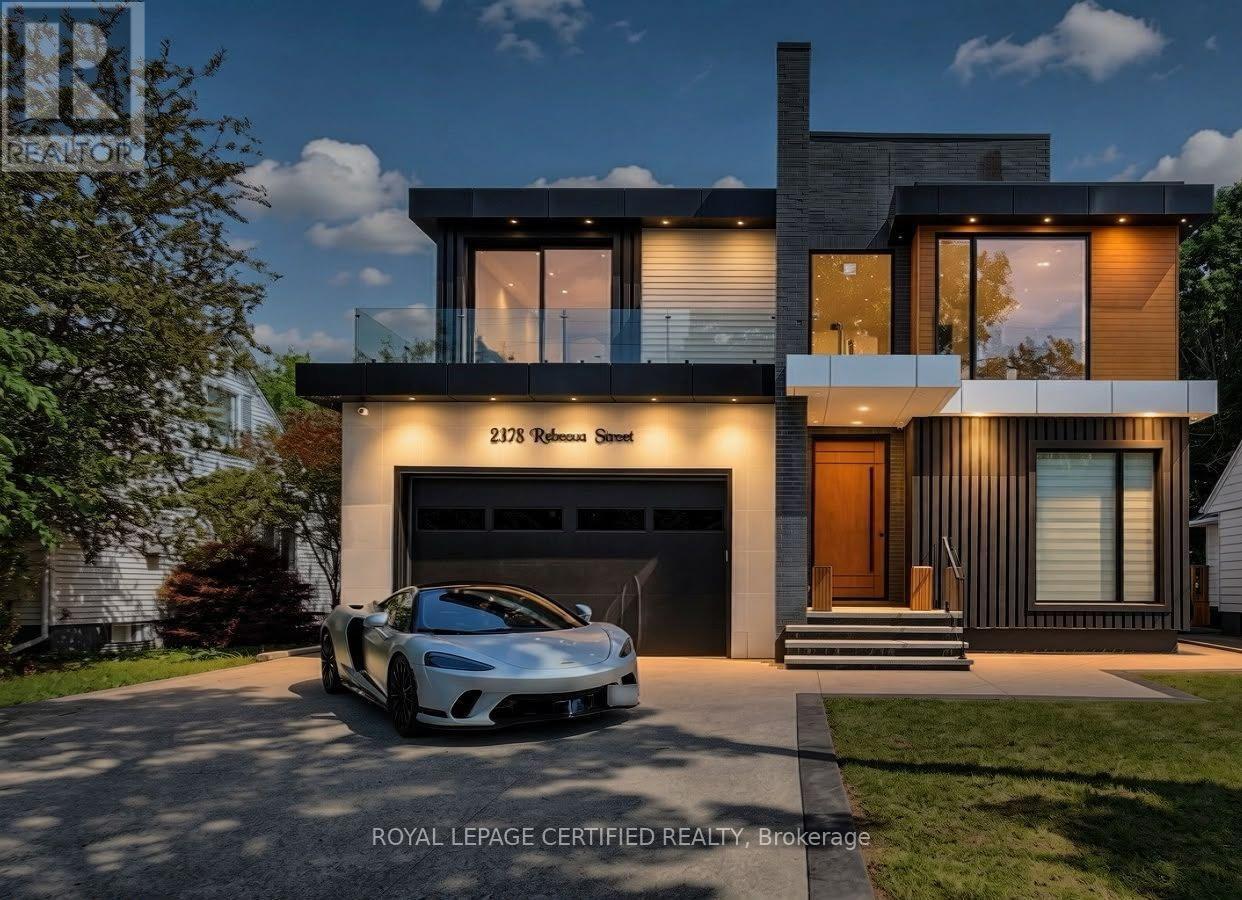
Modern architectural exterior featuring vertical metal siding, masonry lower-level cladding, custom geometric window surrounds, a two-car garage, and horizontal slat privacy fencing
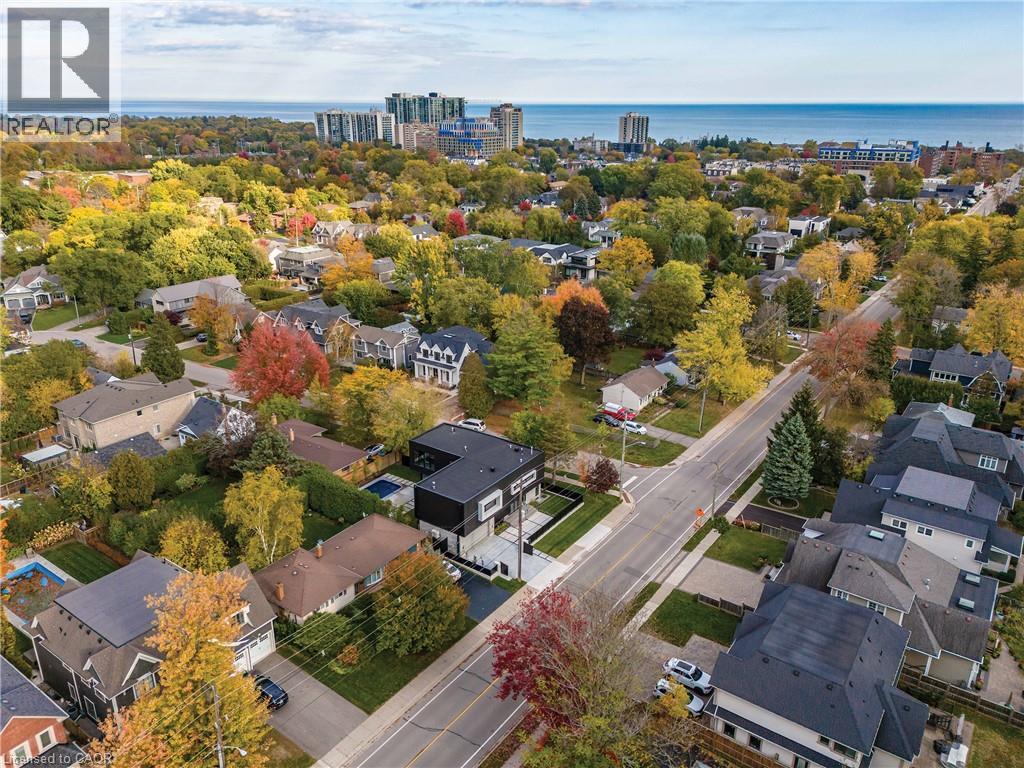
Aerial perspective of residential neighborhood featuring mature trees, paved streets, and a coastal backdrop
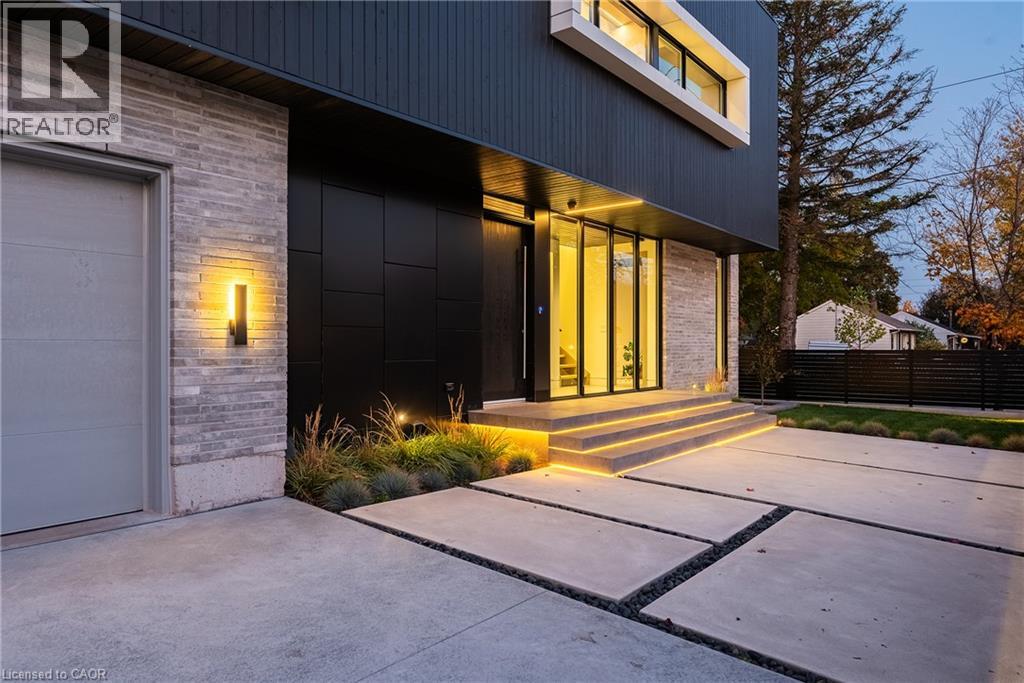
Modern exterior featuring a stacked stone facade, vertical metal paneling, integrated linear stair lighting, and a concrete paver driveway with decorative stone accents
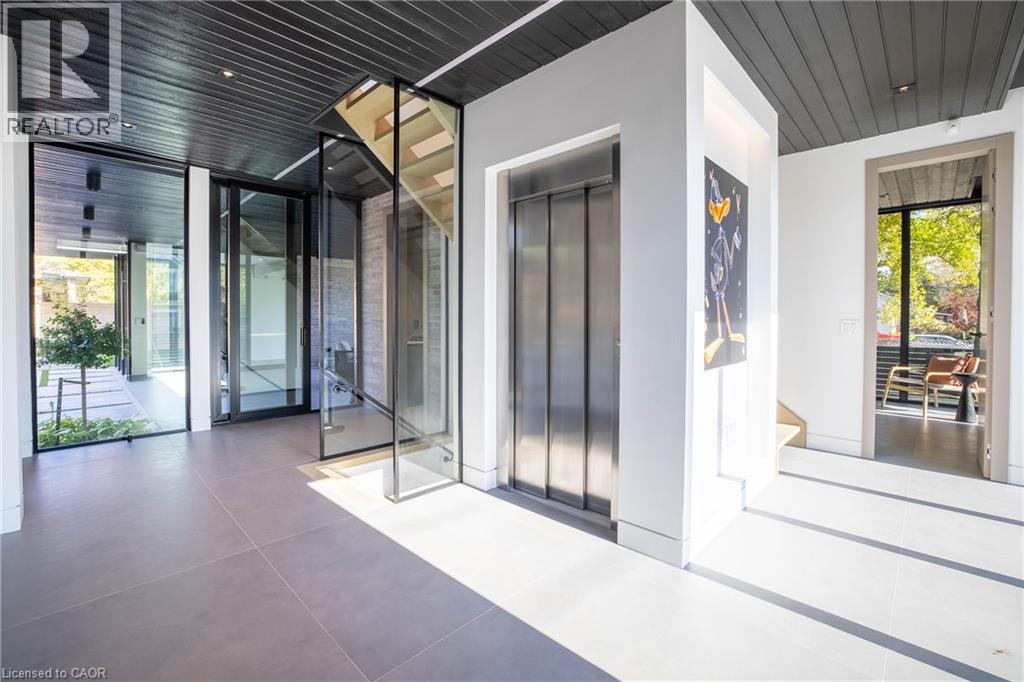
Entryway featuring a stainless steel elevator, open-tread staircase with glass railings, black slatted ceiling, expansive floor-to-ceiling glass doors, and large-format tile flooring
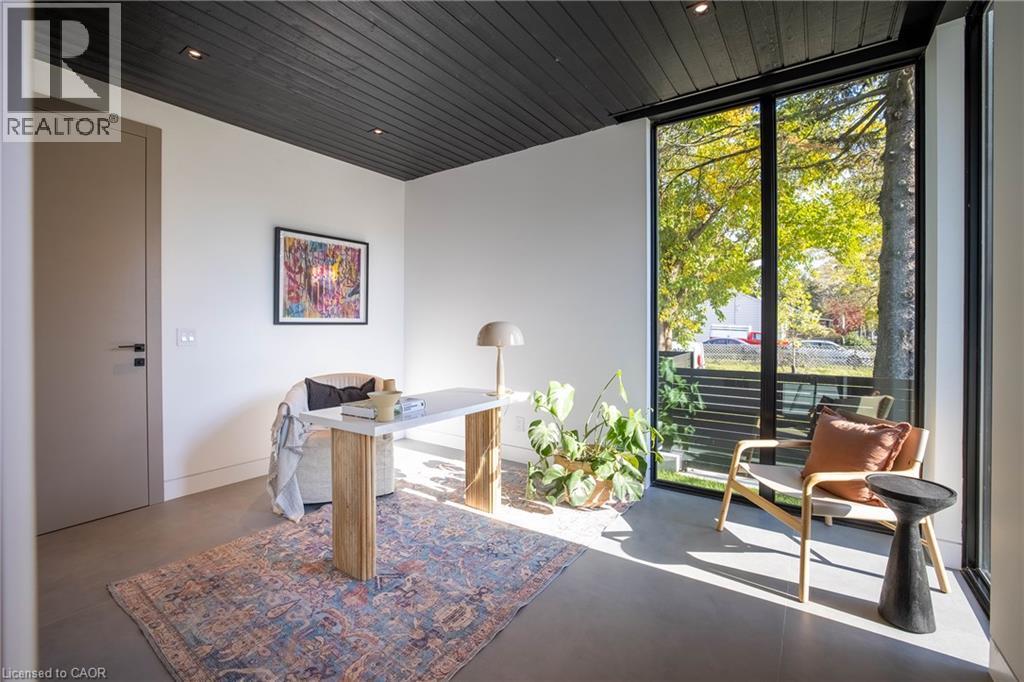
Interior space featuring a black-stained wood plank ceiling, floor-to-ceiling windows with black frames, smooth-finish concrete flooring, and solid-core interior door with matte black hardware
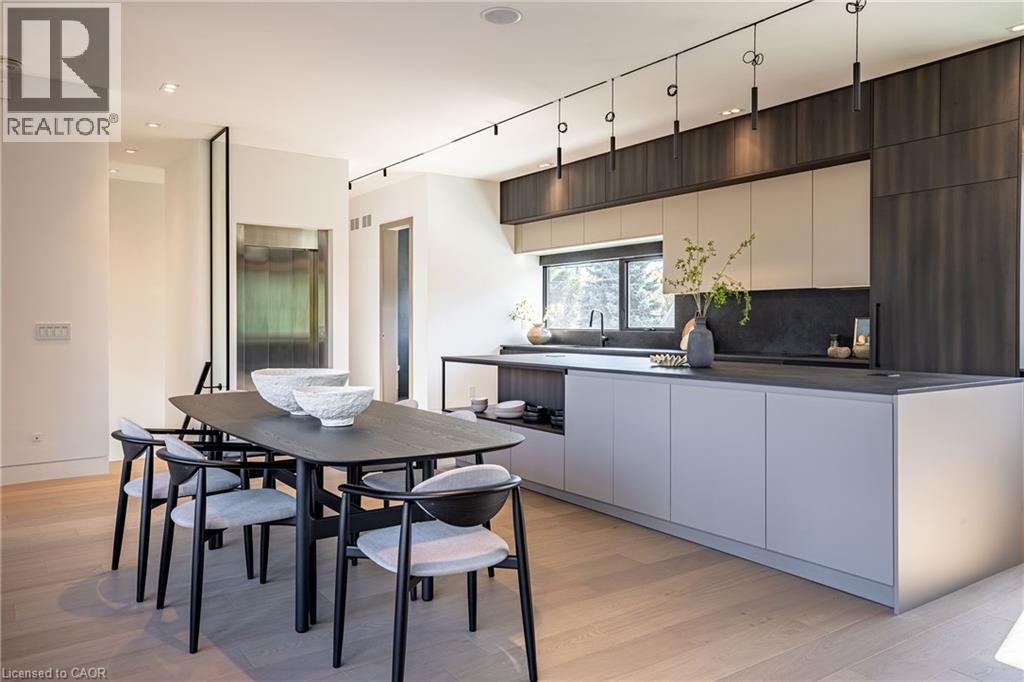
Kitchen featuring two-tone cabinetry with wood-finish upper and lower units, expansive central island with integrated shelving, matte-finish countertops, wood-finish flooring, and minimalist track lig
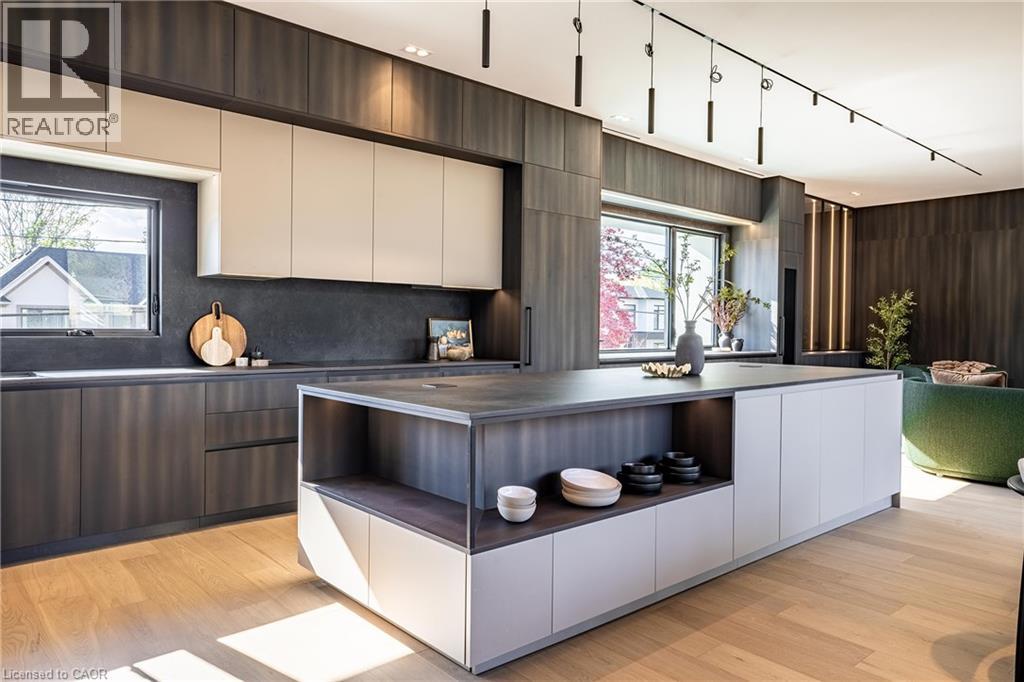
Modern kitchen featuring two-toned custom cabinetry, a large central island with integrated open shelving, dark solid-surface countertops, wood-finish flooring, and minimalist track lighting
Kitchen featuring two-tone cabinetry, matte-finish countertops, an integrated island, track lighting, and wood-finish flooring
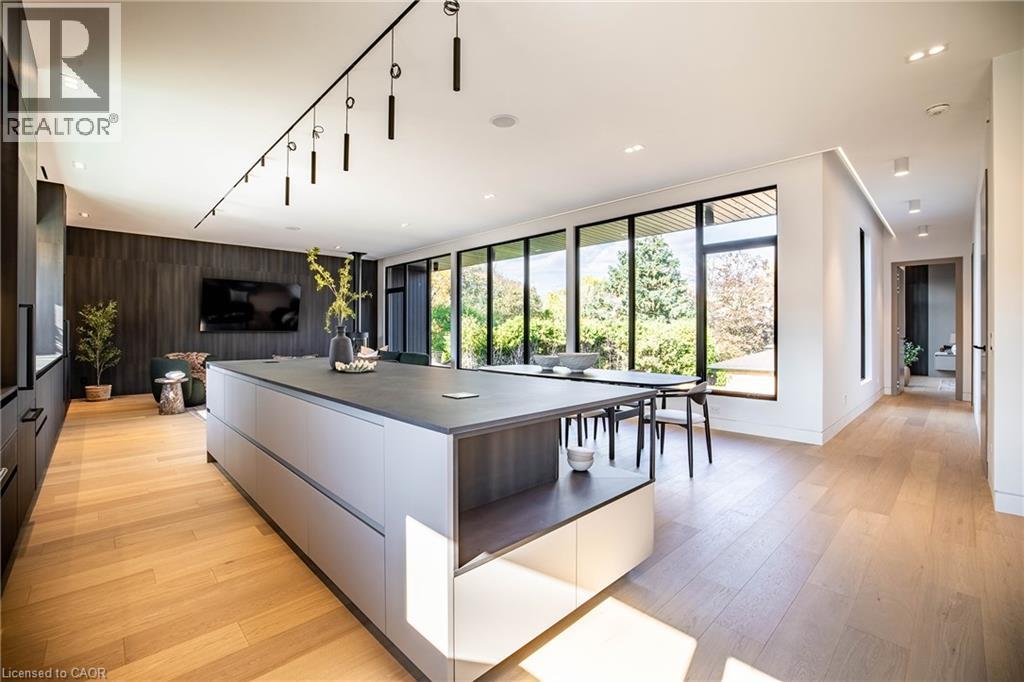
Modern kitchen featuring a large central island with matte finish cabinetry, wood-finish flooring, floor-to-ceiling windows, and linear track lighting
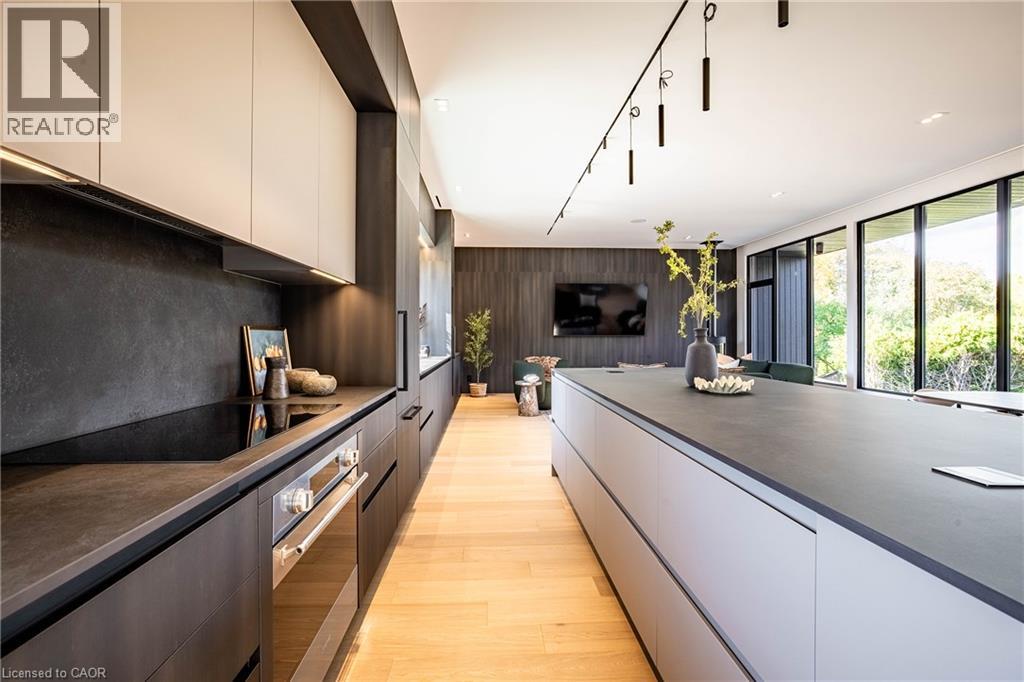
Modern kitchen featuring high-contrast cabinetry, expansive stone countertops, integrated appliances, wood-finish flooring, and minimalist track lighting
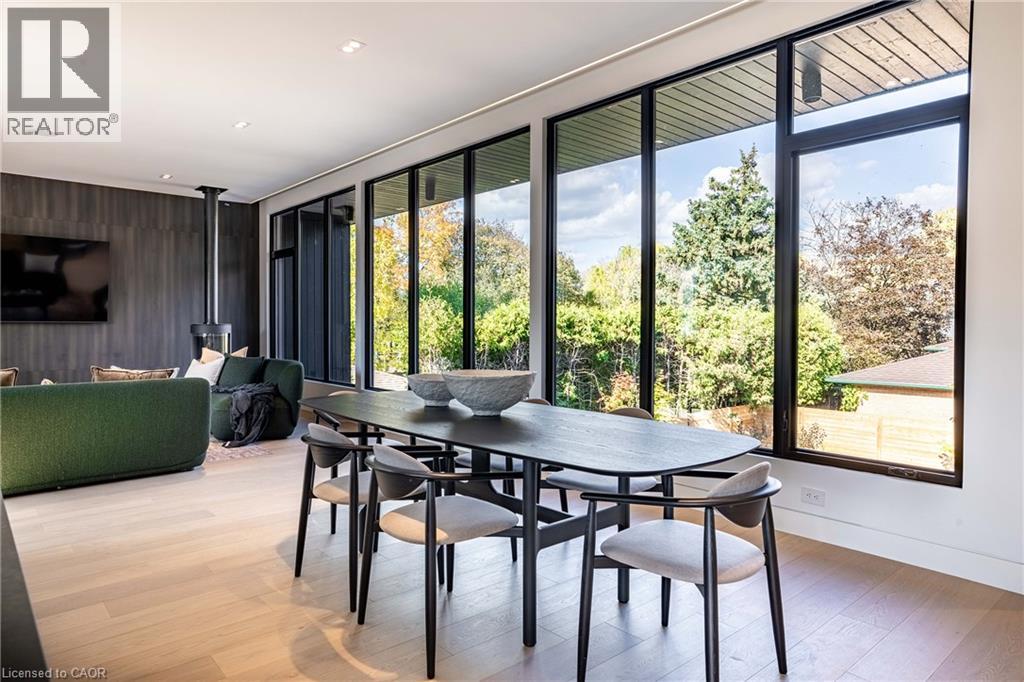
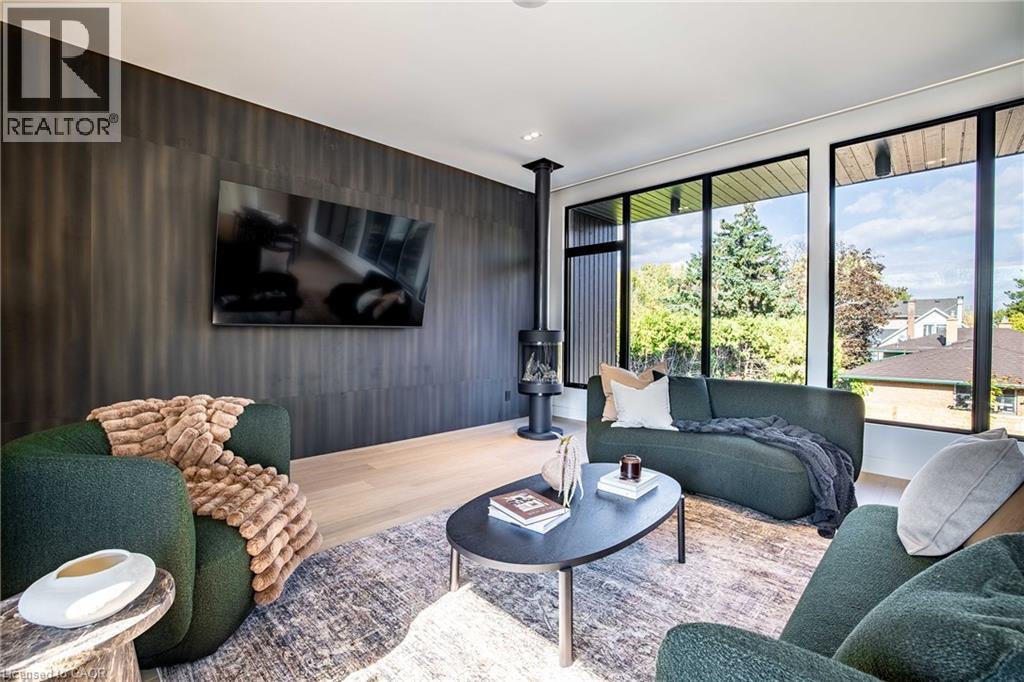
Floor-to-ceiling windows with black frames, wood-finish flooring, recessed lighting, and a cylindrical wood-burning stove with a dark panel accent wall
Floor-to-ceiling windows, wood-panelled accent wall, and freestanding cylindrical fireplace with light wood-finish flooring
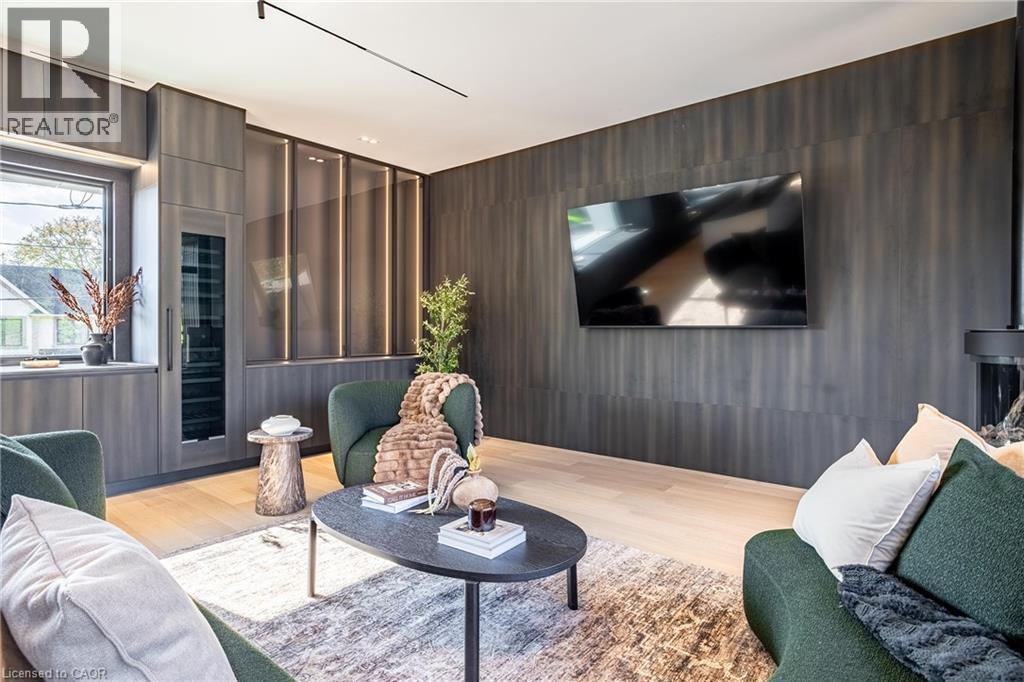
Custom wood-paneled feature wall, integrated cabinetry with glass-front display, light wood-finish flooring, and built-in climate-controlled wine storage
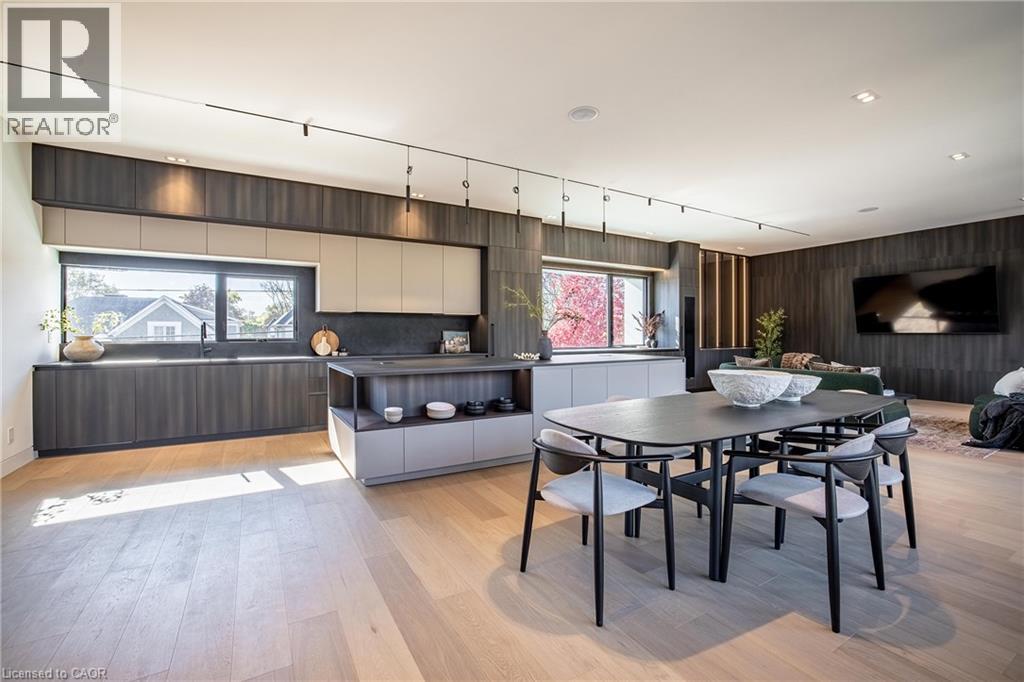
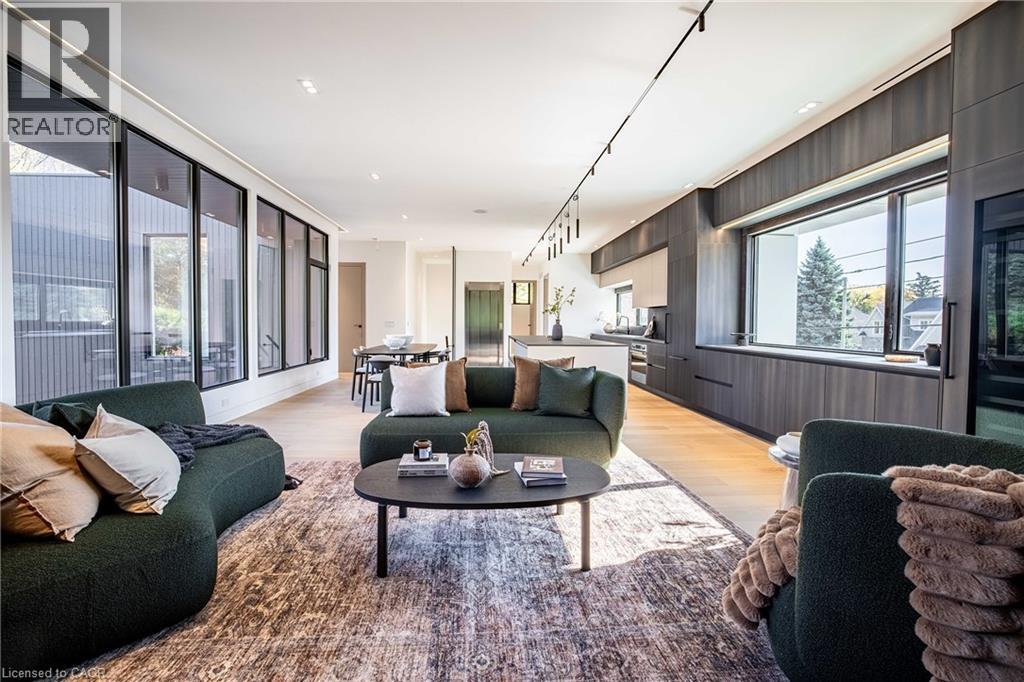
Open-concept interior featuring wood-finish flooring, floor-to-ceiling windows, custom dark-toned cabinetry, track lighting, and a central kitchen island with stone surfacing
Modern vanity with integrated sink, white countertop, matte black wall-mounted faucet, and backlit mirror, complemented by large-format gray wall and floor tiling, a wall-mounted toilet, and a glass-e
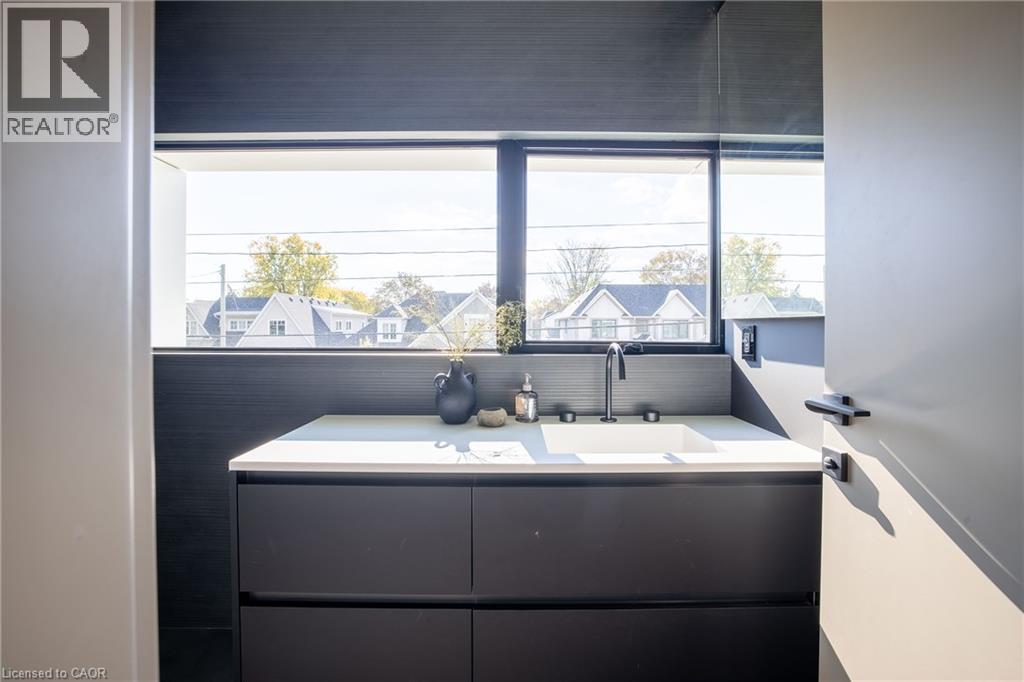
Modern floating vanity featuring matte dark cabinetry, a light-toned countertop, an integrated rectangular sink, and a matte black faucet set against a horizontally textured dark backsplash
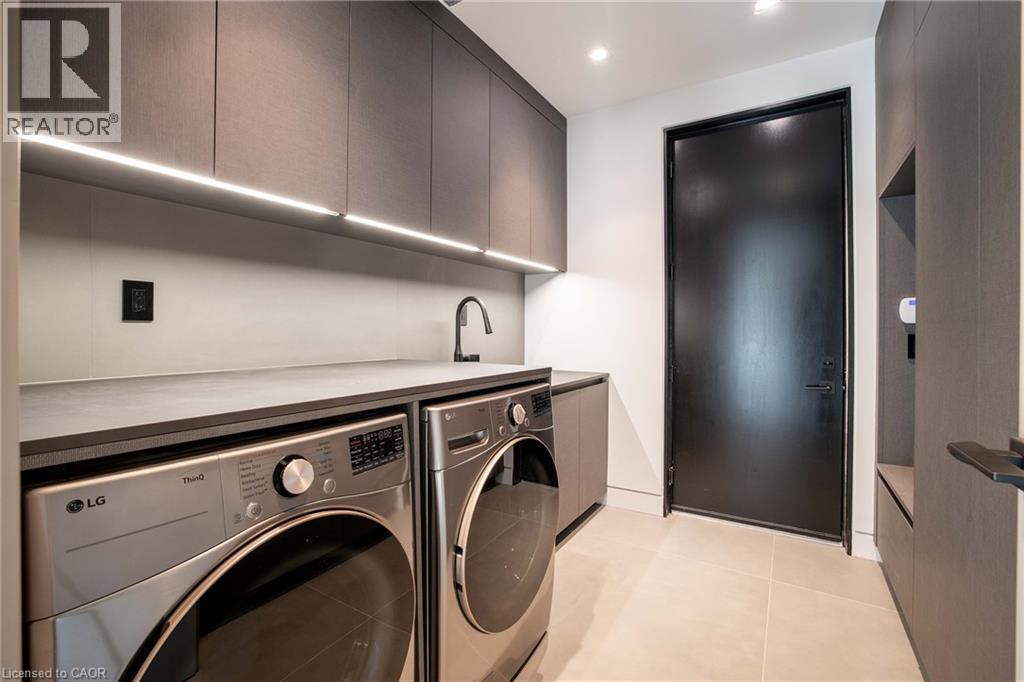
Modern laundry room featuring matte grey custom cabinetry, integrated under-cabinet lighting, stone-finish countertops, matte black plumbing fixtures, and large-format tile flooring
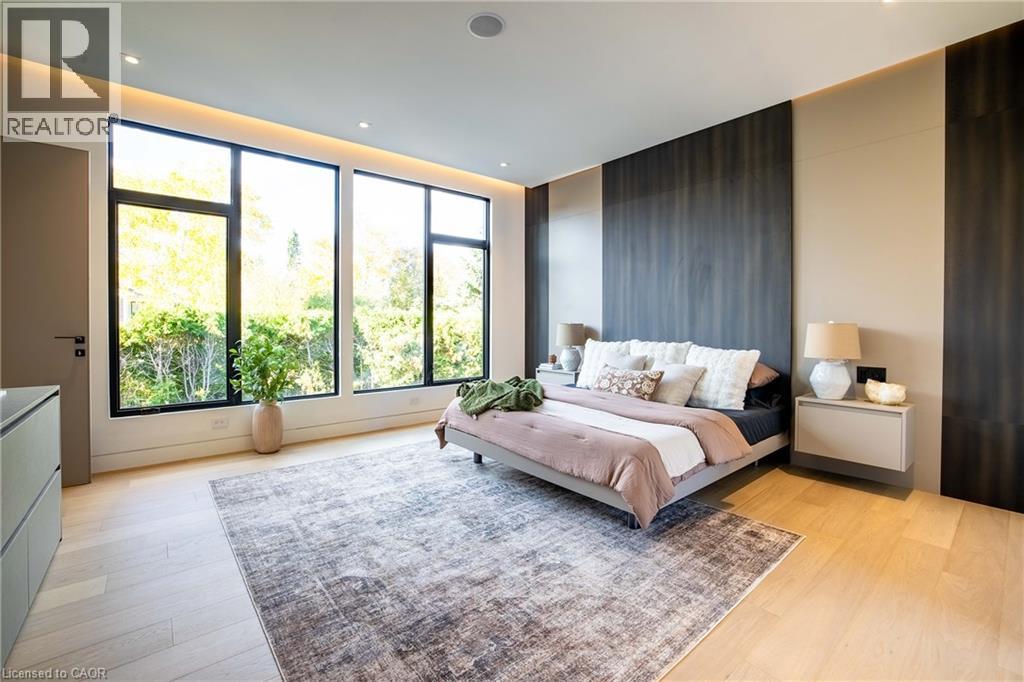
Floor-to-ceiling windows, wood-finish flooring, recessed ceiling lighting with perimeter cove illumination, and floor-to-ceiling dark wood paneling
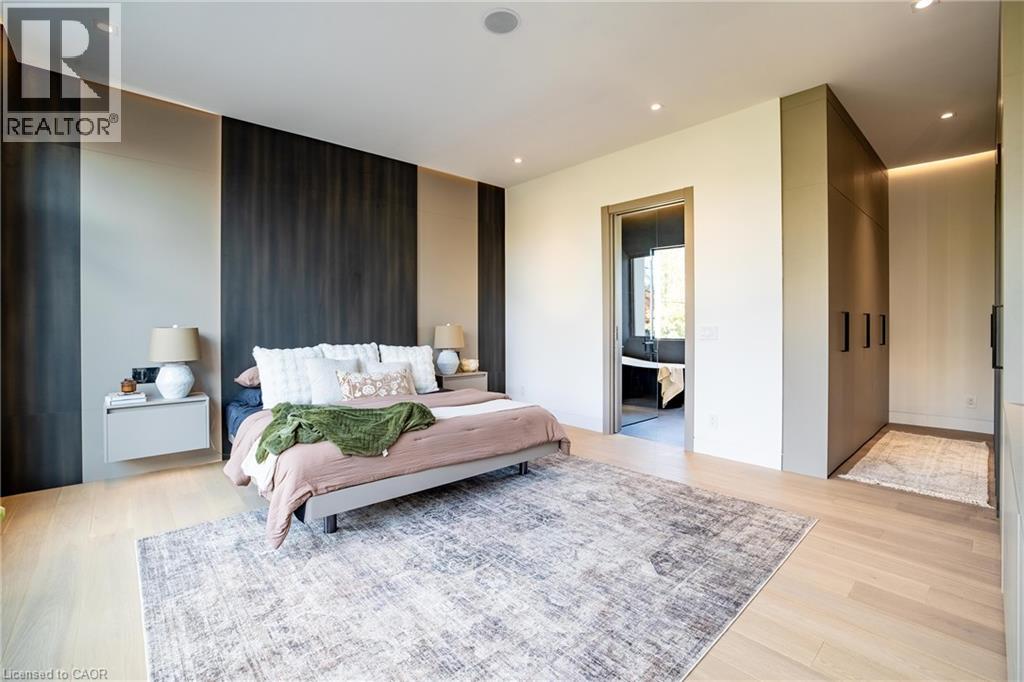
Wood-finish flooring, floor-to-ceiling accent wall paneling, recessed lighting, and expansive built-in cabinetry
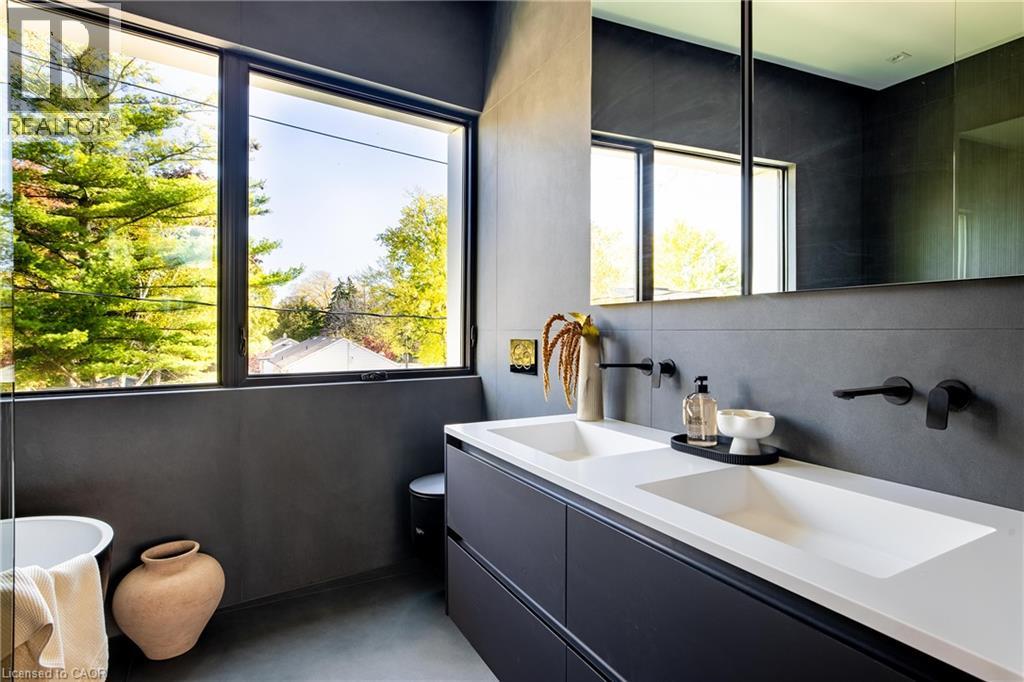
Bathroom featuring a floating double vanity with a quartz countertop, matte black wall-mounted faucets, large-format matte tile wall cladding, and oversized window
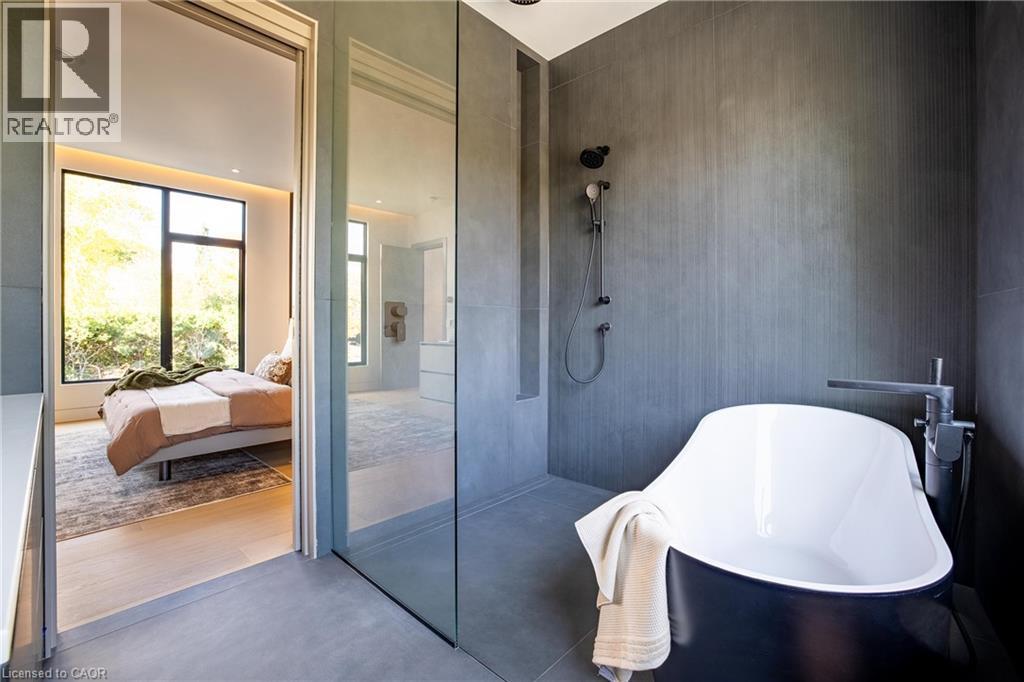
Large-format gray tile surround, frameless glass shower partition, matte black rainfall showerhead with handheld sprayer, and deep-profile freestanding soaking tub with floor-mounted faucet
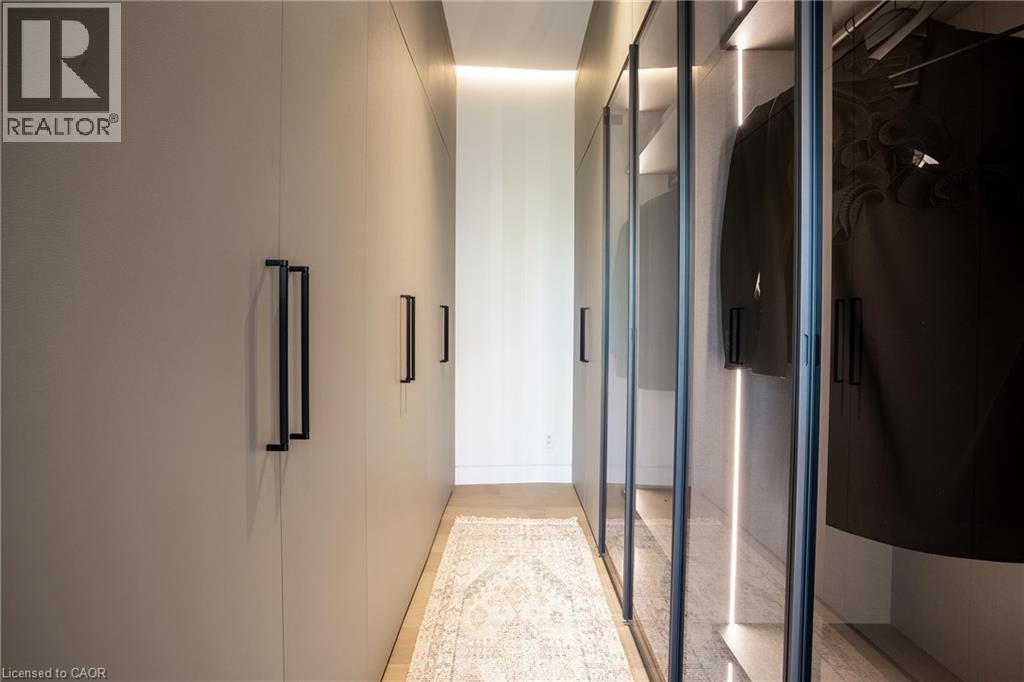
Custom floor-to-ceiling cabinetry with matte black hardware, integrated vertical LED strip lighting, and glass-front door panels
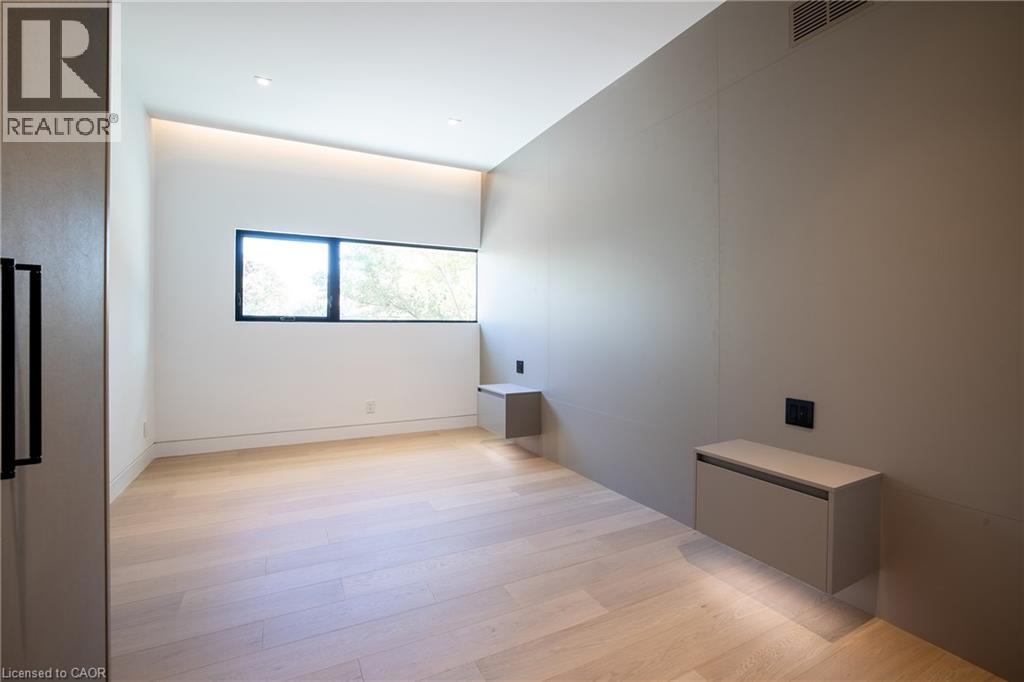
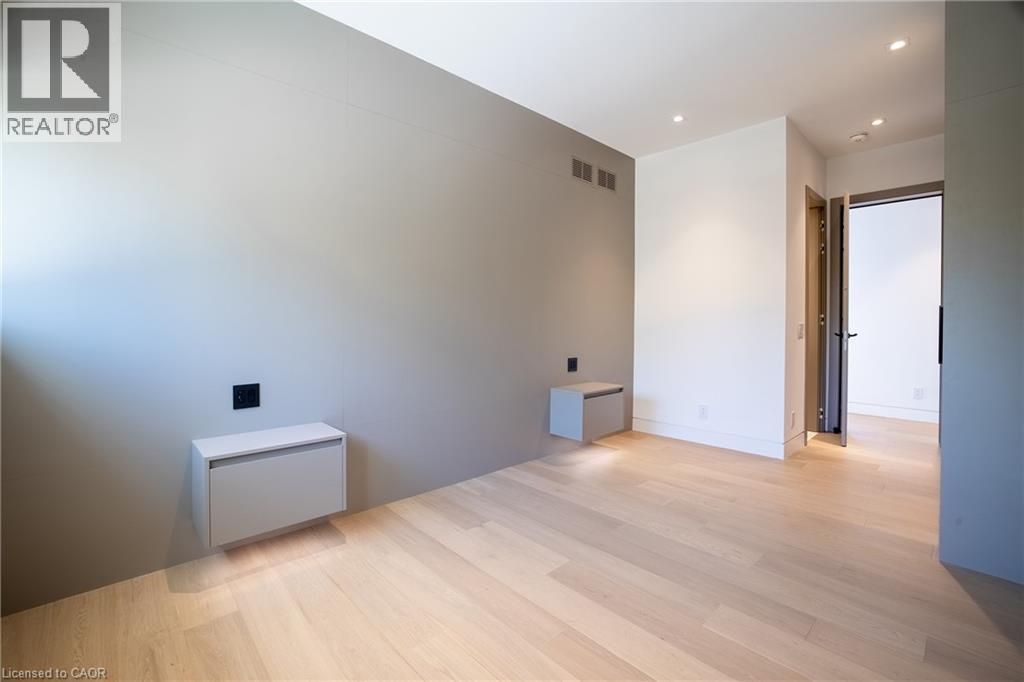
Light-toned wood-finish flooring, recessed ceiling lighting, cove accent lighting, horizontal window, and dual wall-mounted floating cabinetry
Light-toned wood-finish flooring, matte grey wall paneling, dual wall-mounted floating cabinets, and recessed ceiling lighting
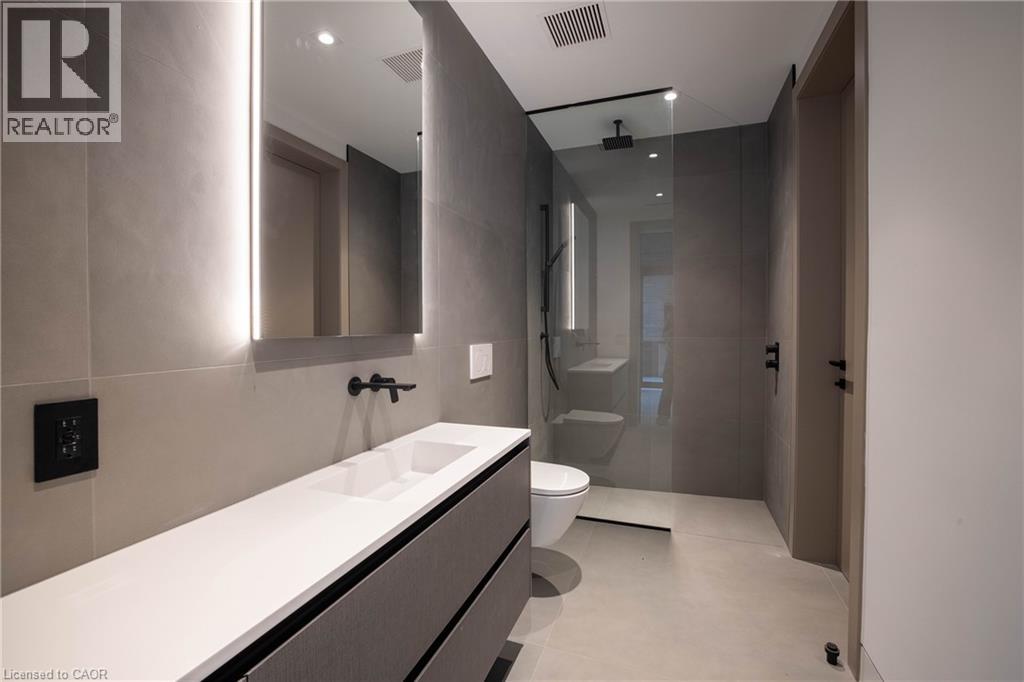
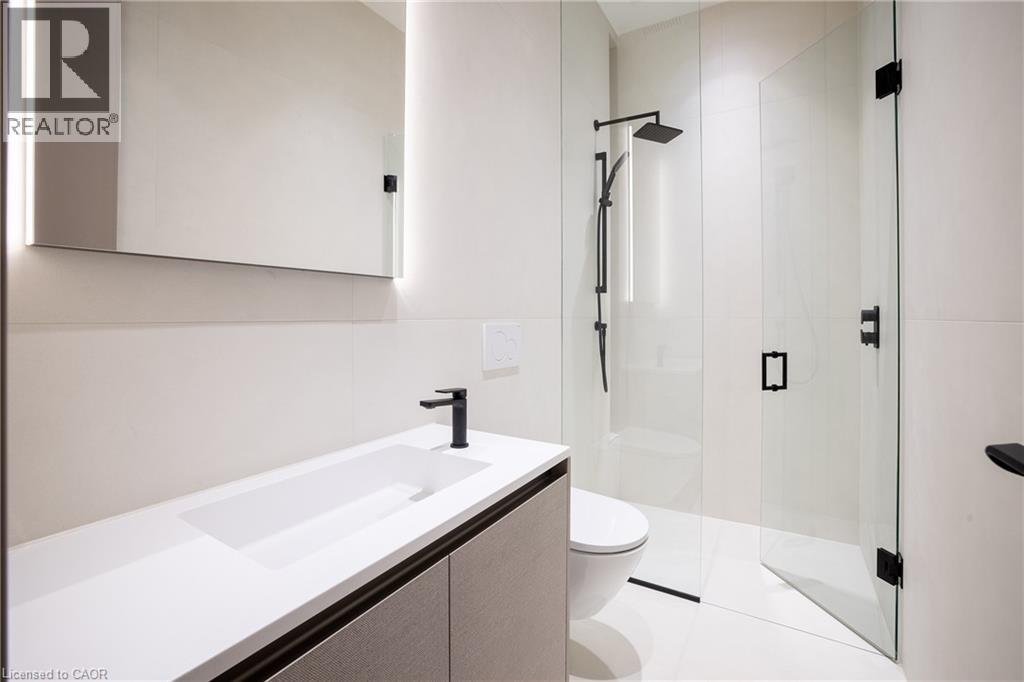
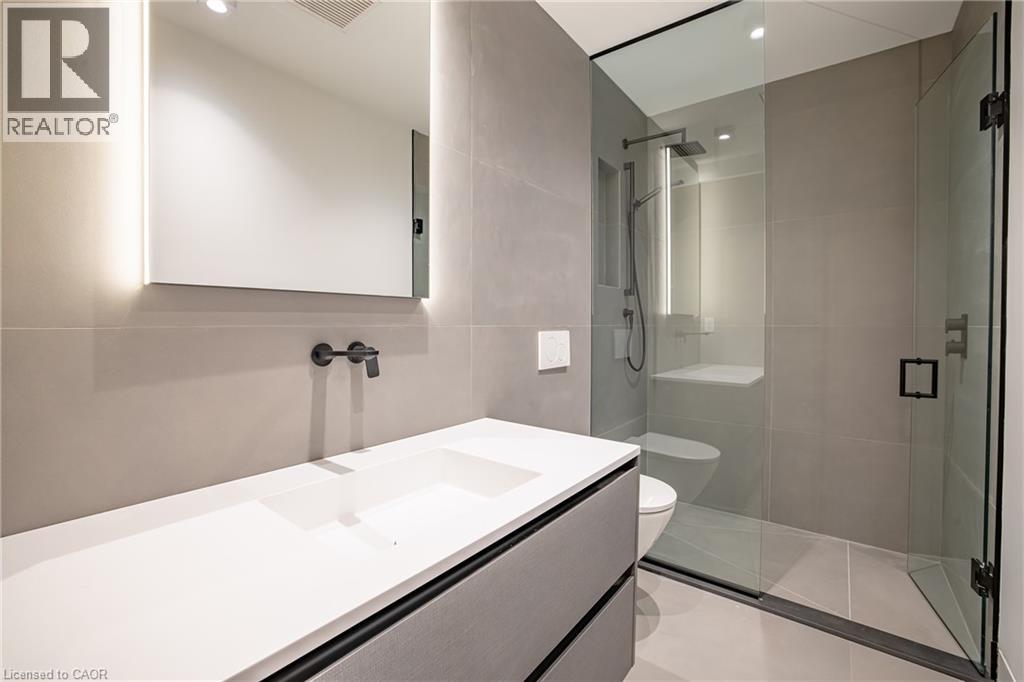
Modern bathroom featuring a floating vanity with a seamless integrated sink, wall-mounted backlit mirror, walk-in glass-enclosed shower with matte black rainfall showerhead, and matte black hardware
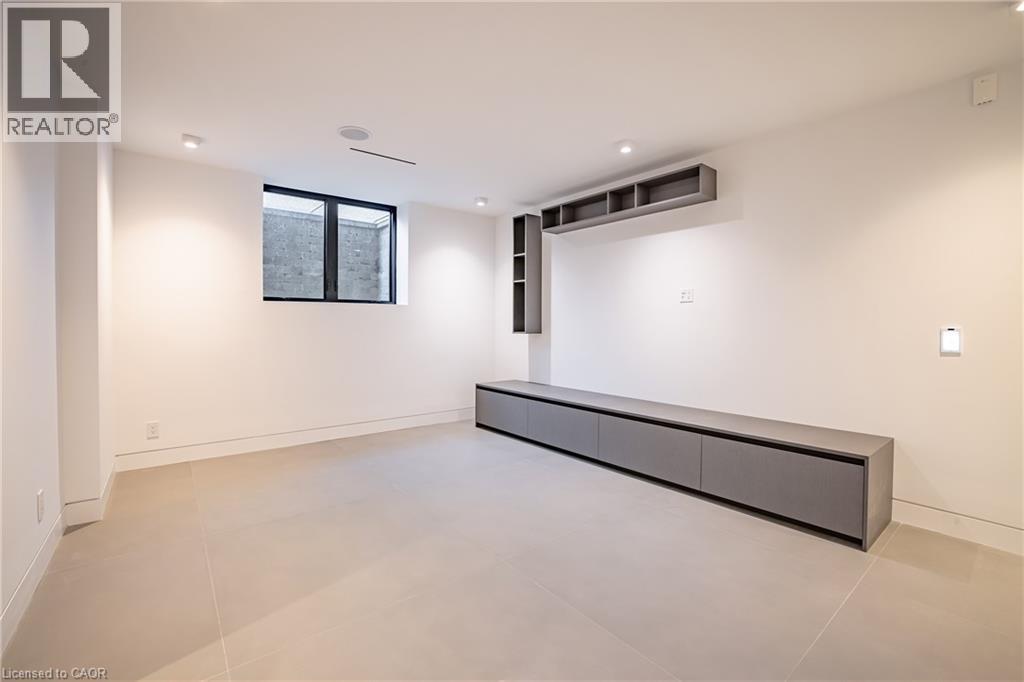
Large-format floor tiling, built-in grey cabinetry with overhead shelving, recessed ceiling lighting, and a black-framed window
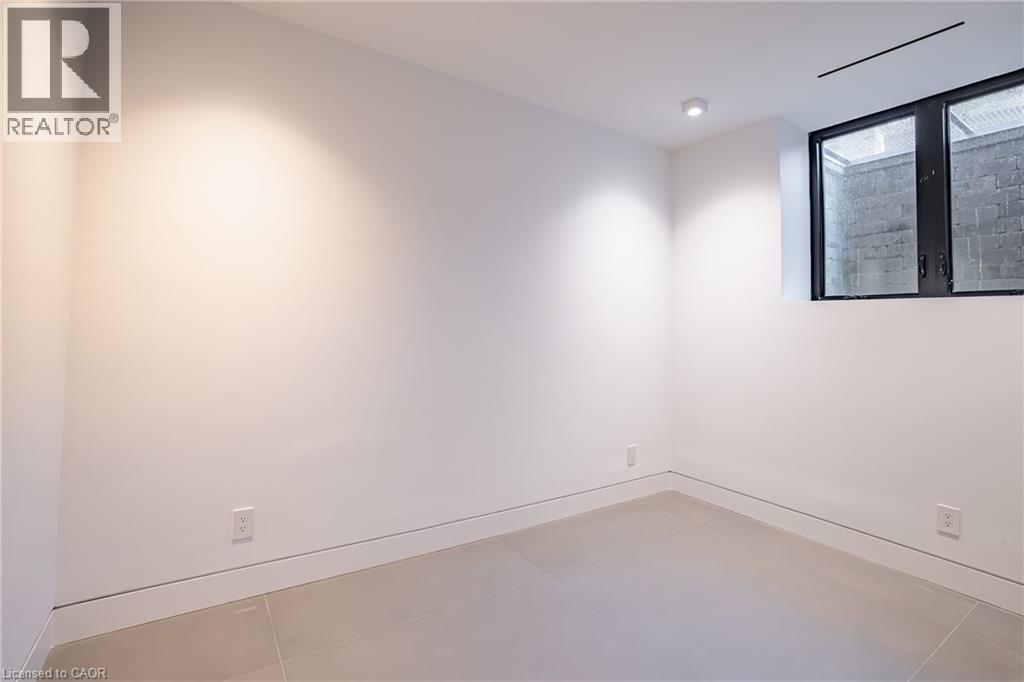
Neutral interior space featuring large-format tile flooring, smooth white walls, recessed ceiling lighting, and a window with a black frame
Modern floating vanity with a solid-surface countertop, wall-mounted faucet, integrated LED-backlit mirror, and walk-in shower with a glass enclosure and large-format tile surround
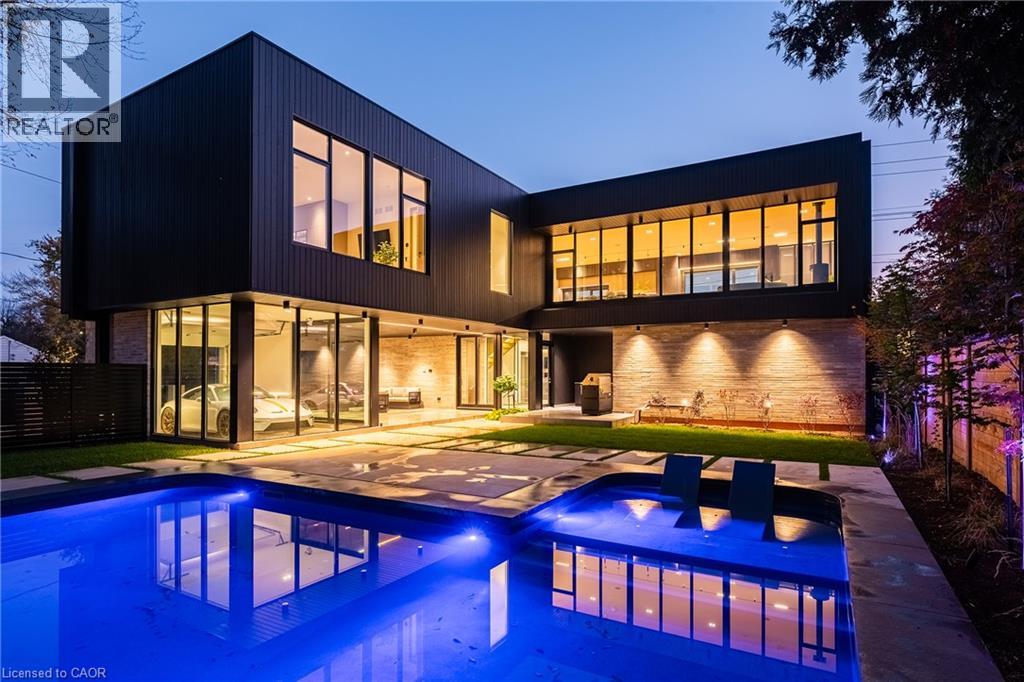
Modern contemporary exterior featuring black vertical metal siding, extensive floor-to-ceiling glass windows, integrated recessed exterior lighting, an attached multi-car garage with glass panel doors
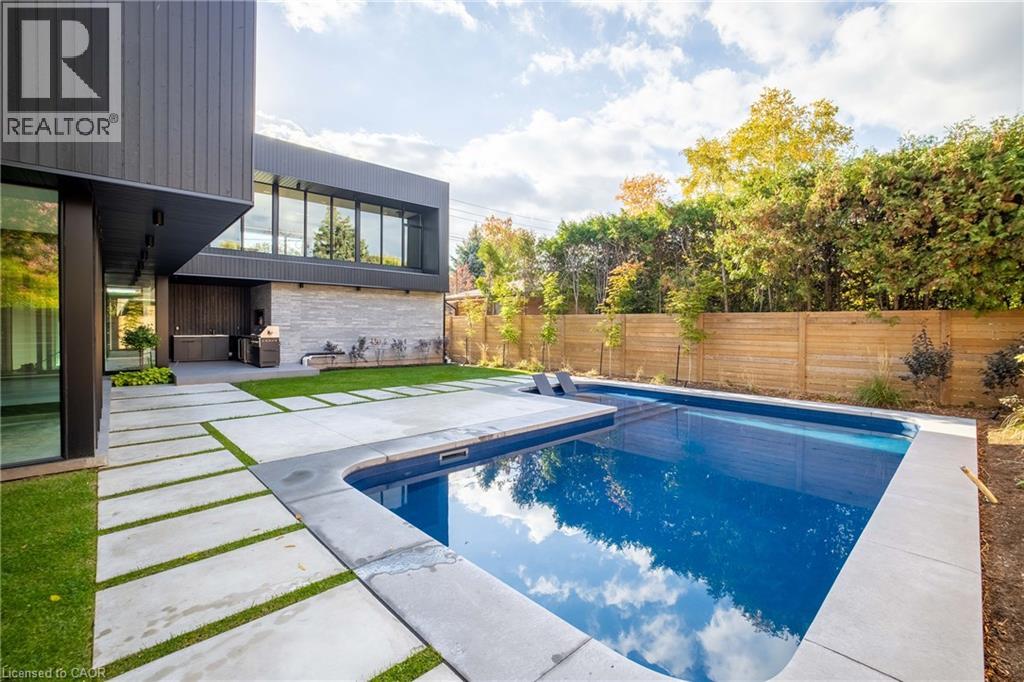
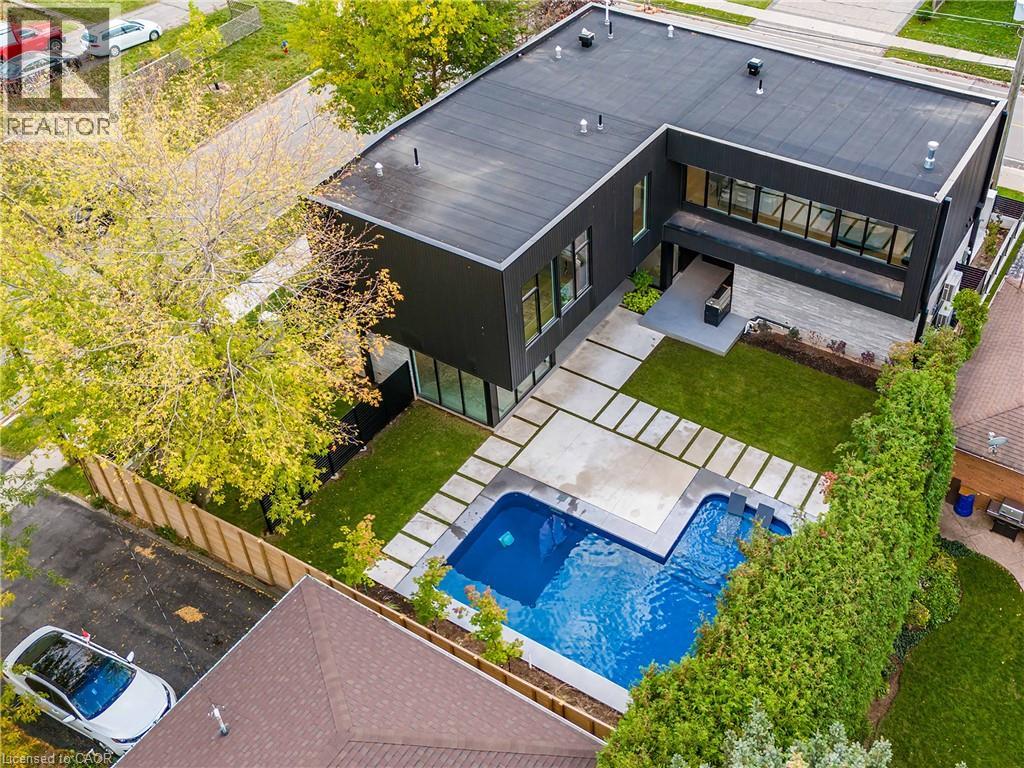
Modern contemporary exterior featuring large-format glass paneling, stone accent wall, private swimming pool, and grid-pattern concrete paver hardscaping
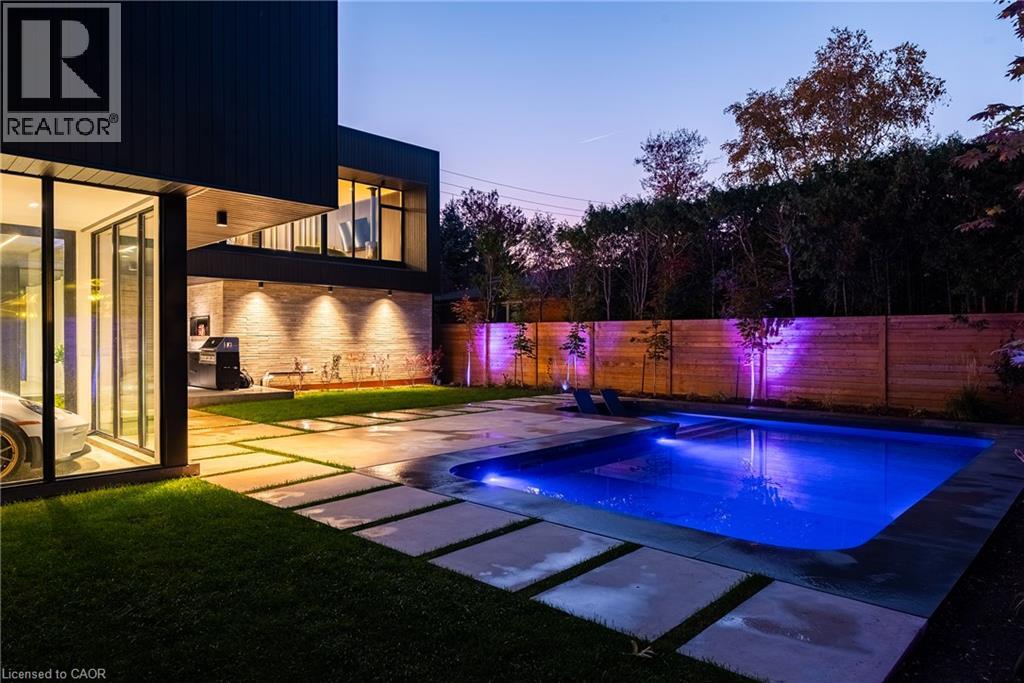
Modern backyard featuring a rectangular in-ground swimming pool, concrete paver patio, integrated stone masonry wall, and horizontal wood privacy fencing
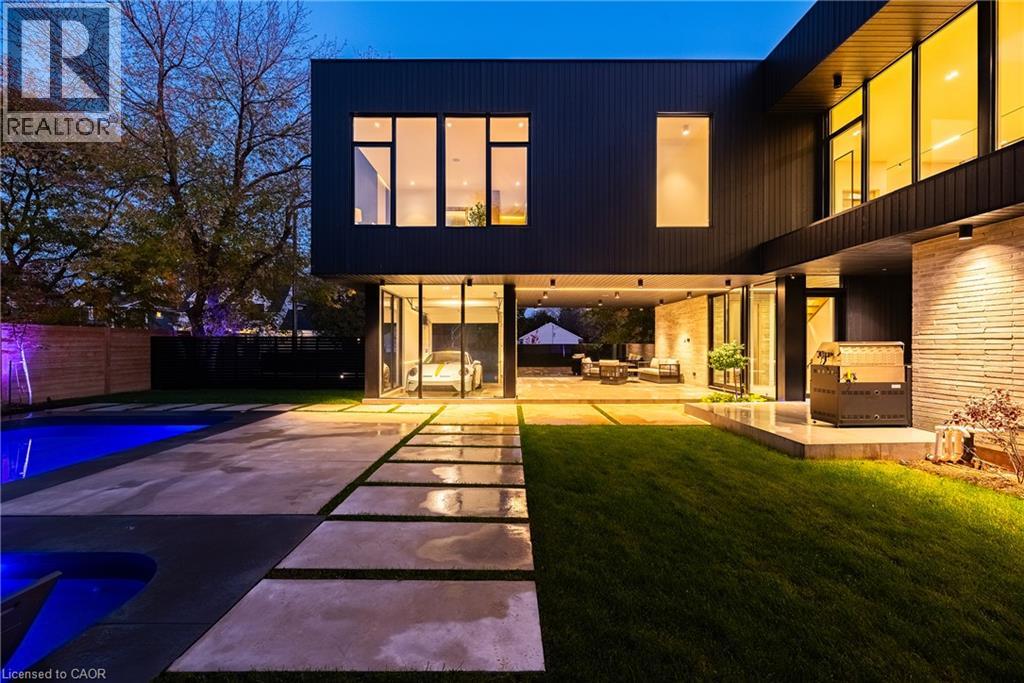
Modern exterior featuring vertical black metal siding, natural stone accents, a multi-level concrete paver pathway, integrated exterior lighting, and a swimming pool
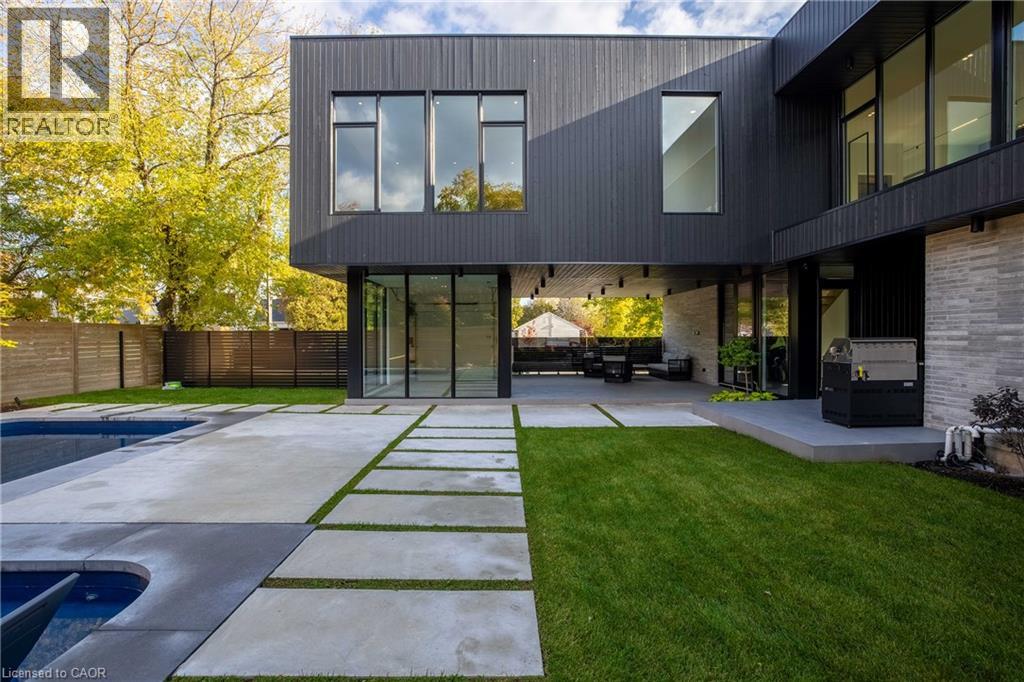
Contemporary exterior featuring vertical dark paneling, multi-level stone veneer accents, floor-to-ceiling windows, a covered patio, and a swimming pool with concrete paver hardscaping
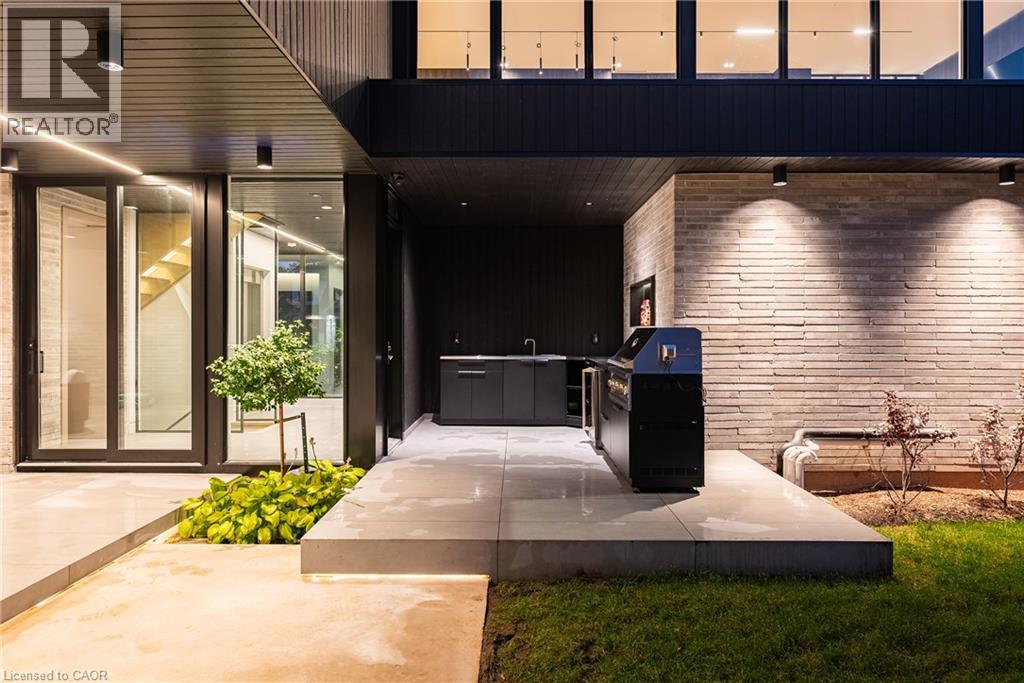
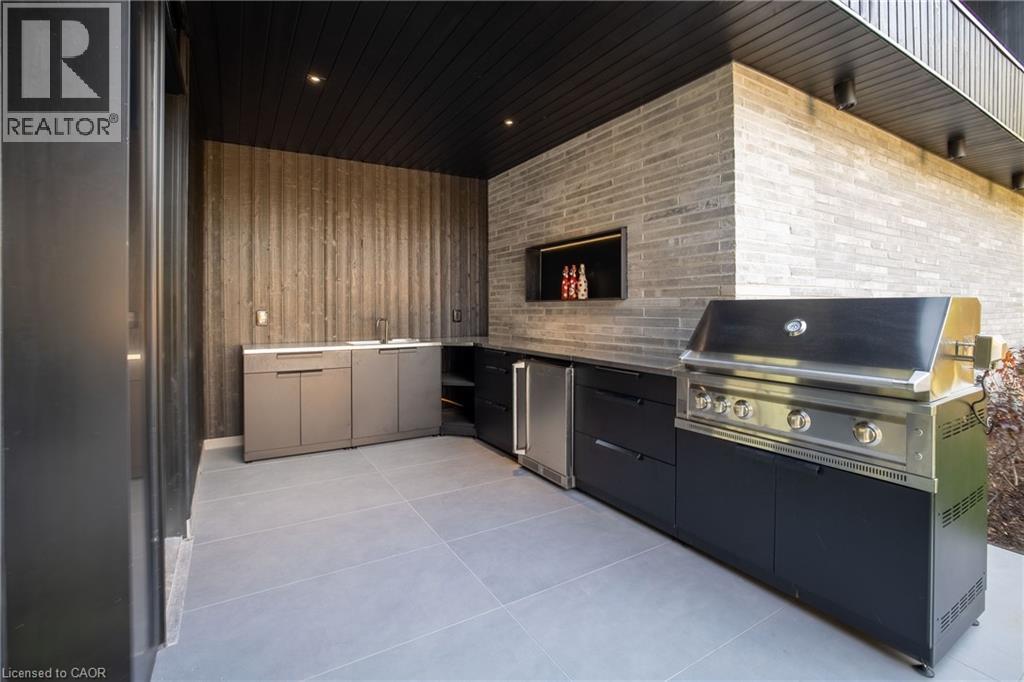
Outdoor kitchen featuring built-in cabinetry, integrated stainless steel grill, large-format tile flooring, and textured stone masonry wall
Outdoor kitchen featuring stone tile flooring, stacked stone wall cladding, stainless steel grill, integrated under-counter refrigeration, and matte finish cabinetry
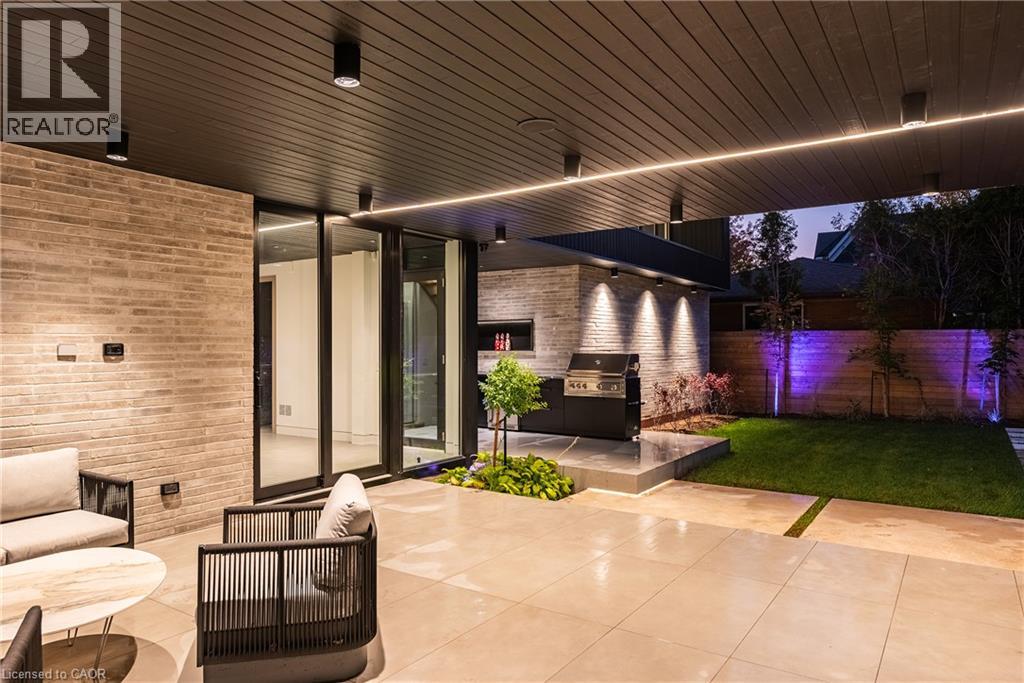
Covered patio featuring large-format stone-finish tile flooring, recessed ceiling lighting, light-toned brick masonry walls, built-in outdoor grill station, and integrated linear lighting
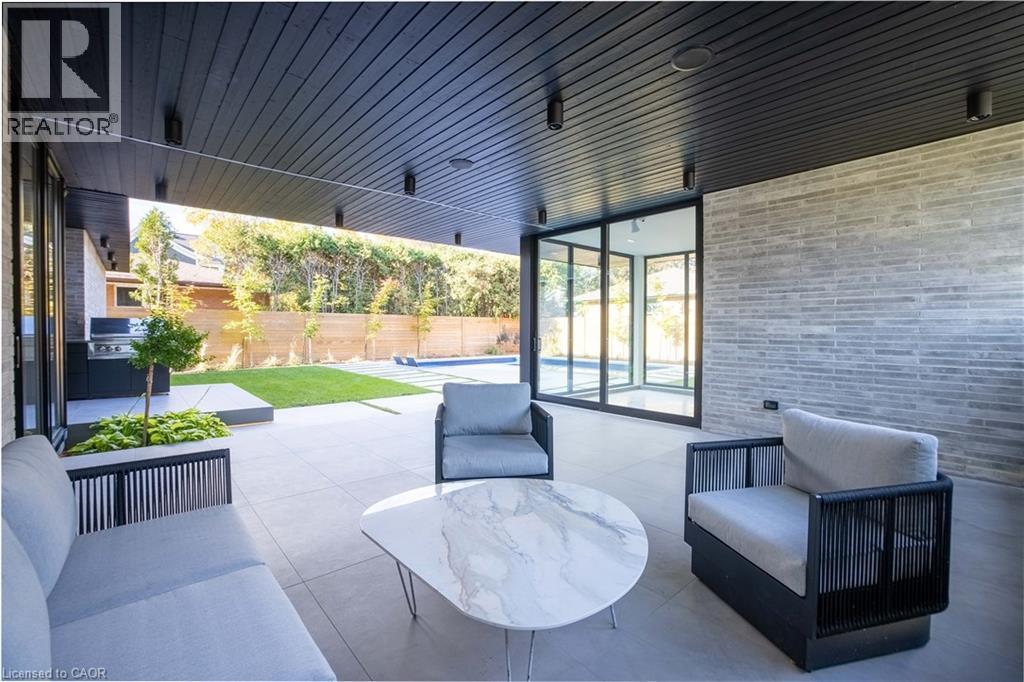
Covered patio featuring large-format tile flooring, tongue-and-groove ceiling with recessed lighting, stacked stone accent wall, and expansive floor-to-ceiling glass sliding doors
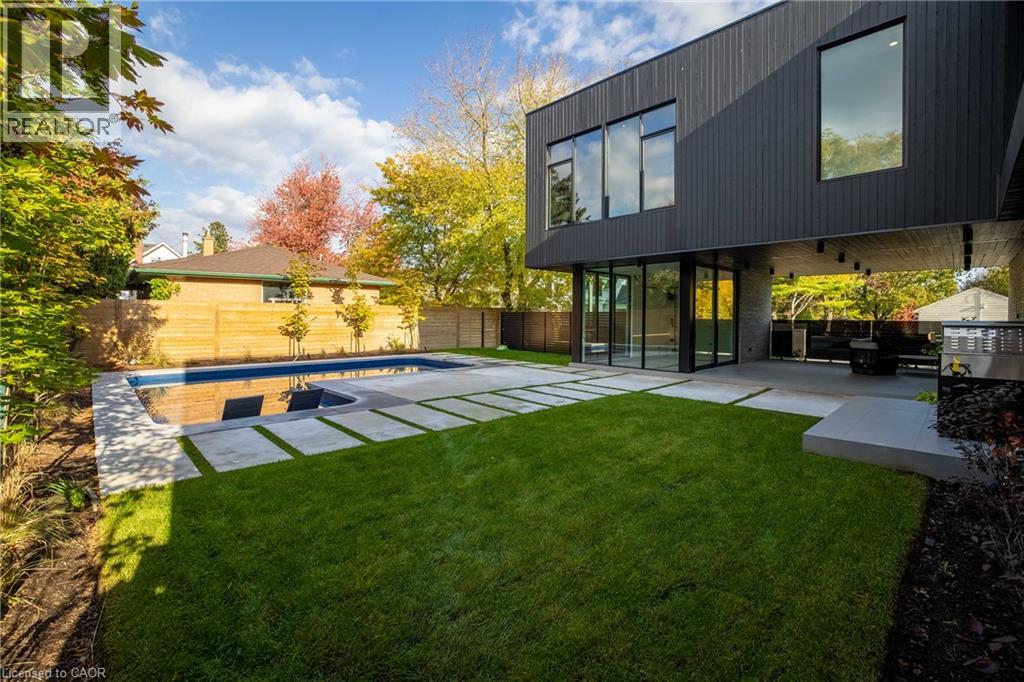
Modern exterior featuring dark vertical siding and floor-to-ceiling glass, complemented by a swimming pool, concrete paver hardscaping, and a grass lawn