24 Birchview Drive,Halifax, NS B3P1G4
Halifax, NS B3P1G4

Description
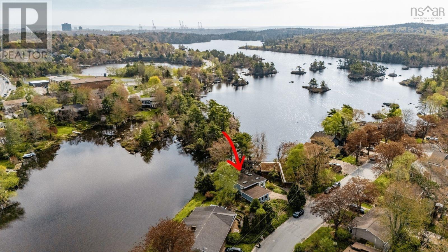
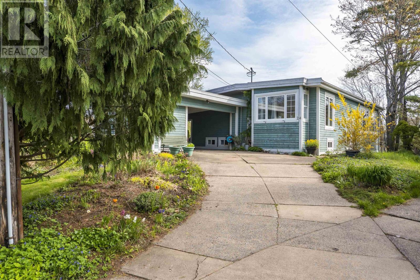
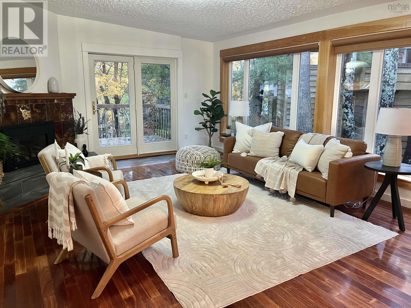
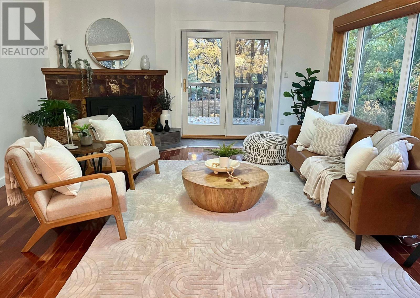
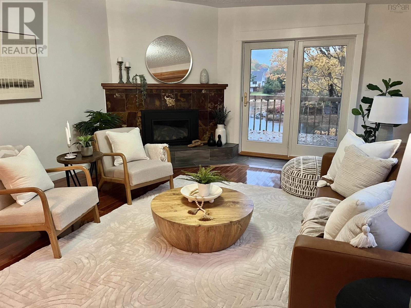
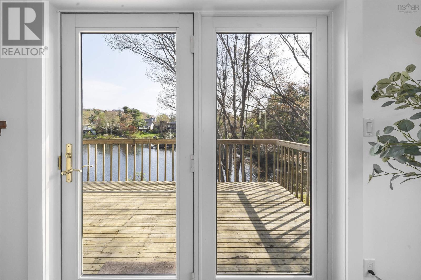
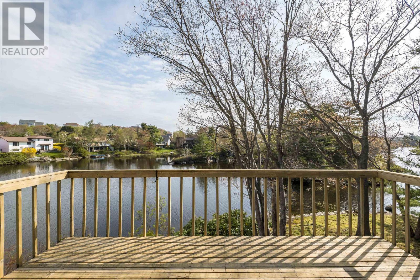
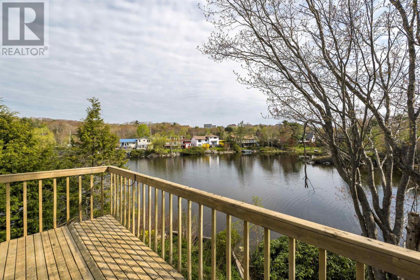
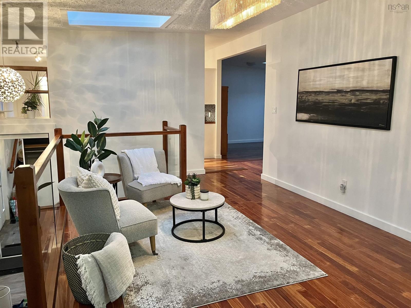
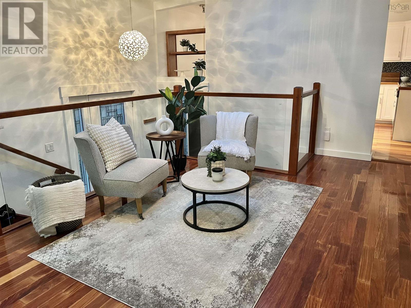
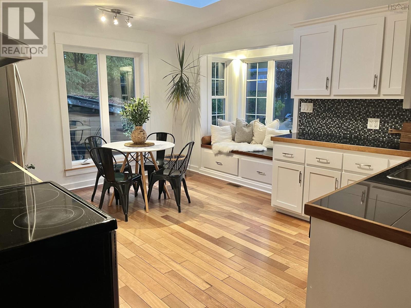
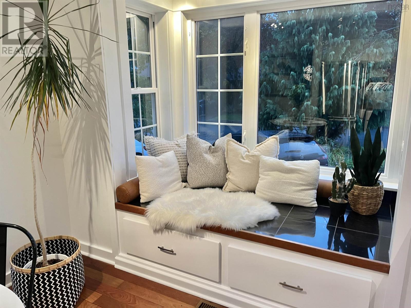
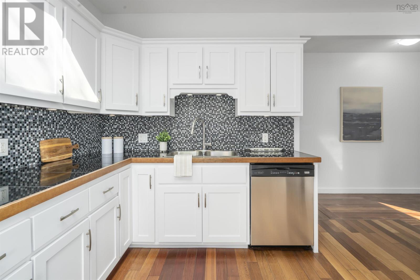
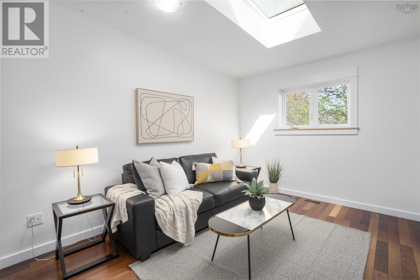
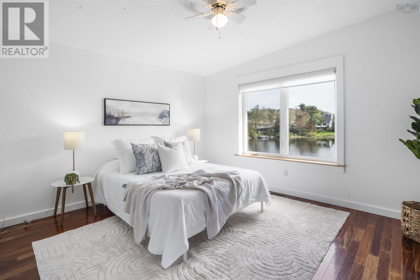
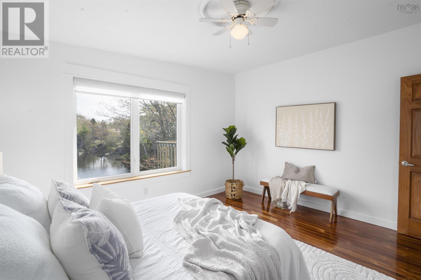
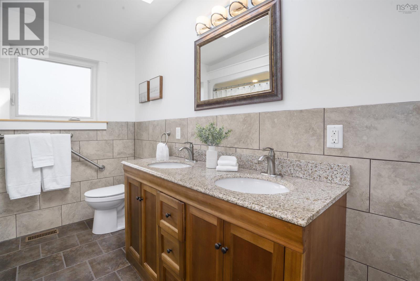
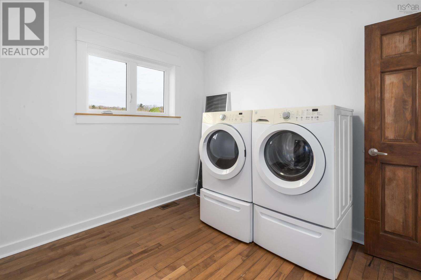
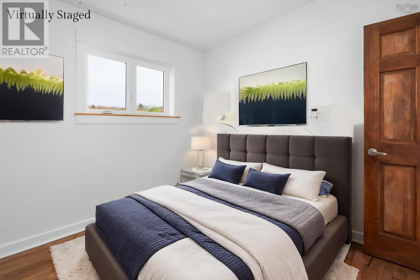
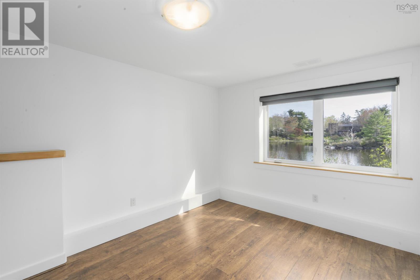
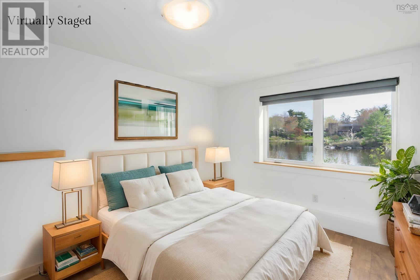
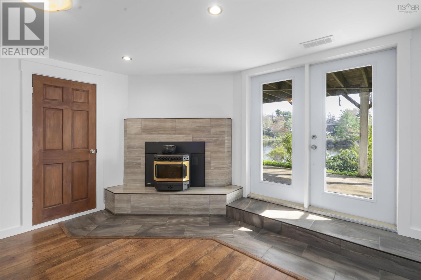
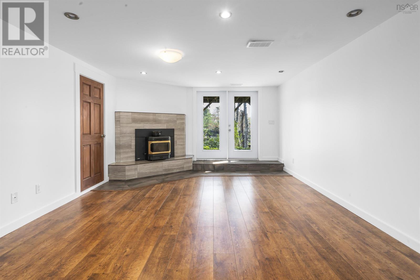
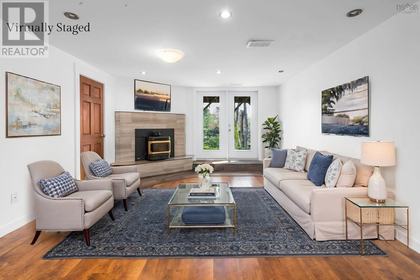
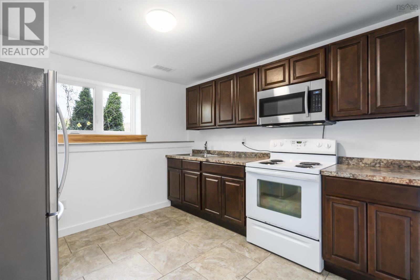
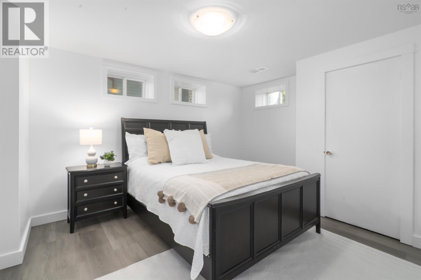
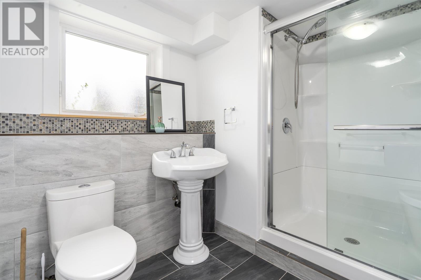
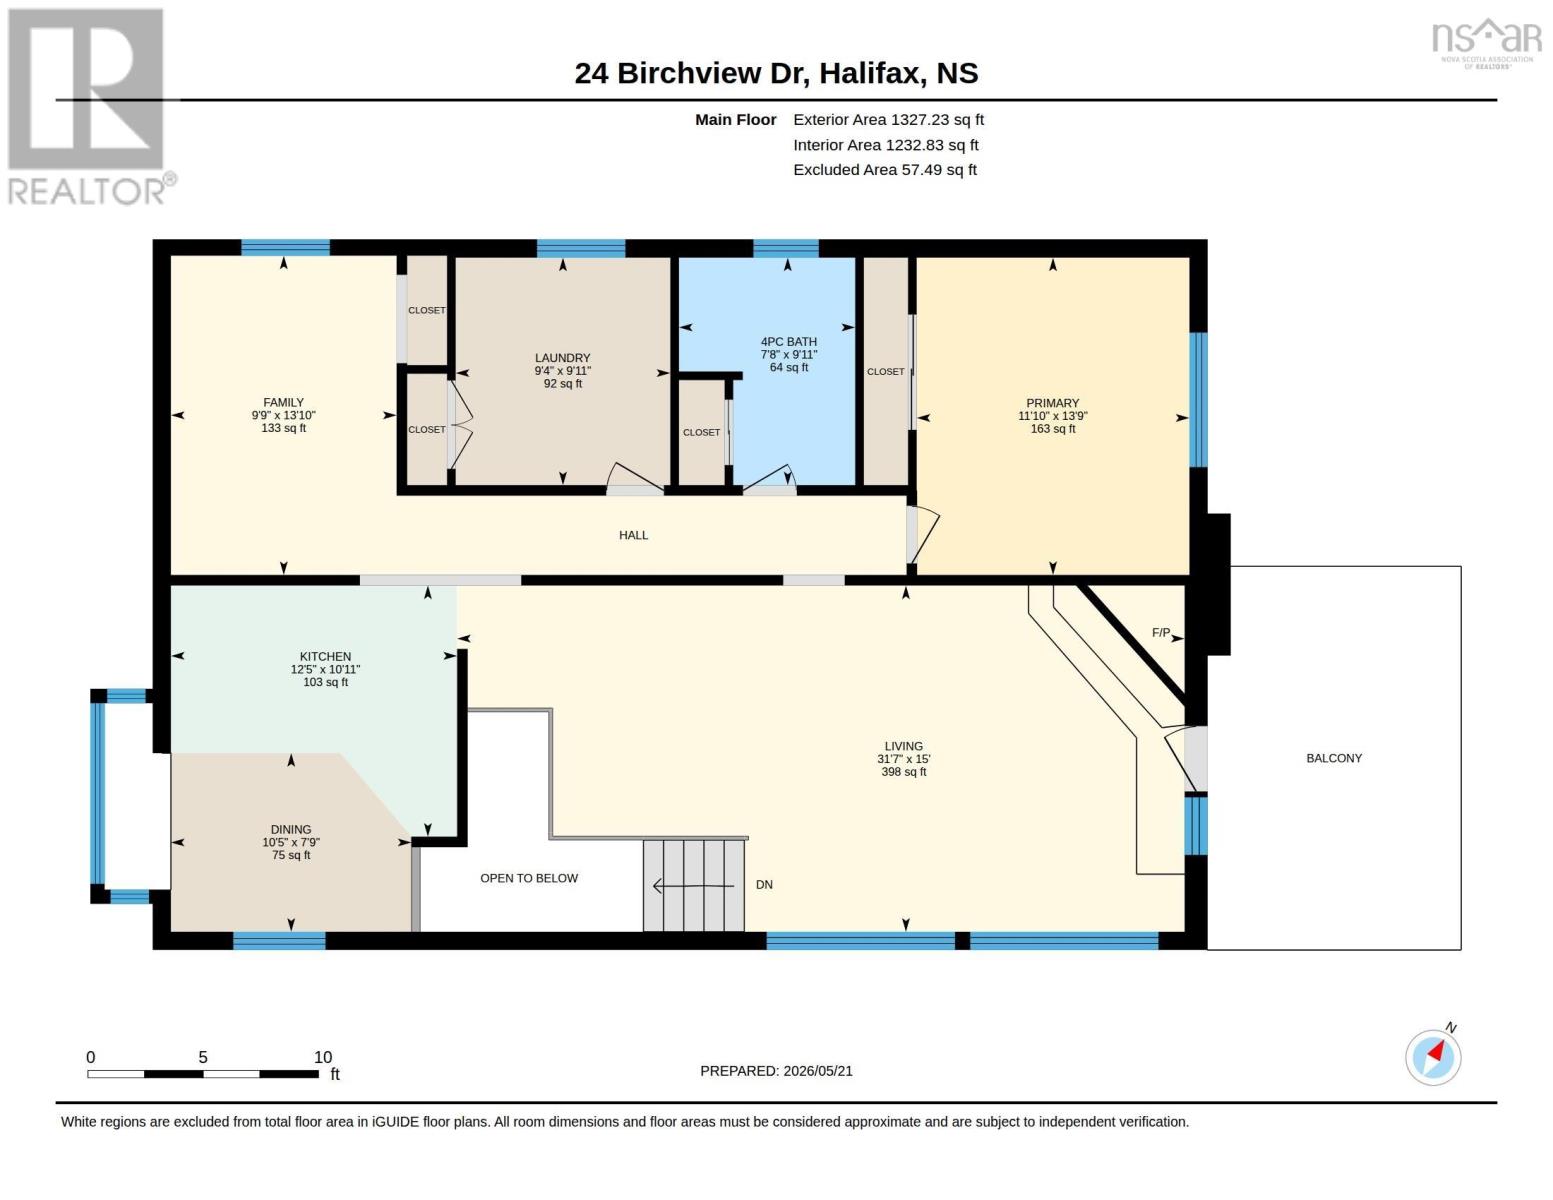
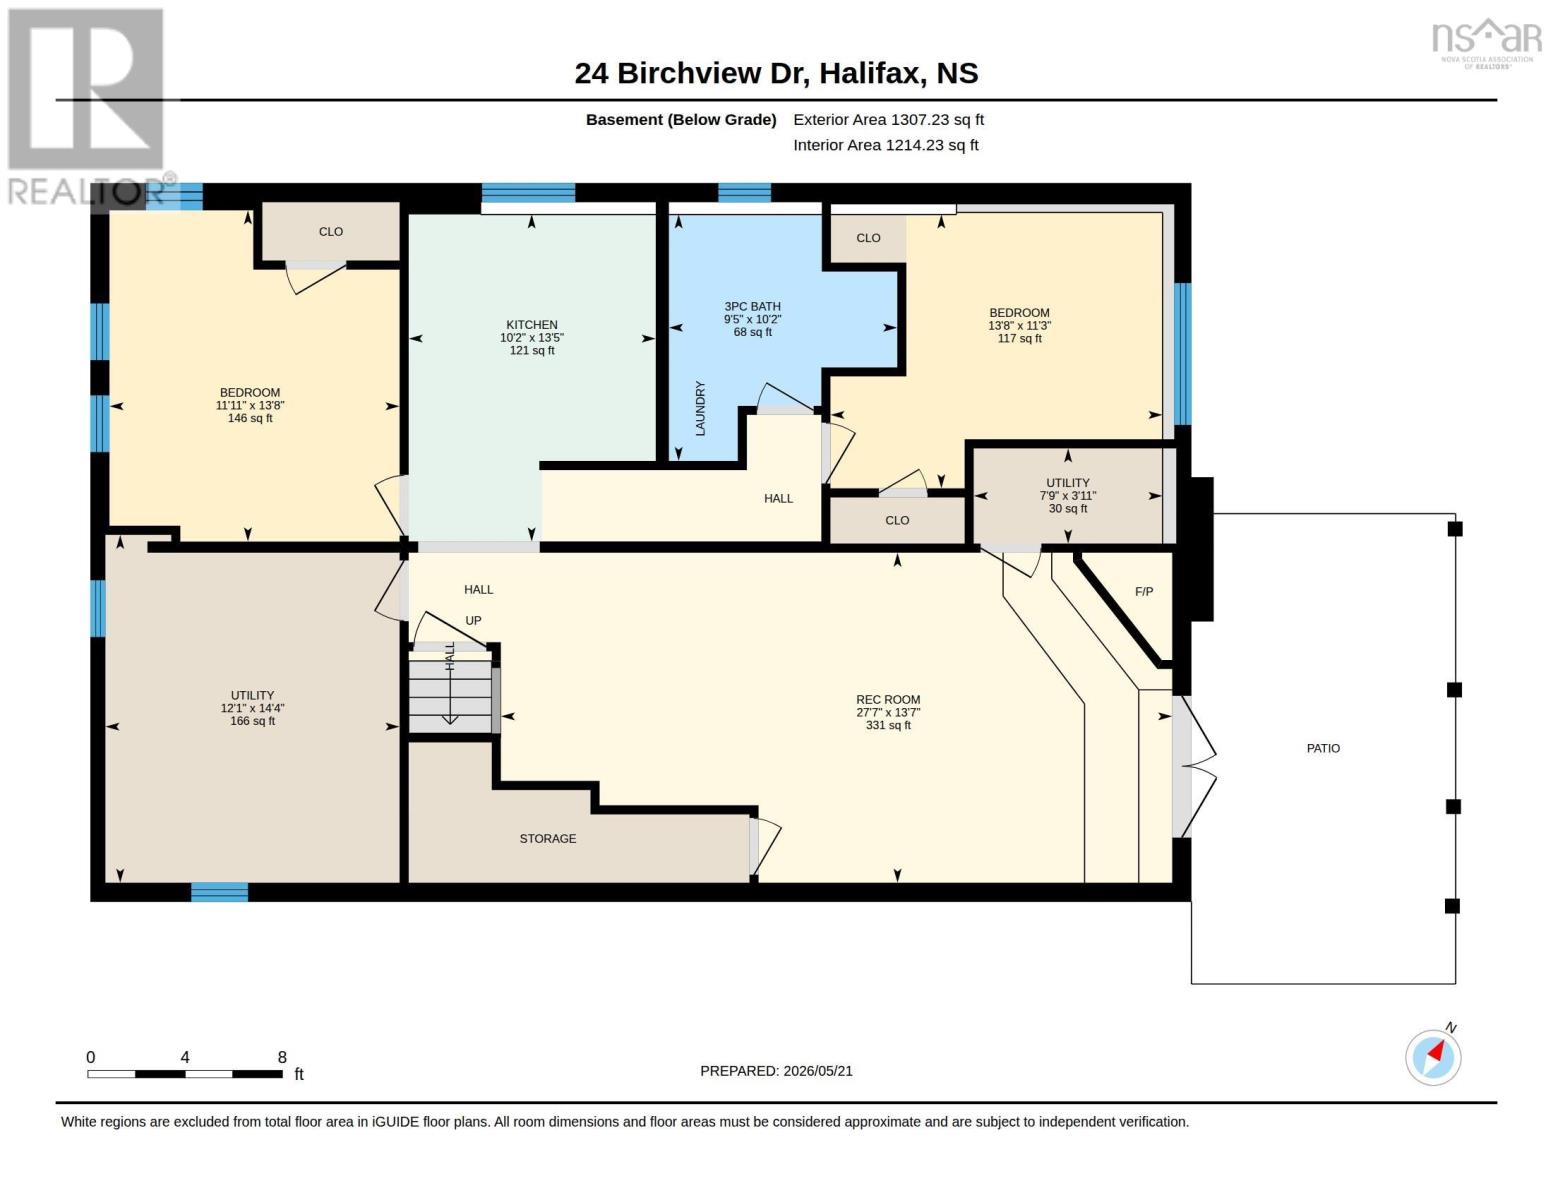
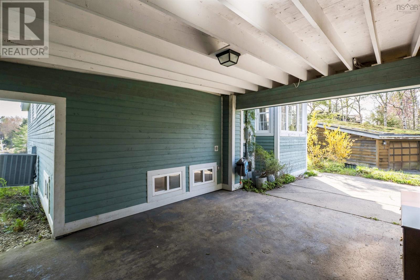
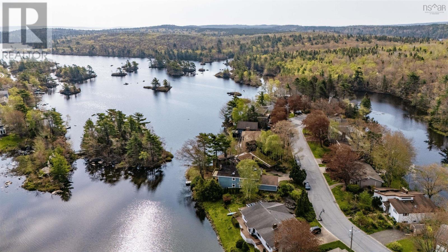
Theres something special about life on the lake, and at 24 Birchview Drive, you can enjoy it all without leaving the city. Tucked away on a quiet double cul-de-sac, this 4-bedroom, 2-bathroom lakefront home offers the perfect blend of peaceful surroundings, everyday convenience, and versatile living space. A charming exterior, beautifully maintained gardens, and convenient carport which could easily convert to an enclosed garage create a welcoming first impression. Recent outdoor improvements, including updated hardscaping in the summer of 2026, add to the homes appeal. Inside, warm hardwood floors and multiple skylights fill the home with natural light, creating bright and inviting living spaces. A forced-air heat pump provides efficient year-round comfort, while the lower level, complete with its own full kitchen, offers added flexibility for extended family, guests, or potential secondary suite use. But what truly makes this property special is the lifestyle it offers. Imagine slow mornings overlooking the water, summer afternoons spent enjoying Williams Lake, and evenings relaxing in your own lakeside retreat. With its beautiful setting, flexible layout, and all the conveniences of Halifax just minutes away, 24 Birchview Drive offers a rare opportunity to enjoy lakefront living right in the city. (id:13843)
Details
| MLS # | 202626531 |
|---|---|
| Listing Type | For Sale |
| Style | House |
| Status | Active |
| Year | 1971 |
| Days On Site | 18 |
| Listing Provided By | Royal LePage Atlantic | Nicole Pittman |
Features
| Bed(s) | 4 |
|---|---|
| Bath(s) | 2 Total |
| SQ Feet | 2,599 |
| Car Port | Yes |
| Story(s) | 1 |
| Acreage | 0.16 |
| Water Front | Yes |
Interior
| Cooling | Heat Pump |
|---|---|
| Heating | Heat Pump, Forced air, Electric |
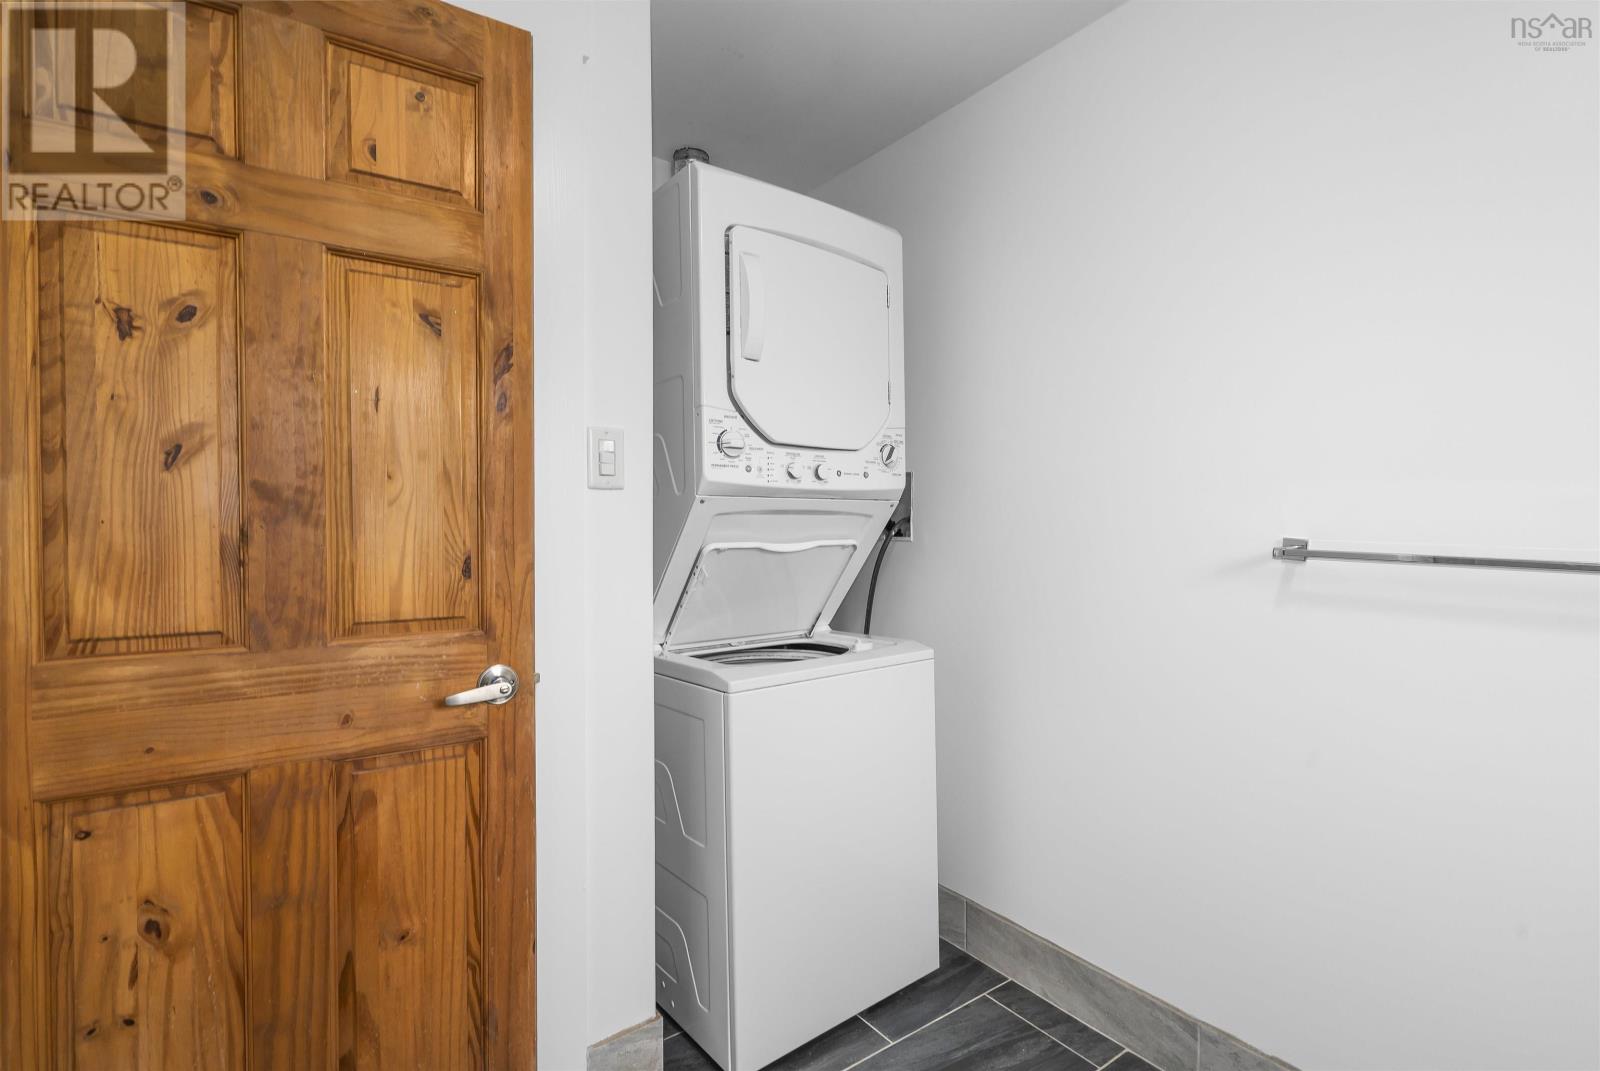
| Appliances | Washer, Central Vacuum, Dishwasher, Stove, Range, Dryer, Microwave Range Hood Combo, Washer/Dryer Combo |
| Fireplace Yes / No | No |
Exterior
| Accessibility Features | 5ft min Kitchen Turning Radius, 5ft min Bathroom Turning Radius, Entry less than 3 steps |
|---|---|
| Lot Features | Level |
| Foundation Details | Poured Concrete |
Parking
| Parking Features | Carport, Concrete |
|---|
Utilities
| Sewer | Municipal sewage system |
|---|---|
| Water Source | Municipal water |
Area Information
| Province | NS |
|---|---|
| City | Halifax |
| Postal Code | B3P1G4 |
| Listing VS Median (in B3P1G4) | |
Price: $875,000 low | high Med: $875,000 sqft: 2,599 low | high Med: 2,599 $ / sqft: $337 low | high Med: $337 On site: 18 low | high Med: 18 | |
Request a showing
Request a showing
Contact
Learn More About This Property

| Province | NS |
|---|---|
| City | Halifax |
| Postal Code | B3P1G4 |
| Listing VS Median (in B3P1G4) | |
Price: $875,000 low | high Med: $875,000 sqft: 2,599 low | high Med: 2,599 $ / sqft: $337 low | high Med: $337 On site: 18 low | high Med: 18 | |