
 In-Person: 11/21 1:30 PM - 2:30 PM
24 Dickinson Court,Centre Wellington (Elora/Salem), ON N0B1S0
Centre Wellington (Elora/Salem), ON N0B1S0

Description
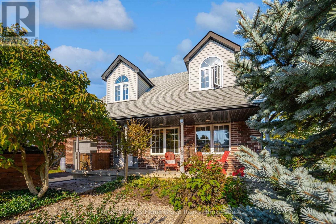
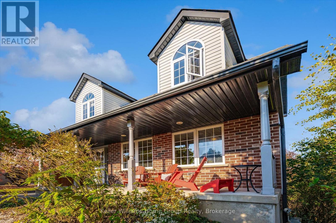
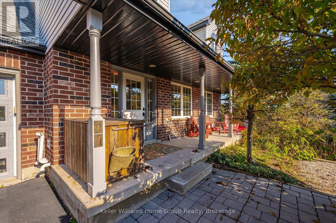
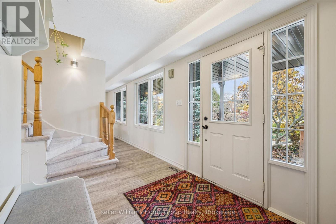
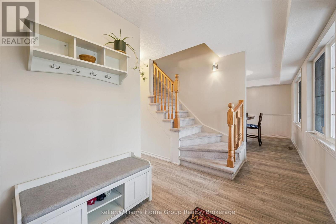
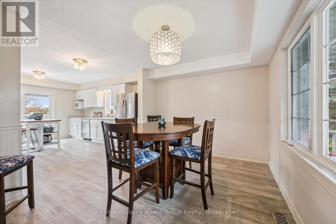
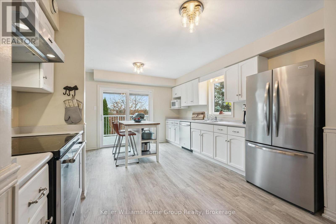
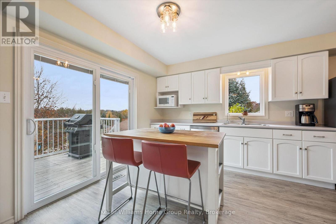
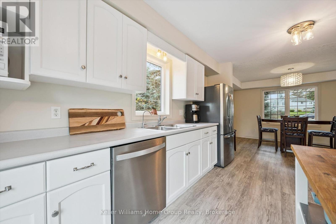
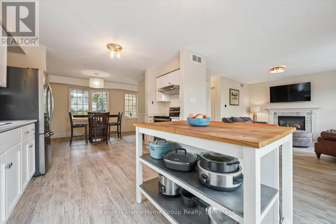
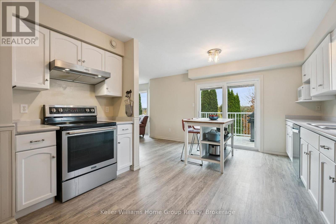
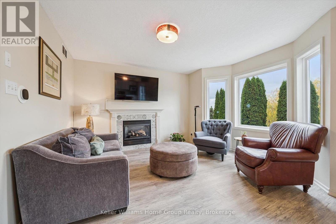
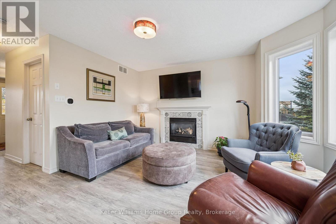
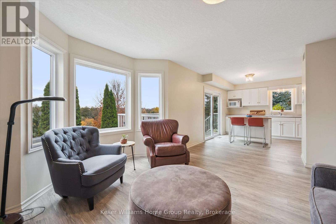
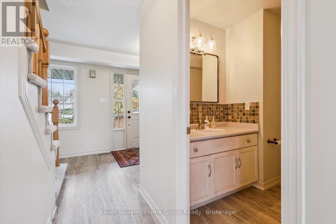
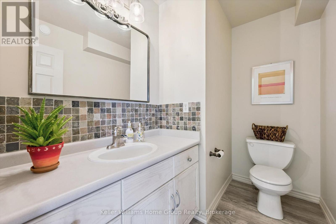
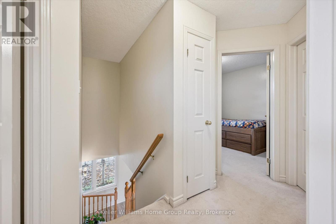
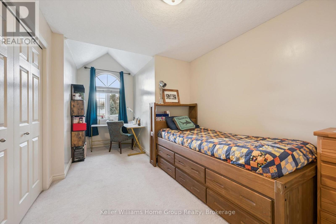
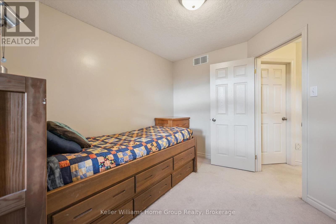
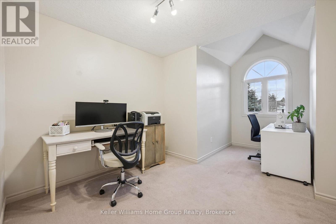
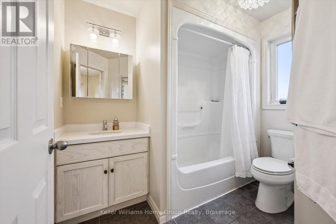
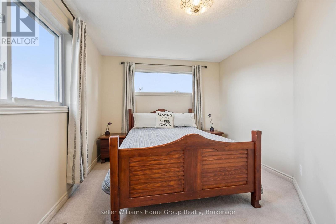
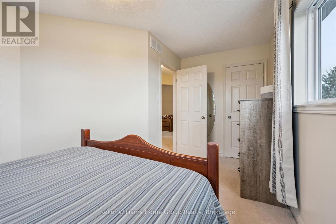
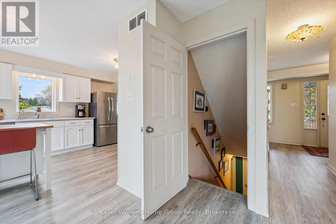
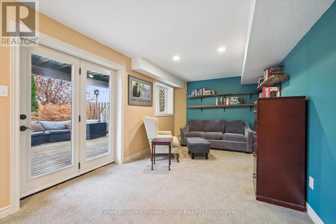
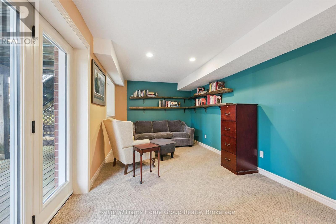
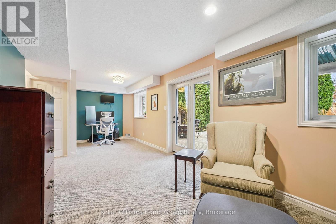
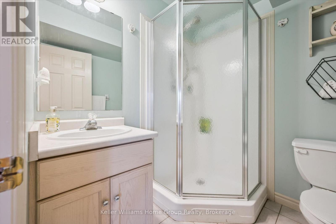
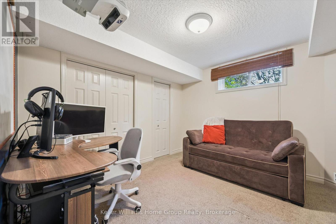
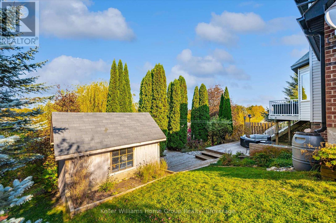
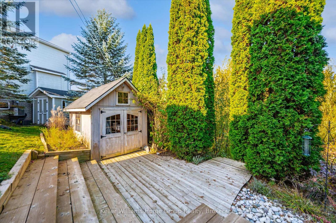
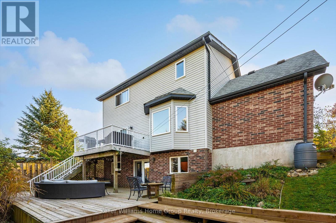
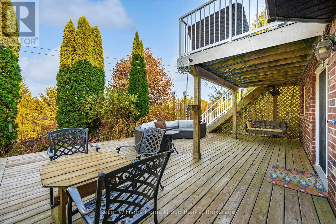
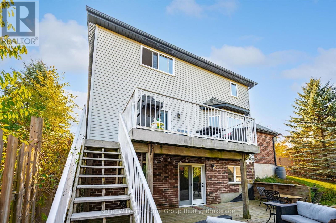
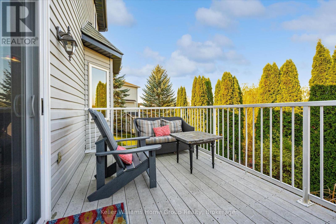
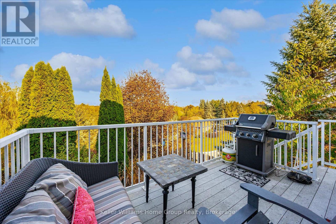
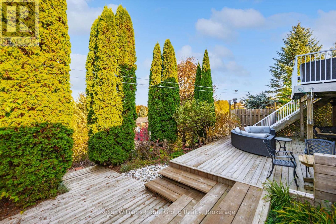
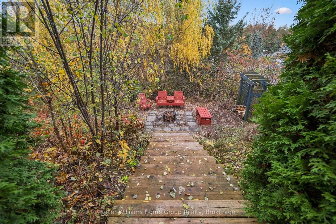
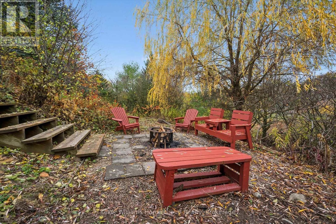
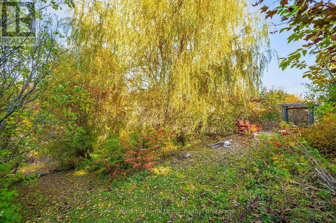
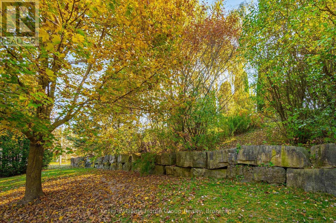
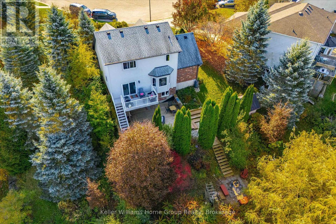
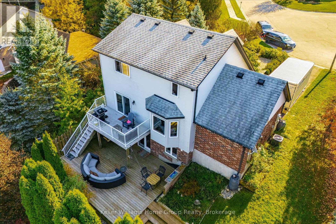
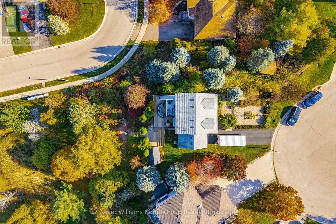
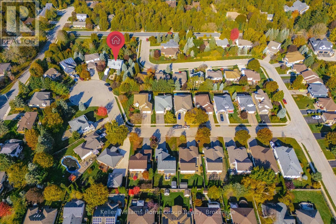
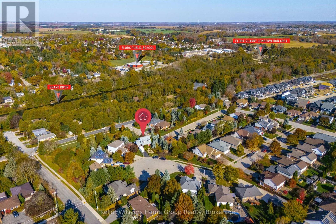
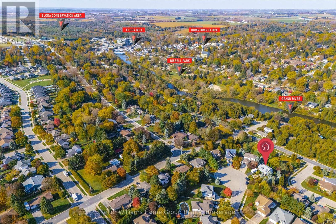
This inviting Cape Cod, two-storey walkout, perfectly blends classic character with a beautiful backyard oasis. Tucked away on a quiet cul-de-sac, this home greets you with a welcoming covered front porch overlooking a vibrant pollinator garden. Step around back and discover something truly special-a private, tiered backyard surrounded by nature that feels like your own personal escape. Multiple levels of outdoor living invite entertaining and relaxation, from the spacious upper deck with epic sunset views to the generous lower deck perfect for hosting or lounging, and a lower tier fire pit area. Inside, the Wrighthaven designed layout offers a functional main floor kitchen, dining area and living room, complemented by four bedrooms, two full bathrooms, a main-floor powder room and a finished lower-level family room, providing plenty of space for everyday living and entertaining. Whether enjoying quiet evenings by the fire or gathering with family and friends, this is a home that makes everyday living feel a little more special. (id:13843)
Details
| MLS # | X14157278 |
|---|---|
| Listing Type | For Sale |
| Style | House |
| Status | Active |
| Days On Site | 11 |
| Listing Provided By | Keller Williams Home Group Realty | DIANNE SNYDER |
Features
| Bed(s) | 4 |
|---|---|
| Bath(s) | 3 Total |
| SQ Feet | 1,100 |
| Garage | 4 |
| Basement | Y |
| Story(s) | 2 |
| Zoning | R1B |
Interior
| Cooling | Central air conditioning, Air exchanger |
|---|---|
| Heating | Forced air, Natural gas |
| Appliances | Washer, Refrigerator, Water softener, Central Vacuum, Dishwasher, Stove, Dryer, Water Treatment, Garage door opener remote(s), Water Heater - Tankless, Water Heater |
| Fireplace Yes / No | Yes |
| Fireplaces Total | 1 |
Exterior
| Security Features | Smoke Detectors |
|---|---|
| Lot Features | Cul-de-sac, Wooded area, Irregular lot size, Sump Pump |
| Foundation Details | Poured Concrete |
Parking
| Parking Features | Attached Garage, Garage |
|---|---|
| Parking Total | 4 |
Utilities
| Utilities | Sewer, Electricity, Cable |
|---|---|
| Sewer | Sanitary sewer |
| Water Source | Municipal water |
Taxes
| Tax Annual Amount | 5224 |
|---|---|
| Tax Year | 2026 |
Area Information
| Province | ON |
|---|---|
| City | Centre Wellington (Elora/Salem) |
| Postal Code | N0B1S0 |
| Listing VS Median (in N0B1S0) | |
Price: $969,500 low | high Med: $949,900 sqft: 1,100 low | high Med: 1,200 $ / sqft: $881 low | high Med: $792 On site: 11 low | high Med: 18 | |
Request a showing
Request a showing
Contact
Learn More About This Property

| Open House |
|---|
| In-Person 11/21 1:30 PM - 2:30 PM |
| Province | ON |
|---|---|
| City | Centre Wellington (Elora/Salem) |
| Postal Code | N0B1S0 |
| Listing VS Median (in N0B1S0) | |
Price: $969,500 low | high Med: $949,900 sqft: 1,100 low | high Med: 1,200 $ / sqft: $881 low | high Med: $792 On site: 11 low | high Med: 18 | |