
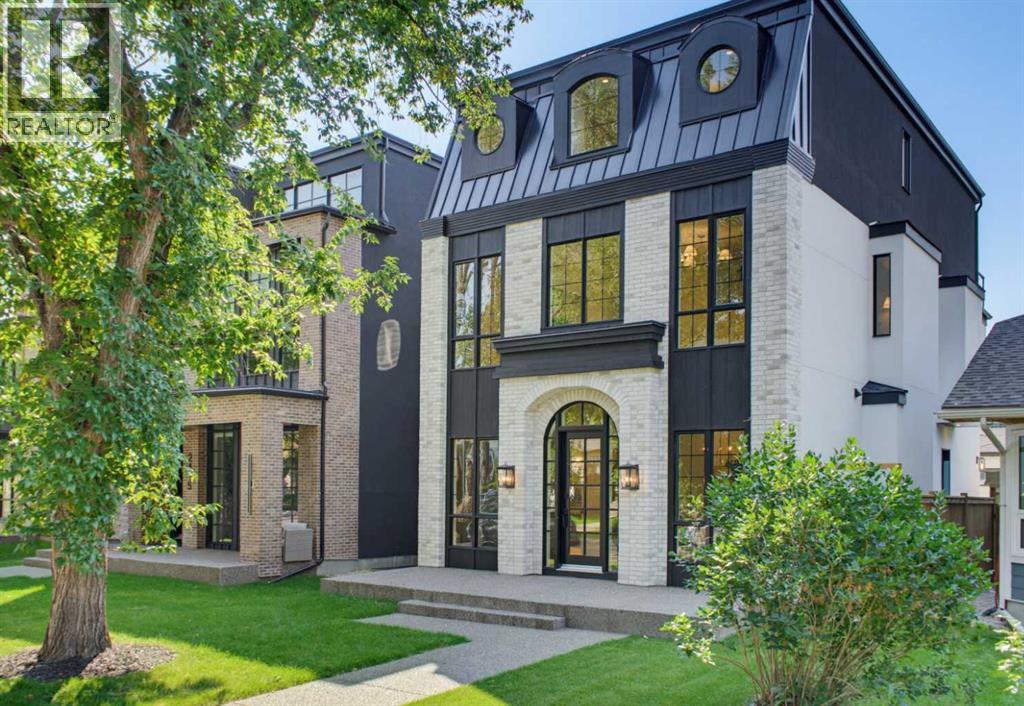
2407 4 Avenue NW,Calgary, AB T2N0P3
Calgary, AB T2N0P3



Description
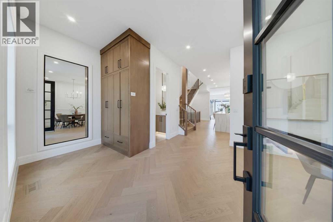
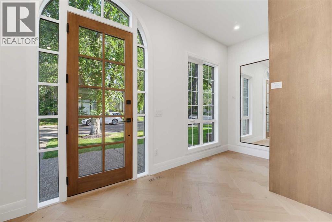
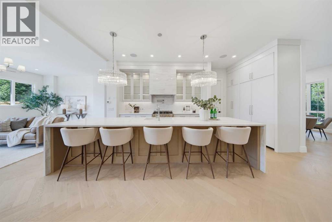
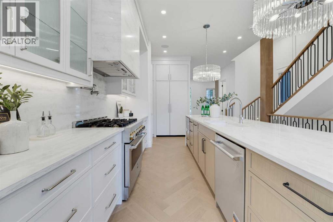
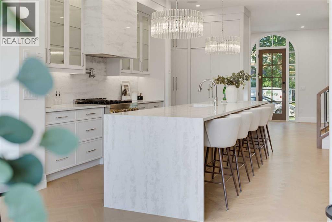
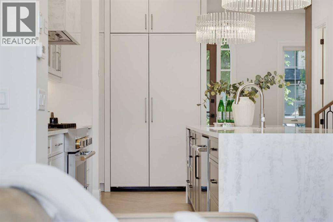
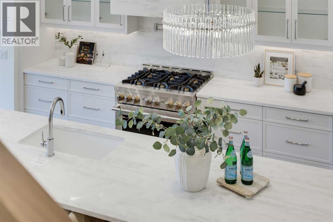
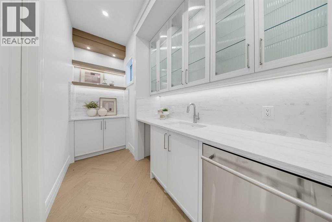
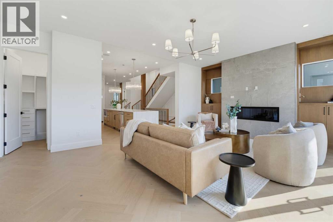
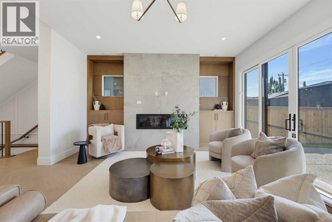
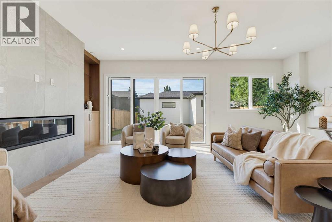
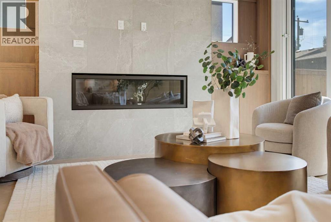
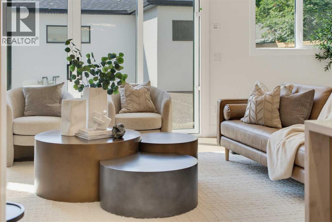
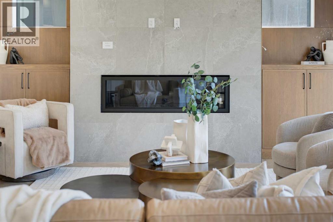
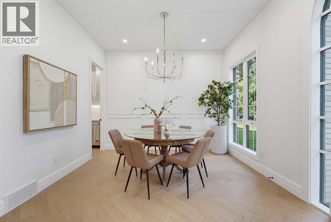
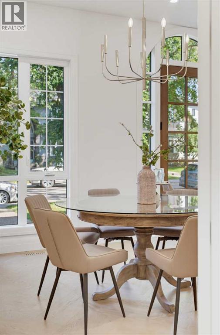
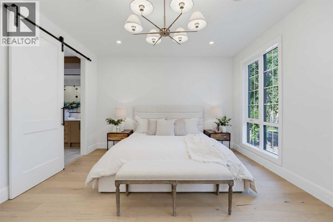
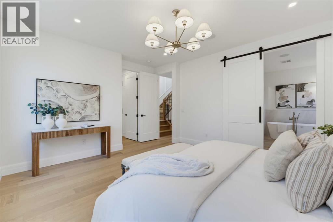
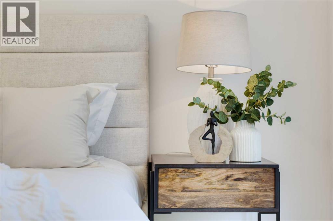
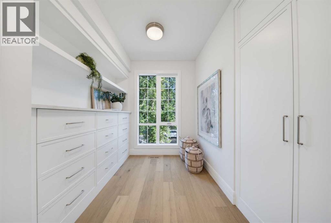
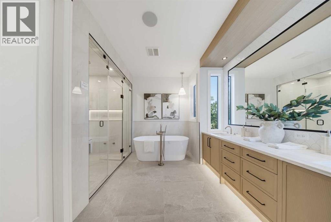
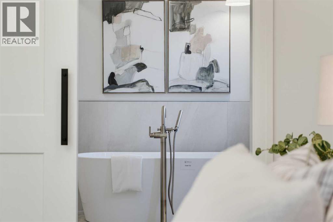
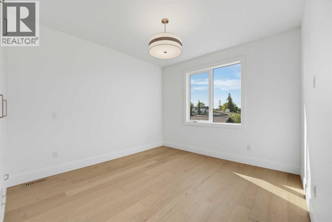
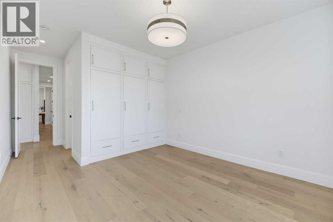
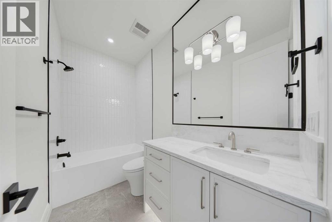
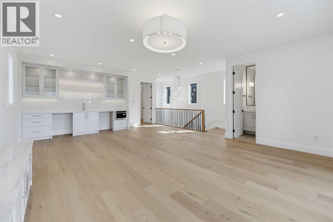
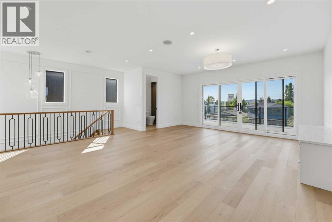
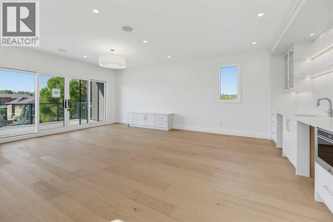
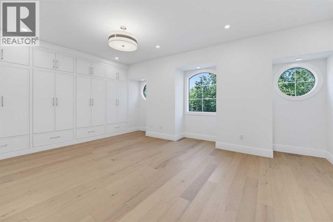
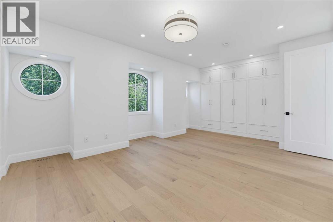
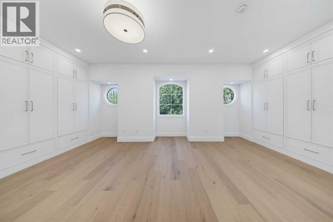
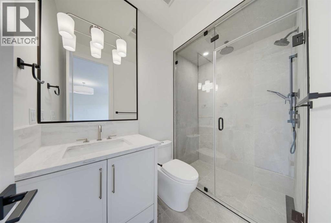
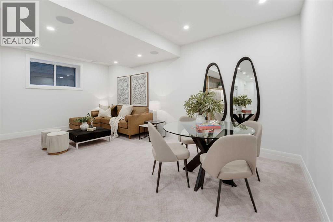
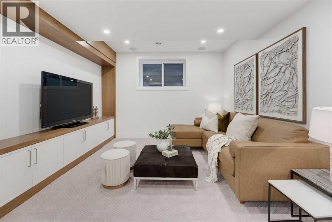
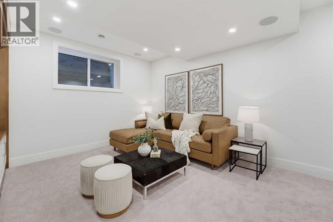
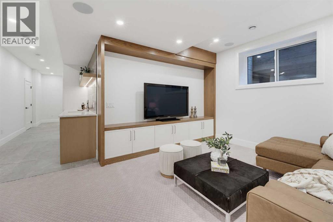
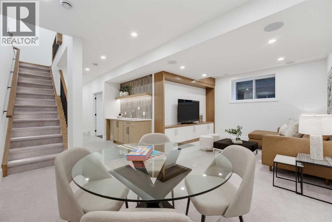
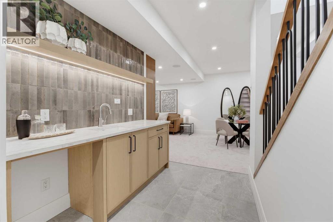
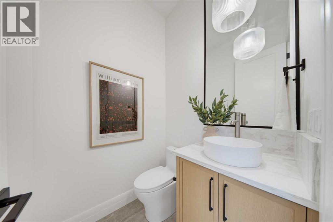
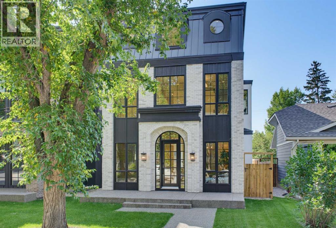
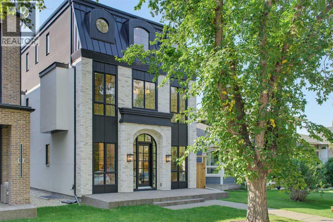
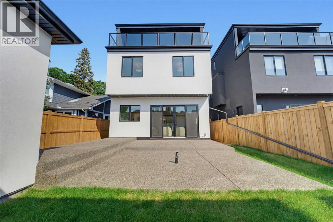
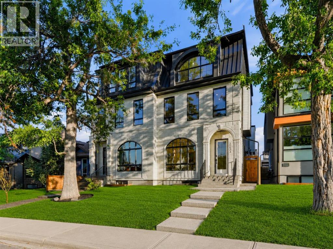
**Open House: Saturday, August 29 11-1PM** Welcome to exceptional luxury living in this stunning detached home, offering over 3,000 sq. ft. of thoughtfully designed space across three levels. Blending sophisticated finishes, incredible functionality, and truly unique features, this home offers a lifestyle unlike any other.The fully developed basement is designed for entertaining and relaxation, featuring a spacious recreation room, wet bar, bedroom, full bathroom, walk-in closet, and private gym. One of the home's standout features is the one-of-a-kind underground tunnel connecting the basement directly to the triple-car garage, providing a sheltered path between the spaces year-round.The main floor welcomes you with a grand foyer and an inviting open-concept layout. A formal dining room, hidden butler's pantry, spacious mudroom with walk-in closet, and comfortable living room with a gas fireplace create an ideal balance of elegance and everyday functionality. A unique booth-style seating area adds character, while the concrete patio provides a seamless extension of the living space outdoors.Upstairs, the spacious primary suite offers a large walk-in closet and spa-inspired ensuite. Two additional bedrooms, each with their own ensuite, provide exceptional comfort and privacy, while the conveniently located upper-floor laundry adds everyday ease.The third-floor loft is an entertainer's dream, featuring a versatile office, wet bar with island, expansive entertainment area, bathroom, and private balcony with beautiful views.Now including central air conditioning and all appliances, this exceptional home is complete and ready to enjoy. Offering an unmatched combination of luxury, versatility, and one-of-a-kind design, this is a truly remarkable opportunity in an unbeatable location. (id:13843)
Details
| MLS # | A2340450 |
|---|---|
| Listing Type | For Sale |
| Style | House |
| Status | Active |
| Year | 2026 |
| Days On Site | 11 |
| Listing Provided By | eXp Realty | Timothy Green |
Features
| Bed(s) | 5 |
|---|---|
| Bath(s) | 6 Total |
| SQ Feet | 3,420 |
| Garage | 3 |
| Basement | Y |
| Story(s) | 3 |
| Zoning | R-C2 |
| Acreage | 0.10 |
Interior
| Cooling | Central air conditioning |
|---|---|
| Heating | Forced air |
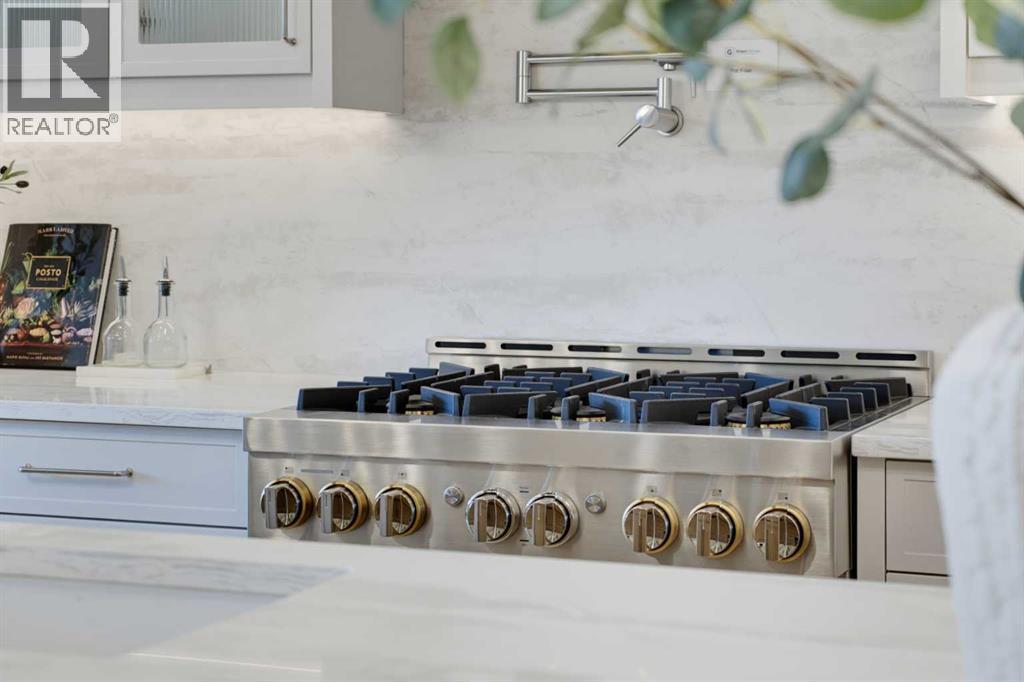
| Appliances | Washer, Refrigerator, Range - Gas, Dishwasher, Dryer, Microwave, Hood Fan, Garage door opener |
| Fireplace Yes / No | Yes |
| Fireplaces Total | 1 |
Exterior
| Lot Features | Back lane, Wet bar, Closet Organizers, No Animal Home, No Smoking Home |
|---|---|
| Construction Materials | Wood frame |
| Foundation Details | Poured Concrete |
| Fencing | Fence |
Parking
| Parking Features | Detached Garage |
|---|---|
| Parking Total | 3 |
Taxes
| Tax Block | 21 |
|---|---|
| Tax Lot | 122 |
Area Information
| Province | AB |
|---|---|
| City | Calgary |
| Postal Code | T2N0P3 |
| Community Name | West Hillhurst |
| Listing VS Median (in West Hillhurst) | |
Price: $2,249,000 low | high Med: $825,000 sqft: 3,420 low | high Med: 1,470 $ / sqft: $658 low | high Med: $561 On site: 11 low | high Med: 117 | |
Request a showing
Request a showing
Contact
Learn More About This Property

| Province | AB |
|---|---|
| City | Calgary |
| Postal Code | T2N0P3 |
| Community Name | West Hillhurst |
| Listing VS Median (in West Hillhurst) | |
Price: $2,249,000 low | high Med: $825,000 sqft: 3,420 low | high Med: 1,470 $ / sqft: $658 low | high Med: $561 On site: 11 low | high Med: 117 | |
 | $1,549,9992413 1 Avenue NwCalgary, AB T2N0B9 |
 | $1,535,0002233 2 Avenue NwCalgary, AB T2N0H1 |