
244 St Arnaud Street,Huron-Kinloss, ON N0G2R0
Huron-Kinloss, ON N0G2R0

Description
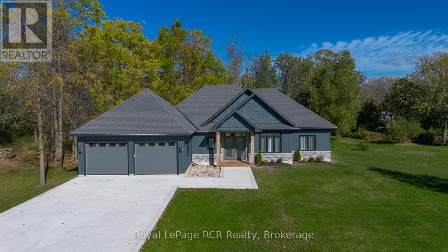
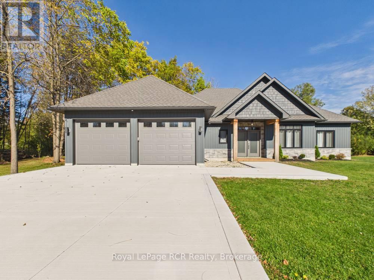
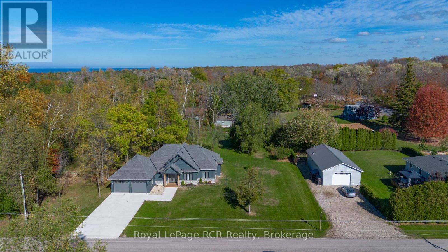
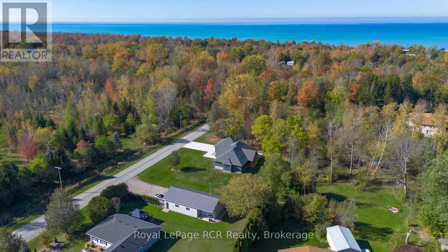
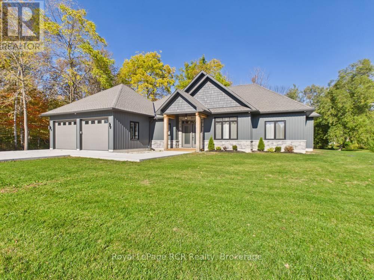
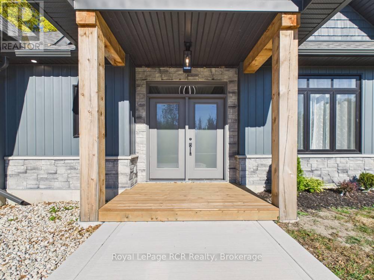
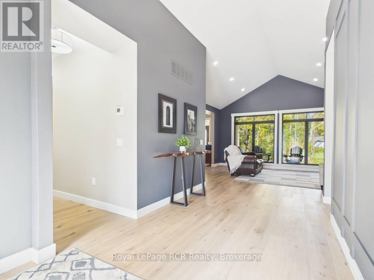
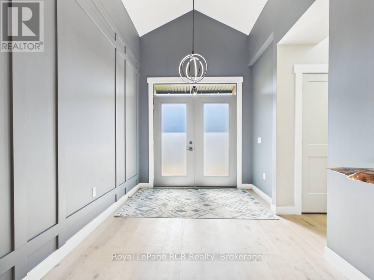
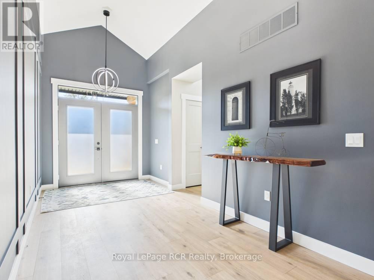
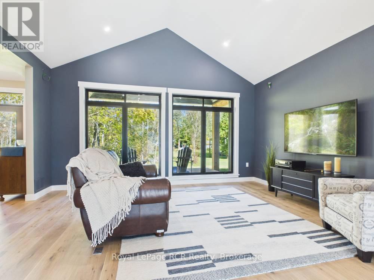
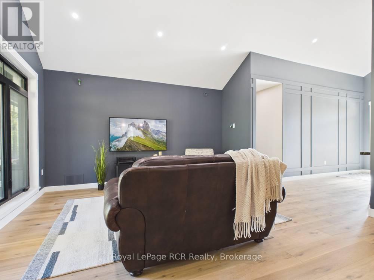
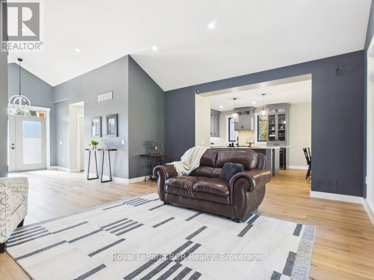
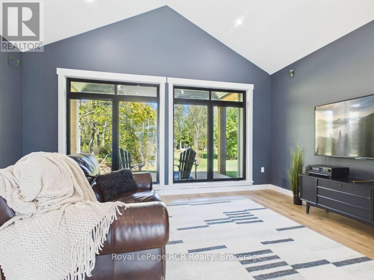
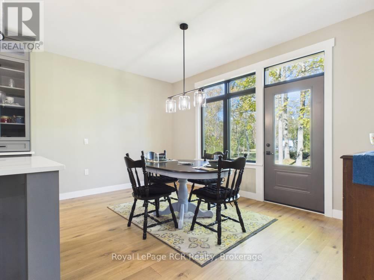
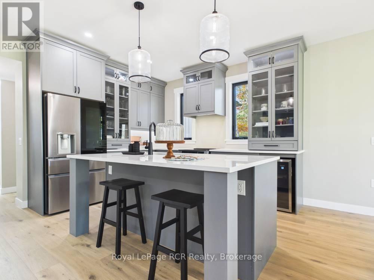
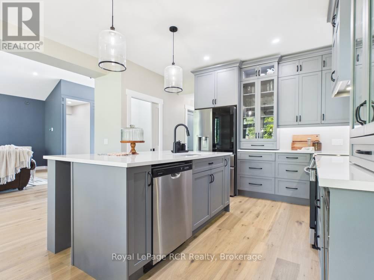
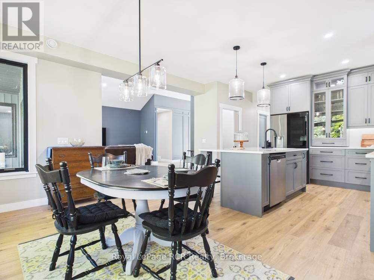
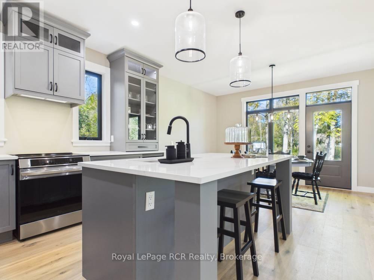
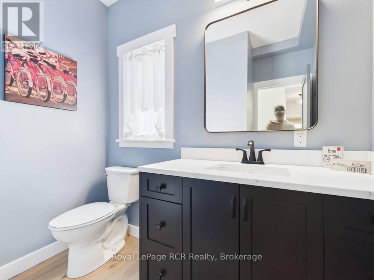
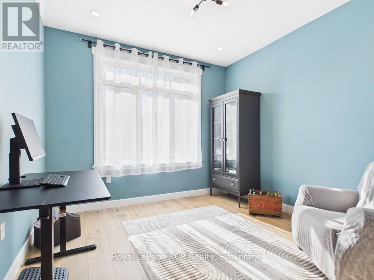
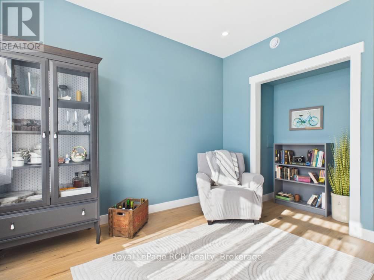
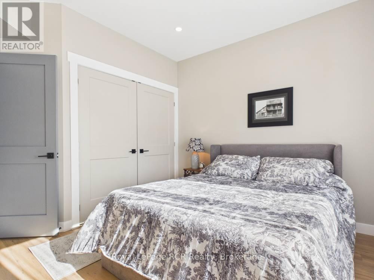
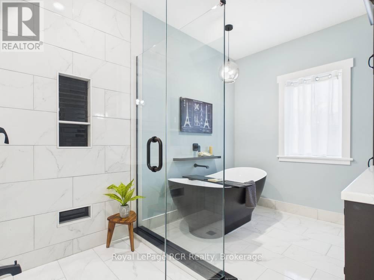
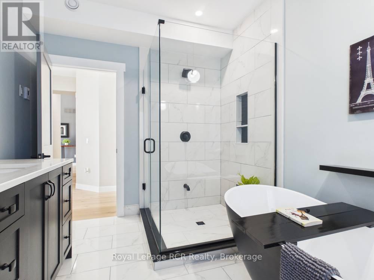
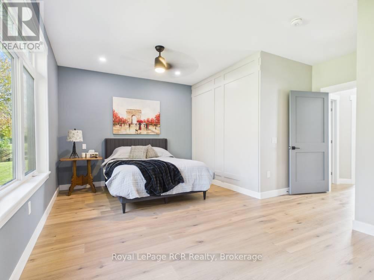
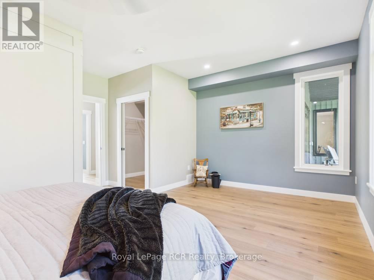
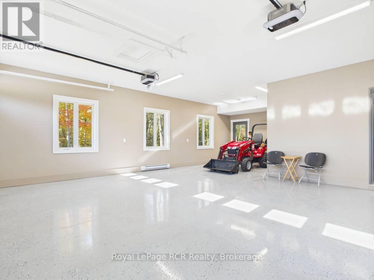
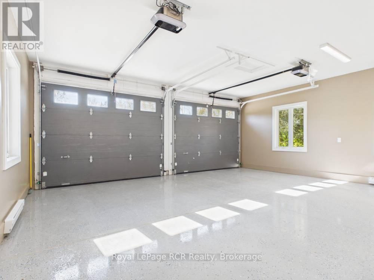
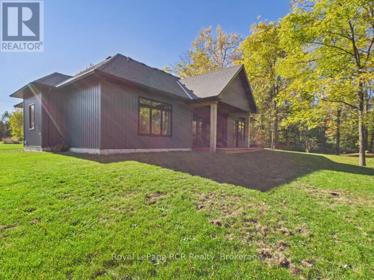
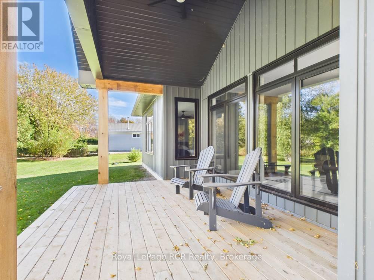
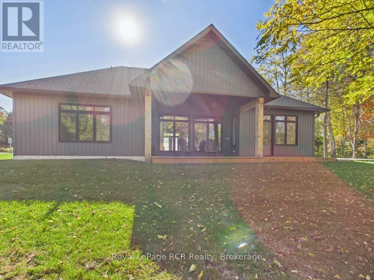
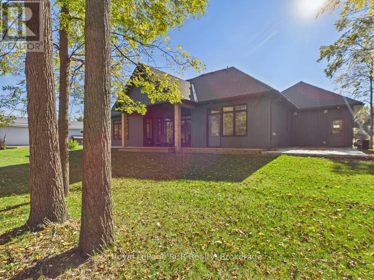
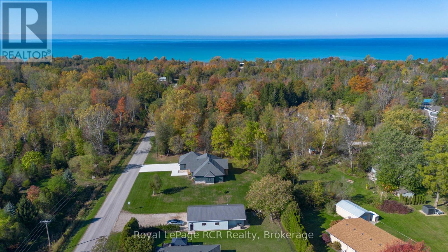
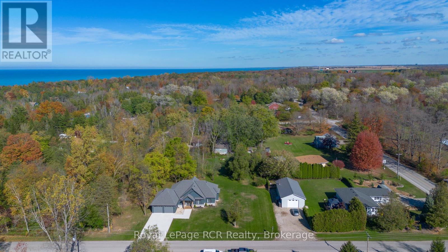
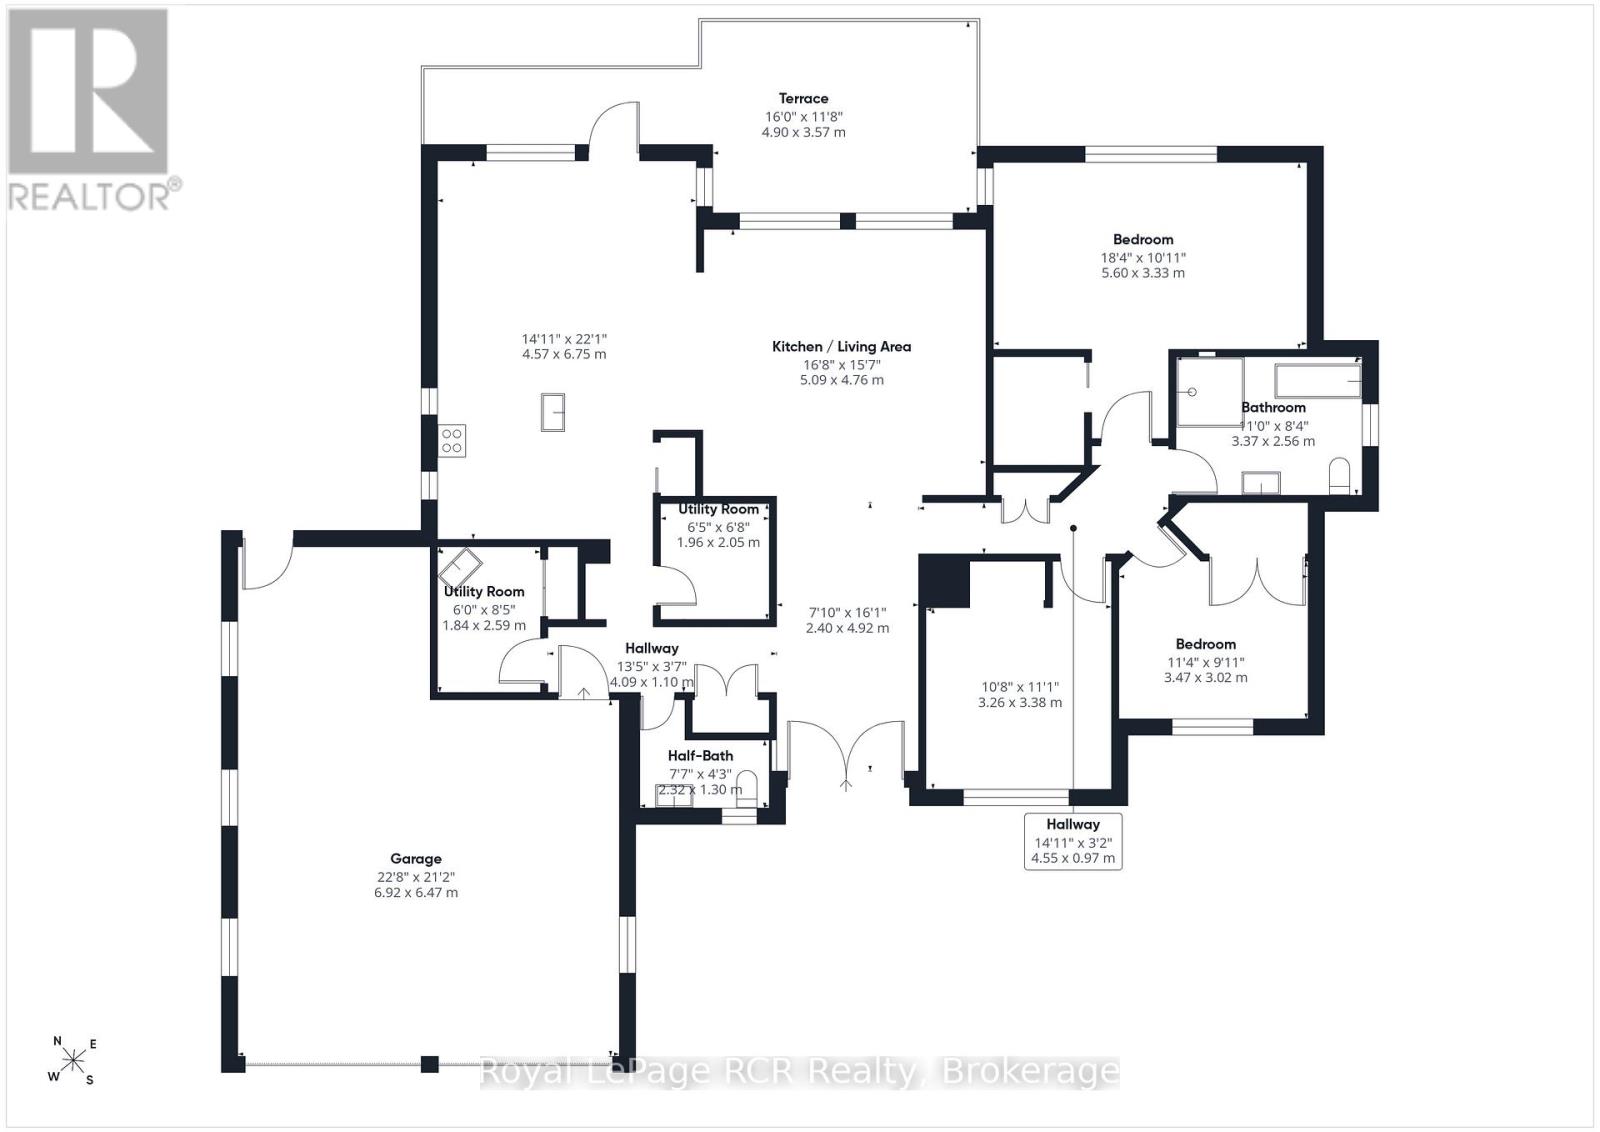
Custom-built as a highly efficient forever home and never lived in, this exceptional -square-foot executive bungalow offers refined finishes, thoughtful design, and outstanding privacy-just a short walk from the sandy shores of Lake Huron in Point Clark.Set on a private half-acre lot surrounded by mature trees, with no future development planned on either side, this newly built home provides a peaceful retreat in a sought-after lakeside community. Striking architectural rooflines and timber-frame covered front and rear porches create exceptional curb appeal, while the serene backyard is ideal for relaxing or entertaining.The oversized, extra-deep double garage is heated and features an epoxy-finished floor, a rear-yard access door, and a new concrete pad ready for a hot tub or barbecue area.Inside, 9 foot ceilings and 16 foot vaulted ceilings in the main living area enhance the bright, open-concept layout. The designer kitchen is both beautiful and functional, offering ceiling-height cabinetry, quartz countertops, a separate pantry, a large island, and new LG appliances.Quality craftsmanship continues throughout the home, including three spacious bedrooms, a luxurious main bathroom with a soaker tub and glass shower, and an elegant powder room. The covered rear deck spans the width of the home and includes a natural-gas barbecue hookup. Additional features include electrical rough-in for a future hot tub, generator wiring, and a brand-new septic system.Designed with convenient one-level living in mind, this stair-free home is ideal for families, retirees, or anyone seeking a low-maintenance lifestyle near the lake. A rare opportunity to own a never-lived-in, custom-built home that is completely move-in ready. (id:374)
Details
| MLS # | X14121432 |
|---|---|
| Listing Type | For Sale |
| Style | House |
| Status | Active |
| Days On Site | 11 |
| Listing Provided By | Royal LePage RCR Realty | CORY HAMILTON |
Features
| Bed(s) | 3 |
|---|---|
| Bath(s) | 2 Total |
| SQ Feet | 1,500 |
| Garage | 6 |
| Story(s) | 1 |
| Zoning | R1, EP |
Interior
| Cooling | Central air conditioning, Air exchanger |
|---|---|
| Heating | Forced air, Natural gas |
| Appliances | Water Heater |
| Fireplace Yes / No | Yes |
| Fireplace Features | Roughed in |
| Fireplaces Total | 1 |
Exterior
| Security Features | Security system |
|---|---|
| Lot Features | Wooded area, Flat site, Dry, Carpet Free |
| Foundation Details | Poured Concrete |
Parking
| Parking Features | Attached Garage, Garage |
|---|---|
| Parking Total | 6 |
Utilities
| Utilities | Electricity, Cable |
|---|---|
| Sewer | Septic System |
| Electric | Generator |
| Water Source | Municipal water |
Taxes
| Tax Annual Amount | 4930.78 |
|---|---|
| Tax Year | 2025 |
Area Information
| Province | ON |
|---|---|
| City | Huron-Kinloss |
| Postal Code | N0G2R0 |
| Listing VS Median (in N0G2R0) | |
Price: $949,900 low | high Med: $494,900 sqft: 1,500 low | high Med: 1,200 $ / sqft: $633 low | high Med: $412 On site: 11 low | high Med: 7 | |
Request a showing
Request a showing
Contact
Learn More About This Property

| Province | ON |
|---|---|
| City | Huron-Kinloss |
| Postal Code | N0G2R0 |
| Listing VS Median (in N0G2R0) | |
Price: $949,900 low | high Med: $494,900 sqft: 1,500 low | high Med: 1,200 $ / sqft: $633 low | high Med: $412 On site: 11 low | high Med: 7 | |