249 Rittenhouse Road,Kitchener, ON N2E2V3
Kitchener, ON N2E2V3

Description
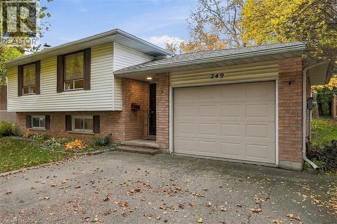
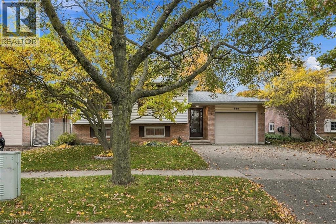
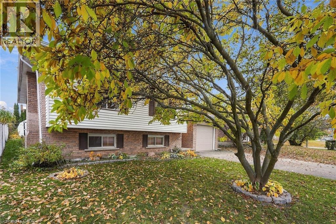
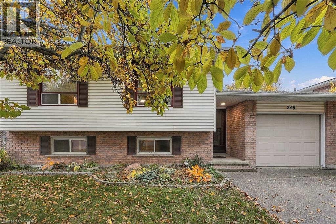
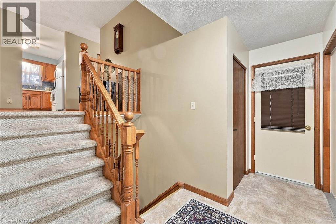
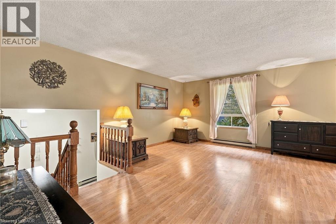
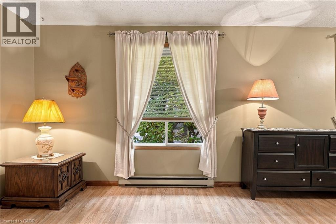
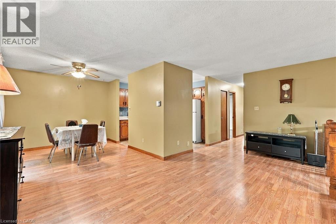
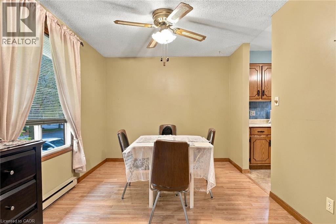
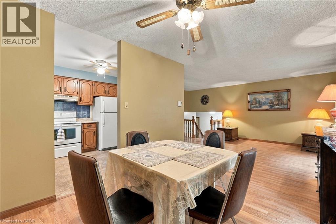
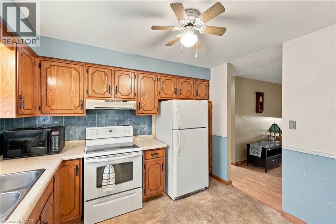
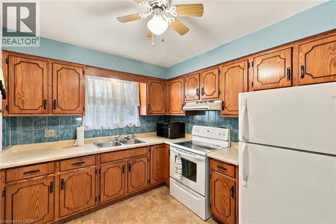
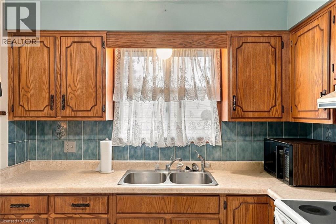
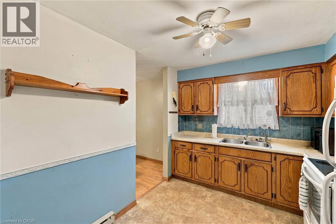
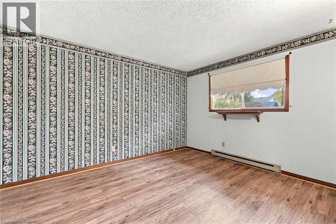
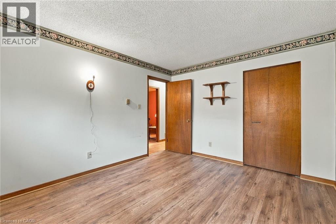
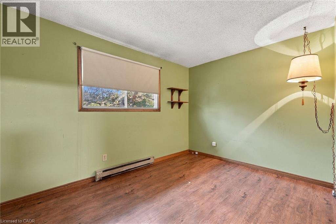
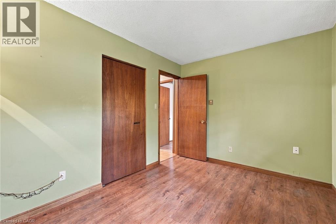
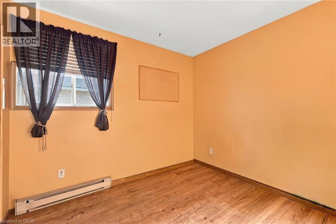
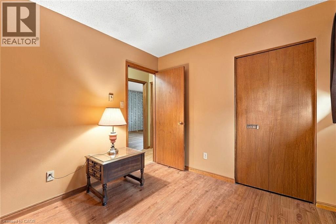
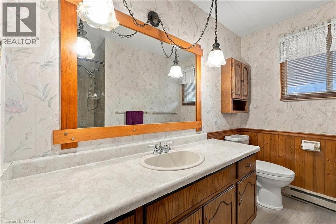
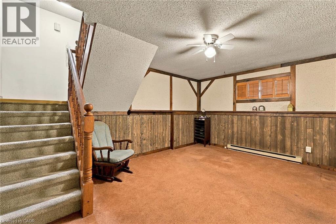
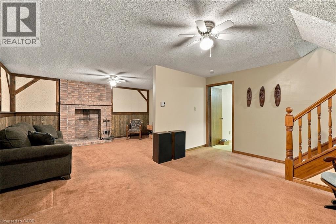
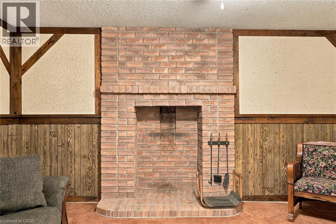
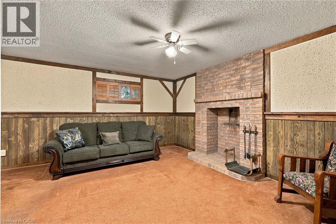
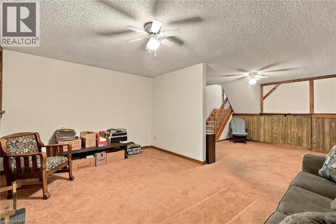
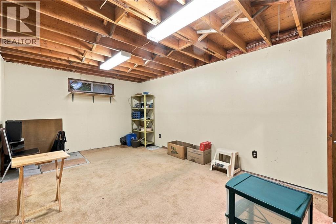
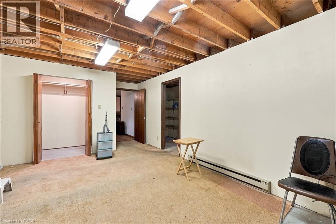
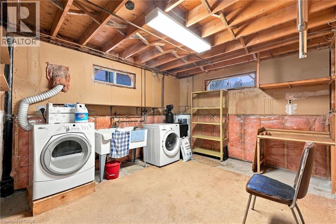
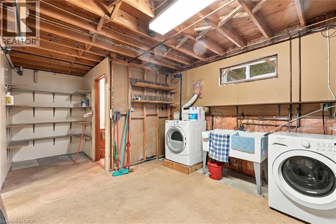
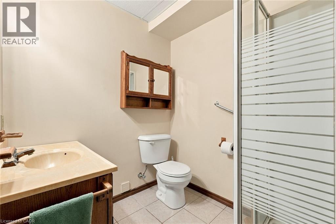
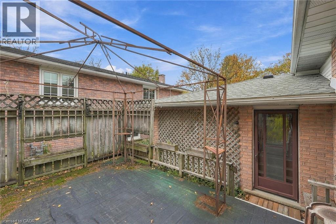
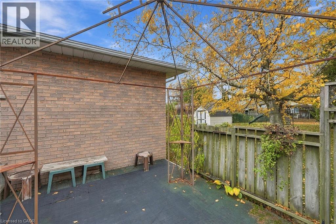
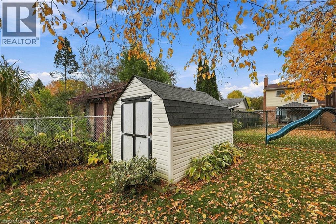
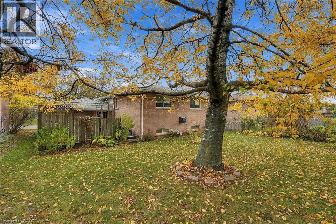
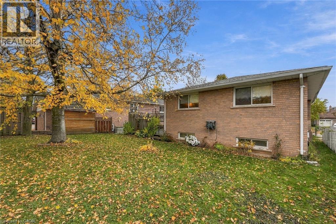
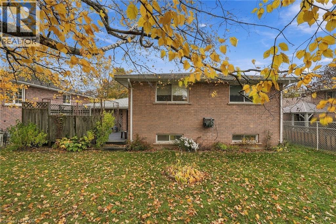
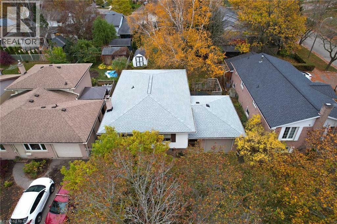
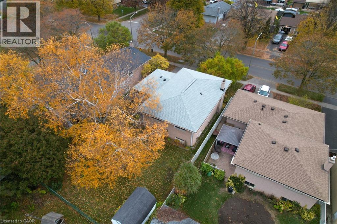
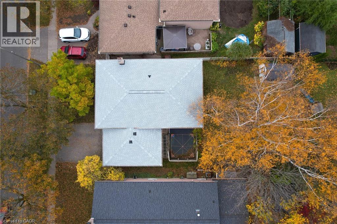
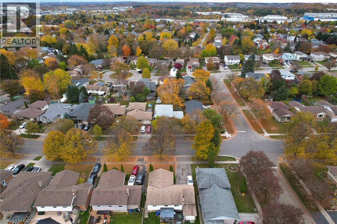
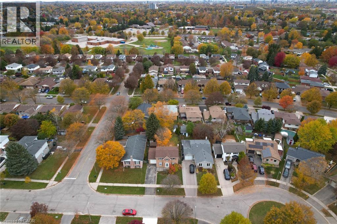
Welcome to 249 Rittenhouse Road, a solid brick and vinyl raised bungalow in a well-established Kitchener neighbourhood. This 3-bedroom, 2-bathroom detached home offers over 1,500 sq ft of living space, full of charm and ready for its next chapter. Bring your vision and make it your own. The main floor features a bright, open living and dining area with large front windows, a kitchen with plenty of oak cabinetry, three bedrooms and a full bathroom. The layout flows well and gives you a great canvas to personalize, from a fresh coat of paint to a full redesign. The lower level adds even more space, with a large recreation room centred around a classic brick fireplace, a second bathroom, and a bonus room that could become a home office, gym, hobby room or workshop. There's also plenty of storage. Out back, the spacious backyard is a true highlight. Mature trees provide shade and privacy, with a deck area ready for summer barbecues, room for kids and pets to play, and space for gardens. An attached garage and private driveway add everyday convenience. The location is hard to beat. You're just down the street from the Country Hills Community Centre, with its gym, basketball courts and winter skating rink, and close to schools, parks, trails, shopping and quick expressway access. Whether you're a first-time buyer, a growing family or an investor looking for a home with potential, this is an opportunity worth seeing. Book your showing today. (id:374)
Details
| MLS # | 40874062 |
|---|---|
| Listing Type | For Sale |
| Style | House |
| Status | Active |
| Year | 1984 |
| Days On Site | 15 |
| Listing Provided By | Real Broker Ontario Ltd. | JASON O'KEEFE |
Features
| Bed(s) | 3 |
|---|---|
| Bath(s) | 2 Total |
| SQ Feet | 1,531 |
| Garage | 3 |
| Basement | Y |
| Story(s) | 1 |
| Zoning | R2A |
| Acreage | 0.13 |
Interior
| Cooling | None |
|---|---|
| Heating | Baseboard heaters |
| Appliances | Washer, Refrigerator, Water softener, Stove, Dryer, Garage door opener |
| Fireplace Yes / No | Yes |
| Fireplaces Total | 1 |
Exterior
| Lot Features | Automatic Garage Door Opener |
|---|---|
| Foundation Details | Poured Concrete |
Parking
| Parking Features | Attached Garage |
|---|---|
| Parking Total | 3 |
Utilities
| Sewer | Municipal sewage system |
|---|---|
| Water Source | Municipal water |
Taxes
| Tax Annual Amount | 4124 |
|---|
Area Information
| Province | ON |
|---|---|
| City | Kitchener |
| Postal Code | N2E2V3 |
| Community Name | 333 Laurentian Hills/Country Hills W |
| Listing VS Median (in 333 Laurentian Hills/Country Hills W) | |
Price: $599,900 low | high Med: $339,900 sqft: 1,531 low | high Med: 993 $ / sqft: $392 low | high Med: $354 On site: 15 low | high Med: 66 | |
Request a showing
Request a showing
Contact
Learn More About This Property

| Province | ON |
|---|---|
| City | Kitchener |
| Postal Code | N2E2V3 |
| Community Name | 333 Laurentian Hills/Country Hills W |
| Listing VS Median (in 333 Laurentian Hills/Country Hills W) | |
Price: $599,900 low | high Med: $339,900 sqft: 1,531 low | high Med: 993 $ / sqft: $392 low | high Med: $354 On site: 15 low | high Med: 66 | |