
2498 Rideau Ferry Road,Drummond/North Elmsley, ON K7H3C7
Drummond/North Elmsley, ON K7H3C7

Description
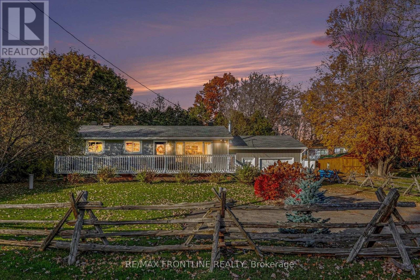
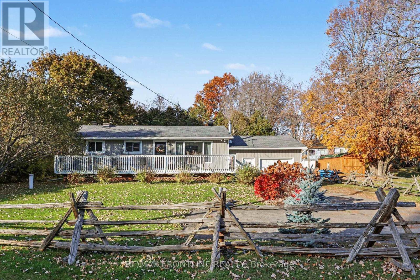
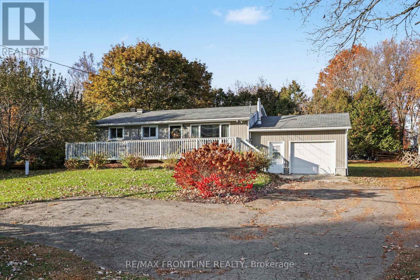
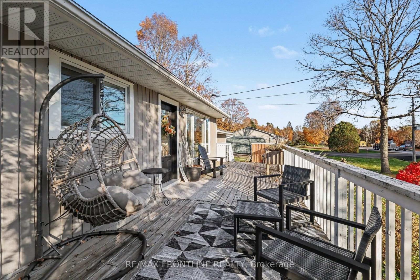
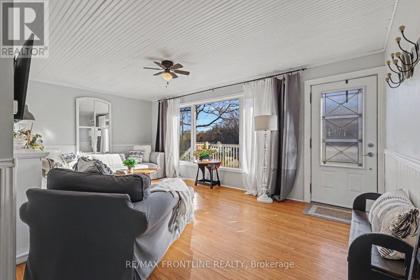
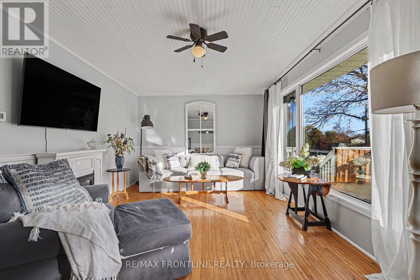
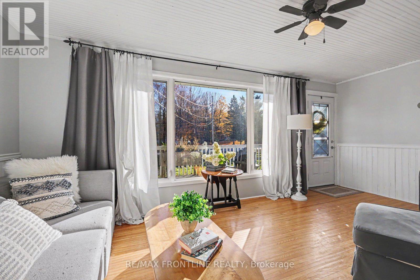
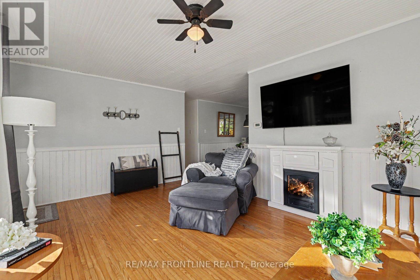
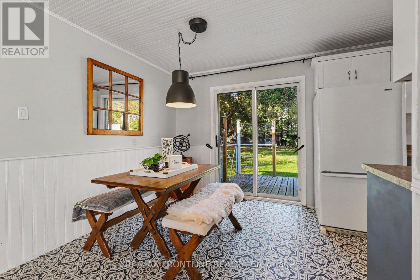
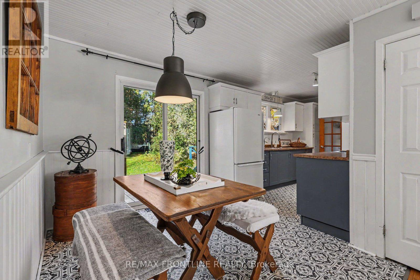
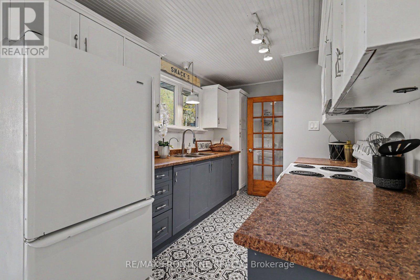
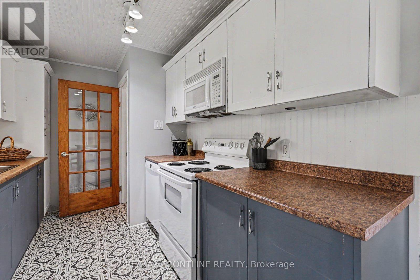
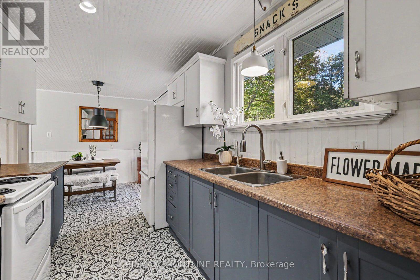
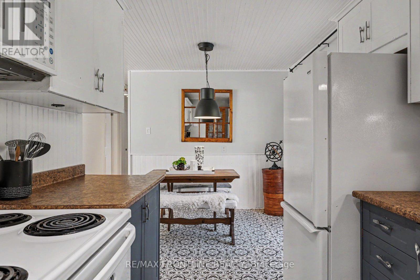
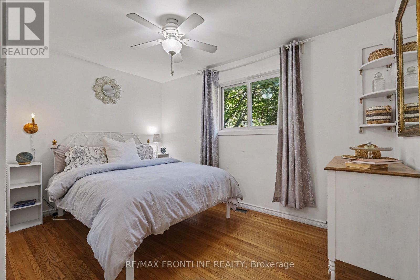
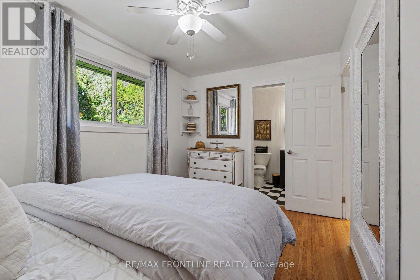
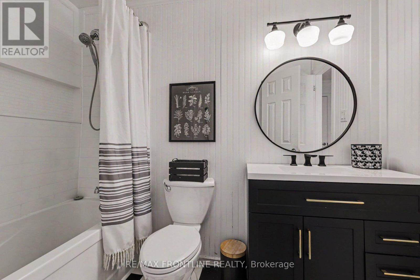
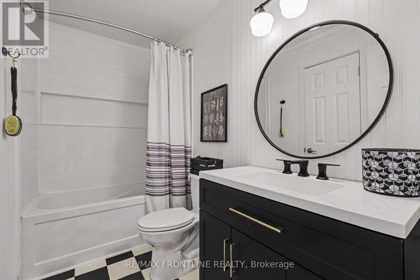
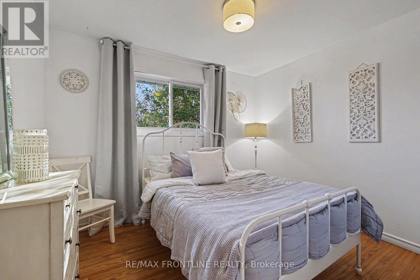
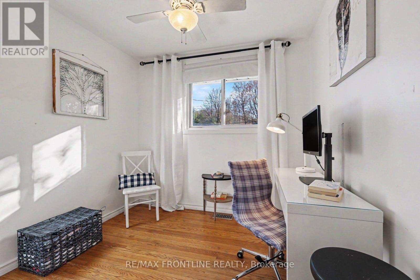
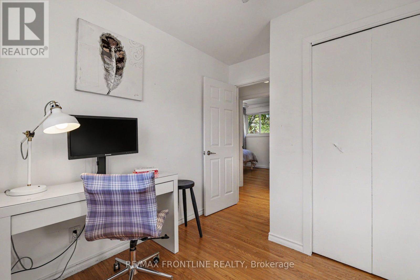
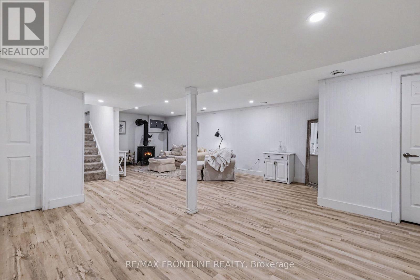
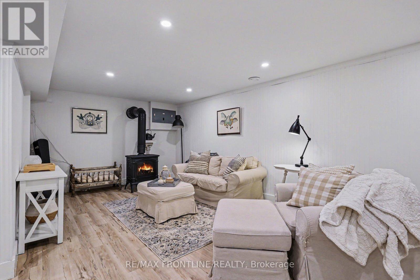
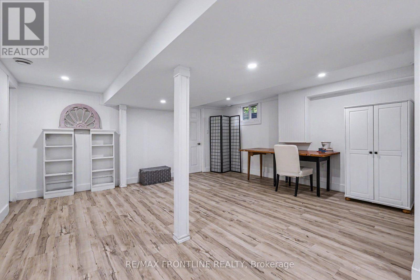
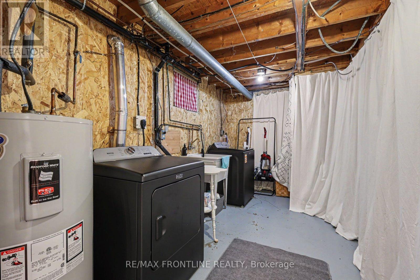
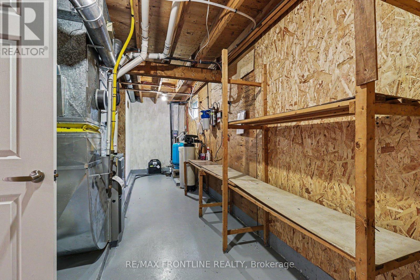
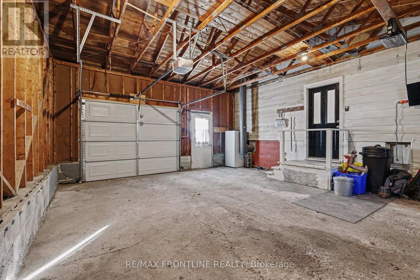
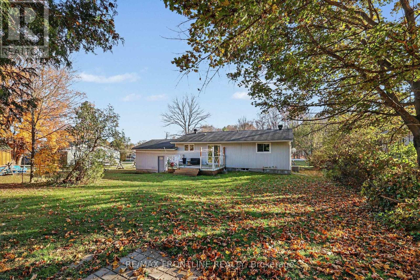
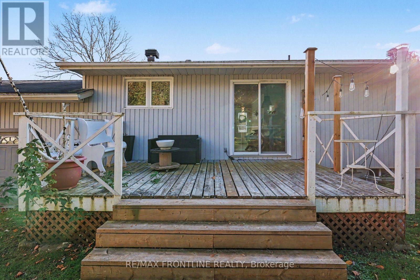
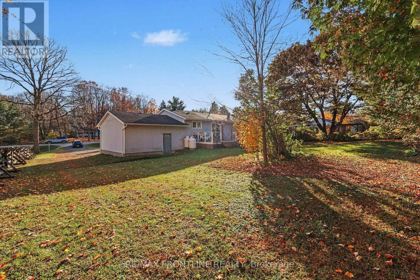
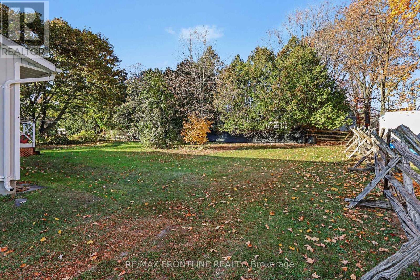
Welcome to 2498 Rideau Ferry Road! This charming bungalow is ideally situated just 3 km from beautiful Heritage Perth & centrally located within an hour's drive of Ottawa, Kingston & Brockville! Offering the perfect blend of country living & convenience to town, this move-in-ready 3-bedroom/1-bath home is ideal for first-time buyers, growing families or downsizers/retirees seeking a relaxed lifestyle w/recreation nearby! You'll love the expansive front deck, with plenty of space for outdoor entertaining, or to simply relax & savor the sunsets. As you enter the foyer, you'll be welcomed by the sun-drenched living room w/pretty picture window, the perfect place to gather after a lovely meal in the adjacent dining area. Patio doors invite you onto the large rear deck - ideal for hosting family BBQ's! Enjoy easy one-level living if desired, however, the mostly finished lower level adds excellent versatility. Warmed by a gas stove, this space is perfect for family gatherings, home office/hobbies or home gym + laundry & ample storage. There is exciting potential to adapt this space for a private guest suite or to accommodate multi-gen living - the attached one-car garage offers handy access to both the upper & lower levels. Outside, enjoy the mature oversized lot with a big grassy yard for family fun, pets to run & endless possibilities to create the backyard oasis of your dreams! Outdoor enthusiasts will love being just 7 km from Rideau Ferry Beach/Boat Launch, 8 km from Beveridge Locks, 14 km from Murphy's Point Prov Park & so much more! There's plenty of outdoor parking including ample space to store your RV, boat or trailer ready for the next adventure! Get ready to enjoy boating, swimming, hiking & exploring the Rideau Lakes area, all minutes from Perth's charming shops, restaurants, schools, parks & amenities. A wonderful opportunity to enjoy comfortable living, flexible space & a commuter-friendly location where small-town charm & outdoor adventure come together! (id:374)
Details
| MLS # | X14125956 |
|---|---|
| Listing Type | For Sale |
| Style | House |
| Status | Active |
| Days On Site | 15 |
| Listing Provided By | RE/MAX FRONTLINE REALTY | Jennifer Glazier |
Features
| Bed(s) | 3 |
|---|---|
| Bath(s) | 1 Total |
| SQ Feet | 700 |
| Garage | 5 |
| Basement | Y |
| Story(s) | 1 |
| Zoning | Residential |
Interior
| Cooling | Central air conditioning |
|---|---|
| Heating | Forced air, Propane |
| Appliances | Washer, Refrigerator, Water purifier, Dishwasher, Stove, Dryer, Water Treatment |
| Fireplace Yes / No | Yes |
| Fireplace Features | Free Standing Metal |
| Fireplaces Total | 1 |
Exterior
| Lot Features | Irregular lot size, Lane, Carpet Free, Sump Pump |
|---|---|
| Foundation Details | Block |
Parking
| Parking Features | Attached Garage, Garage, Inside Entry |
|---|---|
| Parking Total | 5 |
Utilities
| Utilities | Electricity, Cable |
|---|---|
| Sewer | Septic System |
| Water Source | Drilled Well |
Taxes
| Tax Annual Amount | 1941 |
|---|
Area Information
| Province | ON |
|---|---|
| City | Drummond/North Elmsley |
| Postal Code | K7H3C7 |
| Listing VS Median (in K7H3C7) | |
Price: $524,900 low | high Med: $669,900 sqft: 700 low | high Med: 1,500 $ / sqft: $750 low | high Med: $447 On site: 15 low | high Med: 27 | |
Request a showing
Request a showing
Contact
Learn More About This Property

| Province | ON |
|---|---|
| City | Drummond/North Elmsley |
| Postal Code | K7H3C7 |
| Listing VS Median (in K7H3C7) | |
Price: $524,900 low | high Med: $669,900 sqft: 700 low | high Med: 1,500 $ / sqft: $750 low | high Med: $447 On site: 15 low | high Med: 27 | |