
 In-Person: 11/14 12:30 PM - 2:00 PM
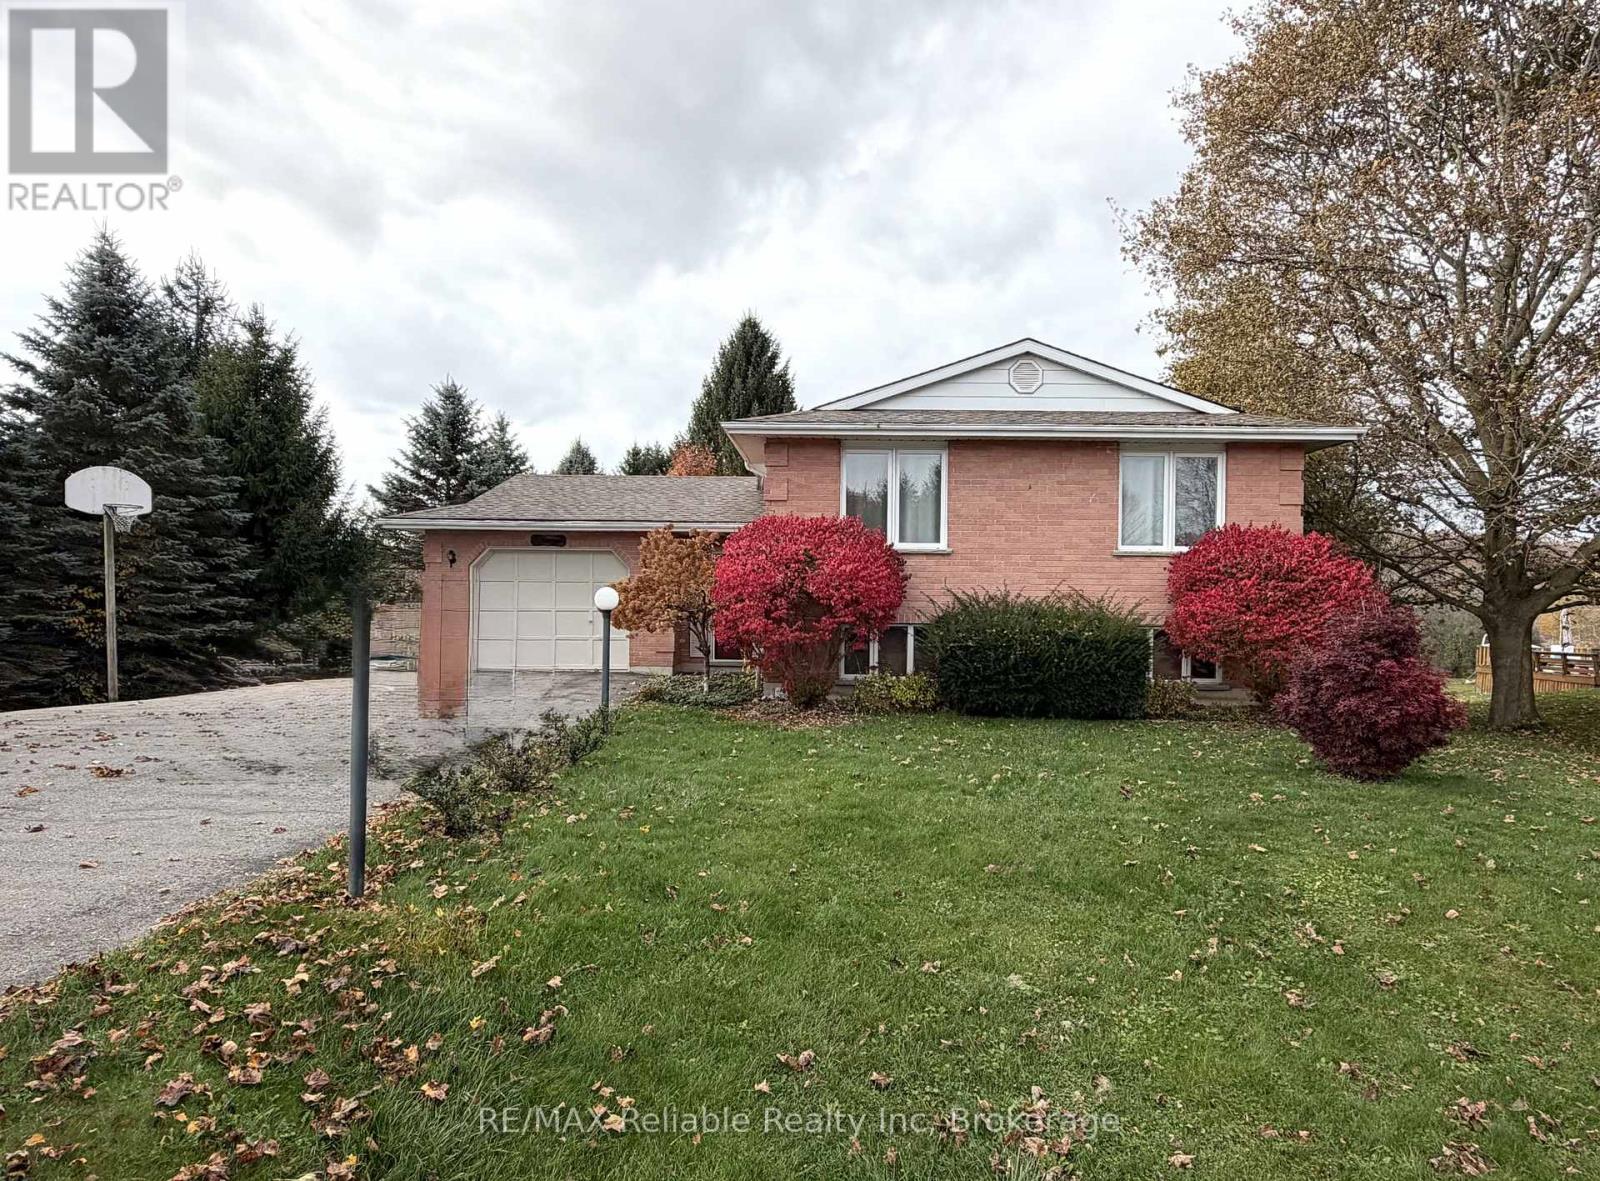
25 Jordan Drive,North Huron (East Wawanosh), ON N0G1E0
North Huron (East Wawanosh), ON N0G1E0

Description
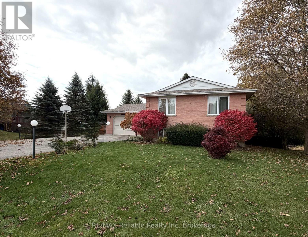
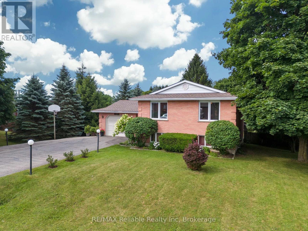
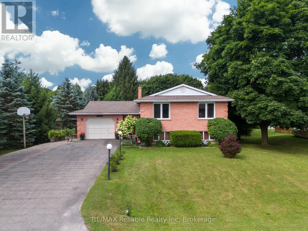
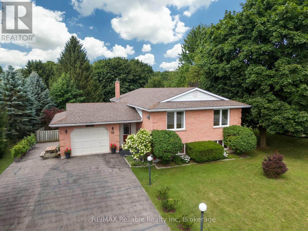
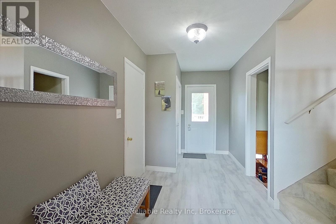
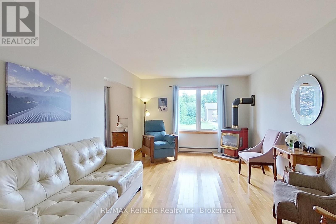
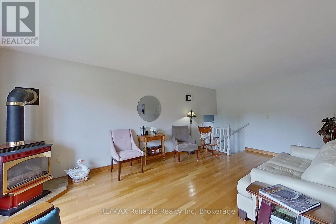
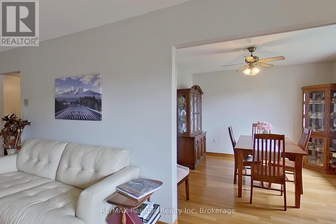
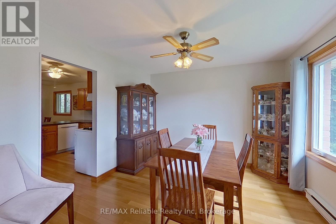
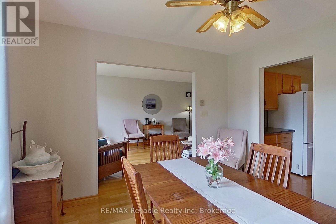
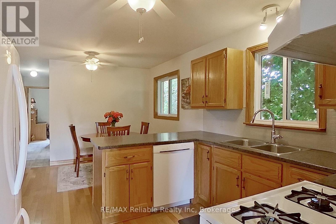
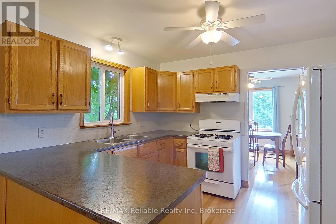
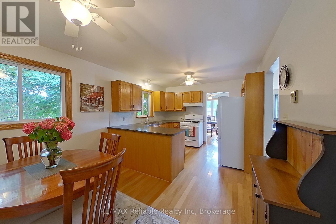
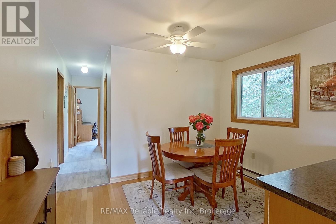
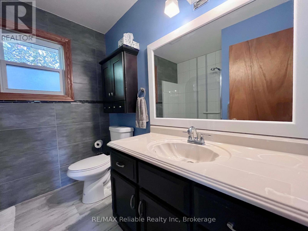
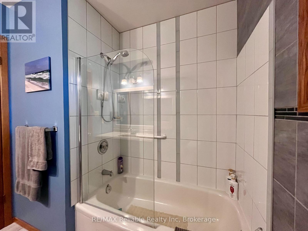
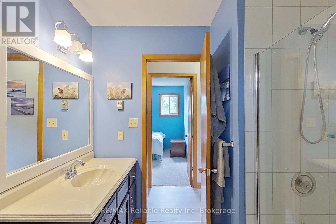
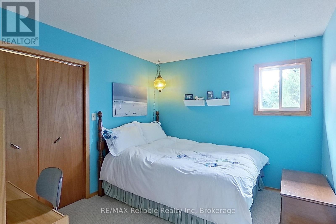
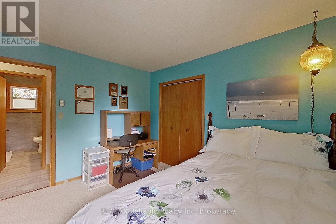
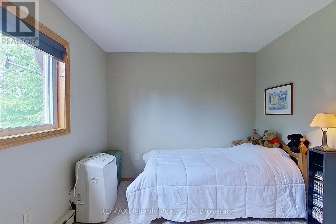
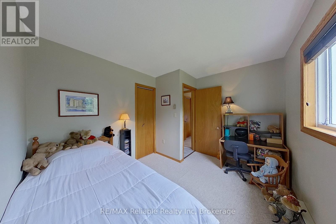
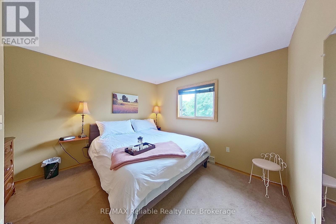
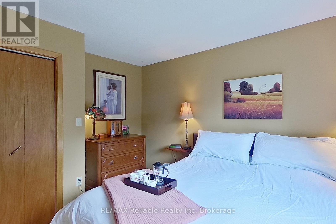
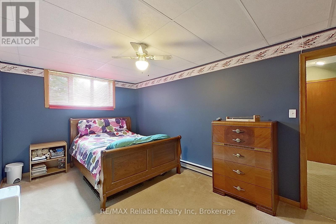
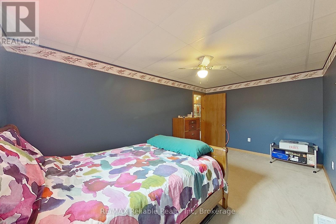
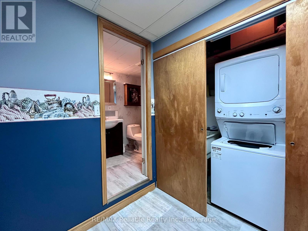
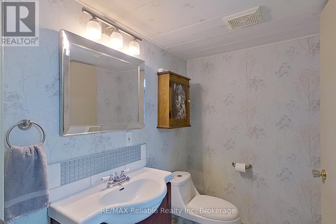
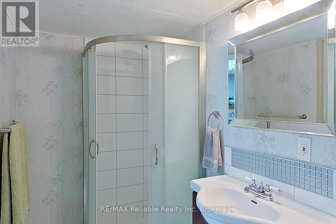
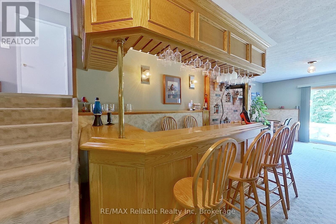
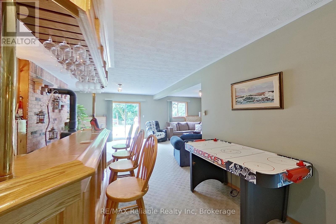
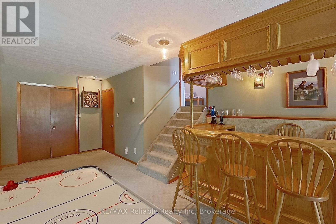
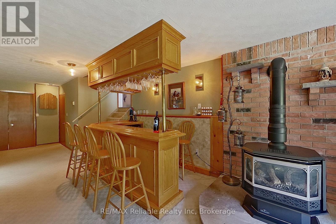
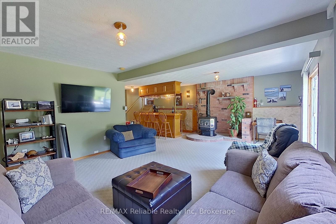
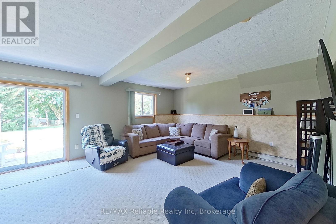
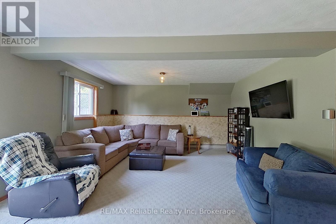
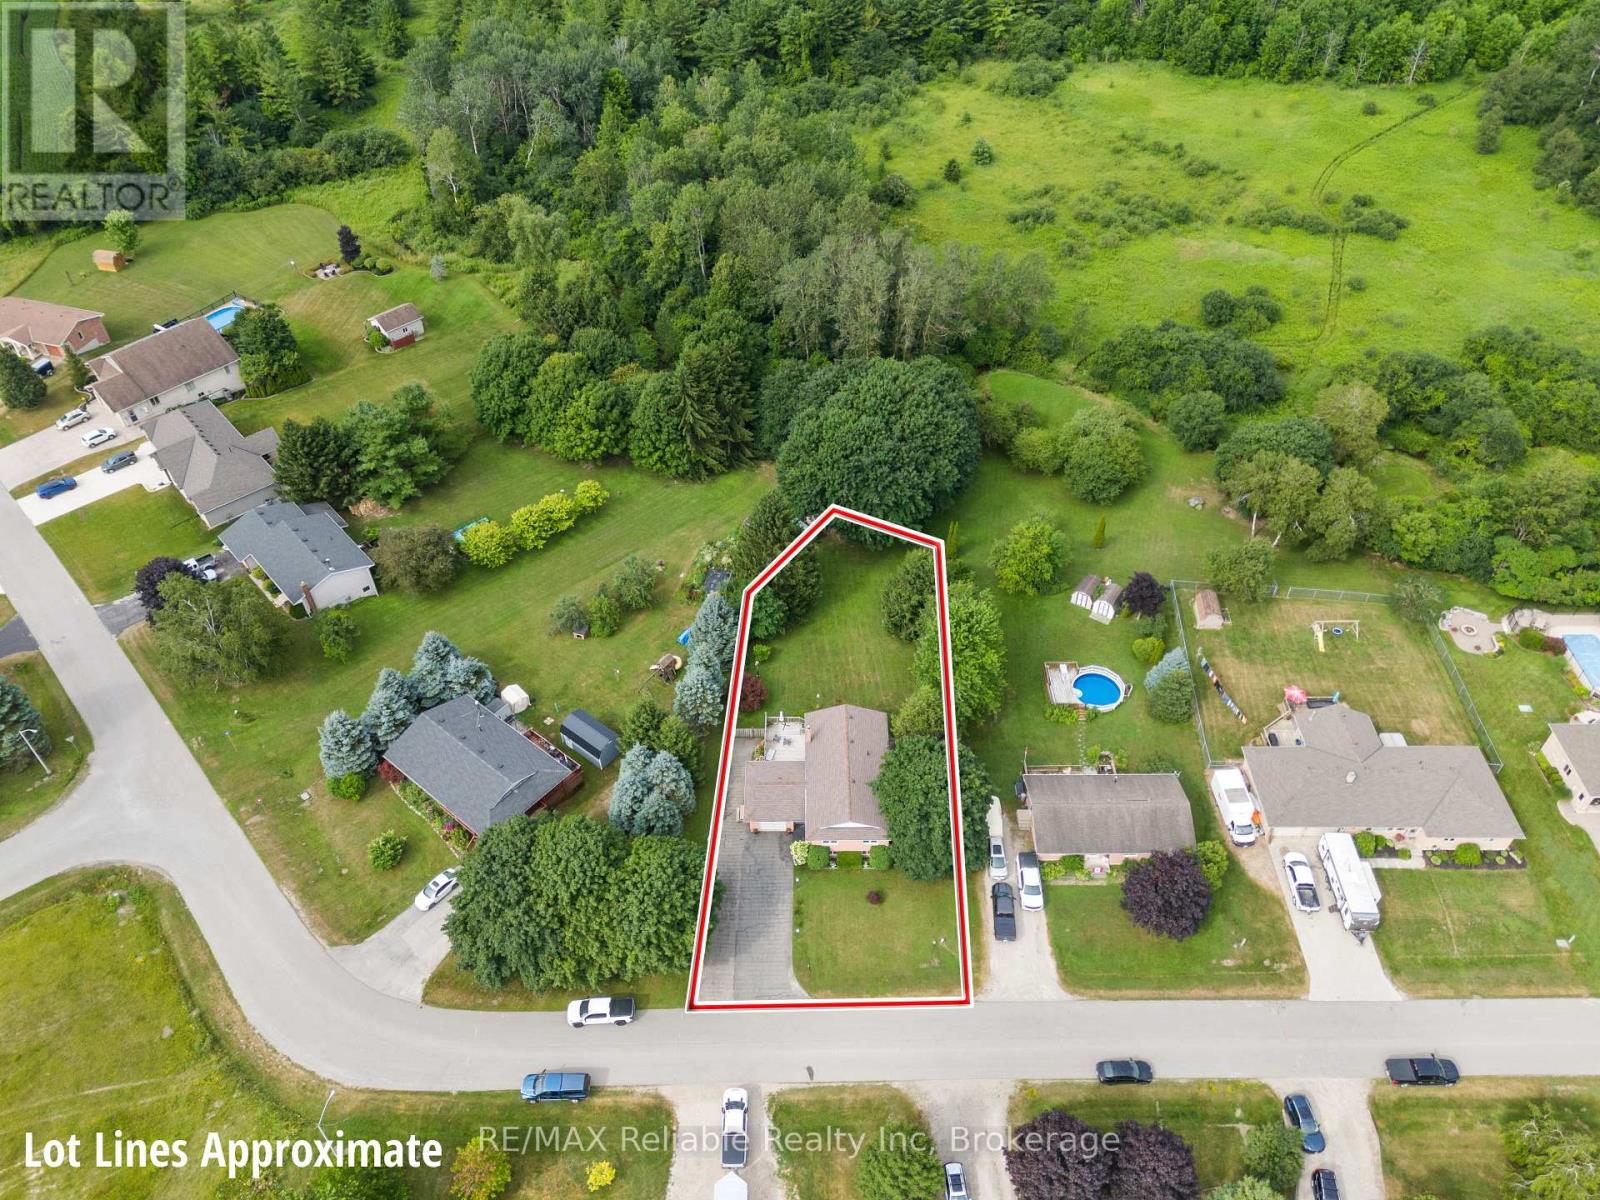
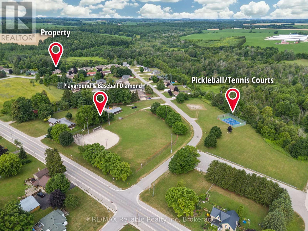
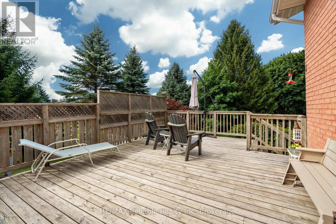
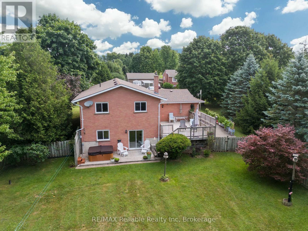
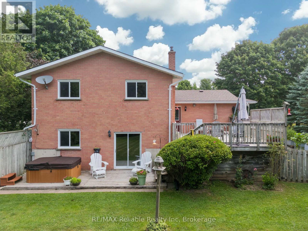
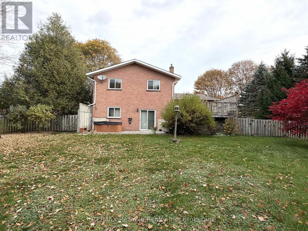
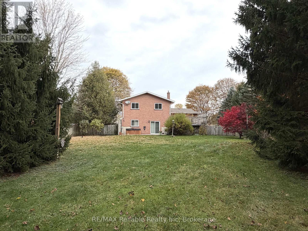
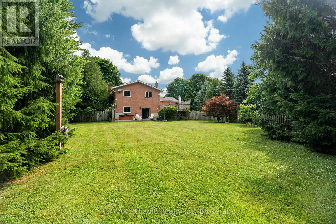
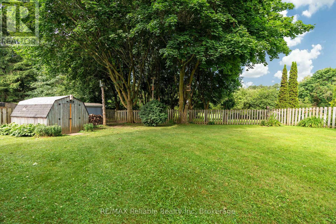
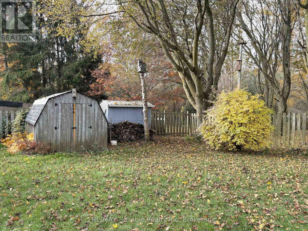
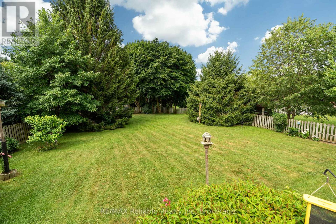
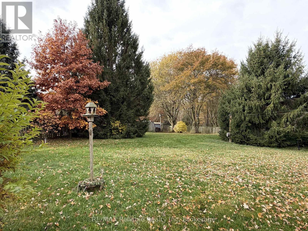
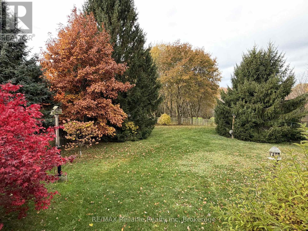
Welcome to 25 Jordan Dr in the quaint village of Belgrave! Thoughtfully updated & meticulously maintained, this home is perfect for families or anyone looking for a tranquil retreat. Step into the large, welcoming foyer, where you will find updated flooring, a generous sized closet & easy access to the attached garage & sprawling back deck. Just a few steps up, you'll find a massive living room featuring hardwood floors & a natural gas fireplace. The formal dining room is perfectly situated between the living room & kitchen, ideal for entertaining. The eat-in kitchen comes complete w/ all appliances & ample cabinetry. Down the hall, you'll find a spacious bedroom w/ a huge walk-in closet & an updated 4-pc bathroom w/ stunning tile work & a sleek glass wall. The main floor also features a generous primary bedroom & a third bedroom. Head downstairs to the fully finished walkout basement, where the fun begins! An entertainers dream, this level boasts a large rec room w/ a built-in bar, a natural gas fireplace & plenty of room to host guests or relax. You will also find another bedroom, a spacious laundry room & a 3 pc bath. The walkout basement leads to a private backyard, fully fenced & backing onto the Belgrave Creek. There are lots of mature trees, creating a peaceful & calming atmosphere. Enjoy evenings under the stars in the hot tub. There is a paved drive to a gate for easy backyard access, plus 2 garden sheds for extra storage. A rear gate also provides direct access to the creek. Belgrave offers an abundance of recreational amenities, including baseball diamonds, basketball & pickleball courts, a playground & a natural ice surface in the community arena, as well as a community centre... perfect for hosting events or enjoying the local activities year-round. Located just a short drive to Goderich, Wingham & Blyth and just over an hour to K-W or London. Don't miss your chance to own this great home! (id:13843)
Details
| MLS # | X14128476 |
|---|---|
| Listing Type | For Sale |
| Style | House |
| Status | Active |
| Days On Site | 14 |
| Listing Provided By | RE/MAX Reliable Realty Inc | HEATHER STEWART |
Features
| Bed(s) | 4 |
|---|---|
| Bath(s) | 2 Total |
| SQ Feet | 1,100 |
| Garage | 11 |
| Basement | Y |
| Story(s) | 1 |
| Zoning | R1 |
Interior
| Cooling | Window air conditioner |
|---|---|
| Heating | Baseboard heaters, Electric, Natural gas |
| Appliances | Washer, Refrigerator, Hot Tub, Central Vacuum, Dishwasher, Stove, Dryer, Freezer, Hood Fan, Window Coverings, Water Heater |
| Fireplace Yes / No | Yes |
| Fireplace Features | Free Standing Metal |
| Fireplaces Total | 2 |
Exterior
| Security Features | Smoke Detectors |
|---|---|
| Lot Features | Wooded area, Irregular lot size |
| Foundation Details | Poured Concrete |
| Fencing | Fenced yard, Fully Fenced |
Parking
| Parking Features | Attached Garage, Garage |
|---|---|
| Parking Total | 11 |
Utilities
| Utilities | Electricity, Cable |
|---|---|
| Sewer | Septic System |
| Water Source | Municipal water |
Taxes
| Tax Annual Amount | 4245 |
|---|
Area Information
| Province | ON |
|---|---|
| City | North Huron (East Wawanosh) |
| Postal Code | N0G1E0 |
| Listing VS Median (in N0G1E0) | |
Price: $550,000 low | high Med: $589,900 sqft: 1,100 low | high Med: 1,639 $ / sqft: $500 low | high Med: $404 On site: 14 low | high Med: 25 | |
Request a showing
Request a showing
Contact
Learn More About This Property

| Open House |
|---|
| In-Person 11/14 12:30 PM - 2:00 PM |
| Province | ON |
|---|---|
| City | North Huron (East Wawanosh) |
| Postal Code | N0G1E0 |
| Listing VS Median (in N0G1E0) | |
Price: $550,000 low | high Med: $589,900 sqft: 1,100 low | high Med: 1,639 $ / sqft: $500 low | high Med: $404 On site: 14 low | high Med: 25 | |