
253 Darlington Road Route 226,Darlington, PE C0A1Y0
Darlington, PE C0A1Y0

Description
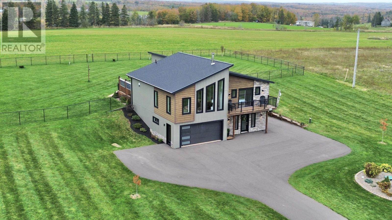
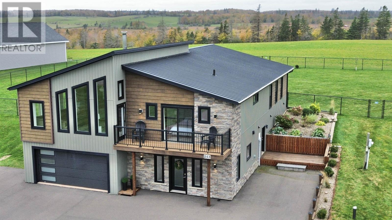
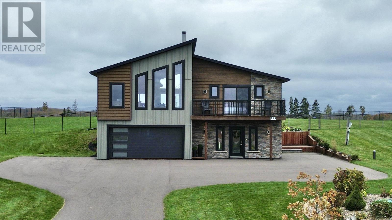
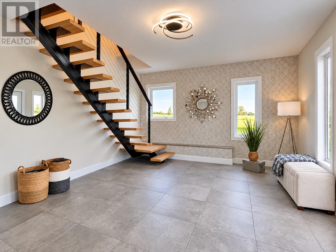
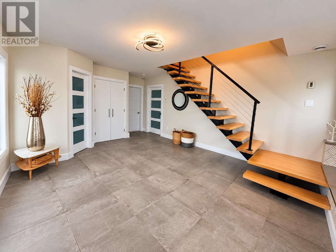
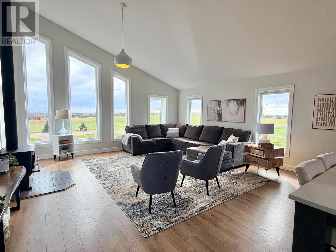
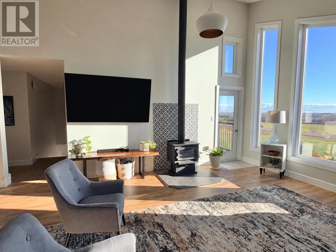
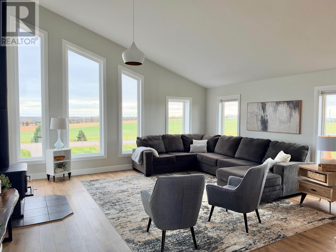
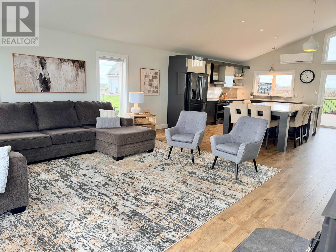
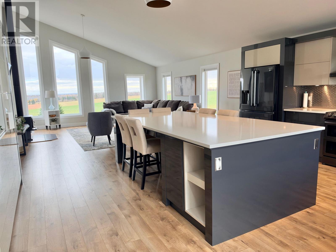
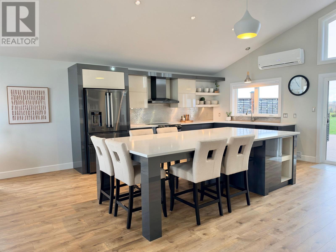
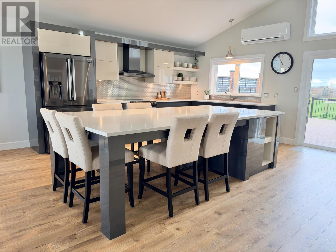
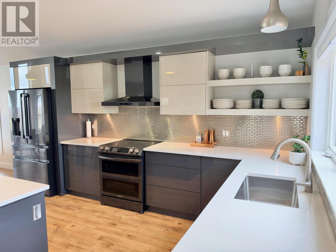
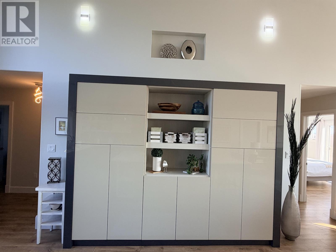
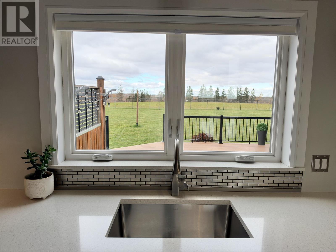
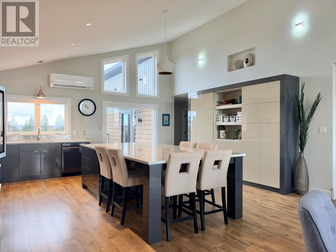
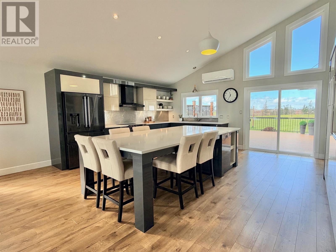
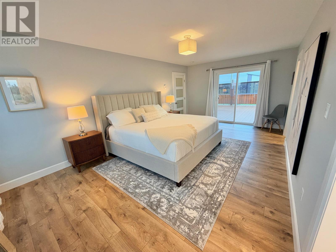
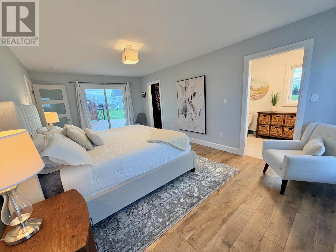
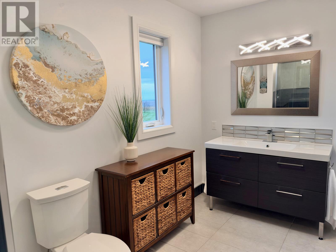
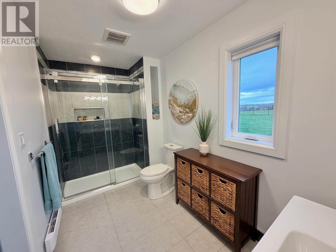
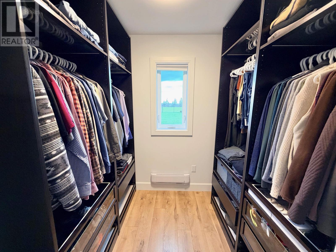
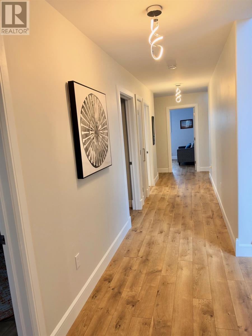
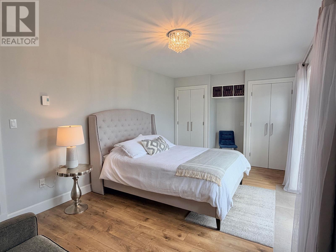
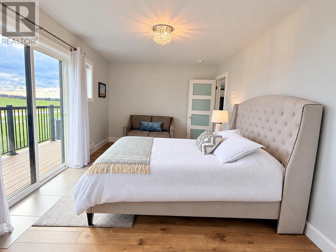
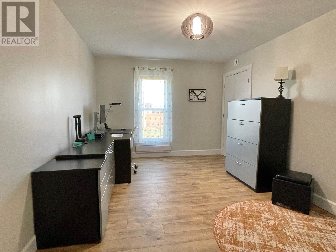
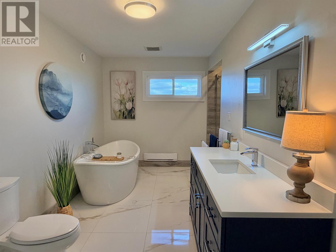
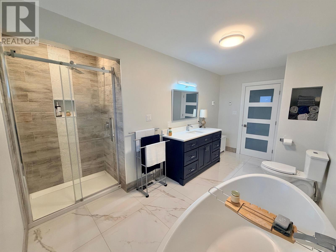
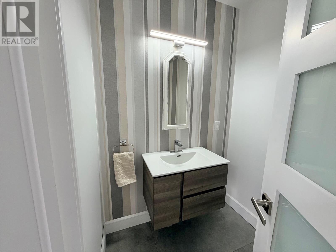
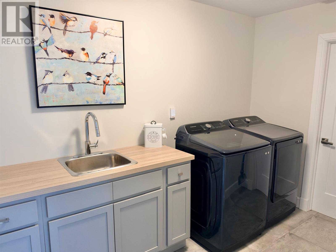
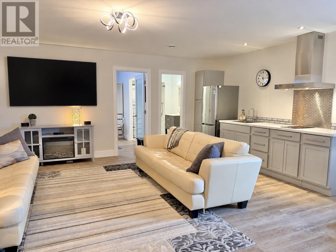
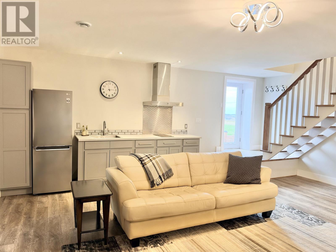
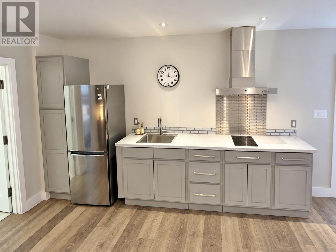
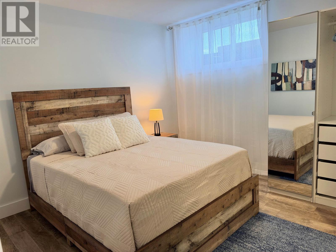
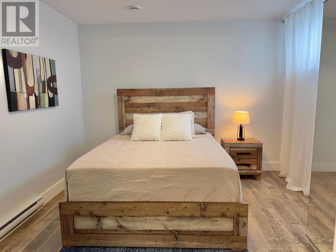
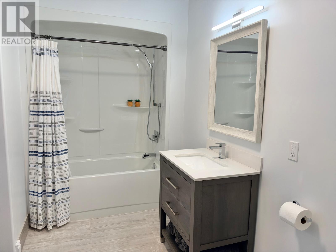
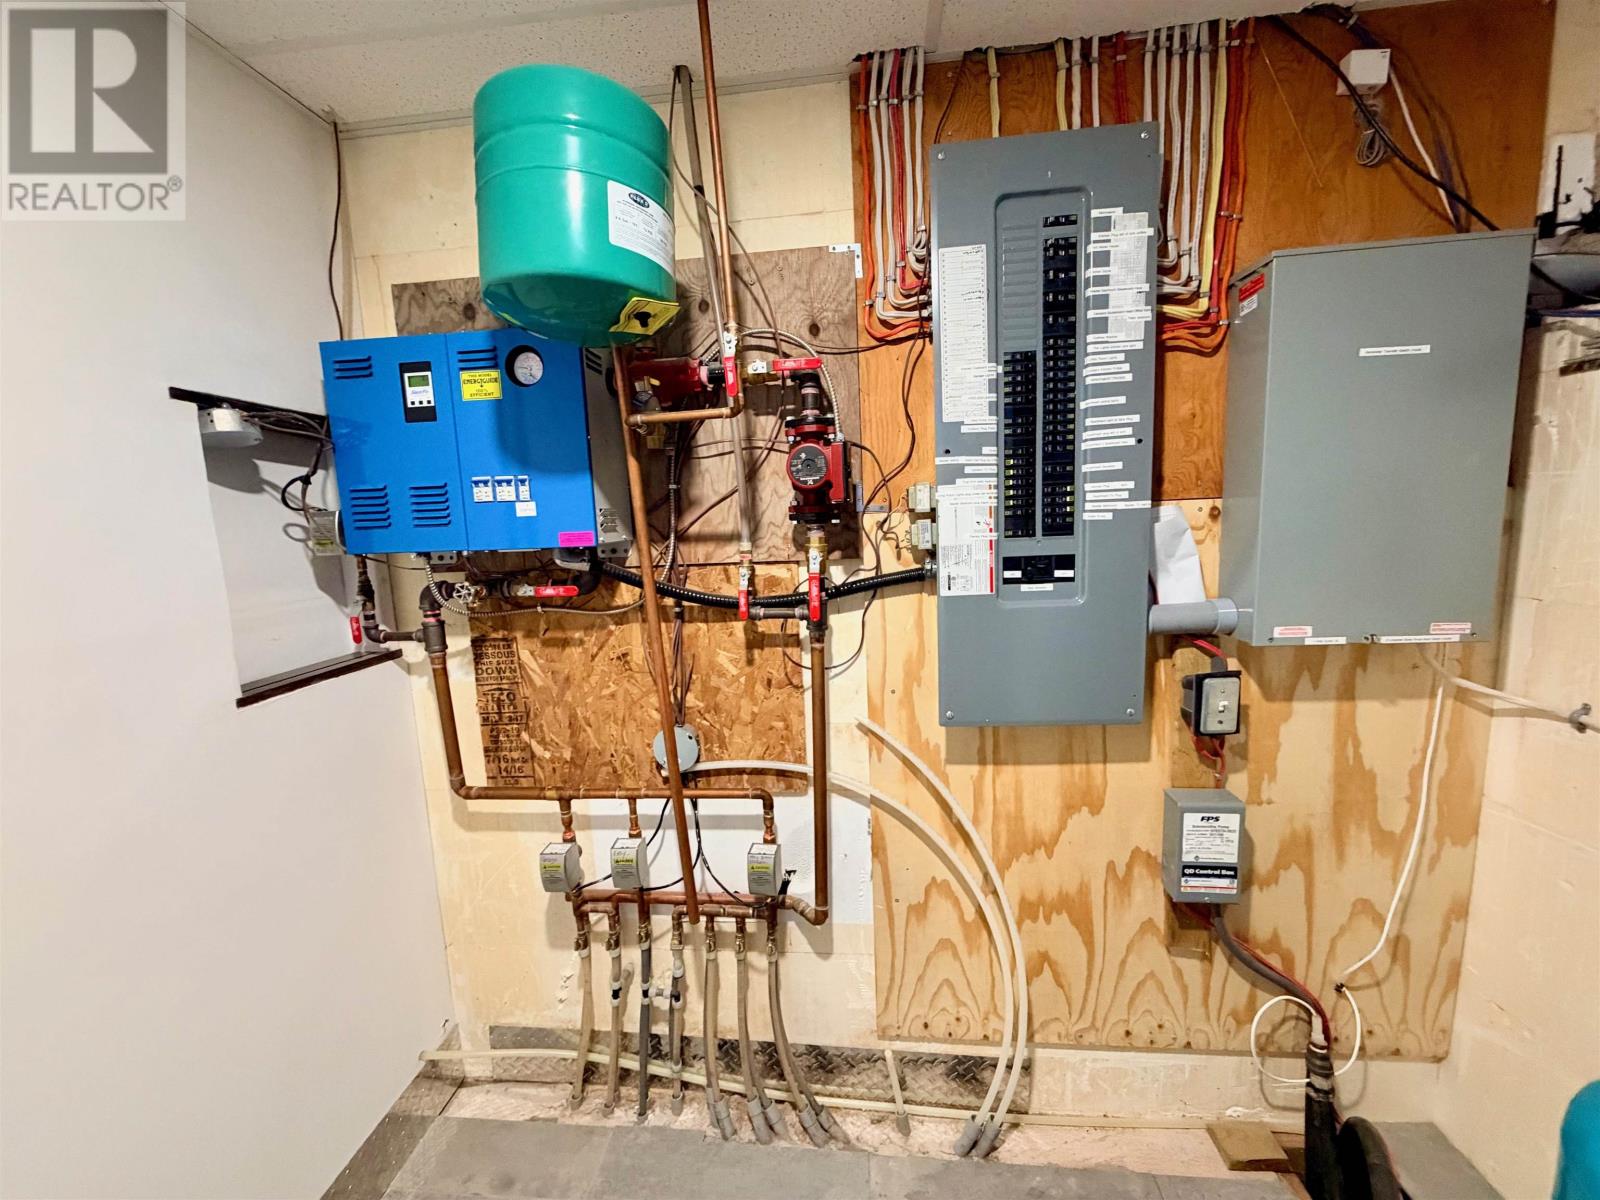
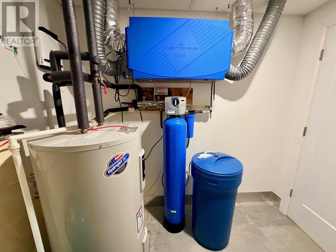
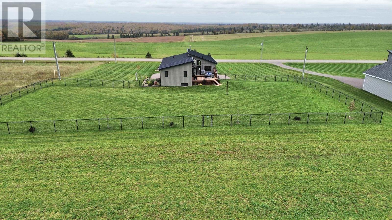
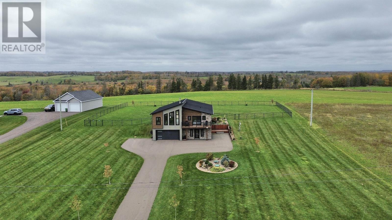
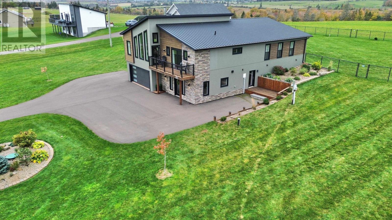
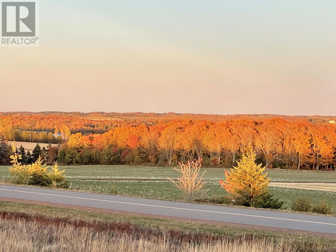
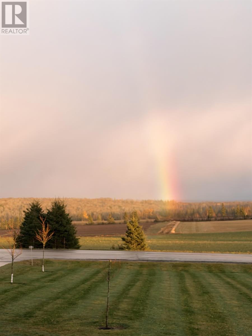
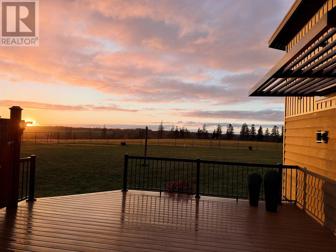
Modern architecture, soaring ceilings and sweeping views of the countryside and Charlottetown skyline set the scene for this custom-built contemporary home on 1.22 acres. Just a short drive from Charlottetown amenities, with the Confederation Trail within walking distance, this property offers space, convenience and a connection to the outdoors. A welcoming foyer with an open oak and black metal staircase introduces the home's distinctive design. Large windows fill the open-concept living and dining areas with natural light, while a wood stove adds warmth and character. The kitchen brings everyone together around a generous 10' x 5' island with seating for six, complemented by sleek cabinetry, quartz countertops and black stainless-steel appliances. Offering four bedrooms and four bathrooms overall, the home includes a primary bedroom with an ensuite and walk-in closet, plus two additional bedrooms and a full bathroom on the main living level. A self-contained secondary suite features a fourth bedroom, one bathroom, a kitchen and living area, with its own secure exterior entrance. This versatile space offers options for multigenerational living, extended family or private guest accommodation. An additional bathroom and laundry room are located off the spacious lower-level foyer. Comfort features include electric boiler-supplied in-floor heating on the lower level and in the garage, electric baseboard heating, a WETT-certified wood stove and a heat pump providing heating and air conditioning. A manual transfer switch allows connection to an external generator. A southeast-facing balcony, northwest-facing deck, perennial gardens and an expansive fenced backyard extend the living space outdoors. Enjoy room for pets, play and gardening, then head out on foot to explore the Confederation Trail. Schedule your private showing to experience the views, space and versatility of this distinctive home. Listing agent is one of the vendors (id:13843)
Details
| MLS # | 202626933 |
|---|---|
| Listing Type | For Sale |
| Style | House |
| Status | Active |
| Year | 2018 |
| Days On Site | 8 |
| Listing Provided By | EXP REALTY OF CANADA INC. | Carolyn Thorne |
Features
| Bed(s) | 4 |
|---|---|
| Bath(s) | 4 Total |
| SQ Feet | 2,994 |
| Acreage | 1.22 |
Interior
| Heating | Radiant heat, Stove, In Floor Heating, Electric, Heat Recovery Ventilation (HRV), Wood, Hot Water, Wall Mounted Heat Pump |
|---|---|
| Appliances | Washer, Refrigerator, Water purifier, Water softener, Dishwasher, Range, Dryer |
| Fireplace Yes / No | Yes |
| Fireplace Features | Woodstove |
| Fireplaces Total | 1 |
Exterior
| Lot Features | Balcony, Paved driveway |
|---|---|
| Fencing | Partially fenced |
Parking
| Parking Features | Parking Space(s), Heated Garage |
|---|
Utilities
| Sewer | Septic System |
|---|---|
| Water Source | Drilled Well |
Taxes
| Tax Annual Amount | 4203 |
|---|---|
| Tax Year | 2026 |
Area Information
| Province | PE |
|---|---|
| City | Darlington |
| Postal Code | C0A1Y0 |
| Listing VS Median (in C0A1Y0) | |
Price: $769,000 low | high Med: $499,950 sqft: 2,994 low | high Med: 1,987 $ / sqft: $257 low | high Med: $251 On site: 8 low | high Med: 154.5 | |
Request a showing
Request a showing
Contact
Learn More About This Property

| Province | PE |
|---|---|
| City | Darlington |
| Postal Code | C0A1Y0 |
| Listing VS Median (in C0A1Y0) | |
Price: $769,000 low | high Med: $499,950 sqft: 2,994 low | high Med: 1,987 $ / sqft: $257 low | high Med: $251 On site: 8 low | high Med: 154.5 | |