In-Person: 11/14 1:00 PM - 3:00 PM
In-Person: 11/15 1:00 PM - 3:00 PM
2539 Prospect Road,Hatchet Lake, NS B3T1V3
Hatchet Lake, NS B3T1V3
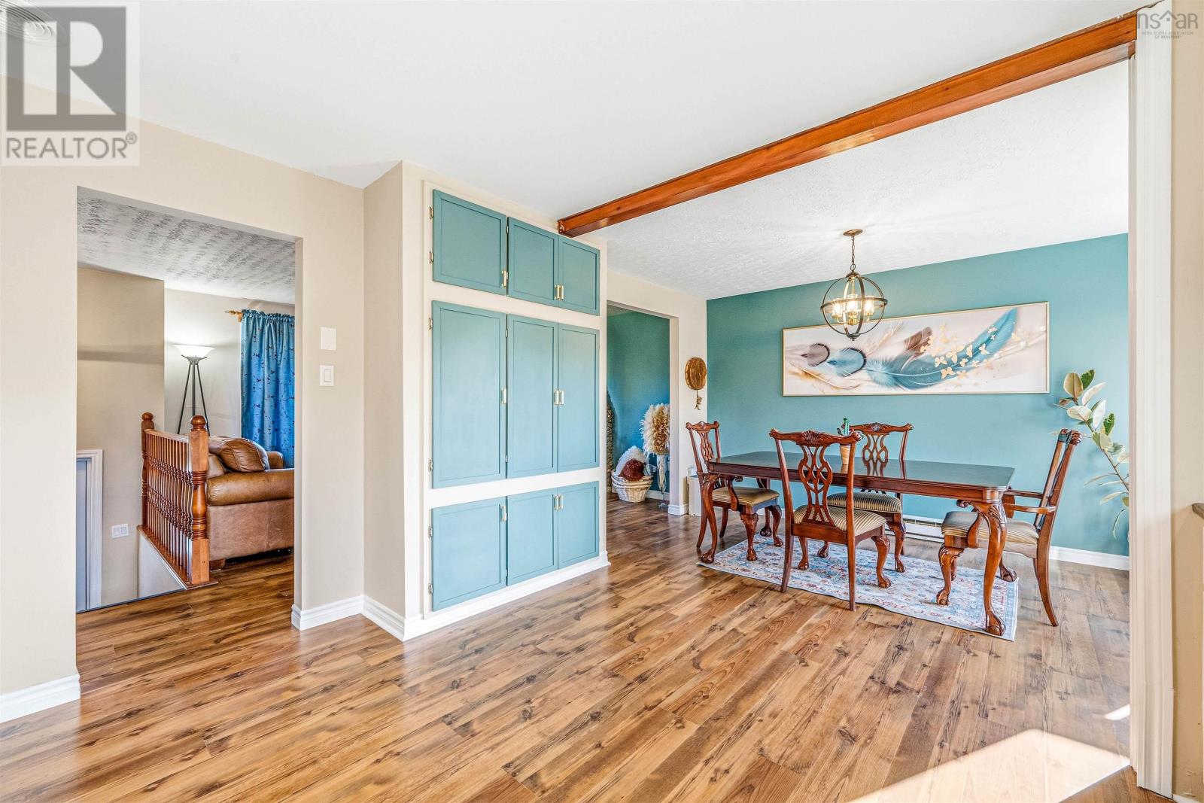
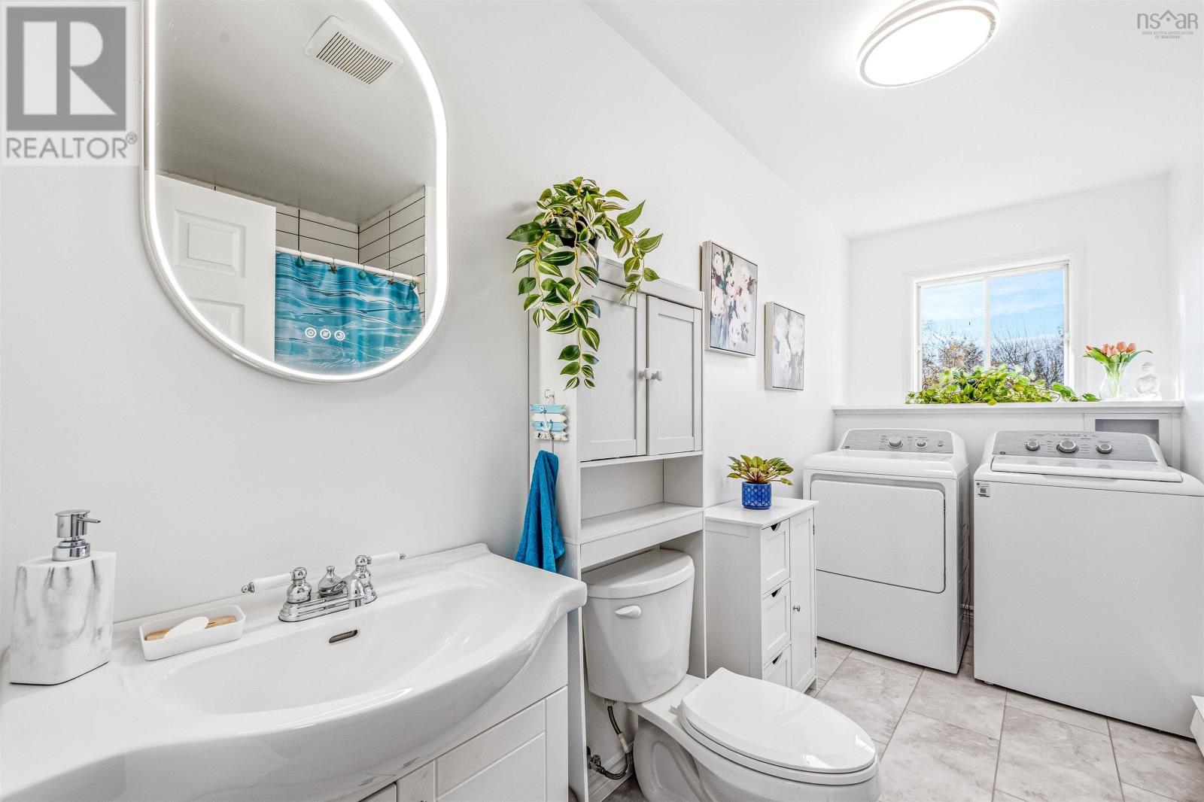
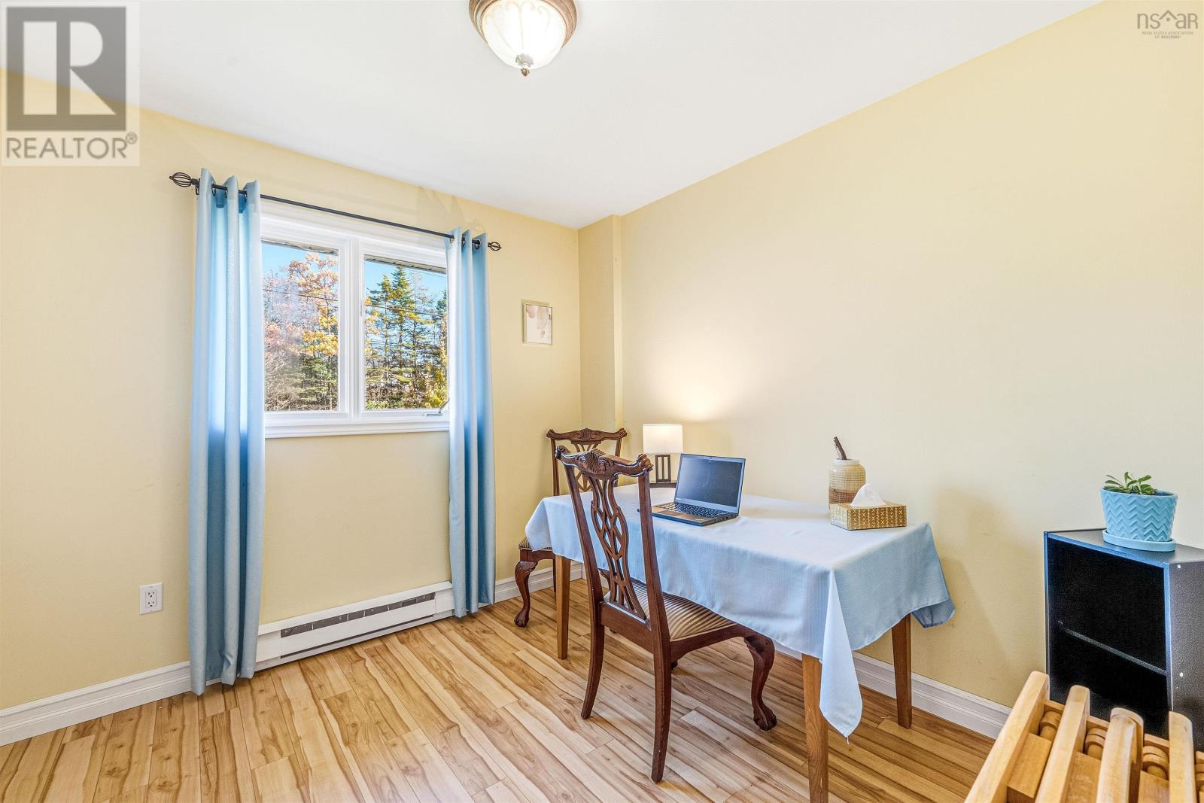
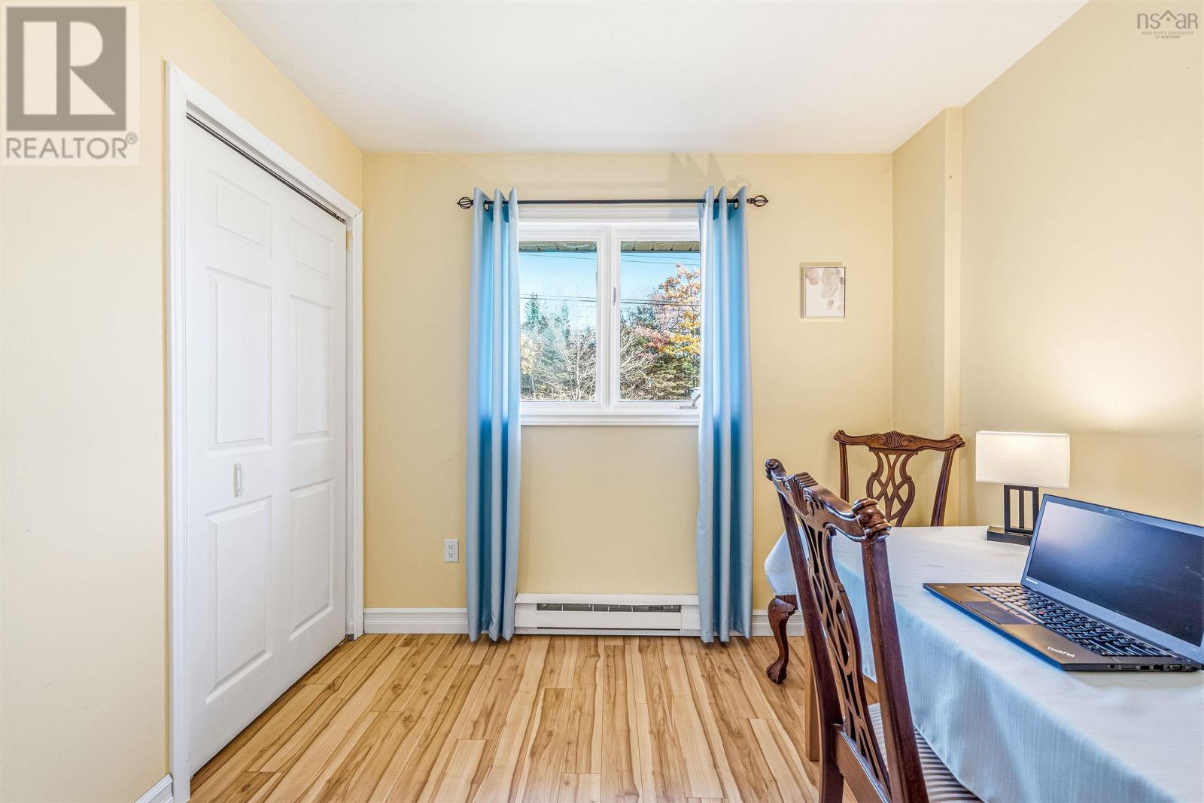

Description
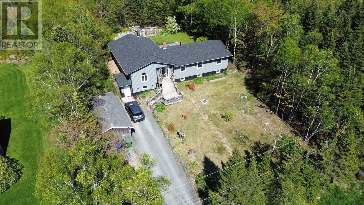
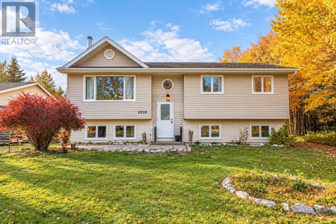
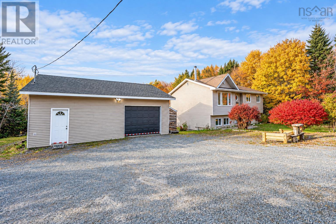
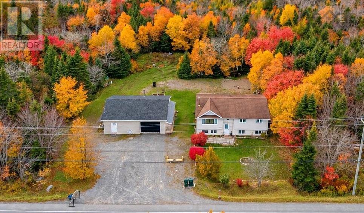
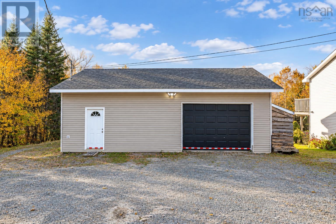
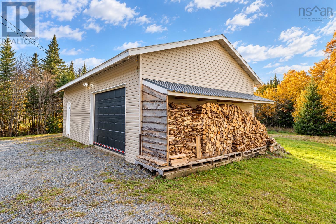
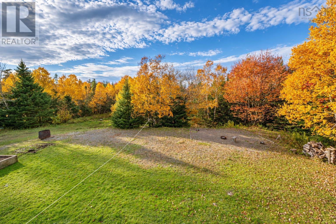
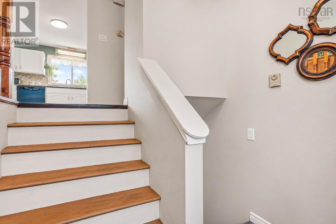
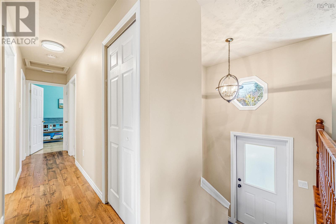
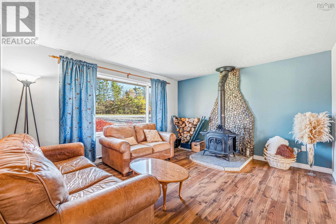
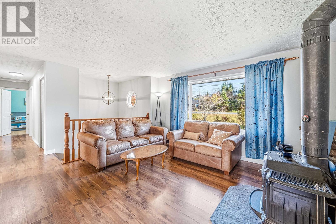
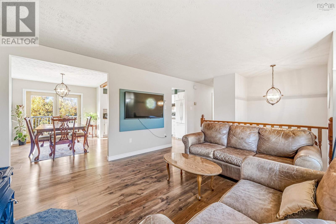
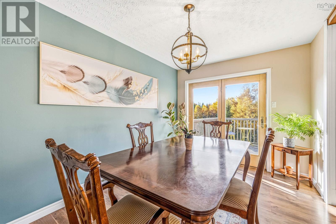
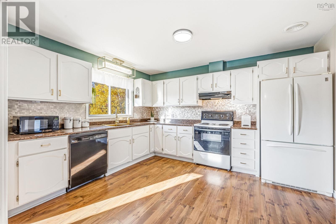
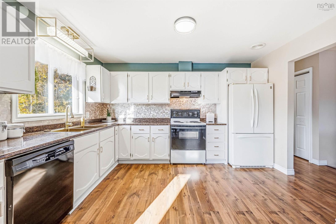
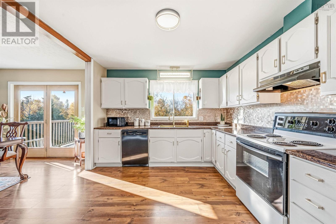
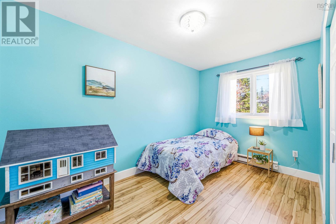
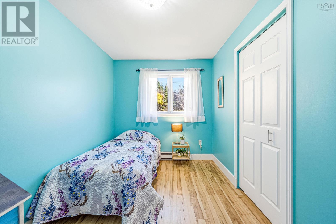
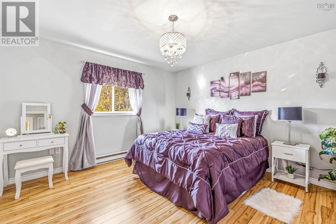
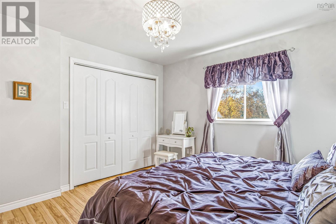
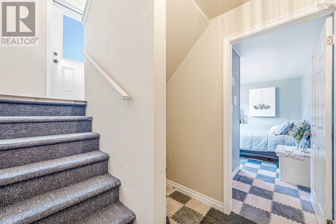
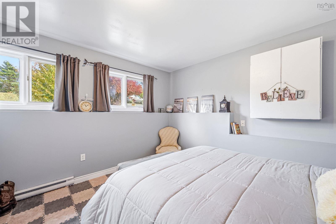
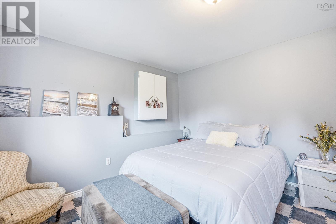
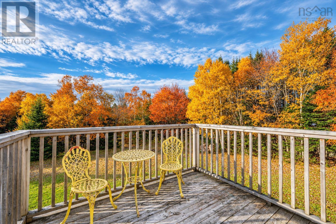
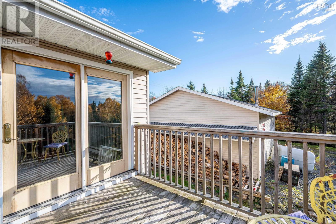
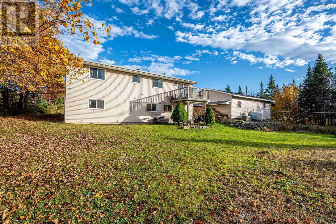
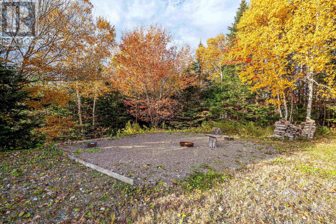
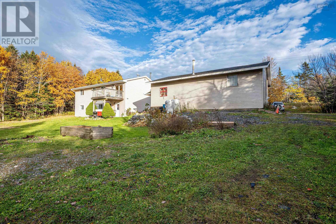
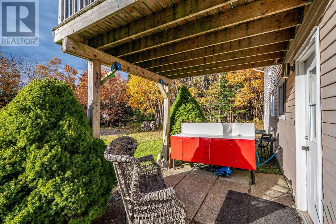
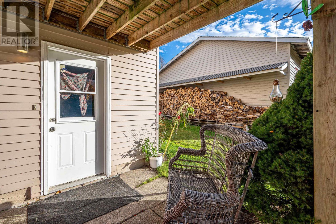
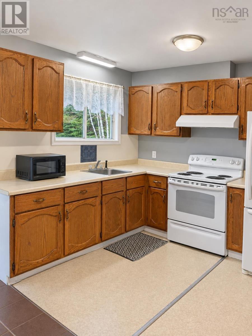
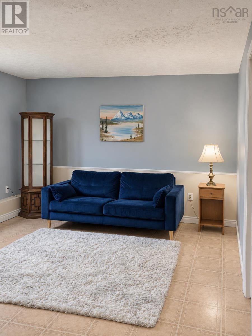
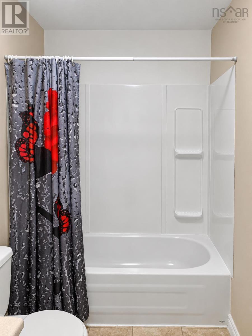
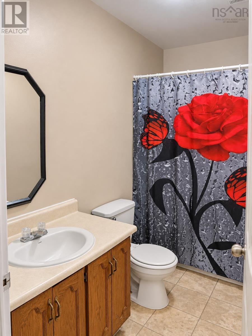
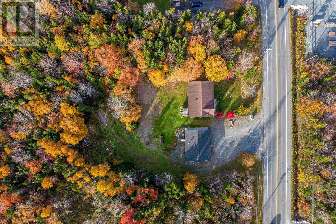
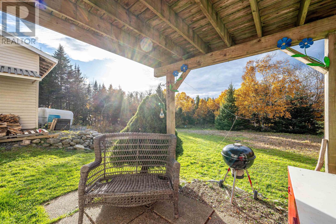
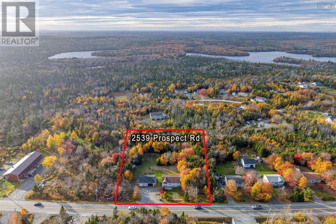
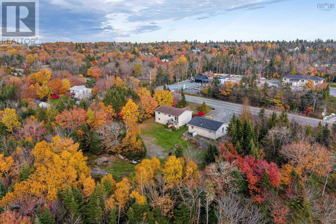
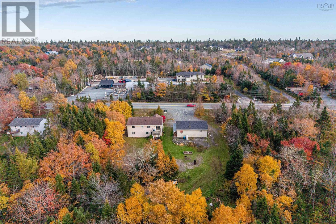
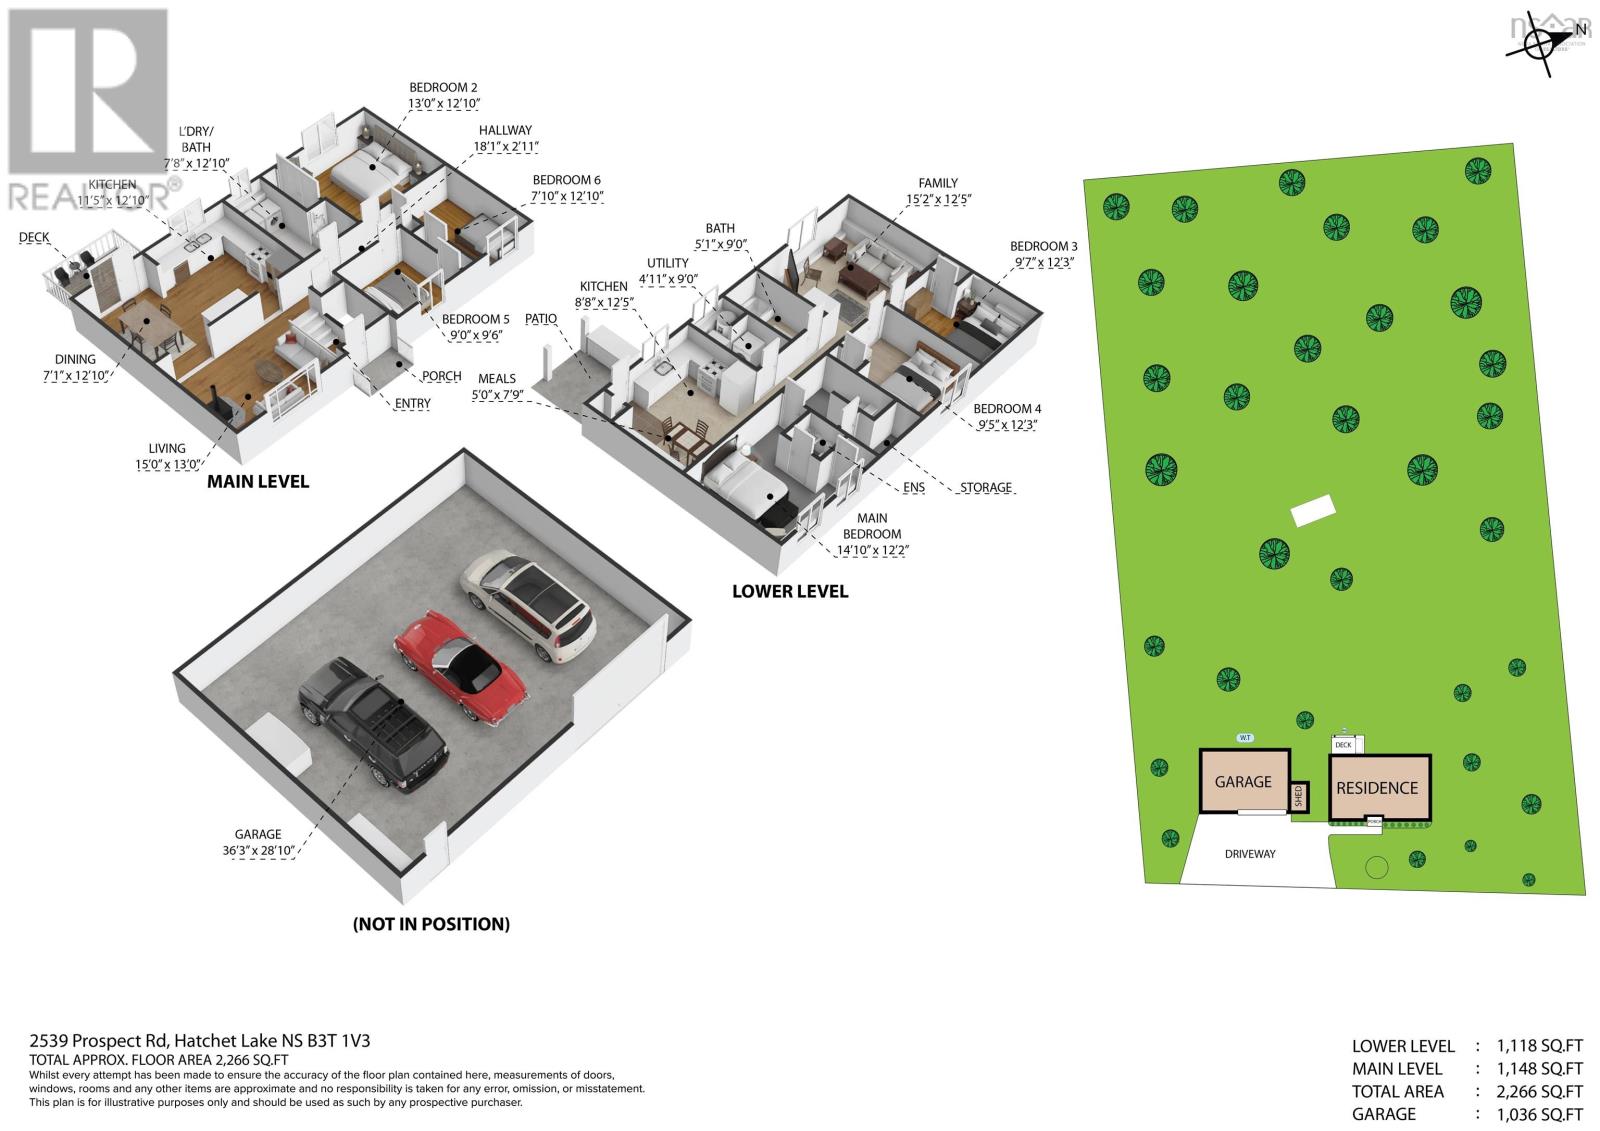
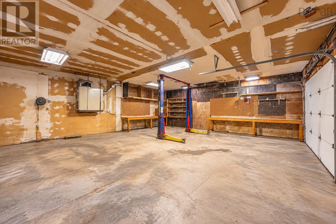
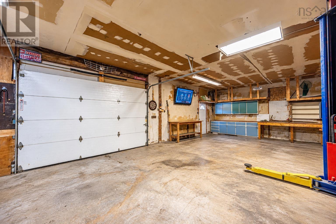
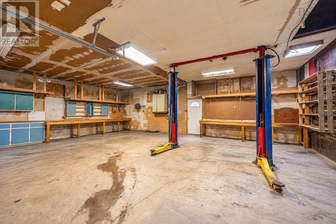
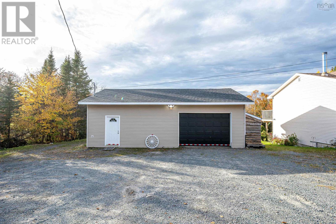
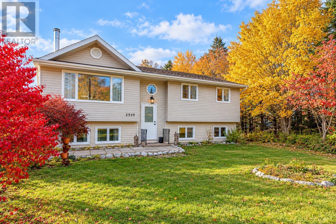
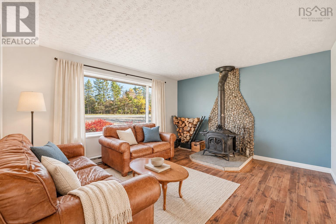
Room to live, room to work, and room for possibilities! Welcome to 2539 Prospect Road, a spacious, well-maintained split-entry home set on 1.54 acres of land. With two completely separate units and a two-car garage workshop, this property offers an appealing combination of space, flexibility, and coastal convenience. The main home features four bedrooms, a beautifully renovated kitchen, and an efficient wood stove that adds warmth and comfort while helping offset electric heating costs. The self-contained lower unit offers two bedrooms, its own laundry, and a separate power meter, an ideal setup for extended family or buyers exploring rental income. And then theres the garage! The generous two-car garage workshop, complete with a car hoist, is a standout feature for vehicle enthusiasts, hobbyists, or anyone who needs dedicated space for tools and projects. Also on it's own power meter which makes renting it out that much easier. The expansive property provides plenty of room to enjoy the outdoors, garden, bonfires, or simply appreciate a little breathing space. Approximately 25 minutes from the city and just minutes from the ocean, you can enjoy the coastal lifestyle while keeping everyday conveniences within reach. With two separate living spaces, a workshop thats ready for your next project, and 1.54 acres to call your own, all just minutes from the ocean. Theres a lot to love about life on Prospect Road. (id:13843)
Details
| MLS # | 202626796 |
|---|---|
| Listing Type | For Sale |
| Style | House |
| Status | Active |
| Year | 1988 |
| Days On Site | 13 |
| Listing Provided By | RE/MAX Nova (Halifax) | Candice Blaney |
Features
| Bed(s) | 6 |
|---|---|
| Bath(s) | 3 Total |
| SQ Feet | 2,277 |
| Story(s) | 3 |
| Acreage | 1.54 |
Interior
| Heating | Baseboard heaters, Stove, Electric, Wood |
|---|---|
| Appliances | Washer, Dryer - Electric, Refrigerator, Oven - Electric, Range - Electric |
| Fireplace Yes / No | No |
Exterior
| Accessibility Features | 5ft min Kitchen Turning Radius, Entry less than 3 steps |
|---|---|
| Lot Features | Treed, Sloping, Balcony |
| Foundation Details | Poured Concrete |
Parking
| Parking Features | Detached Garage, Garage, Parking Space(s), Gravel |
|---|
Utilities
| Sewer | Septic System |
|---|---|
| Water Source | Drilled Well |
Area Information
| Province | NS |
|---|---|
| City | Hatchet Lake |
| Postal Code | B3T1V3 |
| Listing VS Median (in B3T1V3) | |
Price: $599,900 low | high Med: $724,900 sqft: 2,277 low | high Med: 2,597 $ / sqft: $263 low | high Med: $277 On site: 13 low | high Med: 40.5 | |
Request a showing
Request a showing
Contact
Learn More About This Property

| Open House |
|---|
| In-Person 11/14 1:00 PM - 3:00 PM |
| In-Person 11/15 1:00 PM - 3:00 PM |
| Province | NS |
|---|---|
| City | Hatchet Lake |
| Postal Code | B3T1V3 |
| Listing VS Median (in B3T1V3) | |
Price: $599,900 low | high Med: $724,900 sqft: 2,277 low | high Med: 2,597 $ / sqft: $263 low | high Med: $277 On site: 13 low | high Med: 40.5 | |