
255 Hamilton Street,North Huron (Blyth), ON N0M1H0
North Huron (Blyth), ON N0M1H0

Description
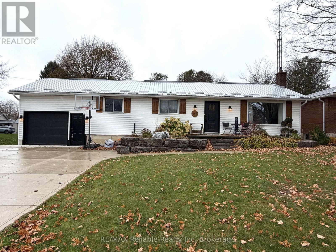
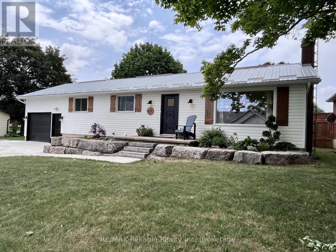
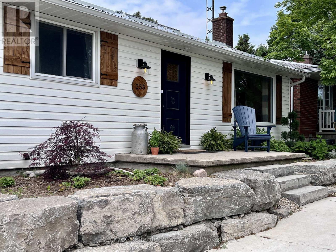
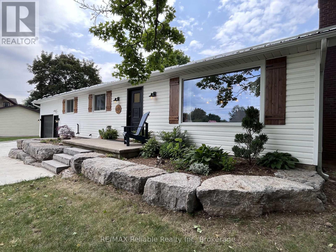
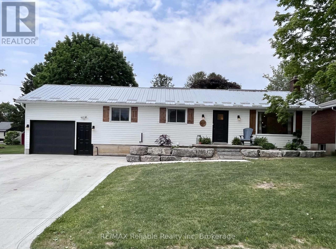
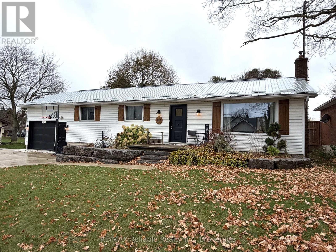
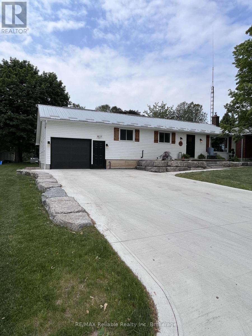
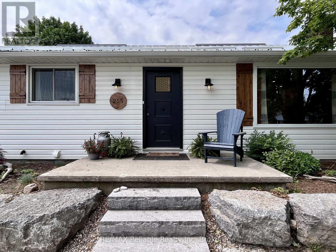
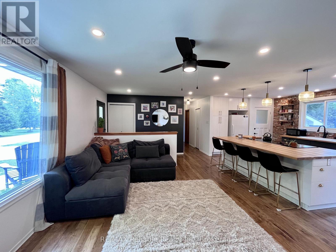
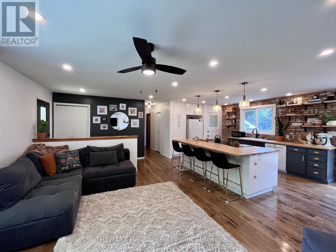
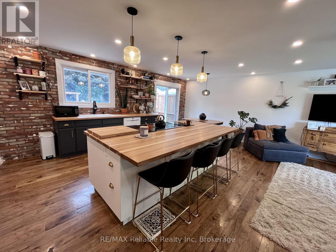
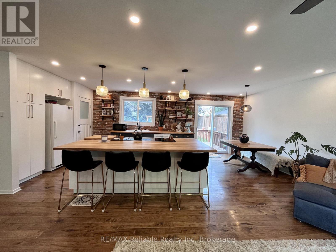
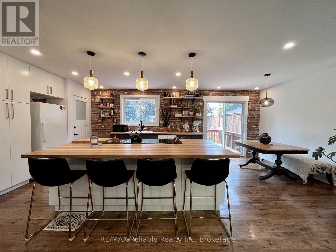
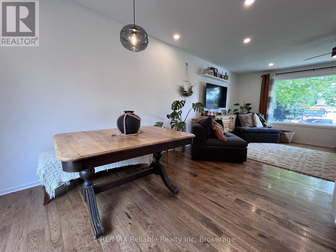
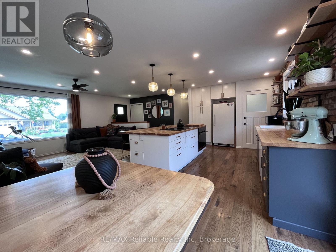
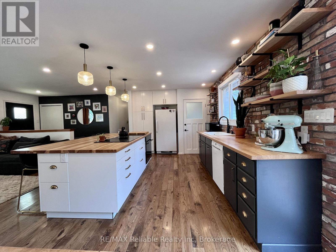
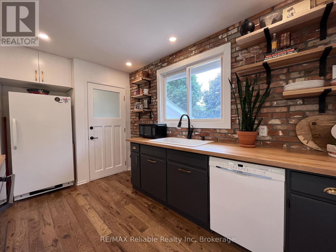
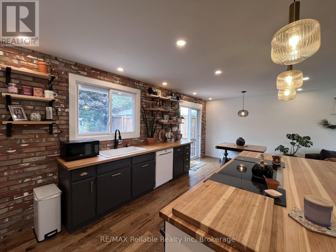
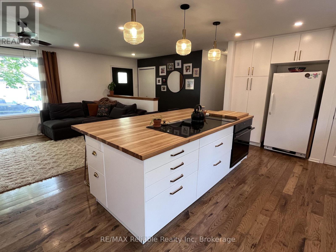
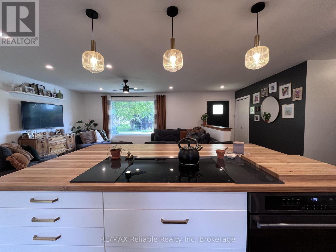
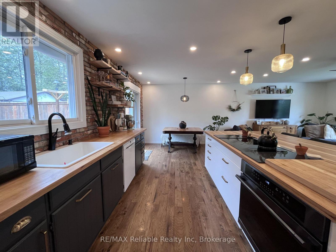
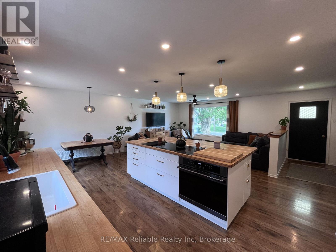
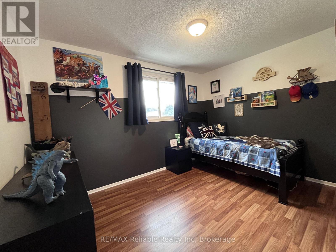
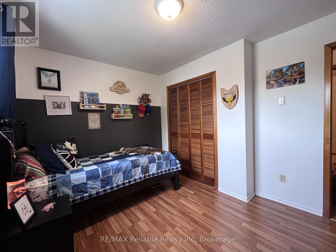
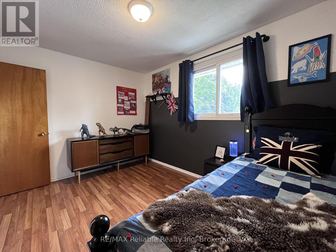
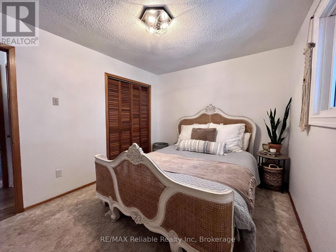
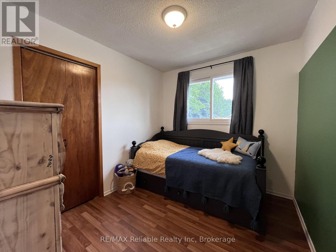
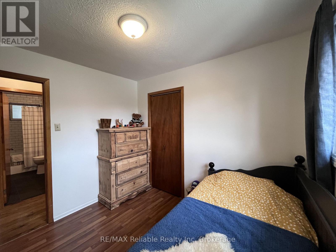
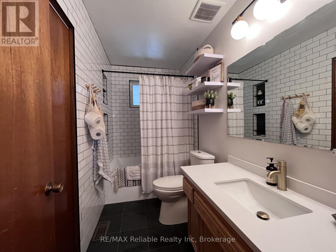
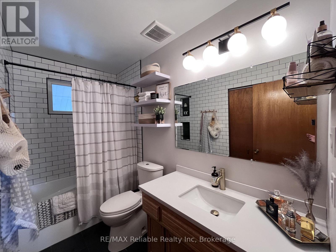
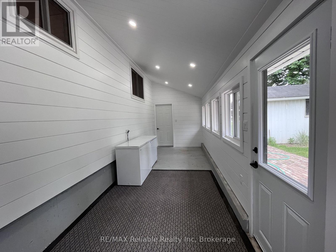
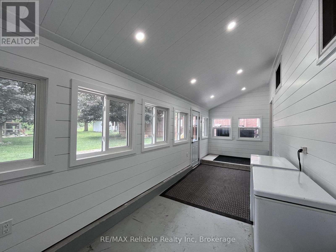
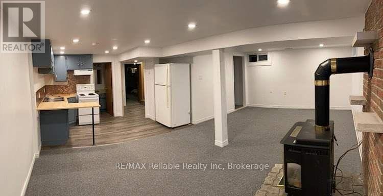
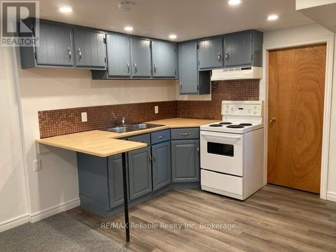
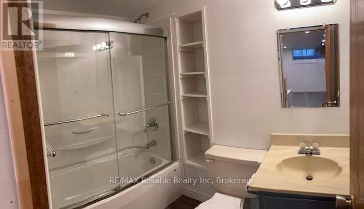
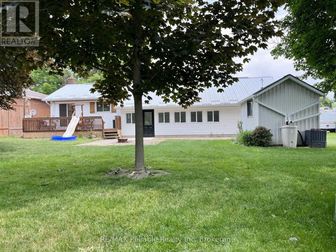
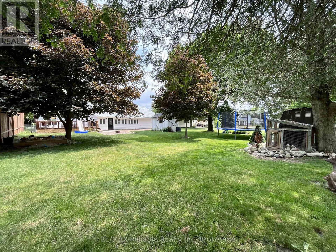
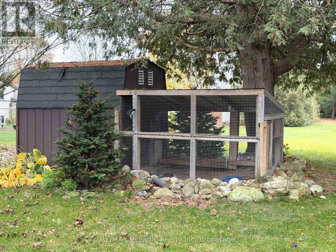
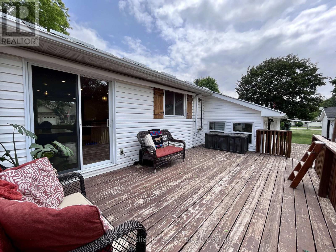
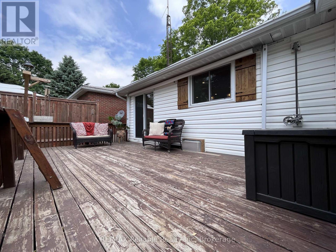
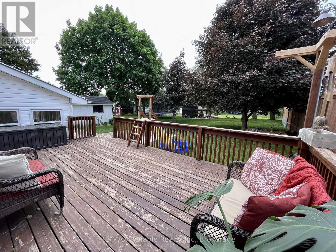
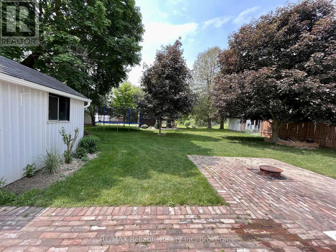
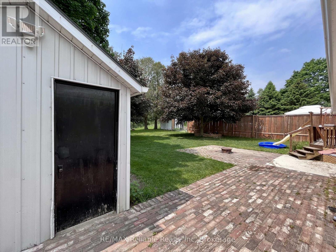
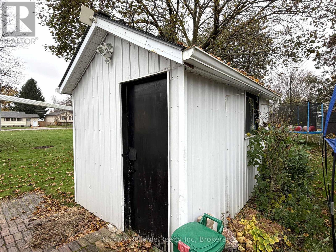
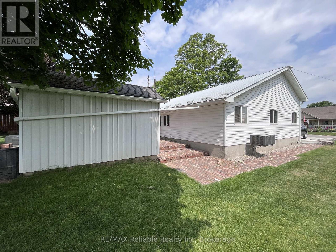
Welcome to this beautifully renovated bungalow in the charming village of Blyth, offering stylish updates and versatile living spaces. The main floor features a bright, open concept kitchen, dining, and living area with gorgeous hardwood floors. The kitchen is full of character with a stunning brick feature wall, butcher block countertops and built-in appliances. 3 bedrooms and a nicely updated 4-piece bathroom complete the main level. Step out from the dining area onto the deck that overlooks the spacious backyard and it is a perfect for relaxing or entertaining. The finished lower level offers excellent flexibility for growing families, extended family or those looking for additional living space with the potential to generate additional income. It features an open concept kitchen and living area with updated flooring and a natural gas fireplace. This space offers great potential for a studio style in-law or accessory suite. There is a 4-piece bathroom, as well as a generous sized laundry and utility room, that also provides loads of storage space. Additional highlights include an attached garage, a bright sunroom with newer windows, spray foam insulation and charming shiplap walls. Outside, the impressive curb appeal features raised flowerbeds framed by armour rock retaining walls, beautifully complementing the newer concrete driveway. 2 additional backyard sheds provide even more storage for tools, toys and outdoor equipment. Whether you are looking for a move-in ready family home, generating additional income, a flexible space for multi-generational living or room to accommodate your changing needs, this bungalow is one you won't want to miss! (id:13843)
Details
| MLS # | X14130092 |
|---|---|
| Listing Type | For Sale |
| Style | House |
| Status | Active |
| Days On Site | 16 |
| Listing Provided By | RE/MAX Reliable Realty Inc | HEATHER STEWART |
Features
| Bed(s) | 4 |
|---|---|
| Bath(s) | 2 Total |
| SQ Feet | 1,100 |
| Garage | 5 |
| Basement | Y |
| Story(s) | 1 |
| Zoning | R1 |
Interior
| Cooling | Central air conditioning |
|---|---|
| Heating | Forced air, Natural gas |
| Appliances | Washer, Refrigerator, Water softener, Dishwasher, Oven, Dryer, Microwave, Cooktop, Freezer, Garage door opener, Garage door opener remote(s), Water Heater |
| Fireplace Yes / No | Yes |
Exterior
| Security Features | Smoke Detectors |
|---|---|
| Foundation Details | Poured Concrete |
Parking
| Parking Features | Attached Garage, Garage |
|---|---|
| Parking Total | 5 |
Utilities
| Utilities | Sewer, Electricity, Cable |
|---|---|
| Sewer | Sanitary sewer |
| Water Source | Municipal water |
Taxes
| Tax Annual Amount | 4051.89 |
|---|---|
| Tax Year | 2025 |
Area Information
| Province | ON |
|---|---|
| City | North Huron (Blyth) |
| Postal Code | N0M1H0 |
| Listing VS Median (in N0M1H0) | |
Price: $541,000 low | high Med: $541,000 sqft: 1,100 low | high Med: 1,100 $ / sqft: $492 low | high Med: $492 On site: 16 low | high Med: 16 | |
Request a showing
Request a showing
Contact
Learn More About This Property

| Province | ON |
|---|---|
| City | North Huron (Blyth) |
| Postal Code | N0M1H0 |
| Listing VS Median (in N0M1H0) | |
Price: $541,000 low | high Med: $541,000 sqft: 1,100 low | high Med: 1,100 $ / sqft: $492 low | high Med: $492 On site: 16 low | high Med: 16 | |