
26 Amulet Way,Whitby (Rolling Acres), ON L1R0R5
Whitby (Rolling Acres), ON L1R0R5

Description
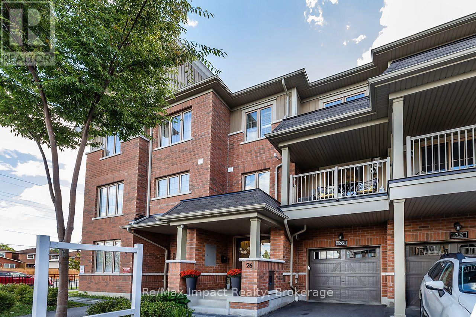
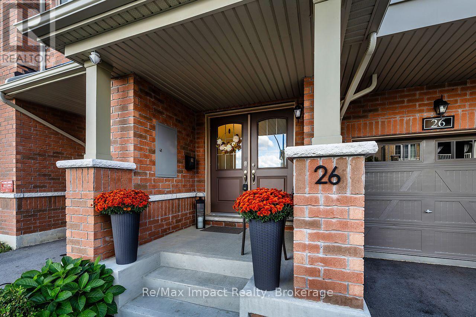
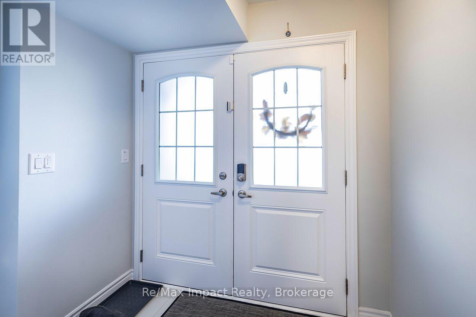
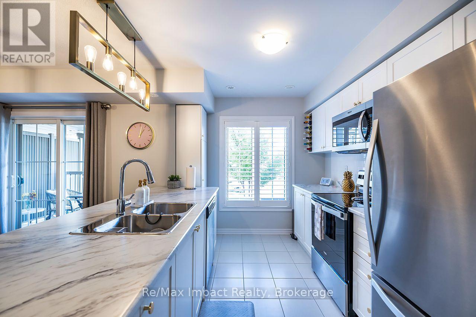
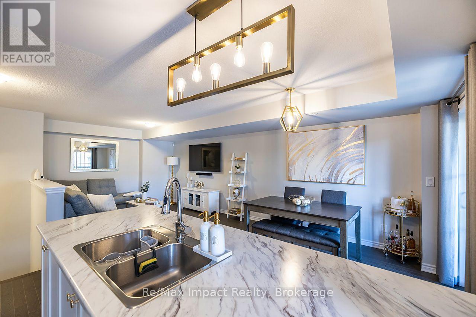
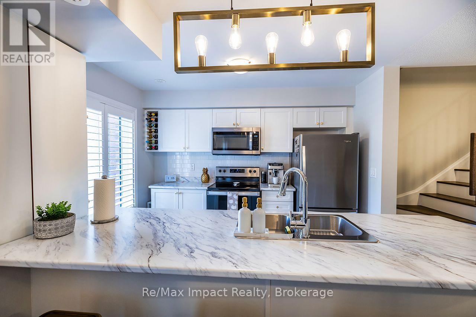
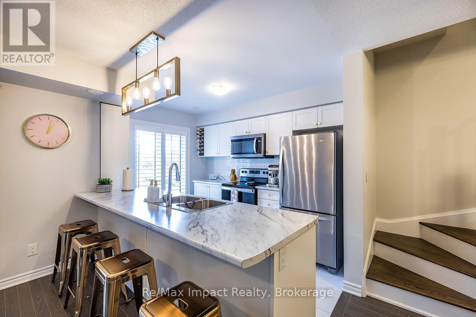
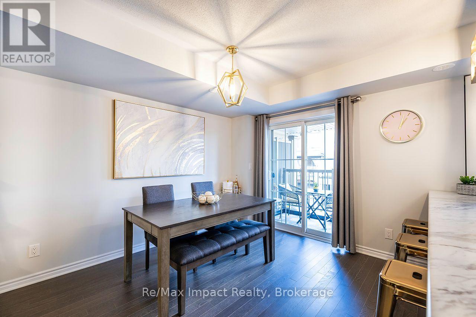
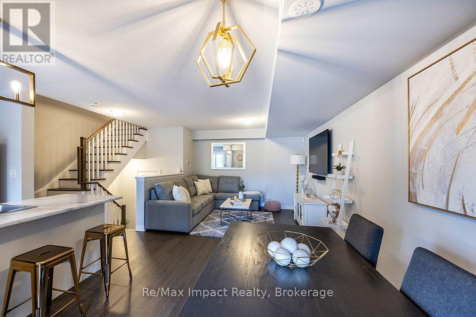
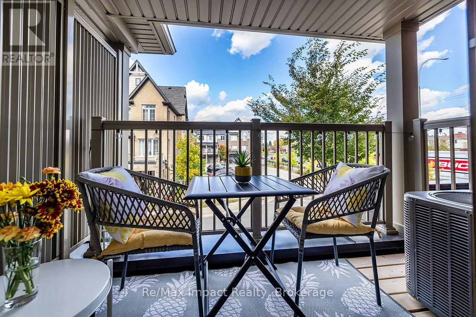
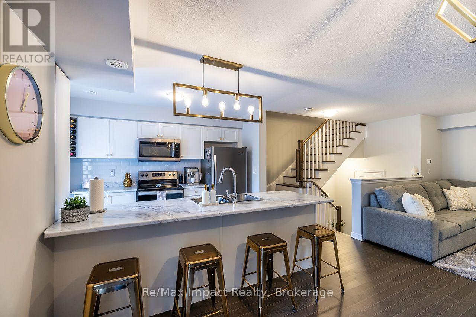
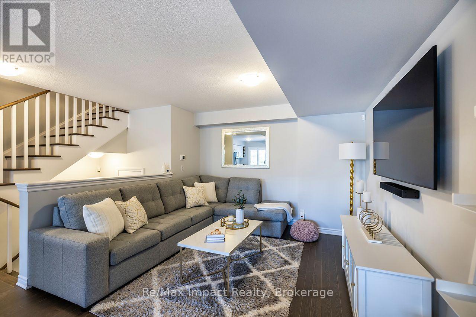
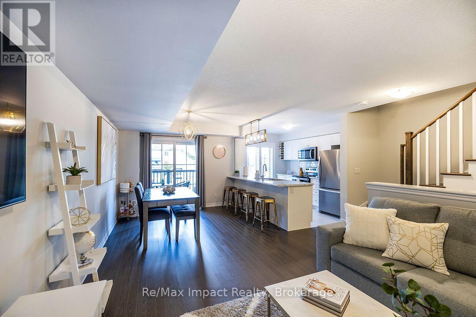
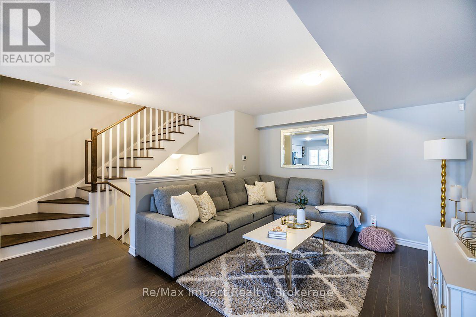
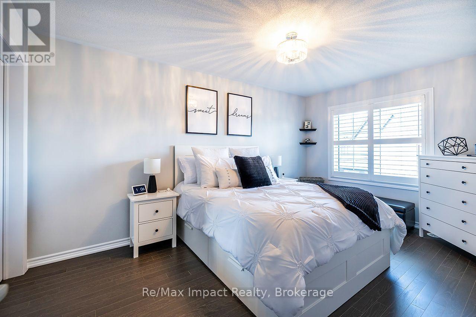
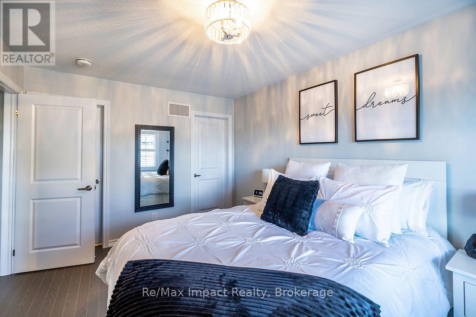
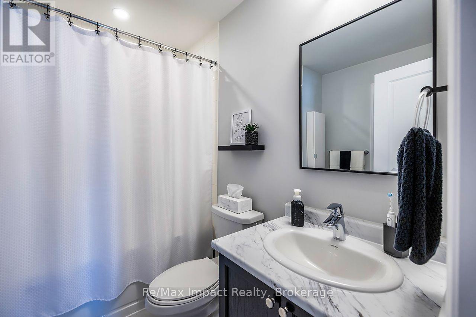
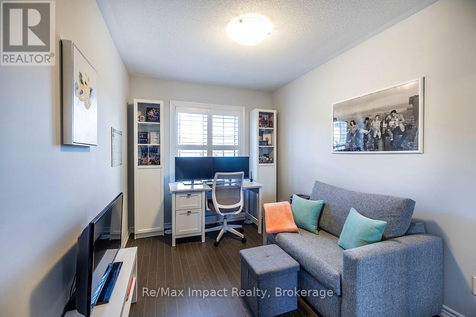
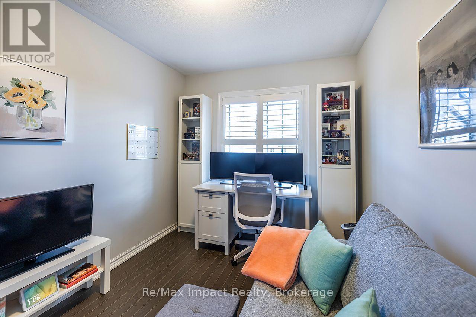
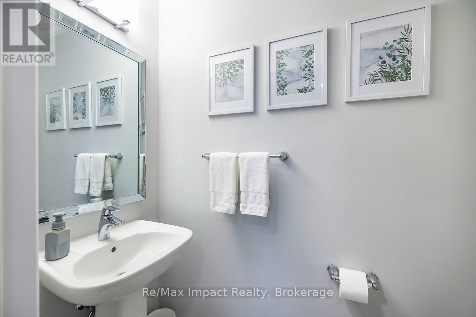
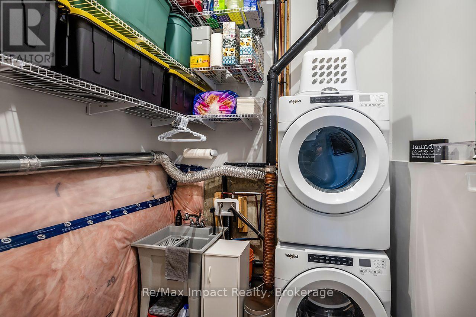
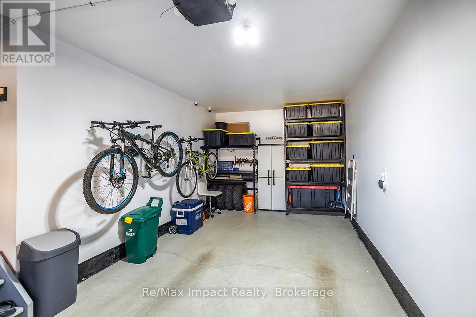
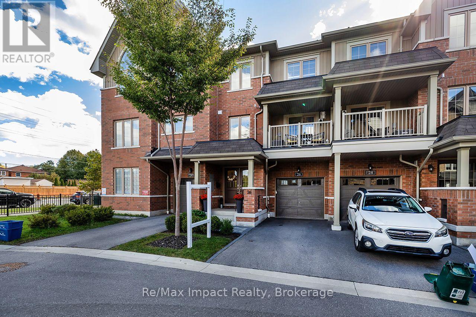
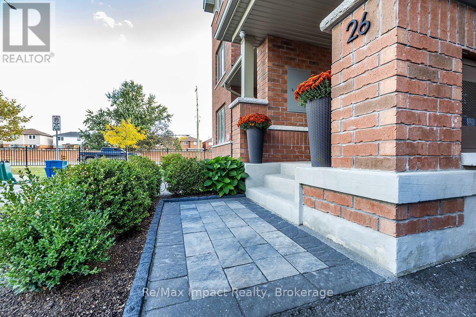
Welcome to 26 Amulet Way, a beautifully maintained 3-storey townhome in Whitby's desirable Rolling Acres community! Offering approximately 1,275 sq. ft. of above-grade living space, this thoughtfully upgraded 2-bedroom, 2-bathroom home combines modern style, comfort, and convenience. The bright, open-concept living and dining area features beautiful hardwood flooring and a walkout to a private balcony with unobstructed views. The stylish kitchen offers stainless steel appliances, a centre island, upgraded backsplash, pantry, and built-in wine rack cupboard. Upstairs, the spacious primary bedroom features a walk-in closet, California shutters, and access to a semi-ensuite bathroom with a soaker tub. A versatile second bedroom is ideal for guests or a home office. Additional highlights include upgraded lighting, an attached garage, driveway parking, an EV charging outlet, and lower-level laundry with storage.Beyond the home, enjoy everything Rolling Acres has to offer! Surrounded by parks, playgrounds, walking trails, and green spaces, with nearby public and Catholic schools including Glen Dhu, St. Mark the Evangelist, Sinclair Secondary, and Father Leo J. Austin. Shopping, restaurants, and everyday essentials along Taunton Road are just minutes away, along with nearby recreation facilities and convenient access to Highways 401, 407, and 412. Beautifully maintained and move-in ready, this home offers an exceptional opportunity to enjoy low-maintenance living in a well-established Whitby community! (id:13843)
Details
| MLS # | E14080178 |
|---|---|
| Listing Type | For Sale |
| Style | House |
| Strata Fees | $188 |
| Status | Active |
| Days On Site | 27 |
| Listing Provided By | Re/Max Impact Realty | DOUG STRONG |
Features
| Bed(s) | 2 |
|---|---|
| Bath(s) | 2 Total |
| SQ Feet | 1,100 |
| Garage | 2 |
| Basement | Y |
| Story(s) | 3 |
Interior
| Cooling | Central air conditioning |
|---|---|
| Heating | Forced air, Natural gas |
| Appliances | Washer, Refrigerator, Dishwasher, Stove, Range, Dryer, Microwave, Alarm System, Window Coverings, Garage door opener, Water Heater - Tankless |
| Fireplace Yes / No | No |
Exterior
| Foundation Details | Poured Concrete |
|---|
Parking
| Parking Features | Garage |
|---|---|
| Parking Total | 2 |
Utilities
| Sewer | Sanitary sewer |
|---|---|
| Water Source | Municipal water |
Taxes
| Tax Annual Amount | 4700.47 |
|---|
Area Information
| Province | ON |
|---|---|
| City | Whitby (Rolling Acres) |
| Postal Code | L1R0R5 |
| Listing VS Median (in L1R0R5) | |
Price: $624,900 low | high Med: $624,900 sqft: 1,100 low | high Med: 1,100 $ / sqft: $568 low | high Med: $568 On site: 27 low | high Med: 27 | |
Request a showing
Request a showing
Contact
Learn More About This Property

| Province | ON |
|---|---|
| City | Whitby (Rolling Acres) |
| Postal Code | L1R0R5 |
| Listing VS Median (in L1R0R5) | |
Price: $624,900 low | high Med: $624,900 sqft: 1,100 low | high Med: 1,100 $ / sqft: $568 low | high Med: $568 On site: 27 low | high Med: 27 | |