26 Carringwood Street NW,Calgary, AB T3P2A8
Calgary, AB T3P2A8
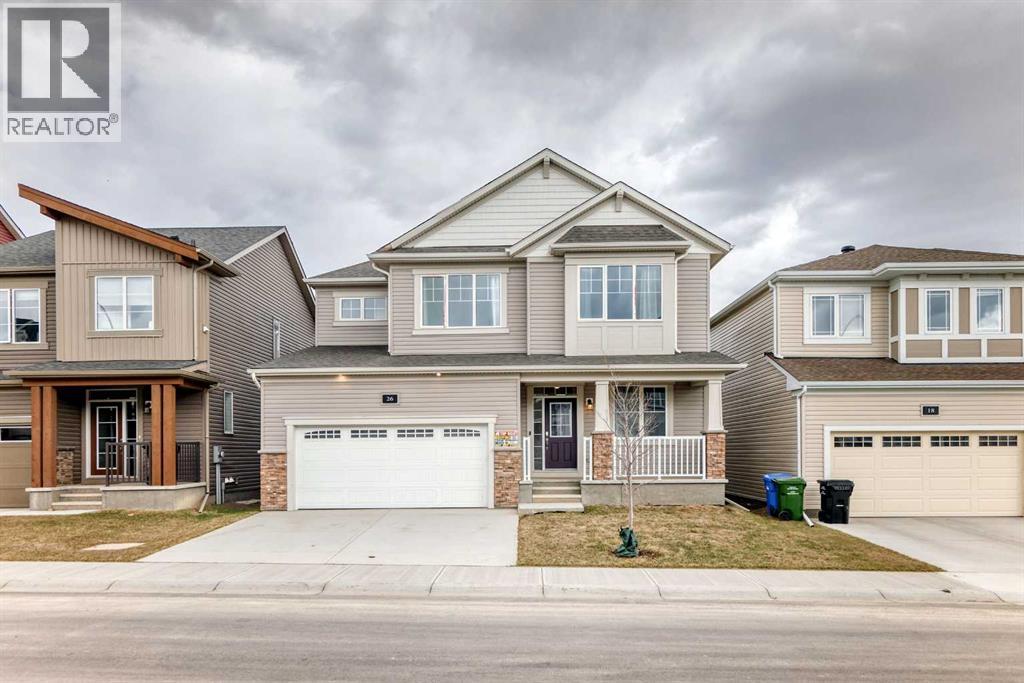

Description
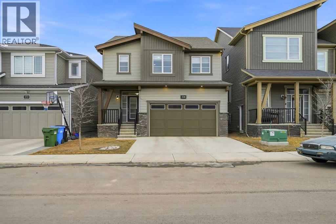
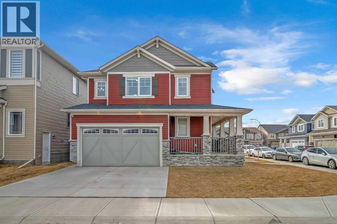
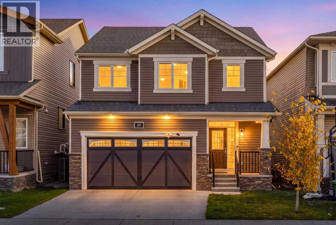
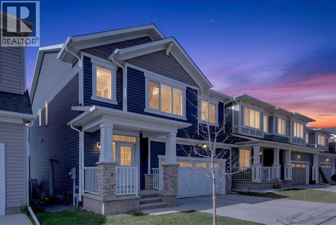
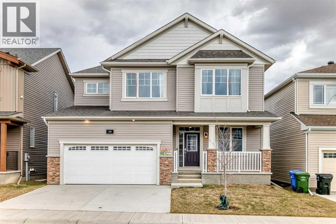
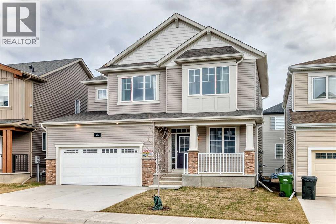
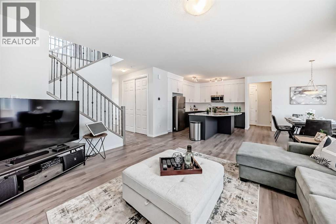
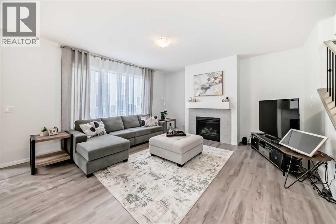
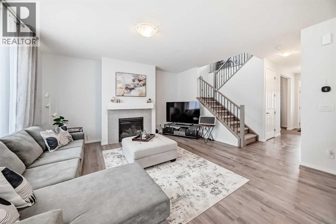
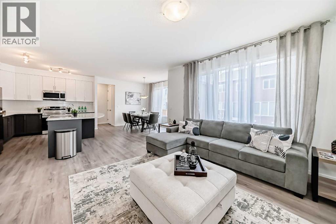
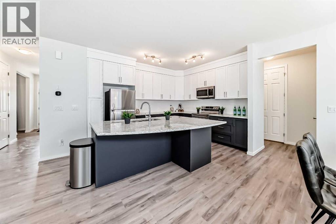
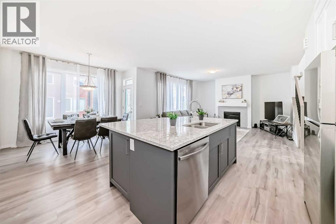
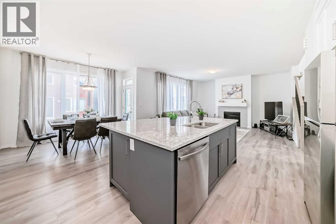
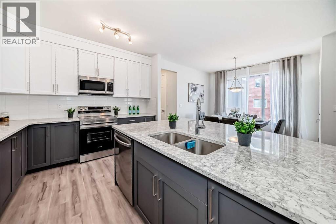
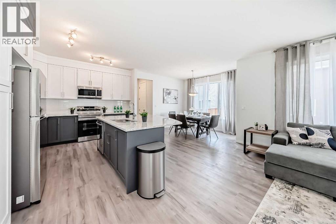
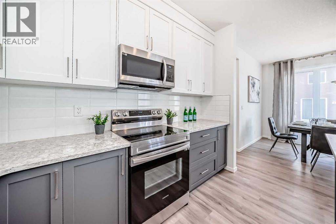
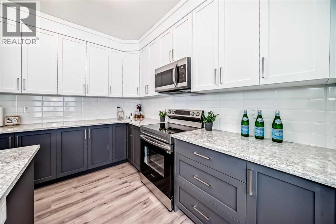
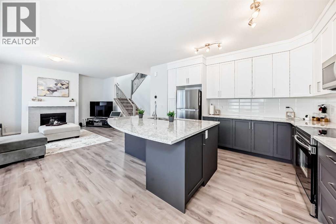
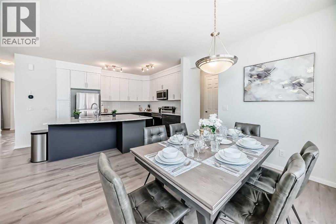
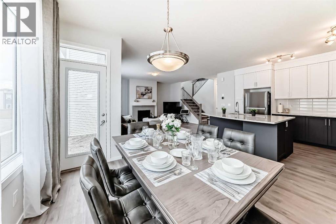
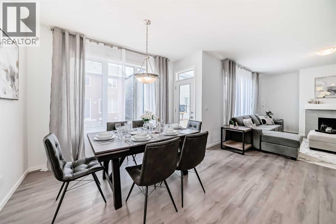
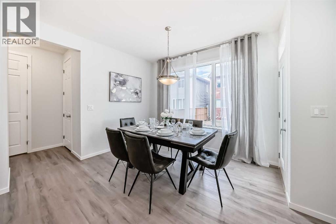
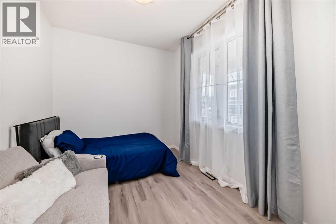
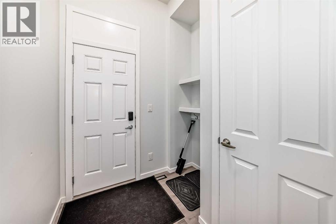
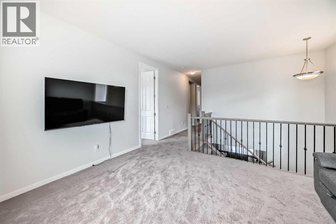
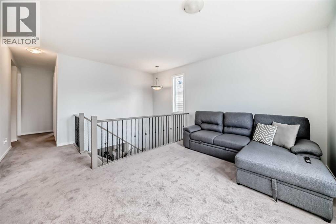
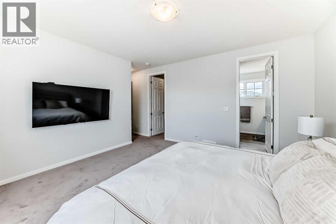
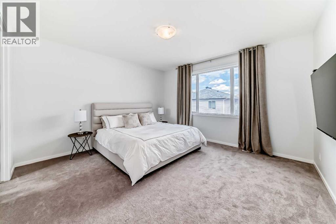
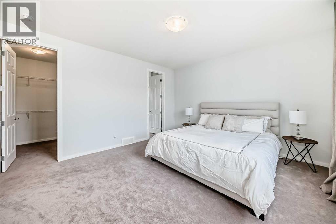
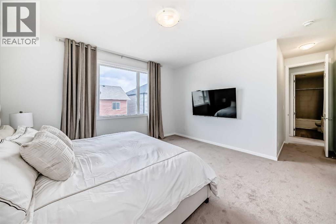
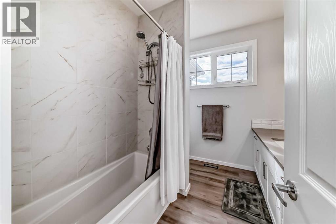
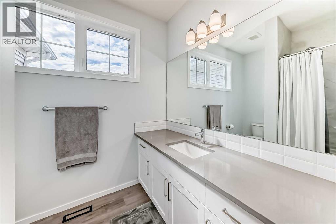
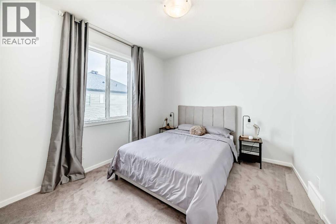
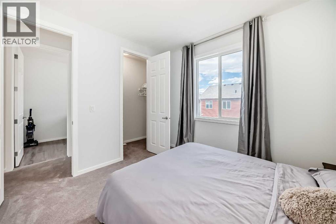
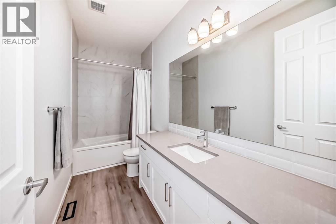
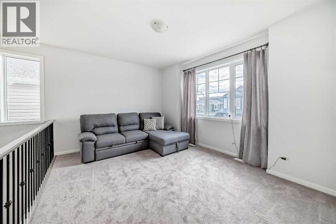
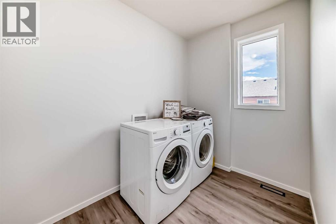
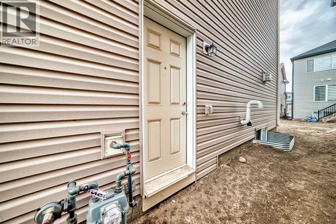
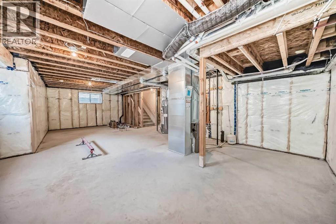
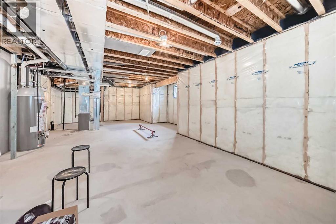
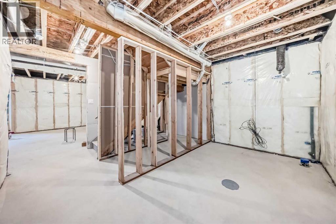
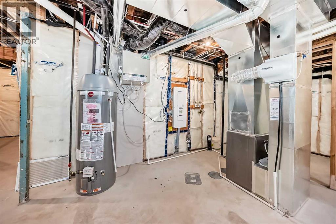
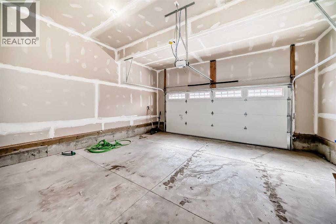
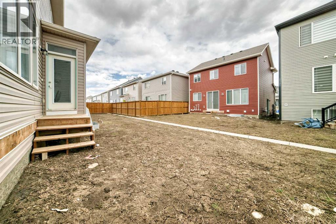
Welcome to 26 Carringwood NW, located in the highly sought-after Carrington community! This stunning approx. 2,200 sq. ft. double-car garage detached home sits on a premium 44' lot and showcases the popular "Maclaren Model" by Mattamy. Thoughtfully upgraded throughout, this home features 9' ceilings on both the main and second floors, upgraded vinyl plank flooring on the main level, elegant iron pickets, and upgraded 8' interior doors. The main floor offers a bright and spacious library with extended windows, perfect for a home office or study. The open-concept gourmet kitchen is designed to impress, complete with an oversized quartz breakfast bar, quartz countertops, full-height cabinetry, and a spacious walk-in pantry. The oversized family room with a cozy gas fireplace is ideal for both relaxing and entertaining, while large, extended windows throughout the home fill the space with natural light. Upstairs, enjoy a functional layout with a versatile loft-perfect for movie nights or family gatherings. Bedrooms 2 and 3 both feature walk-in closets, providing ample storage. The primary retreat offers a spacious walk-in closet and a private ensuite with a relaxing bathtub. Additional highlights include a convenient mudroom, a separate side entrance to the basement, and 9' high-ceiling foundation-offering excellent potential for future basement development. Experience inspired living in Carrington-a vibrant and growing community where you can live, play, and thrive. (id:13843)
Details
| MLS # | A2340056 |
|---|---|
| Listing Type | For Sale |
| Style | House |
| Status | Active |
| Year | 2023 |
| Days On Site | 83 |
| Listing Provided By | First Place Realty | Ken Fok |
Features
| Bed(s) | 3 |
|---|---|
| Bath(s) | 3 Total |
| SQ Feet | 2,235 |
| Garage | 4 |
| Basement | Y |
| Story(s) | 2 |
| Zoning | R-G |
| Acreage | 0.08 |
Interior
| Cooling | None |
|---|---|
| Heating | Forced air, Natural gas |
| Appliances | Refrigerator, Dishwasher, Stove, Microwave Range Hood Combo |
| Fireplace Yes / No | Yes |
| Fireplaces Total | 1 |
Exterior
| Lot Features | No Smoking Home |
|---|---|
| Construction Materials | Wood frame |
| Foundation Details | Poured Concrete |
| Fencing | Not fenced |
Parking
| Parking Features | Attached Garage |
|---|---|
| Parking Total | 4 |
Taxes
| Tax Annual Amount | 5151.28 |
|---|---|
| Tax Block | 27 |
| Tax Lot | 11 |
| Tax Year | 2025 |
Area Information
| Province | AB |
|---|---|
| City | Calgary |
| Postal Code | T3P2A8 |
| Community Name | Carrington |
| Listing VS Median (in Carrington) | |
Price: $718,800 low | high Med: $558,950 sqft: 2,235 low | high Med: 1,664 $ / sqft: $322 low | high Med: $338 On site: 83 low | high Med: 75.5 | |
Request a showing
Request a showing
Contact
Learn More About This Property

| Province | AB |
|---|---|
| City | Calgary |
| Postal Code | T3P2A8 |
| Community Name | Carrington |
| Listing VS Median (in Carrington) | |
Price: $718,800 low | high Med: $558,950 sqft: 2,235 low | high Med: 1,664 $ / sqft: $322 low | high Med: $338 On site: 83 low | high Med: 75.5 | |