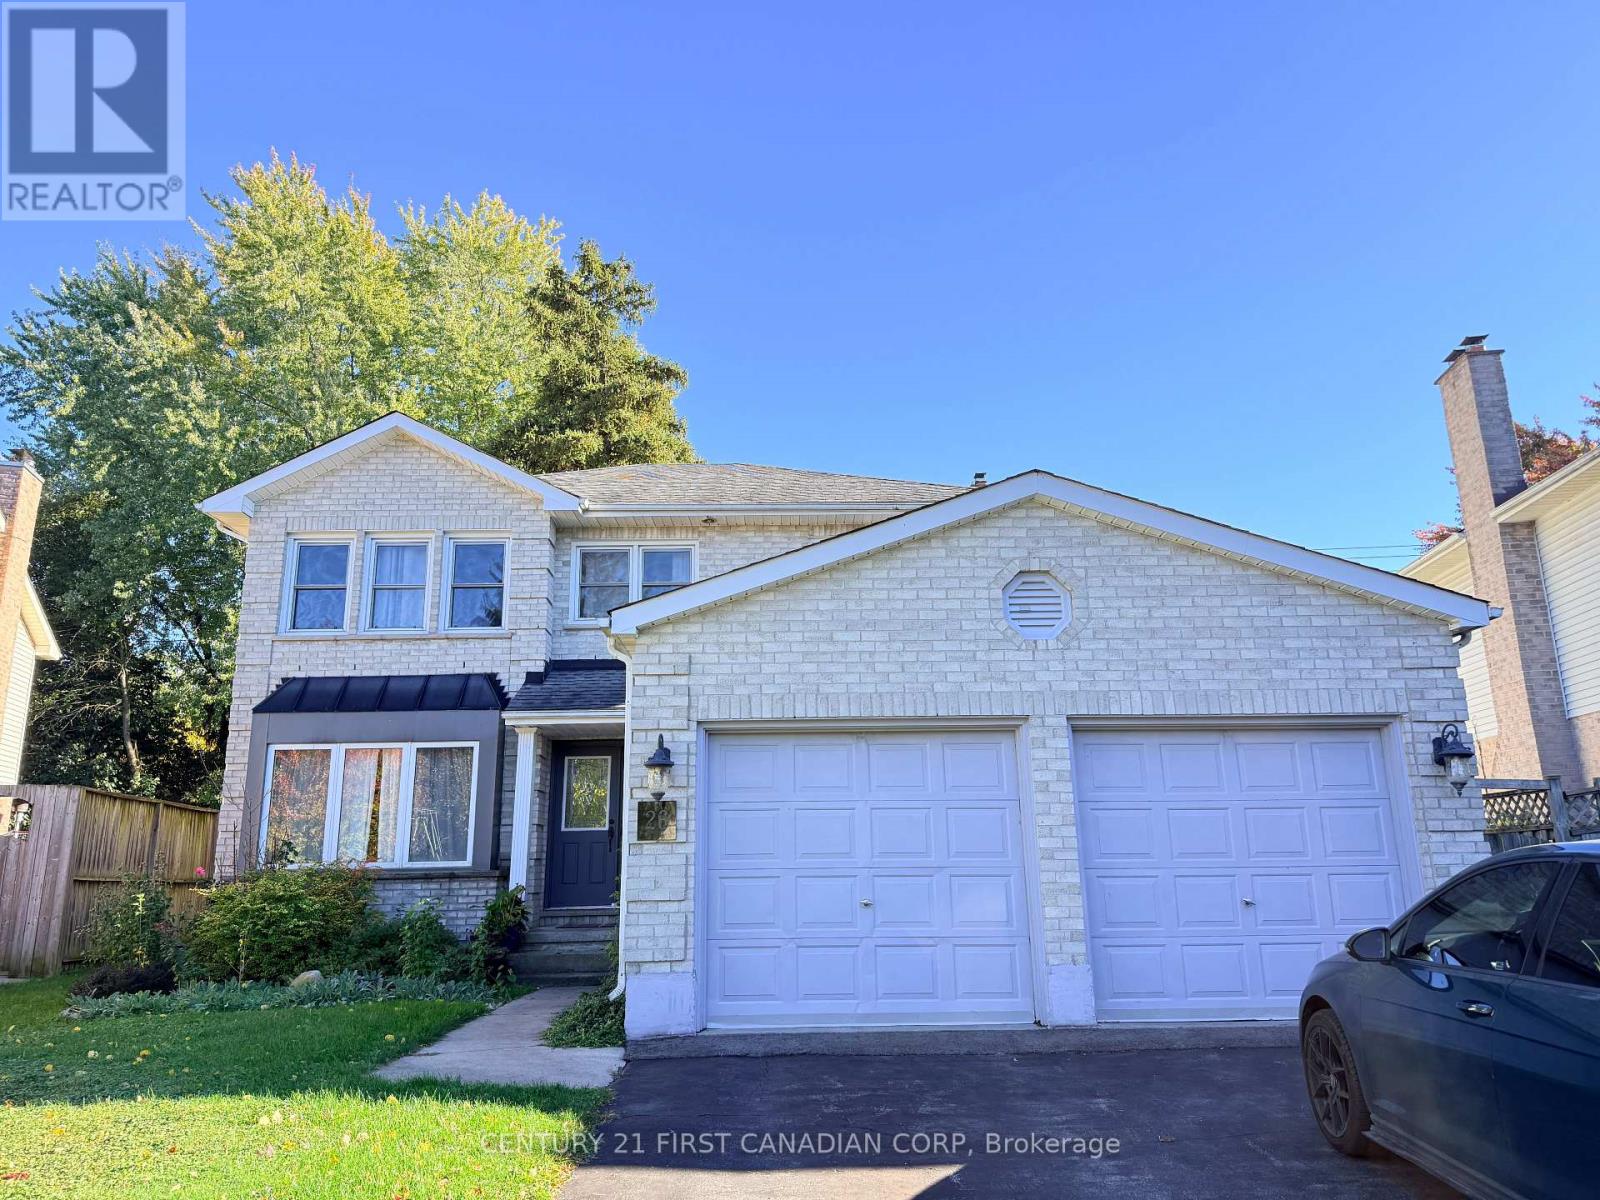
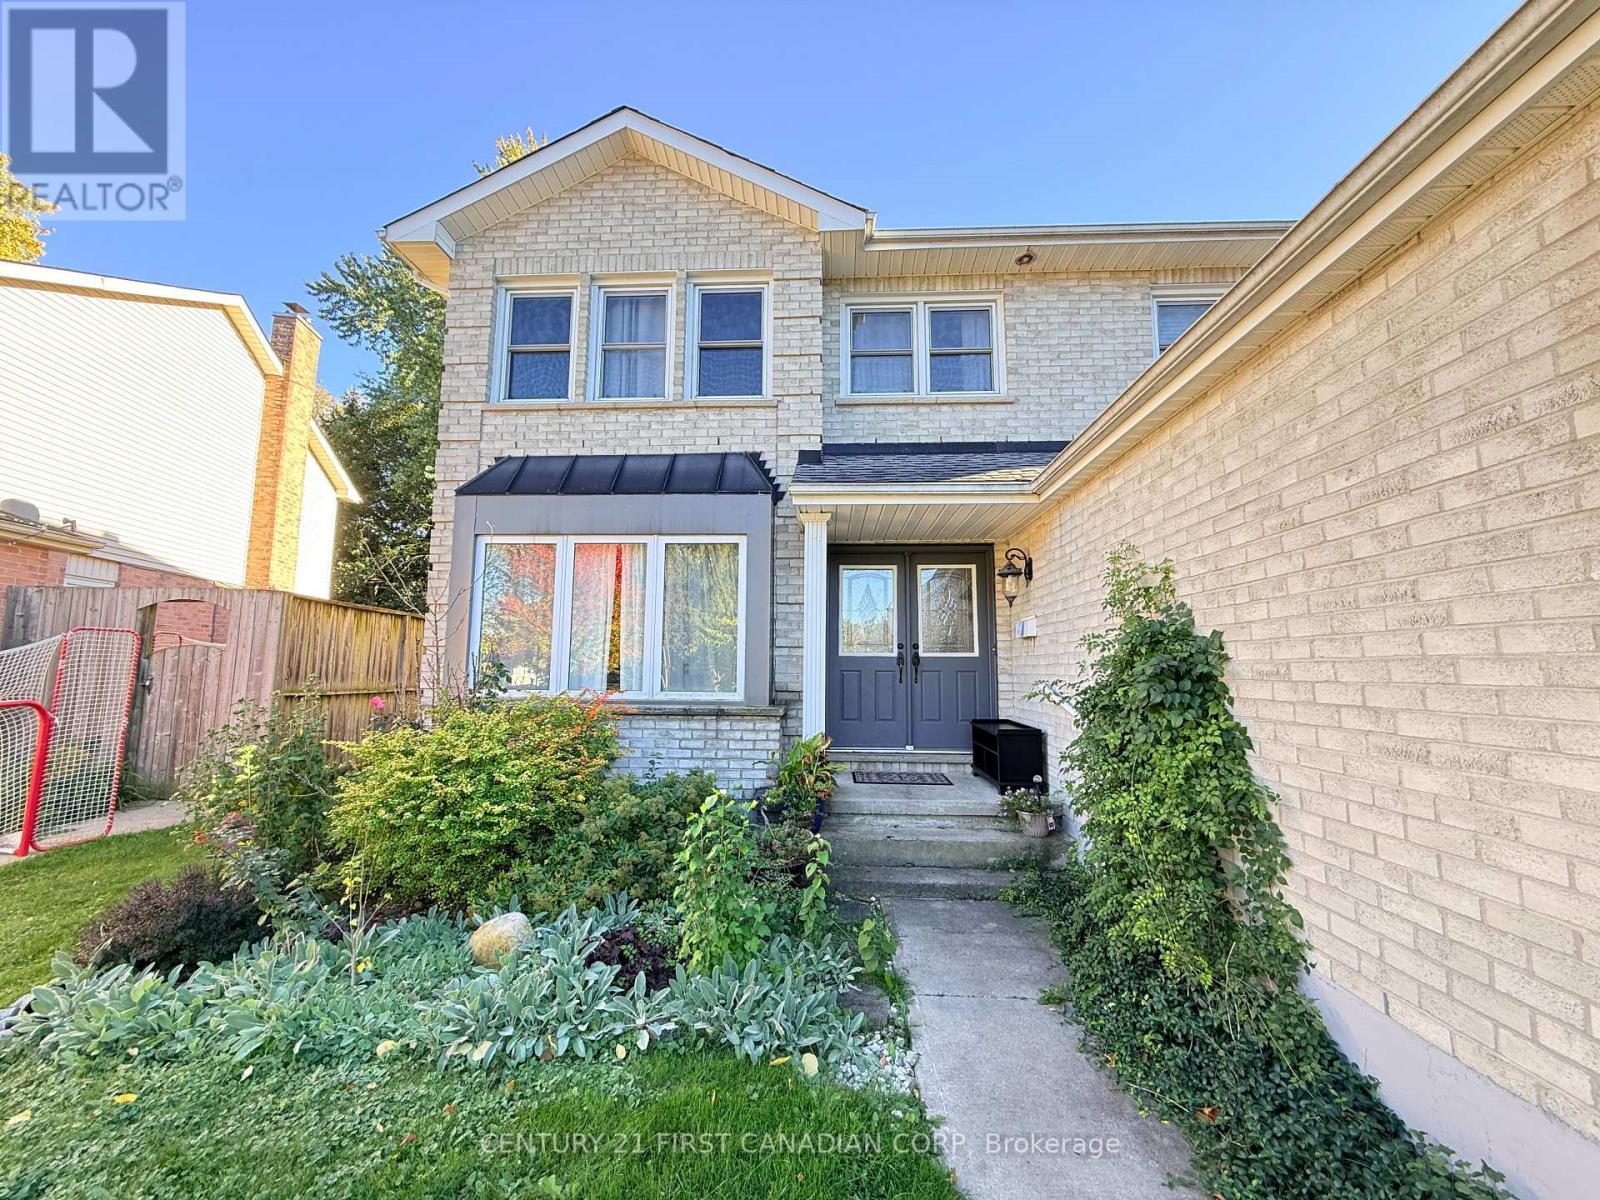
26 Colonial Crescent,London North (North M), ON N6H4X3
London North (North M), ON N6H4X3

Description
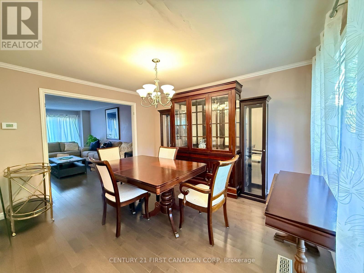
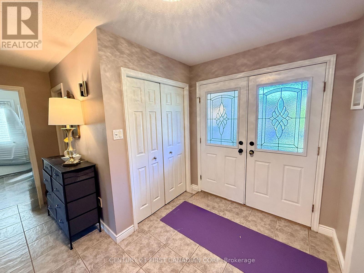
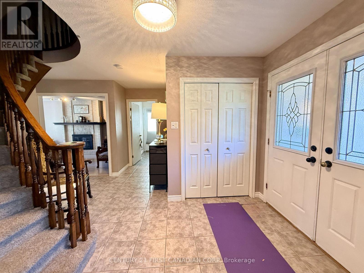
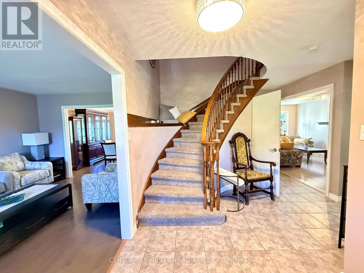
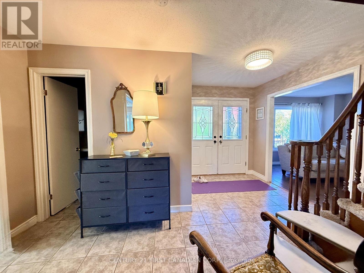
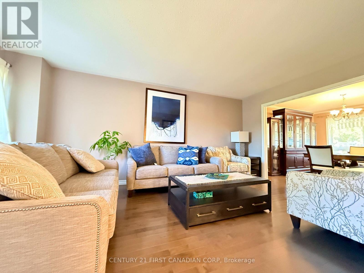
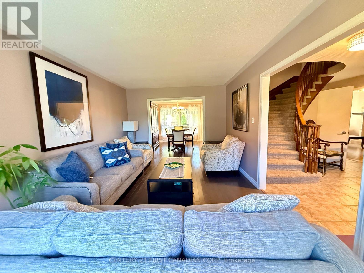
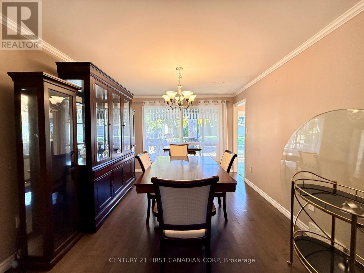
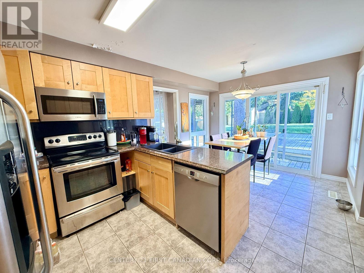
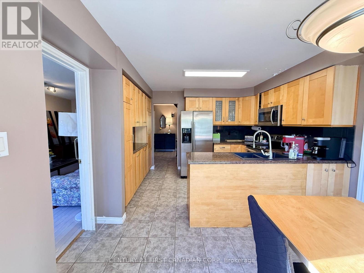
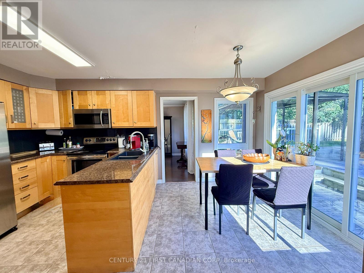
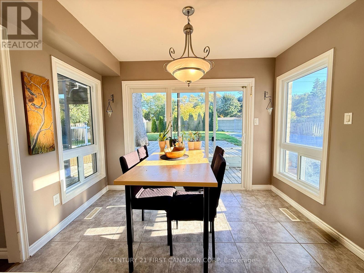
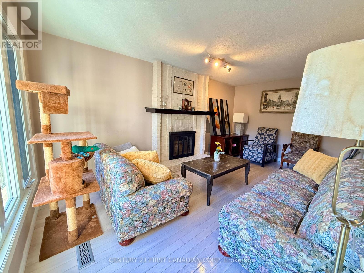
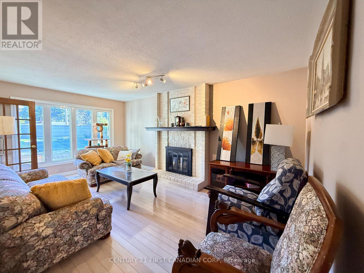
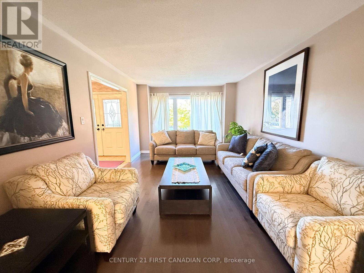
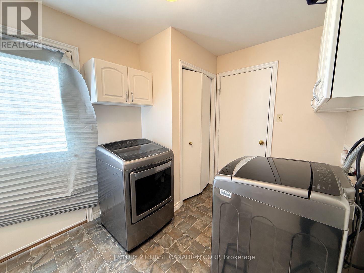
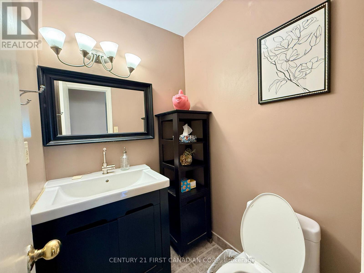
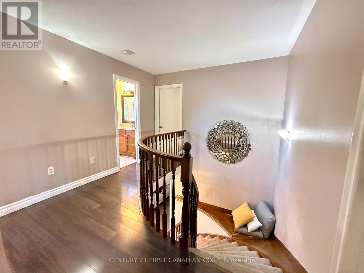
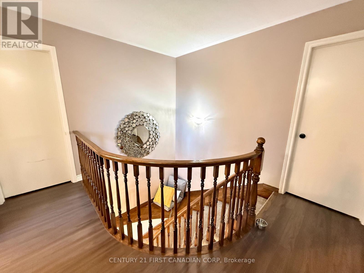
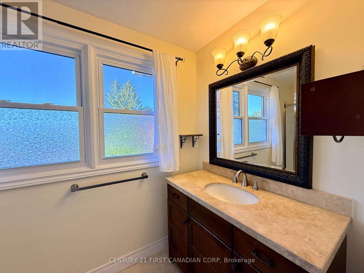
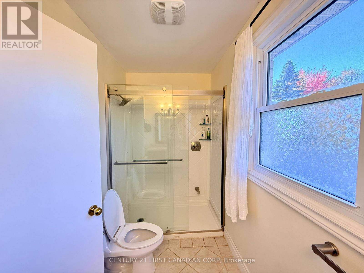
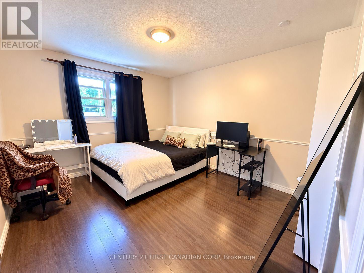
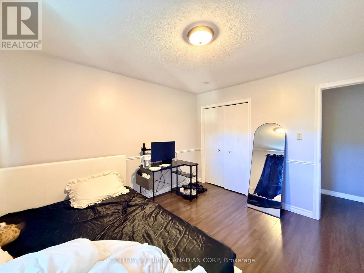
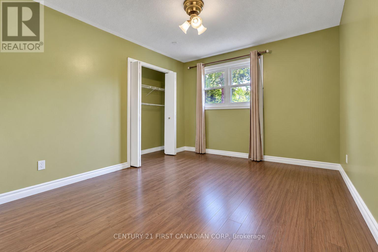
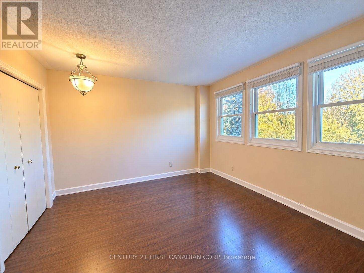
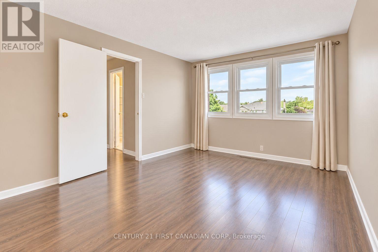
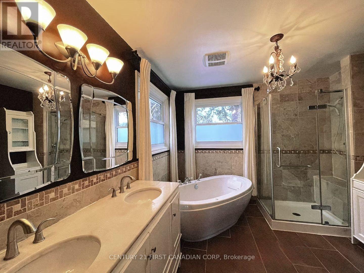
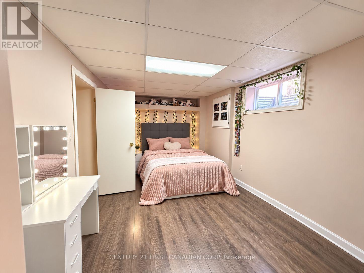
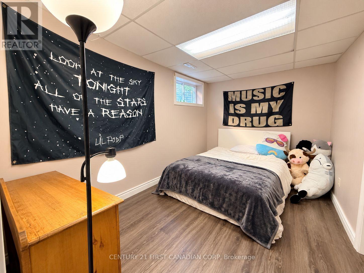
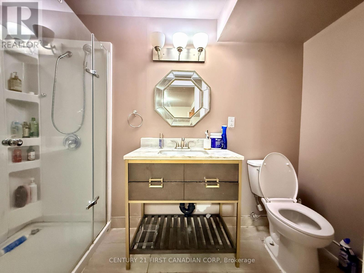
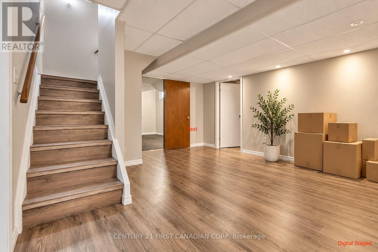
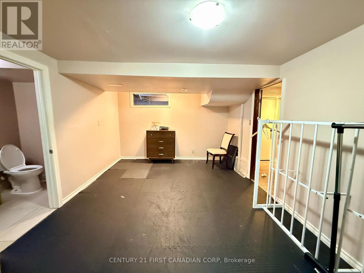
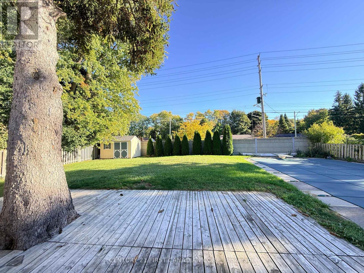
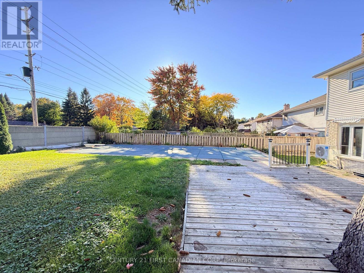
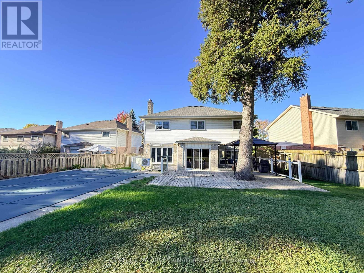
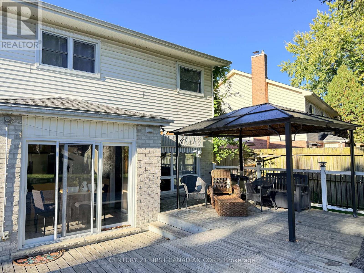
Welcome to this spacious 4+2 bedroom, 3.5 bathroom home located in the desirable Huntington neighbourhood of Northwest London. Offering approximately 2,245sq. ft. of total living space, this well-designed home provides plenty of room for a growing family. The main floor features bright and generous living and dining areas, a comfortable family room with a fireplace, and an open-concept kitchen with ample cabinetry, countertop space, stainless steel appliances and a breakfast area overlooking the backyard. Upstairs, laminate flooring runs throughout and you'll find four generously sized bedrooms, including a large primary bedroom with a walk-in closet and private 5-piece ensuite, plus an additional full bathroom. The finished lower level offers approximately 1,084 sq. ft. of additional living space with 2 bedrooms, a spacious recreation area, and a 3-piece newer bathroom-ideal for extended family, guests, or additional living space. Enjoy the large, fully fenced pie-shaped backyard featuring mature landscaping and a private swimming pool with an upgraded pump, heater, and filter. Additional highlights include a double garage and 6 parking spots. Newer flooring in select areas, newer painted walls. Newer patio door, toilets, and dishwasher. Conveniently located close to Costco, Farm Boy, T&T, pharmacies, restaurants, shopping and everyday amenities, with easy access to Western University and downtown London. Located near highly regarded schools including Clara Brenton Public School and Oakridge Secondary School. A rare rental opportunity offering exceptional space, convenience and a private backyard retreat. (id:13843)
Details
| MLS # | X14094076 |
|---|---|
| Listing Type | For Sale |
| Style | House |
| Status | Active |
| Days On Site | 23 |
| Listing Provided By | CENTURY 21 FIRST CANADIAN CORP | REBECCA SUN |
Features
| Bed(s) | 6 |
|---|---|
| Bath(s) | 4 Total |
| SQ Feet | 2,000 |
| Garage | 6 |
| Basement | Y |
| Pool | Yes |
| Story(s) | 2 |
Interior
| Cooling | Central air conditioning |
|---|---|
| Heating | Forced air, Natural gas |
| Appliances | Washer, Refrigerator, Water meter, Central Vacuum, Dishwasher, Stove, Dryer, Microwave, Hood Fan, Garage door opener remote(s) |
| Fireplace Yes / No | Yes |
| Fireplaces Total | 1 |
Exterior
| Security Features | Smoke Detectors |
|---|---|
| Lot Features | Wooded area |
| Foundation Details | Poured Concrete |
| Fencing | Fenced yard, Fully Fenced |
Parking
| Parking Features | Attached Garage, Garage |
|---|---|
| Parking Total | 6 |
Utilities
| Sewer | Sanitary sewer |
|---|---|
| Water Source | Municipal water |
Area Information
| Province | ON |
|---|---|
| City | London North (North M) |
| Postal Code | N6H4X3 |
| Listing VS Median (in N6H4X3) | |
Price: $3,400 low | high Med: $3,400 sqft: 2,000 low | high Med: 2,000 $ / sqft: $2 low | high Med: $2 On site: 23 low | high Med: 23 | |
Request a showing
Request a showing
Contact
Learn More About This Property

| Province | ON |
|---|---|
| City | London North (North M) |
| Postal Code | N6H4X3 |
| Listing VS Median (in N6H4X3) | |
Price: $3,400 low | high Med: $3,400 sqft: 2,000 low | high Med: 2,000 $ / sqft: $2 low | high Med: $2 On site: 23 low | high Med: 23 | |