
 In-Person: 11/08 2:00 PM - 4:00 PM
26 Manitou Lane,Trent Lakes, ON K0M1A0
Trent Lakes, ON K0M1A0
Description
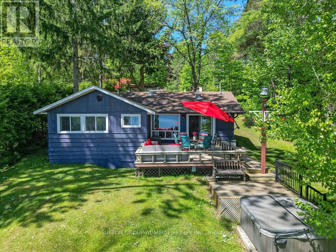
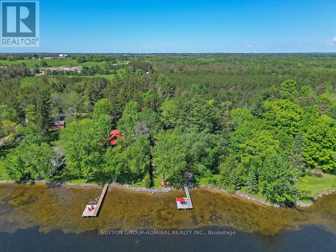
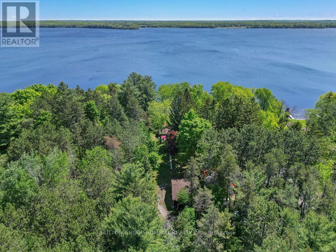
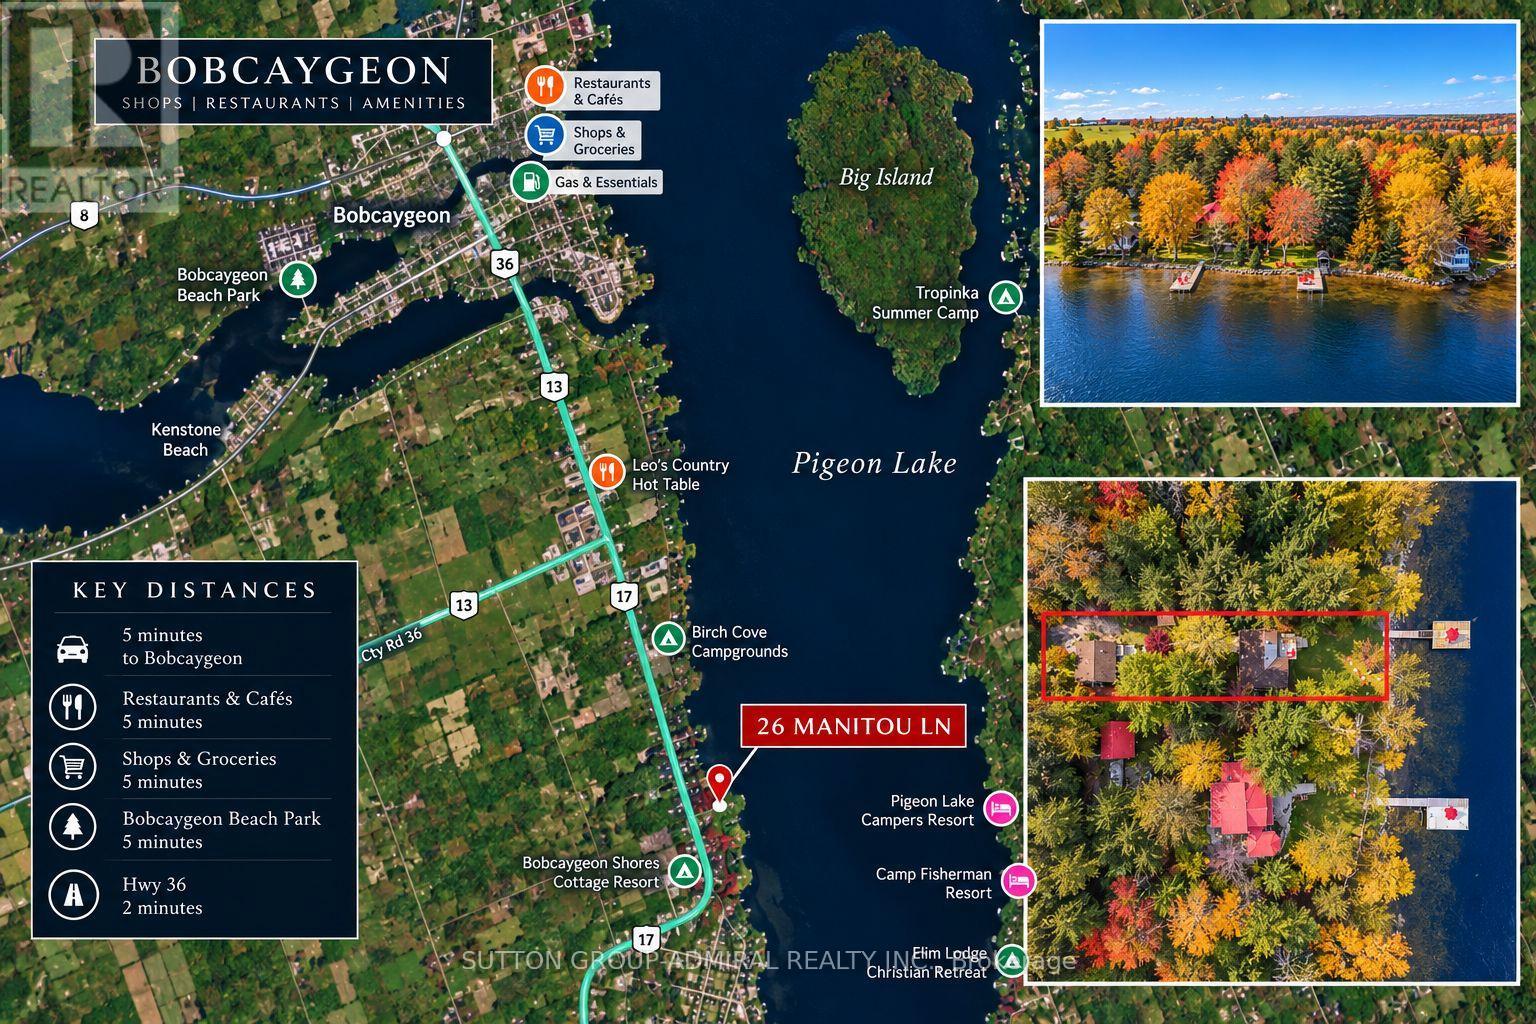
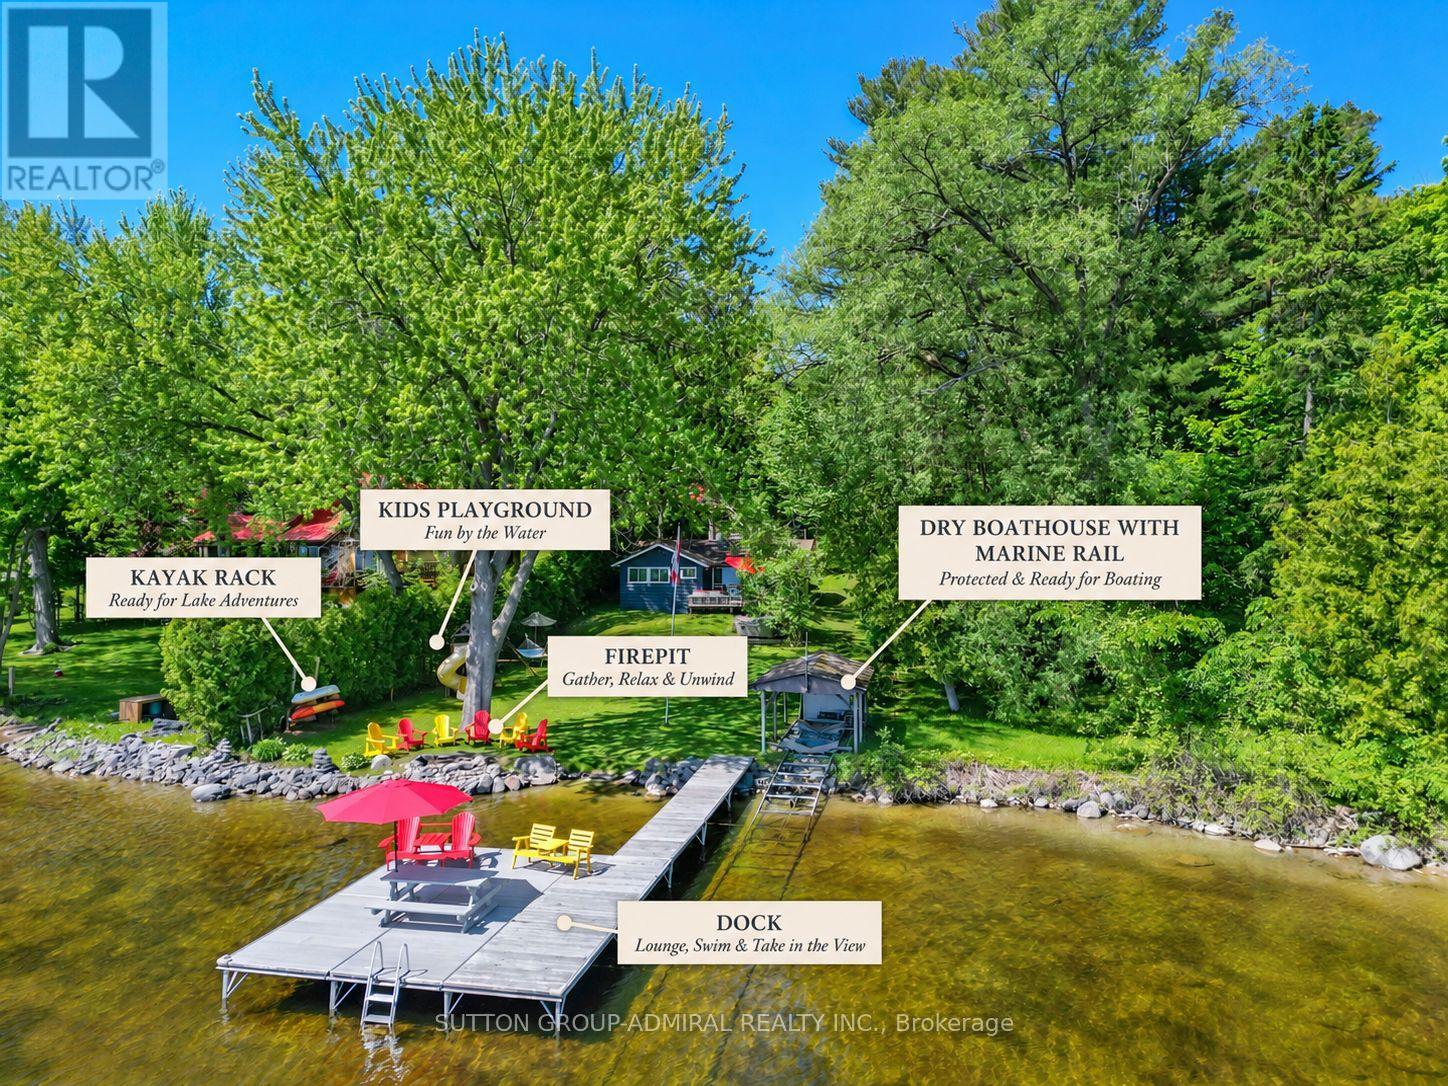
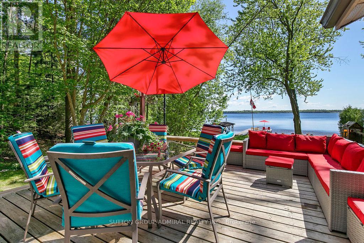
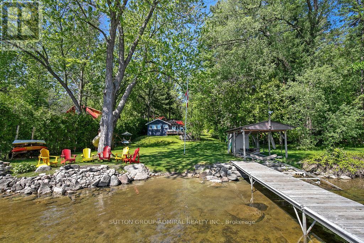
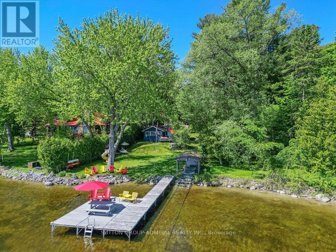
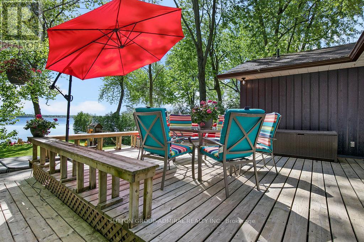
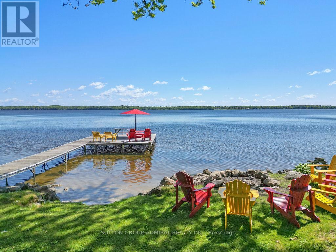
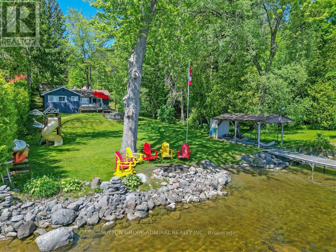
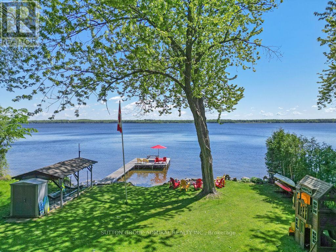
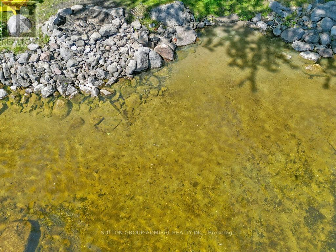
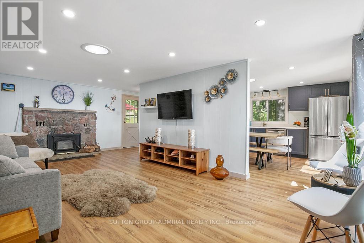
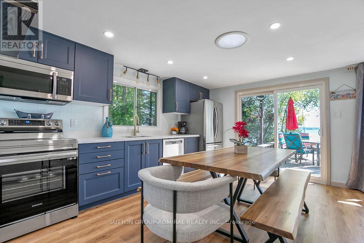
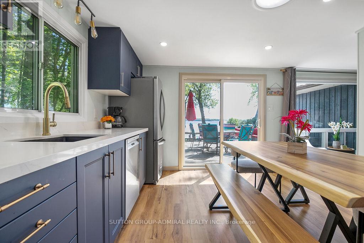
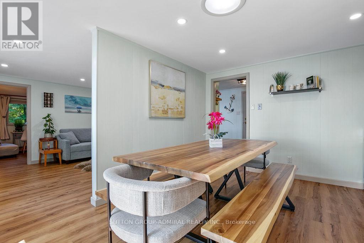
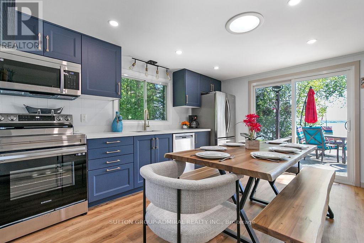
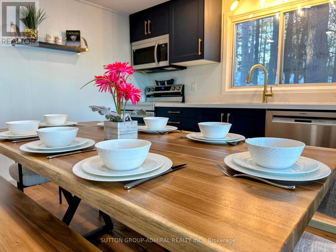
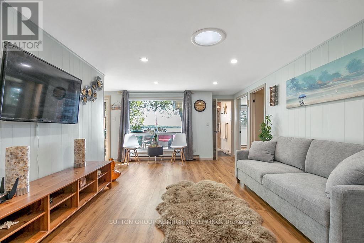
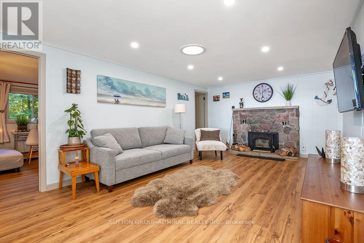
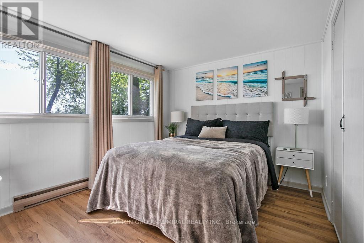
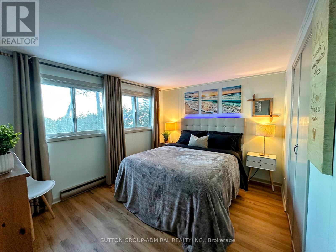
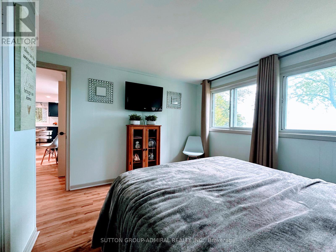
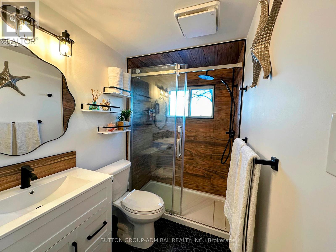
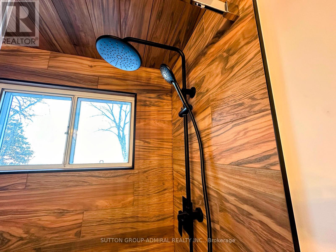
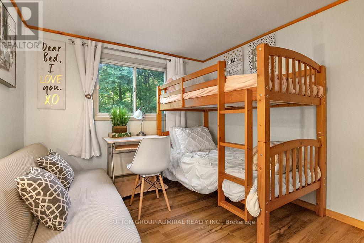
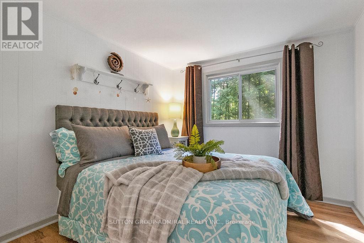
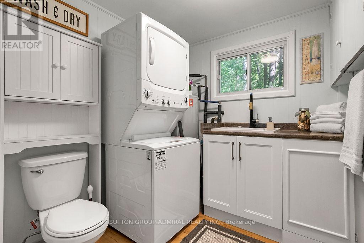
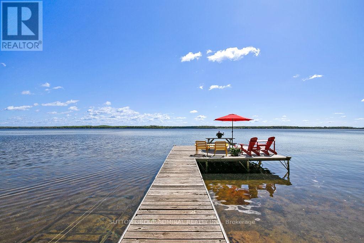
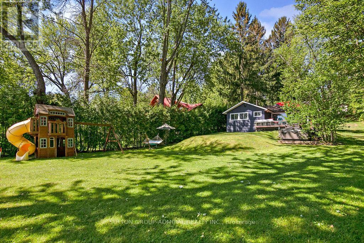
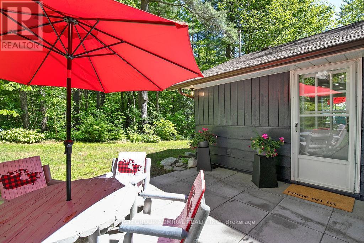
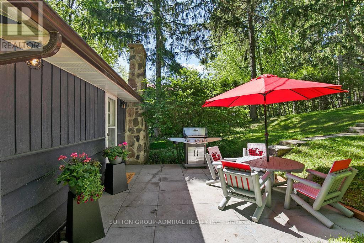
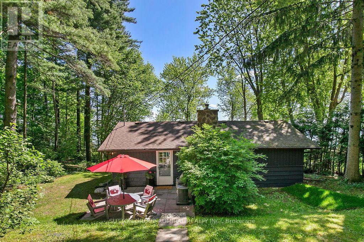
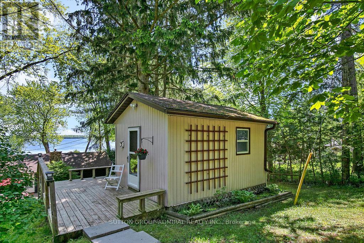
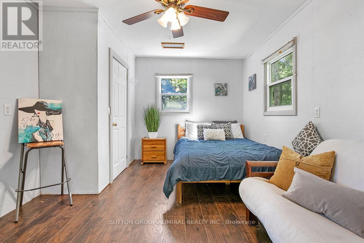
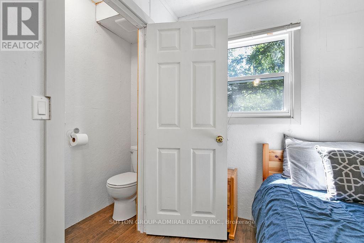
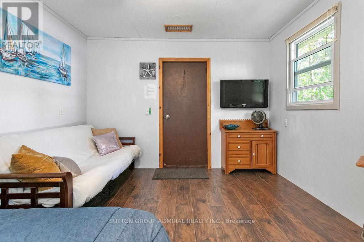
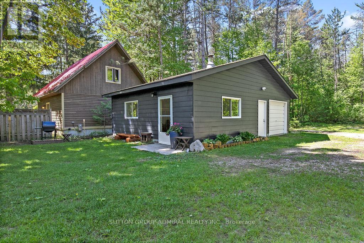
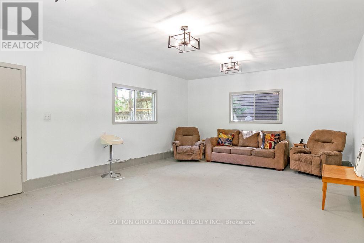
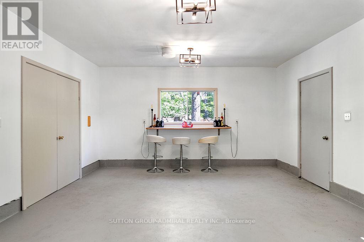
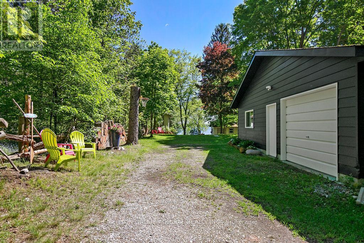
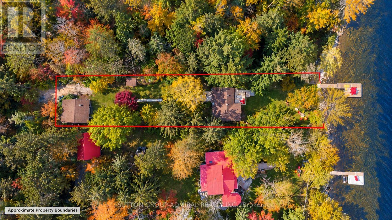
Discover privacy, natural beauty and waterfront living at 26 Manitou Lane! Tucked away on a quiet dead-end road among mature trees, this beautifully renovated property offers a secluded lakeside setting just minutes from Bobcaygeon's shops, restaurants and amenities.Enjoy approximately 71 feet of Pigeon Lake waterfront with a natural hard-sand bottom, spacious swimming and lounging dock, and boating access to the popular Pigeon Lake sandbar. Explore five interconnected lakes without passing through a single lock! A single dry boathouse with a fully operational marine rail system makes boat launching, retrieval and covered storage convenient.Beautifully maintained grounds are made for family gatherings, with a waterfront fire pit and colourful Adirondack chairs, children's playground, kayak rack, hot tub, gardens and inviting outdoor spaces.The renovated main bungalow features 3 bedrooms, 1.5 bathrooms, a cozy fireplace, laundry facilities and a family room with large windows framing panoramic lake views. Separate guest accommodations with a private bathroom (summer use only) provide extra space for family and friends.A 24-foot-deep garage with adjoining recreation room offers space for hobbies, a workshop, fitness or other permitted uses, plus ample parking.Embrace cottage life in every season, from swimming, boating, fishing and exploring the Trent-Severn Waterway to winter skating, ice fishing and snowshoeing when conditions permit.Offered fully furnished and equipped, including indoor and outdoor furniture, kitchen essentials and hot tub.Whether you're seeking a private family retreat, year-round waterfront residence or ready-to-enjoy cottage, 26 Manitou Lane combines privacy, recreation, versatile space and convenience. (id:7524)
Details
| MLS # | X14127816 |
|---|---|
| Listing Type | For Sale |
| Style | House |
| Status | Active |
| Days On Site | 9 |
| Listing Provided By | SUTTON GROUP-ADMIRAL REALTY INC. | SERGEY SADOVNICHIY |
Features
| Bed(s) | 4 |
|---|---|
| Bath(s) | 3 Total |
| SQ Feet | 1,100 |
| Garage | 9 |
| Basement | Y |
| Story(s) | 1 |
| Zoning | Residential |
| Water Front | Yes |
| Property View | Lake view, View of water, Direct W |
Interior
| Cooling | None |
|---|---|
| Heating | Baseboard heaters, Electric |
| Appliances | Hot Tub |
| Fireplace Yes / No | Yes |
Exterior
| Lot Features | Level lot, Wooded area, Sloping, Waterway, Lighting, Dry, Level |
|---|---|
| Foundation Details | Block |
Parking
| Parking Features | Detached Garage, Garage |
|---|---|
| Parking Total | 9 |
Utilities
| Utilities | Electricity, Cable |
|---|---|
| Sewer | Septic System |
| Water Source | Drilled Well |
Taxes
| Tax Annual Amount | 4268.42 |
|---|
Area Information
| Province | ON |
|---|---|
| City | Trent Lakes |
| Postal Code | K0M1A0 |
| Listing VS Median (in K0M1A0) | |
Price: $1,249,000 low | high Med: $649,450 sqft: 1,100 low | high Med: 1,300 $ / sqft: $1,135 low | high Med: $512 On site: 9 low | high Med: 24.5 | |
Request a showing
Request a showing
Contact
Learn More About This Property

| Open House |
|---|
| In-Person 11/08 2:00 PM - 4:00 PM |
| Province | ON |
|---|---|
| City | Trent Lakes |
| Postal Code | K0M1A0 |
| Listing VS Median (in K0M1A0) | |
Price: $1,249,000 low | high Med: $649,450 sqft: 1,100 low | high Med: 1,300 $ / sqft: $1,135 low | high Med: $512 On site: 9 low | high Med: 24.5 | |