
 New Listing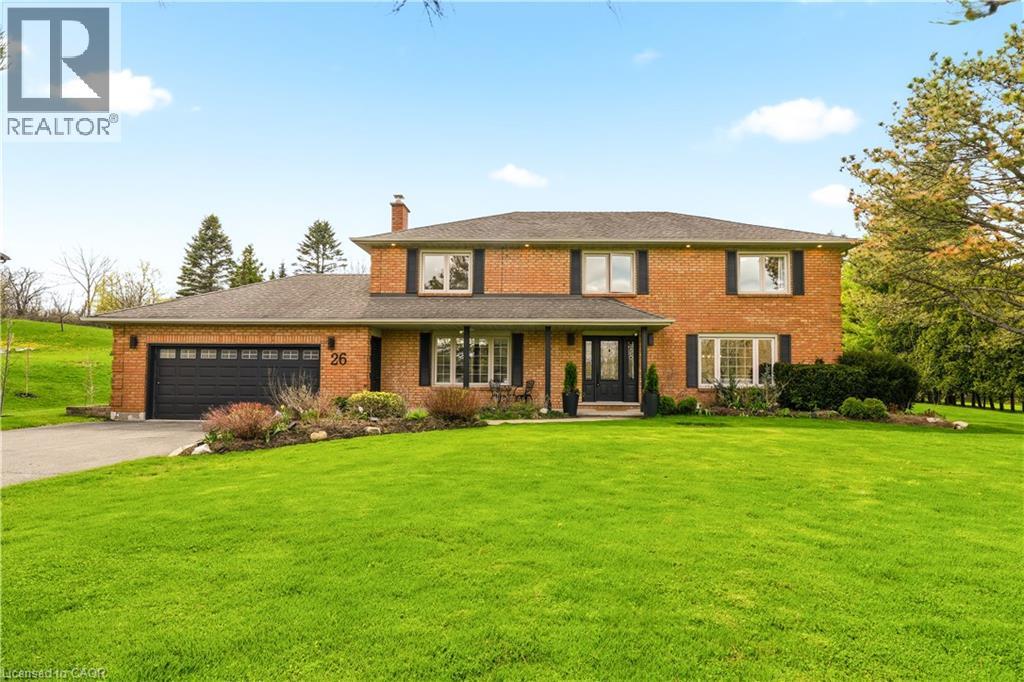
26 Weneil Drive,Freelton, ON L8B0Z6
Freelton, ON L8B0Z6


Description
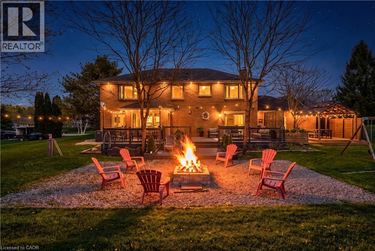
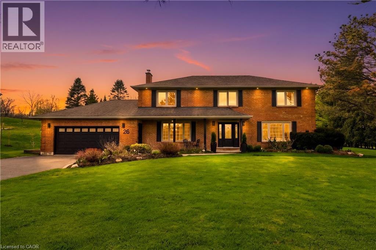
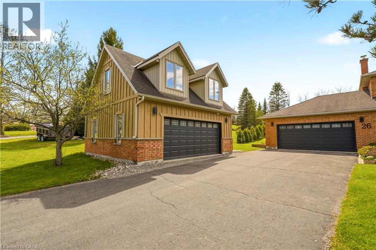
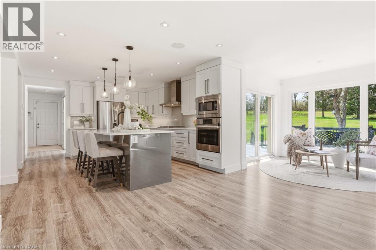
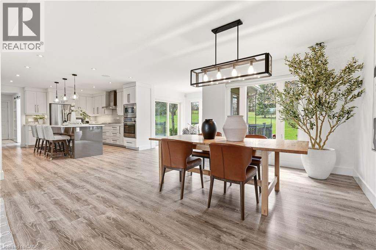
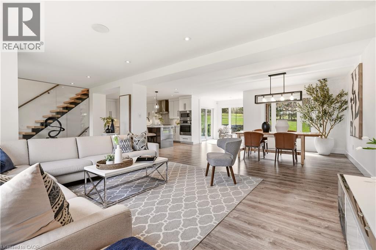
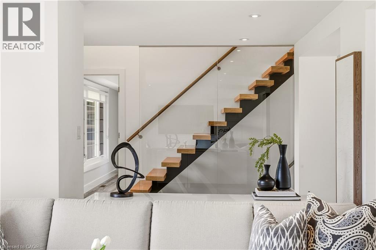
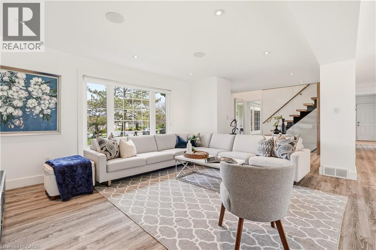
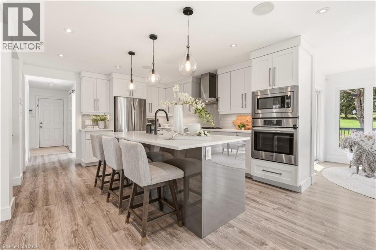
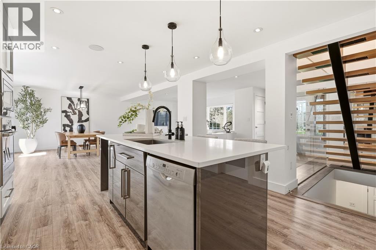
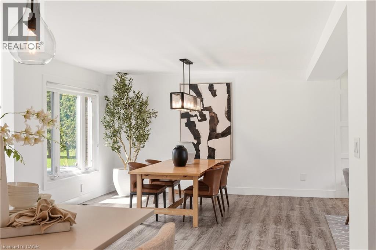
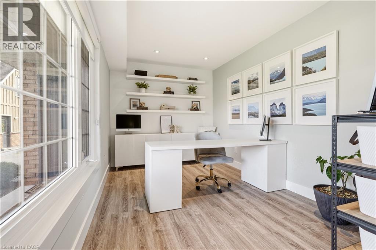
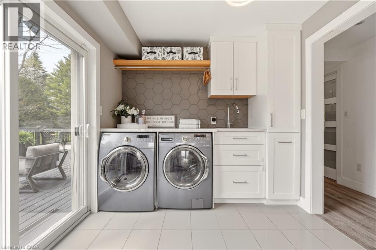
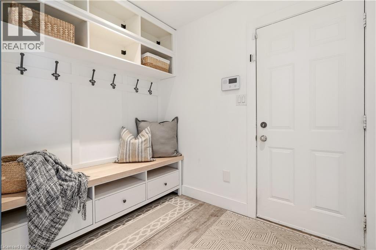
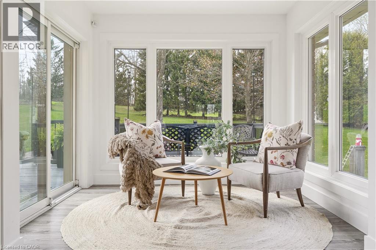
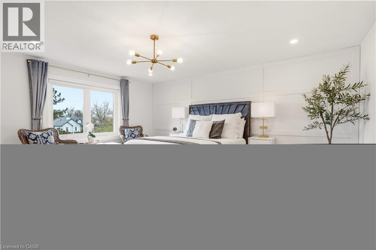
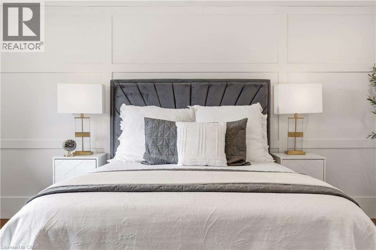
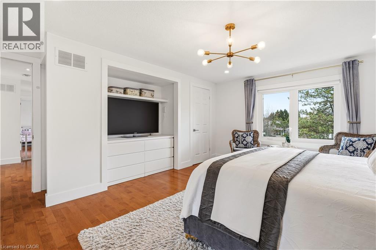
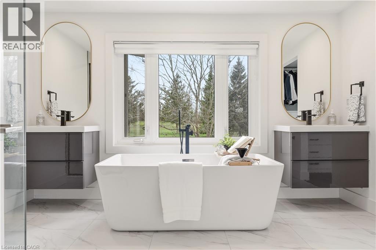
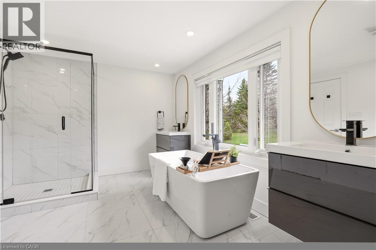
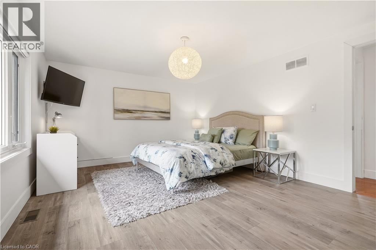
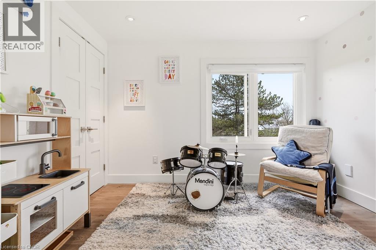
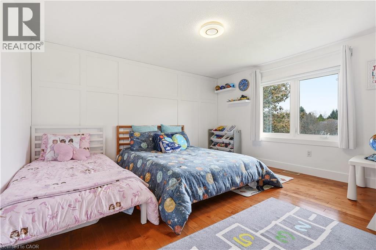
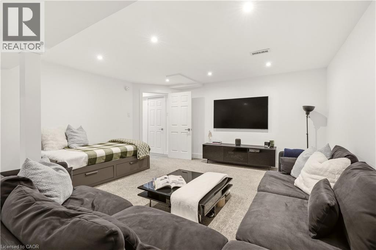
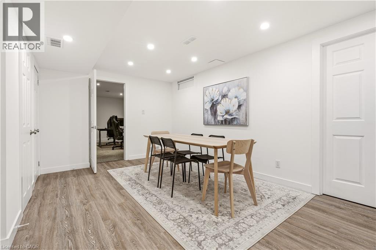
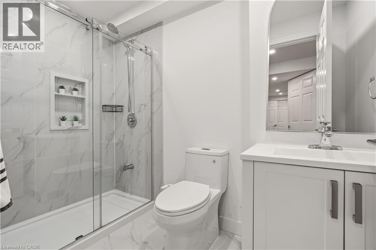
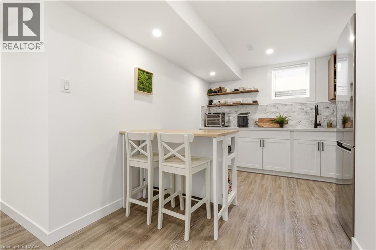
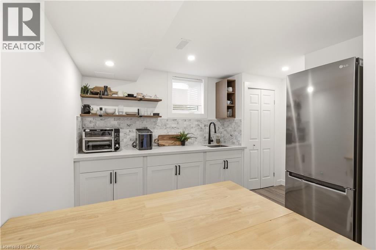
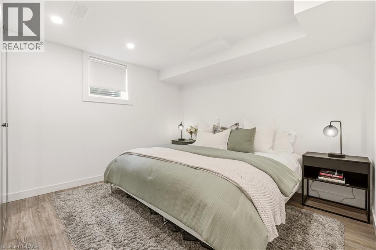
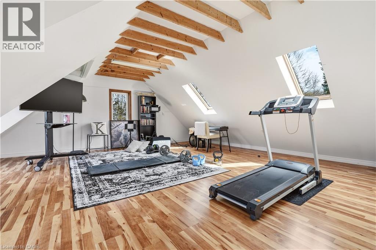
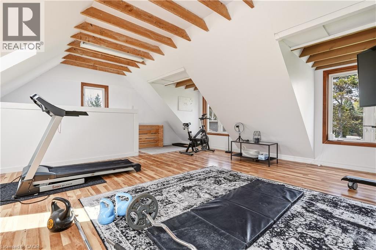
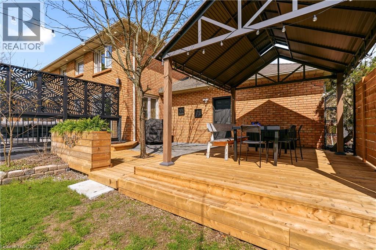
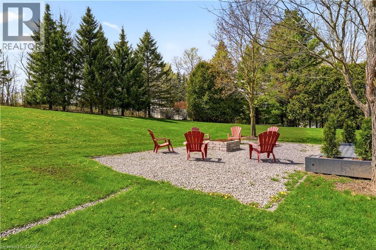
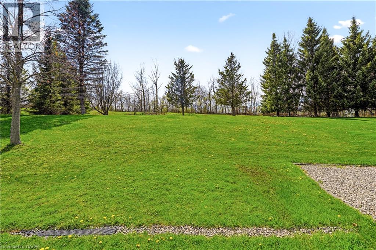
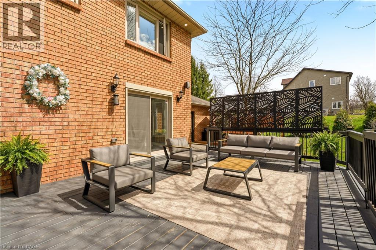
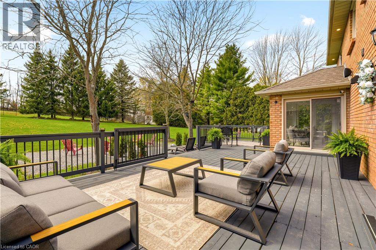
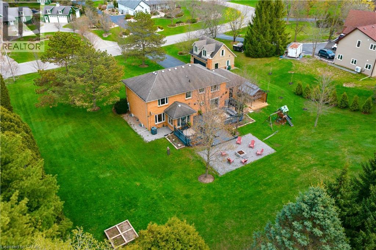
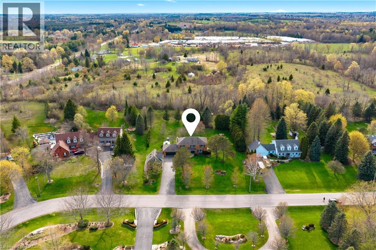
Welcome to 26 Weneil, Freelton: your turn-key, four-bedroom private oasis situated in a sought-after family-friendly community. This completely renovated residence sits on a private 1+ acre lot, offering unparalleled tranquility as it backs directly onto green space. Step inside the spectacular open-concept main level designed for effortless entertaining, featuring a beautiful kitchen with a central island and a great room that flows into an inviting sunroom. Practicality meets elegance with a main-floor laundry room offering deck access, a mudroom, and a 2-piece powder room. Ascend the open staircase with sleek glass rails to find three spacious bedrooms and a primary retreat defined by its serene, spa-like ensuite. The fully finished lower level is incredibly versatile, providing a large recreation space for family movie nights and a separate in-law suite, complete with a kitchenette, dining area, additional bedroom, and 3-piece bath. Completing this exceptional package is the detached two-car garage, featuring a finished loft space above-perfect for a private home gym or dedicated office. Outside, enjoy a beautifully landscaped yard with a covered seating area, a second deck, and a fire pit, providing year-round entertainment. Absolutely turn-key, this home is waiting for you! Let's get you home! (id:13843)
Details
| MLS # | 40860815 |
|---|---|
| Listing Type | For Sale |
| Style | House |
| Status | Active |
| Year | 1987 |
| Days On Site | 2 |
| Listing Provided By | RE/MAX Escarpment Realty Inc. | Vickie Cooper |
Features
| Bed(s) | 5 |
|---|---|
| Bath(s) | 4 Total |
| SQ Feet | 4,170 |
| Garage | 16 |
| Basement | Y |
| Story(s) | 2 |
| Zoning | S1 |
| Acreage | 1.25 |
Interior
| Cooling | Central air conditioning |
|---|---|
| Heating | Forced air, Natural gas |
| Appliances | Washer, Refrigerator, Dishwasher, Stove, Dryer, Microwave, Hood Fan, Window Coverings, Garage door opener |
| Fireplace Yes / No | No |
Exterior
| Lot Features | Conservation/green belt, Country residential, Automatic Garage Door Opener |
|---|---|
| Foundation Details | Poured Concrete |
Parking
| Parking Features | Detached Garage |
|---|---|
| Parking Total | 16 |
Utilities
| Sewer | Septic System |
|---|---|
| Water Source | Drilled Well |
Taxes
| Tax Annual Amount | 9174.78 |
|---|
Area Information
| Province | ON |
|---|---|
| City | Freelton |
| Postal Code | L8B0Z6 |
| Community Name | 043 Flamborough West |
| Listing VS Median (in 043 Flamborough West) | |
Price: $1,839,000 low | high Med: $662,450 sqft: 4,170 low | high Med: 1,627 $ / sqft: $441 low | high Med: $432 On site: 2 low | high Med: 78.5 | |
Request a showing
Request a showing
Contact
Learn More About This Property

| Province | ON |
|---|---|
| City | Freelton |
| Postal Code | L8B0Z6 |
| Community Name | 043 Flamborough West |
| Listing VS Median (in 043 Flamborough West) | |
Price: $1,839,000 low | high Med: $662,450 sqft: 4,170 low | high Med: 1,627 $ / sqft: $441 low | high Med: $432 On site: 2 low | high Med: 78.5 | |
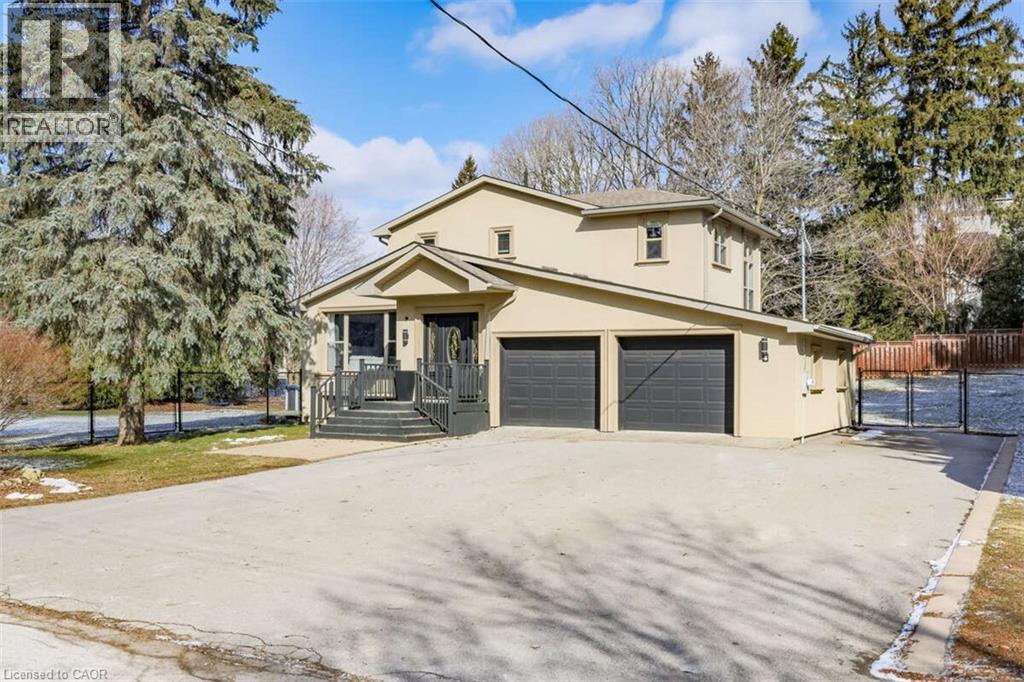 | $1,529,0004 Peter StreetFlamborough, ON L8B0Z4 |