
Description
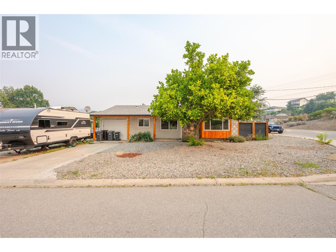
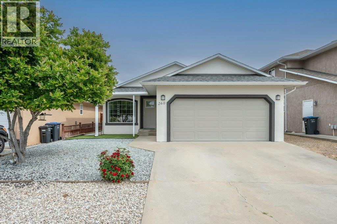
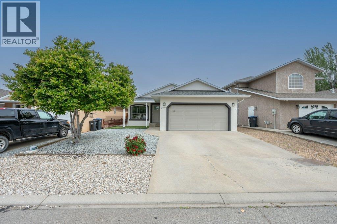
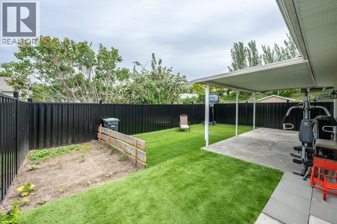
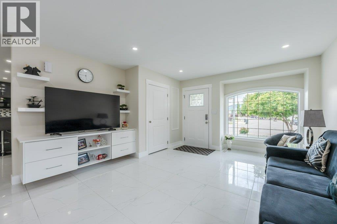
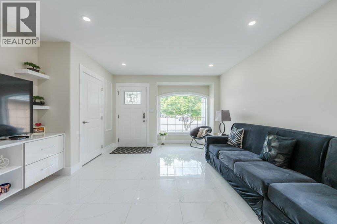
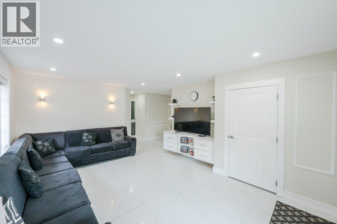
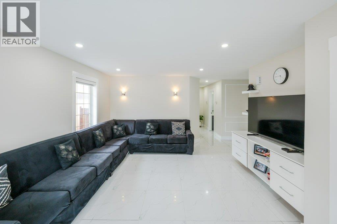
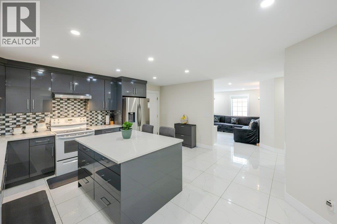
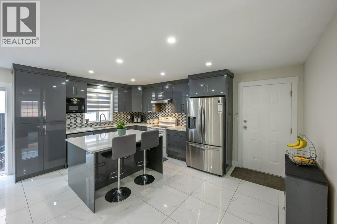
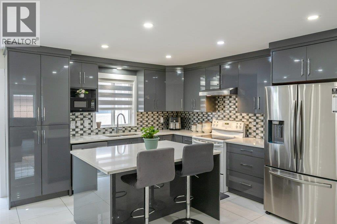
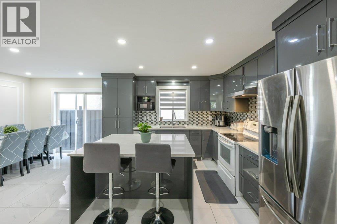
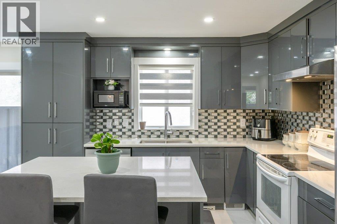
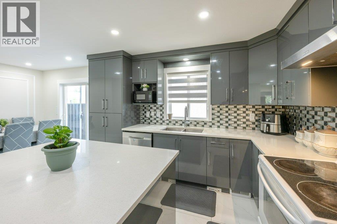
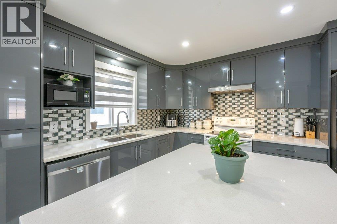
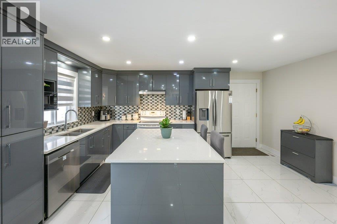
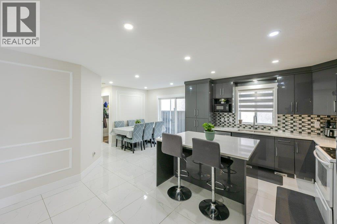
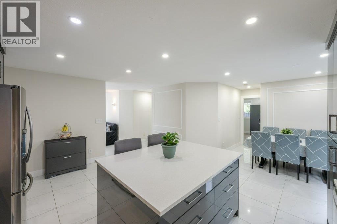
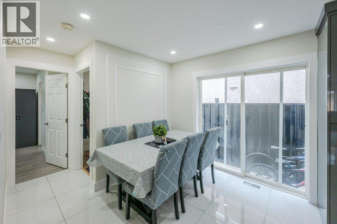
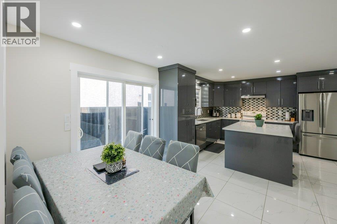
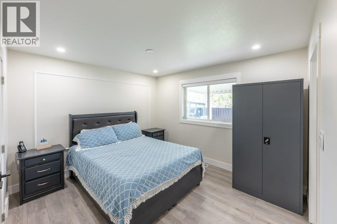
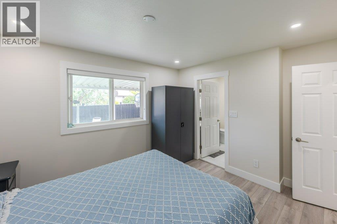
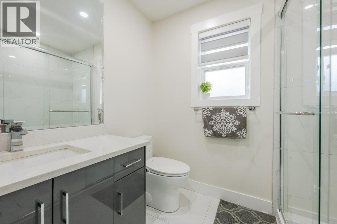
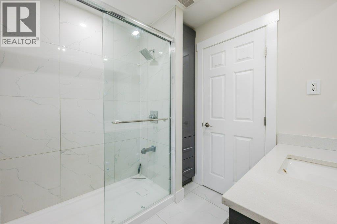
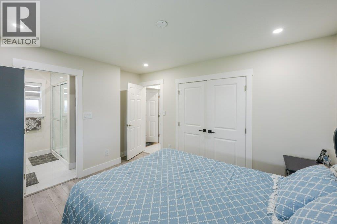
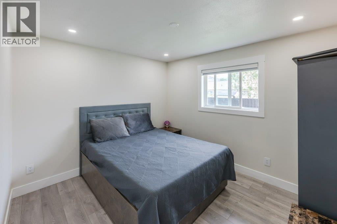
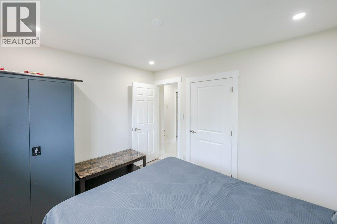
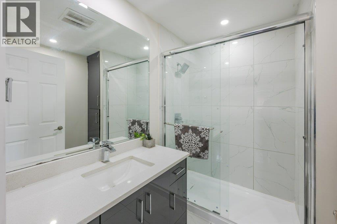
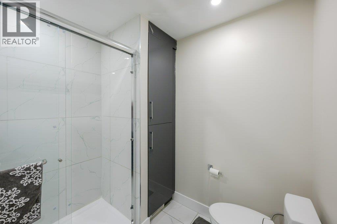
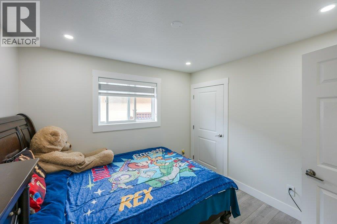
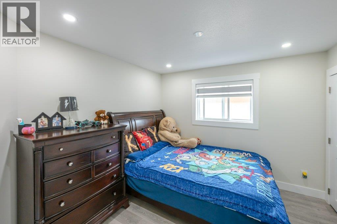
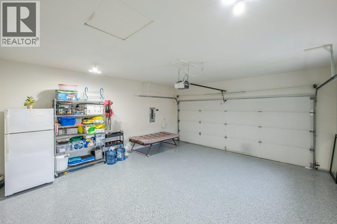
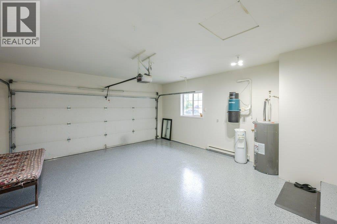
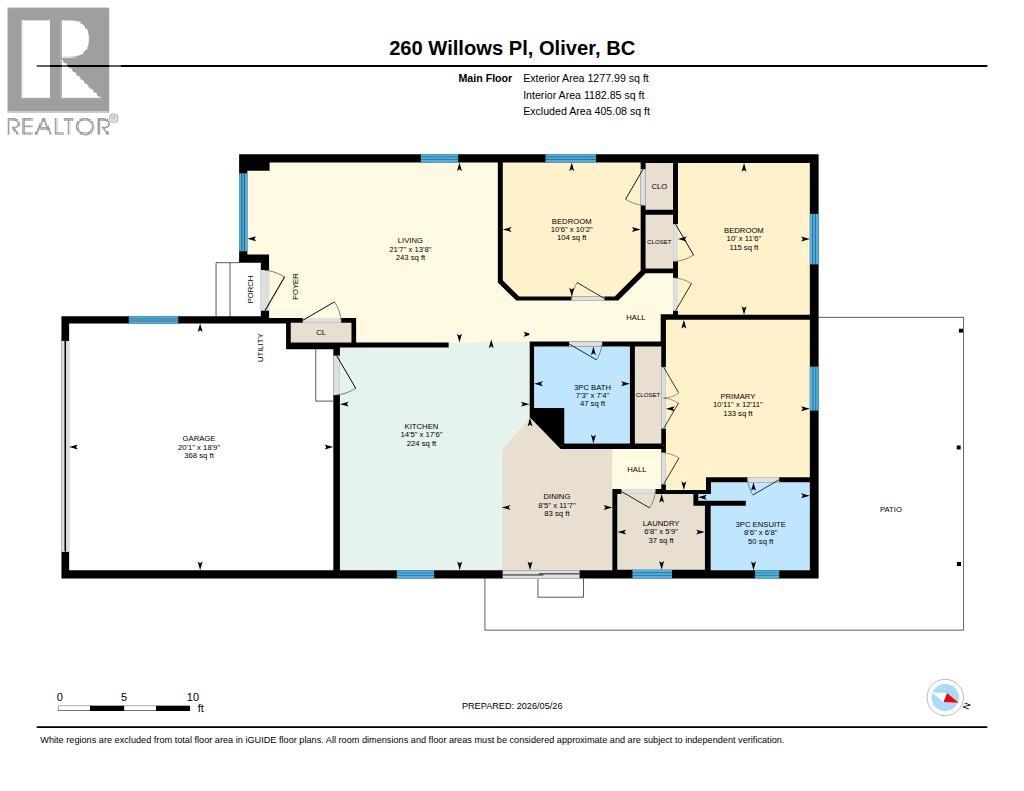
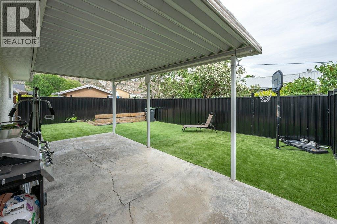
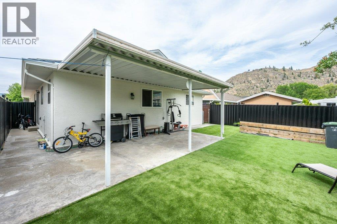
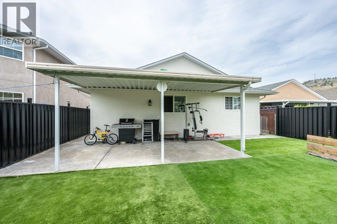
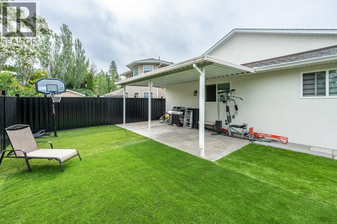
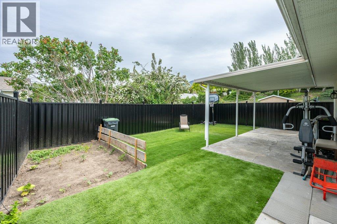
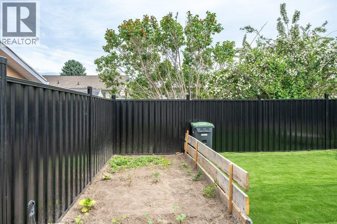
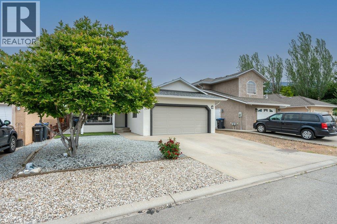
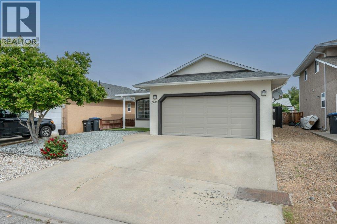
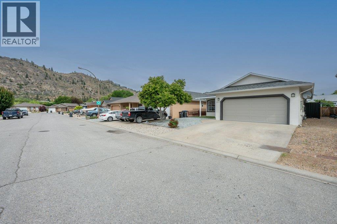
Welcome to Willowglen, a quiet & desirable neighbourhood with easy access to the hike & bike path along the Okanagan River. This thoughtfully designed rancher offers comfortable single-level living with 3 bedrooms, 2 updated bathrooms & a double garage in a beautifully maintained setting. Built in 2003, the 1278 sq ft home features gleaming tile & vinyl plank flooring, updated blinds throughout, fresh interior & exterior paint, and a BRAND NEW ROOF! The bright kitchen has been tastefully updated with sleek soft-close cabinetry, large pull-out drawers, quartz counters, tile backsplash & an island with seating for two. Stainless steel fridge (2022), dishwasher (2023), and sliding door access from the dining area create a functional and welcoming space for everyday living and entertaining. Both 3-piece bathrooms feature tiled walk-in showers & custom storage. Step outside to enjoy the covered stamped concrete patio, low-maintenance landscaping with artificial turf & rock, dedicated garden area & fenced backyard with NEW black metal fencing. A stunning magnolia tree adds beautiful curb appeal, while the brand-new epoxy garage floor gives the double garage a polished finish. Additional features include natural gas furnace, central A/C & central vacuum. Excellent location close to recreation, golf, shopping & town amenities. Located in one of the area's most sought-after neighbourhoods, this is a fantastic opportunity you don't want to miss. Book your private showing today! (id:13843)
Details
| MLS # | 10404695 |
|---|---|
| Listing Type | For Sale |
| Style | House |
| Status | Active |
| Year | 2003 |
| Days On Site | 16 |
| Listing Provided By | RE/MAX Wine Capital Realty | Sonia Mason |
Features
| Bed(s) | 3 |
|---|---|
| Bath(s) | 2 Total |
| SQ Feet | 1,278 |
| Garage | 4 |
| Basement | Y |
| Story(s) | 1 |
| Acreage | 0.09 |
| Property View | Mountain view |
Interior
| Cooling | Central air conditioning |
|---|---|
| Heating | Forced air, See remarks |
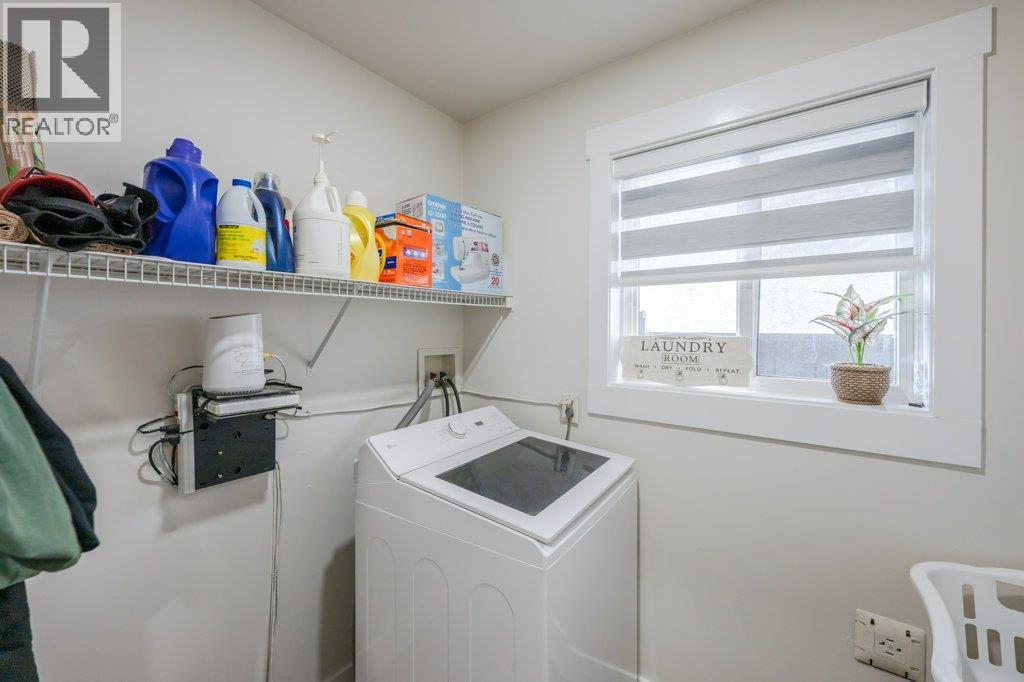
| Appliances | Washer, Refrigerator, Range - Electric, Dishwasher, Hood Fan |
| Fireplace Yes / No | No |
Exterior
| Roof | Asphalt shingle, Unknown |
|---|---|
| Lot Features | Level lot, Central island |
Parking
| Parking Features | Detached Garage |
|---|---|
| Parking Total | 4 |
Utilities
| Sewer | Municipal sewage system |
|---|---|
| Water Source | Municipal water |
Taxes
| Tax Annual Amount | 3644 |
|---|
Area Information
| Province | BC |
|---|---|
| City | Oliver |
| Postal Code | V0H1T4 |
| Listing VS Median (in V0H1T4) | |
Price: $619,000 low | high Med: $699,950 sqft: 1,278 low | high Med: 1,888 $ / sqft: $484 low | high Med: $409 On site: 16 low | high Med: 87.5 | |
Request a showing
Request a showing
Contact
Learn More About This Property

| Province | BC |
|---|---|
| City | Oliver |
| Postal Code | V0H1T4 |
| Listing VS Median (in V0H1T4) | |
Price: $619,000 low | high Med: $699,950 sqft: 1,278 low | high Med: 1,888 $ / sqft: $484 low | high Med: $409 On site: 16 low | high Med: 87.5 | |