
 In-Person: 09/06 2:00 PM - 4:00 PM
2607 5 Avenue NW,Calgary, AB T2N0T7
Calgary, AB T2N0T7






Description
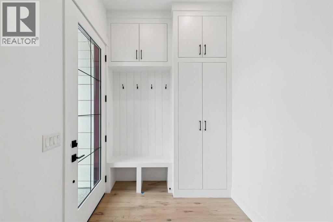
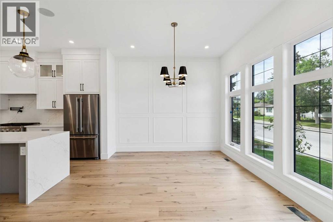
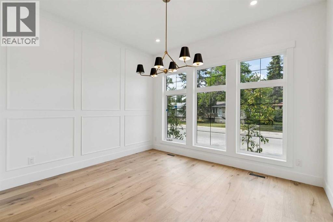
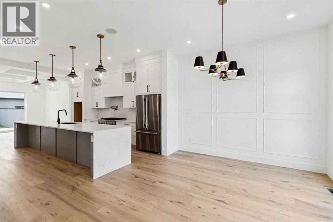
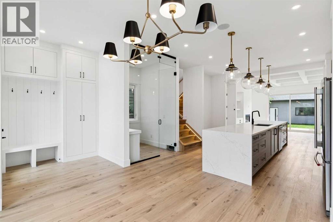
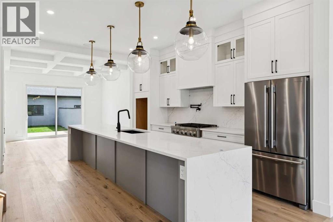
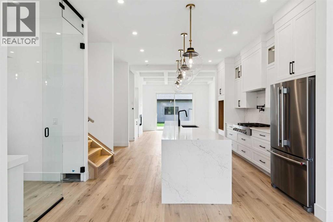
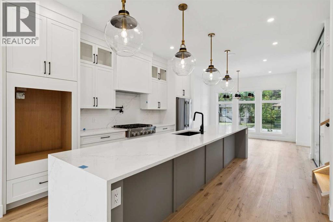
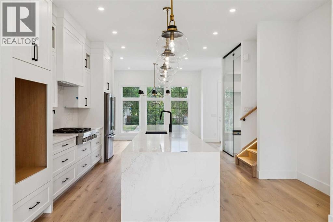
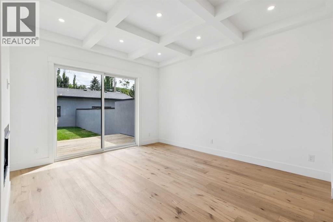
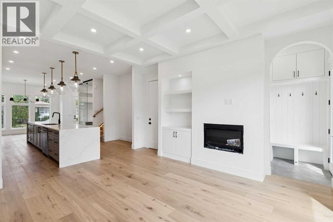
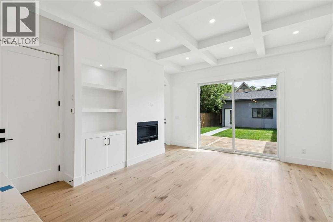
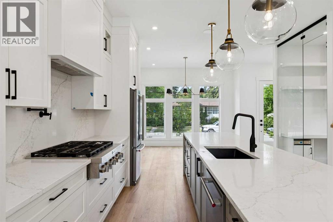
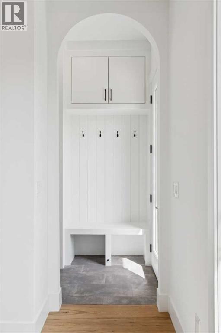
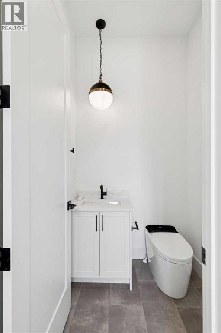
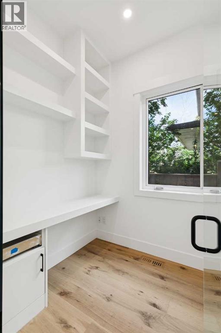
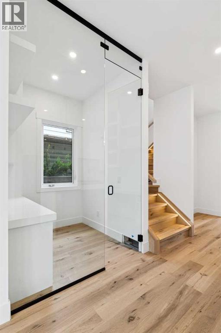
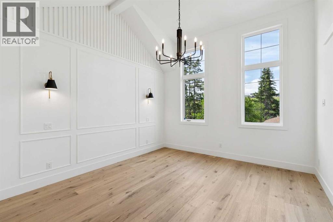
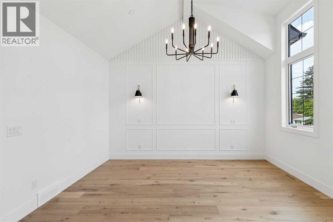
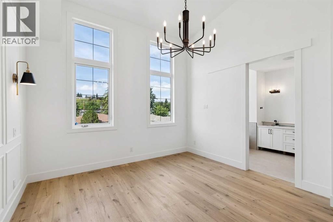
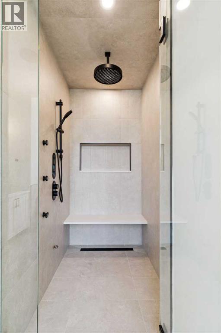
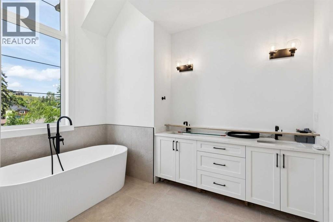
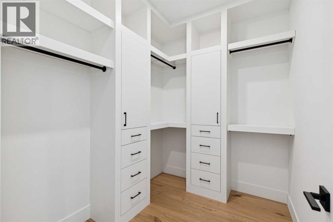
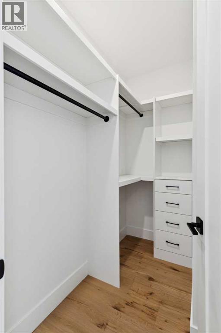
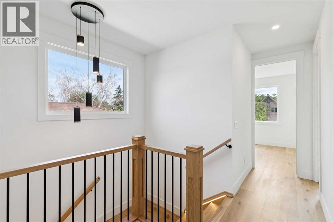
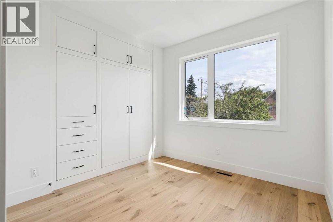
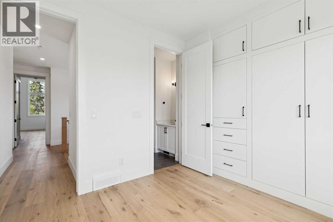
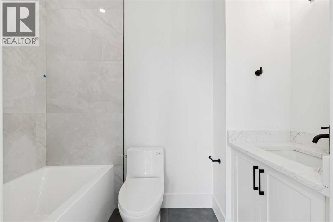
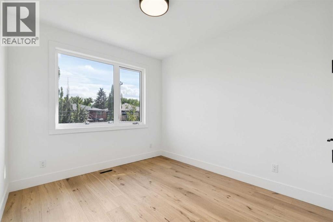
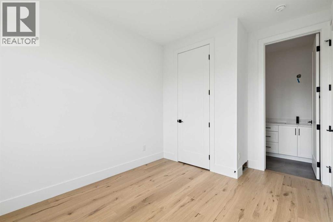
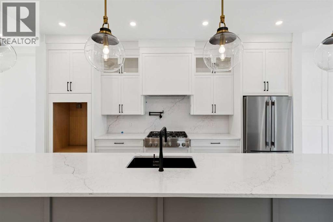
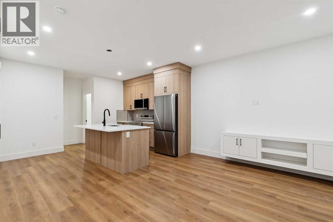
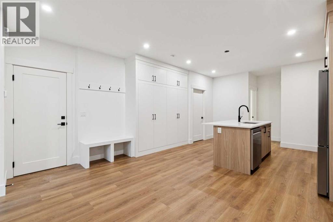
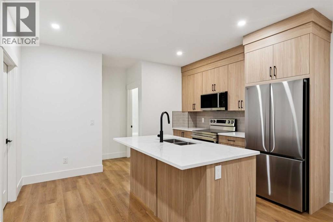
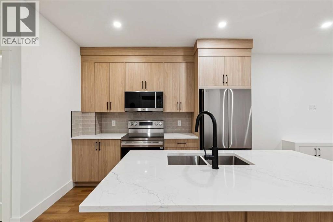
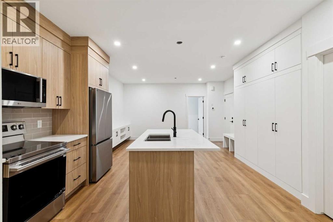
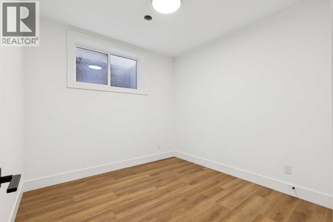
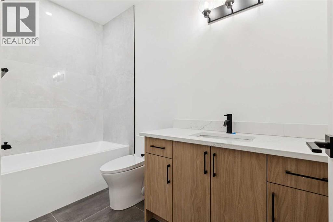
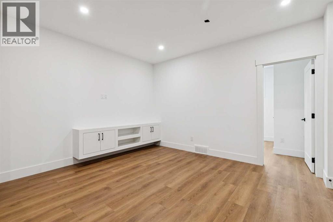
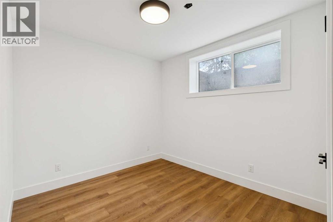
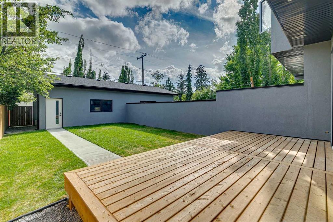
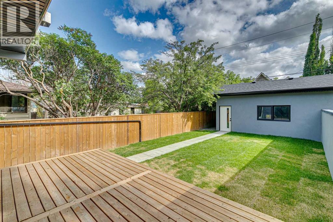
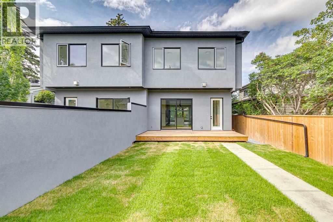
Step inside this bright, brand-new semi-detached home, it's a perfect blend of modern luxury and effortless functionality designed for every lifestyle.From the moment you enter, you're greeted by an airy, light-filled open layout featuring high ceilings, a sleek glass-enclosed home office, and a chef-inspired kitchen built for entertaining. Step through the functional mudroom into your private, fully fenced backyard, complete with a detached double garage.Retreat upstairs to your sun-drenched primary suite, where a spa-inspired ensuite awaits with a deep soaker tub and invigorating steam shower. Two additional spacious bedrooms-each complete with its own private ensuite bath-and a dedicated upstairs laundry room ensure everyone enjoys their own cozy haven.The thoughtfully crafted legal basement suite features a private separate entrance, rich hardwood floors, an open-concept kitchen, two generously sized bedrooms, a full luxury bathroom, dedicated laundry, and a utility room.Nestled in a prime inner-city location just minutes from SAIT, U of C, and major transit options, this suite is a magnet for high-quality tenants. Whether you choose to live upstairs and rent out the suite, house family for multi-generational living, or hold it as a prime investment, the options are endless!Interested in owning both sides? The other half of this duplex is also available (MLS# A2332395). (id:13843)
Details
| MLS # | A2332404 |
|---|---|
| Listing Type | For Sale |
| Style | Duplex |
| Status | Active |
| Year | 2025 |
| Days On Site | 41 |
| Listing Provided By | eXp Realty | Matthew Shakotko |
Features
| Bed(s) | 5 |
|---|---|
| Bath(s) | 4 Total |
| SQ Feet | 1,965 |
| Garage | 2 |
| Basement | Y |
| Story(s) | 2 |
| Zoning | R-CG |
| Acreage | 0.14 |
Interior
| Cooling | See Remarks |
|---|---|
| Heating | Forced air, Natural gas |
| Appliances | Refrigerator, Dishwasher, Stove, Range, Microwave, Washer & Dryer |
| Fireplace Yes / No | Yes |
| Fireplaces Total | 1 |
Exterior
| Lot Features | No Animal Home, No Smoking Home |
|---|---|
| Foundation Details | Poured Concrete |
| Fencing | Fence |
Parking
| Parking Features | Detached Garage |
|---|---|
| Parking Total | 2 |
Taxes
| Tax Annual Amount | 5851.5 |
|---|---|
| Tax Block | 12 |
| Tax Lot | 39 |
| Tax Year | 2026 |
Area Information
| Province | AB |
|---|---|
| City | Calgary |
| Postal Code | T2N0T7 |
| Community Name | West Hillhurst |
| Listing VS Median (in West Hillhurst) | |
Price: $1,230,000 low | high Med: $825,000 sqft: 1,965 low | high Med: 1,470 $ / sqft: $626 low | high Med: $561 On site: 41 low | high Med: 117 | |
Request a showing
Request a showing
Contact
Learn More About This Property

| Open House |
|---|
| In-Person 09/06 2:00 PM - 4:00 PM |
| Province | AB |
|---|---|
| City | Calgary |
| Postal Code | T2N0T7 |
| Community Name | West Hillhurst |
| Listing VS Median (in West Hillhurst) | |
Price: $1,230,000 low | high Med: $825,000 sqft: 1,965 low | high Med: 1,470 $ / sqft: $626 low | high Med: $561 On site: 41 low | high Med: 117 | |
 | $1,260,0002609 5 Avenue NwCalgary, AB T2N0T7 |
 | $979,9992620 5 Avenue NwCalgary, AB T2N0T6 |