
$689,900 $3,704 est/mo Sourced by Back At You
262 East 27th Street,Hamilton (Eastmount), ON L8V3G6
Hamilton (Eastmount), ON L8V3G6

Description
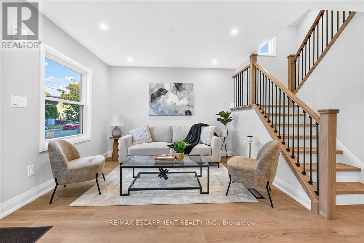
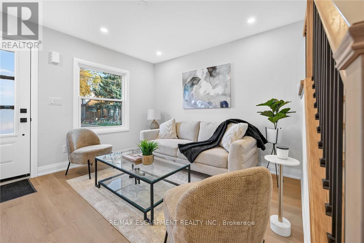
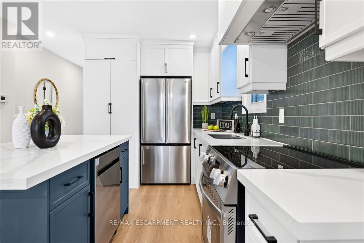
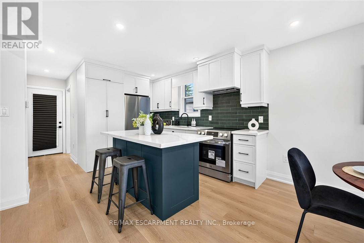
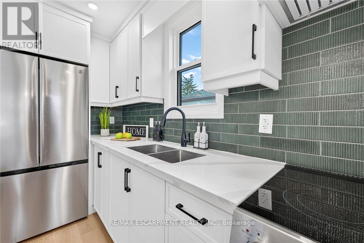
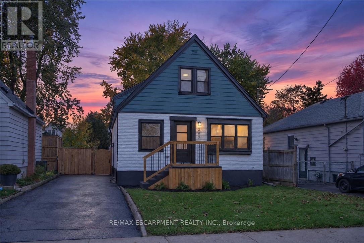
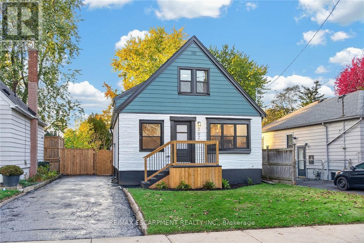
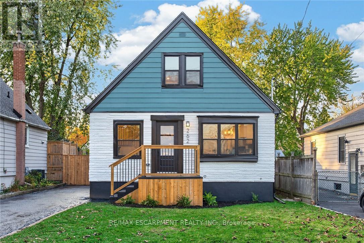
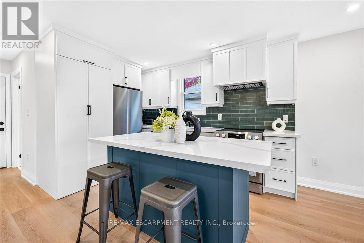
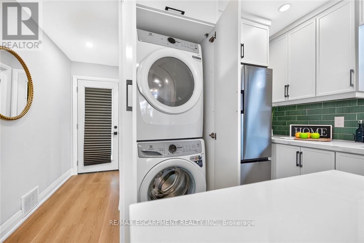
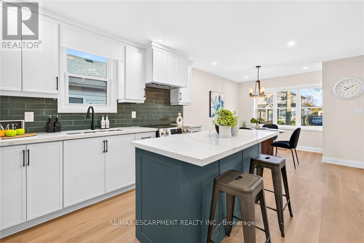
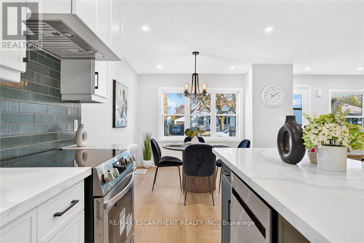
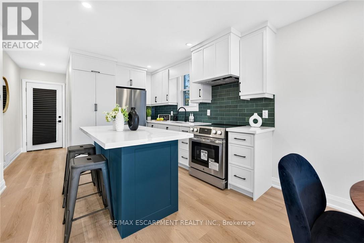
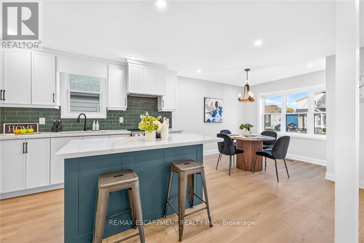
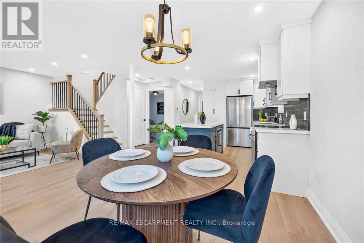
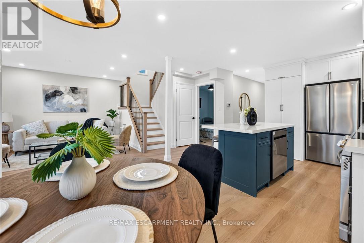
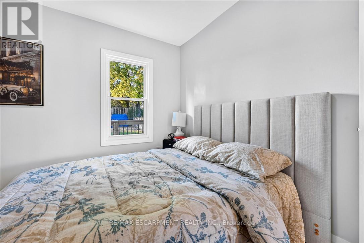
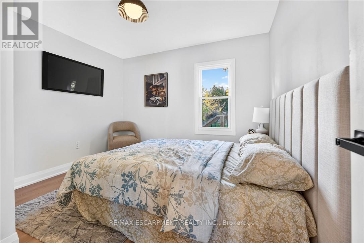
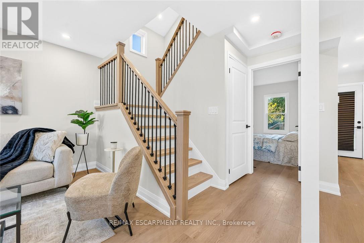
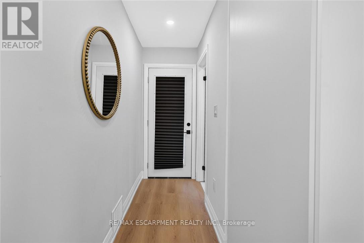
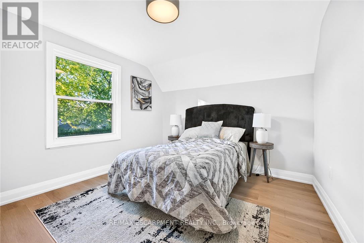
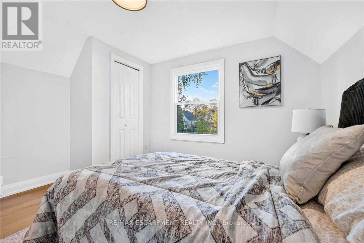
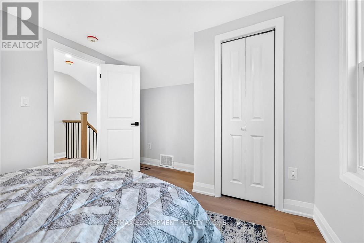
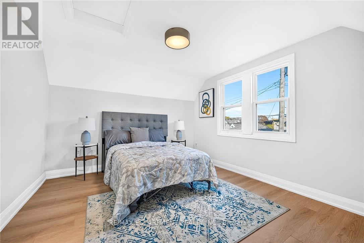
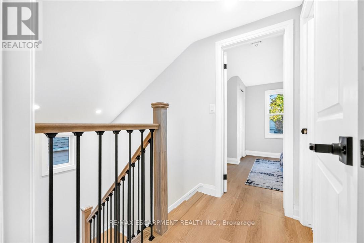
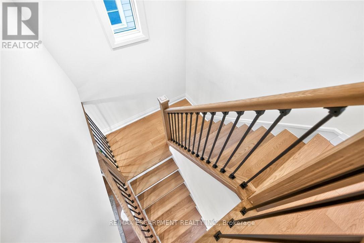
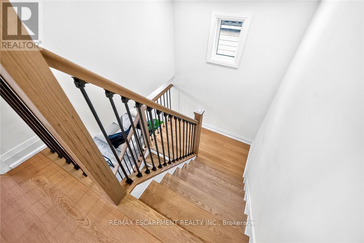
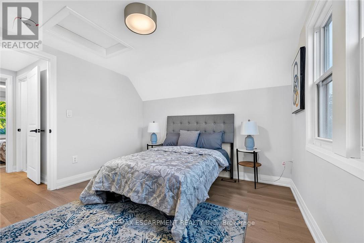
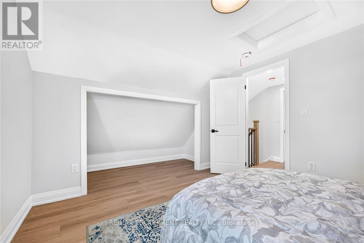
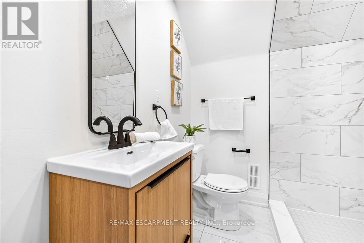
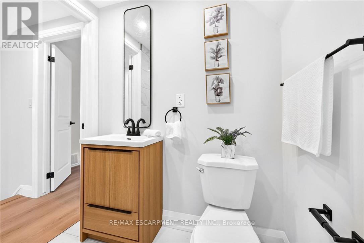
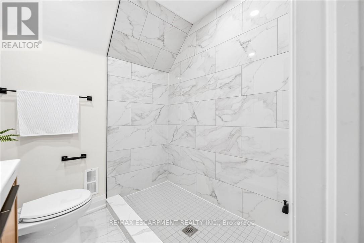
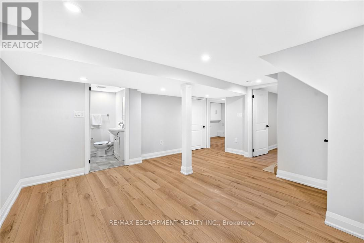
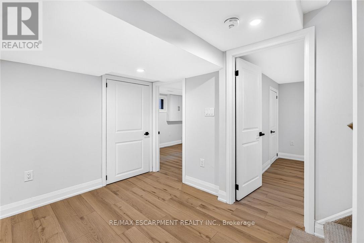
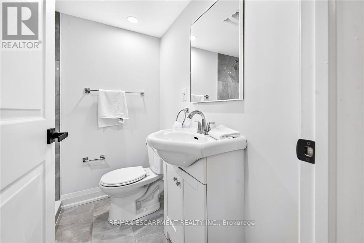
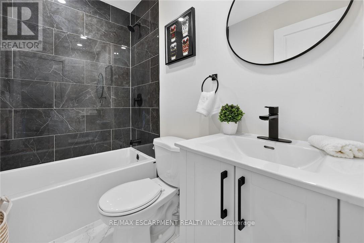
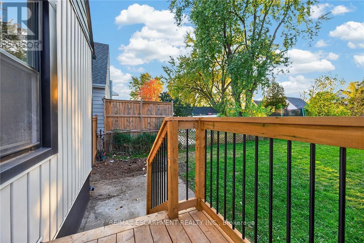
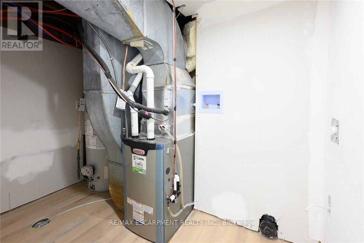
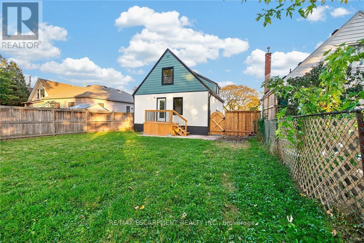
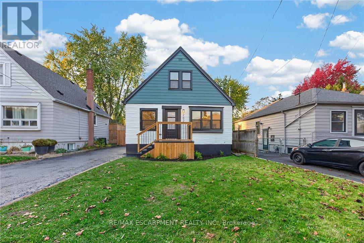
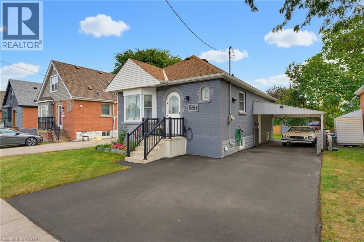
Renovated & Open concept, approx 1800 SF of living space at an Excellent Location on Hamilton East Mountain. Main floor Custom Built Kitchen/Island with Quartz counter tops plus Primary Bedroom and full washroom/with tub. Second Floor Fairly good size two Bedrooms, lots of Storage space and Full washroom/with Standing Shower. Fully finished Basement, 2 Bedrooms, Large Recroom, full washroom separate side entrance, potential of in laws set up. New window, New Roof, New Laminate flooring, fresh neutral paint through out the house . No carpet except stairs going down to the basement. Extra Long side drive parking for three cars . All room size measurements are taken at widest spots, SF and room sizes are approximate. (id:374)
Details
| MLS # | X14158554 |
|---|---|
| Listing Type | For Sale |
| Style | House |
| Status | Active |
| Days On Site | 11 |
| Listing Provided By | RE/MAX ESCARPMENT REALTY INC. | OLIVER GILL |
Features
| Bed(s) | 5 |
|---|---|
| Bath(s) | 3 Total |
| SQ Feet | 1,100 |
| Basement | Y |
| Story(s) | 1 |
| Zoning | C |
Interior
| Cooling | Central air conditioning |
|---|---|
| Heating | Forced air, Natural gas |
| Appliances | Washer, Refrigerator, Water meter, Dishwasher, Stove, Dryer, Water Heater |
| Fireplace Yes / No | No |
Exterior
| Lot Features | Level lot |
|---|---|
| Foundation Details | Concrete |
| Fencing | Fenced yard |
Parking
| Parking Features | No Garage |
|---|---|
| Parking Total | 3 |
Utilities
| Utilities | Sewer, Electricity |
|---|---|
| Sewer | Sanitary sewer |
| Water Source | Municipal water |
Taxes
| Tax Annual Amount | 4313.54 |
|---|
Area Information
| Province | ON |
|---|---|
| City | Hamilton (Eastmount) |
| Postal Code | L8V3G6 |
| Listing VS Median (in L8V3G6) | |
Price: $689,900 low | high Med: $689,900 sqft: 1,100 low | high Med: 1,451 $ / sqft: $627 low | high Med: $505 On site: 11 low | high Med: 11.5 | |
Request a showing
Request a showing
Contact
Learn More About This Property

| Province | ON |
|---|---|
| City | Hamilton (Eastmount) |
| Postal Code | L8V3G6 |
| Listing VS Median (in L8V3G6) | |
Price: $689,900 low | high Med: $689,900 sqft: 1,100 low | high Med: 1,451 $ / sqft: $627 low | high Med: $505 On site: 11 low | high Med: 11.5 | |
Nearby Listings (Within 1/4 mile)
Price: $517K - $862K
sqft: 825 - 1,000
Listing Updated: November 11, 2026 at 11:38:02 AM PST