In-Person: 11/14 2:00 PM - 4:00 PM
In-Person: 11/15 2:00 PM - 4:00 PM
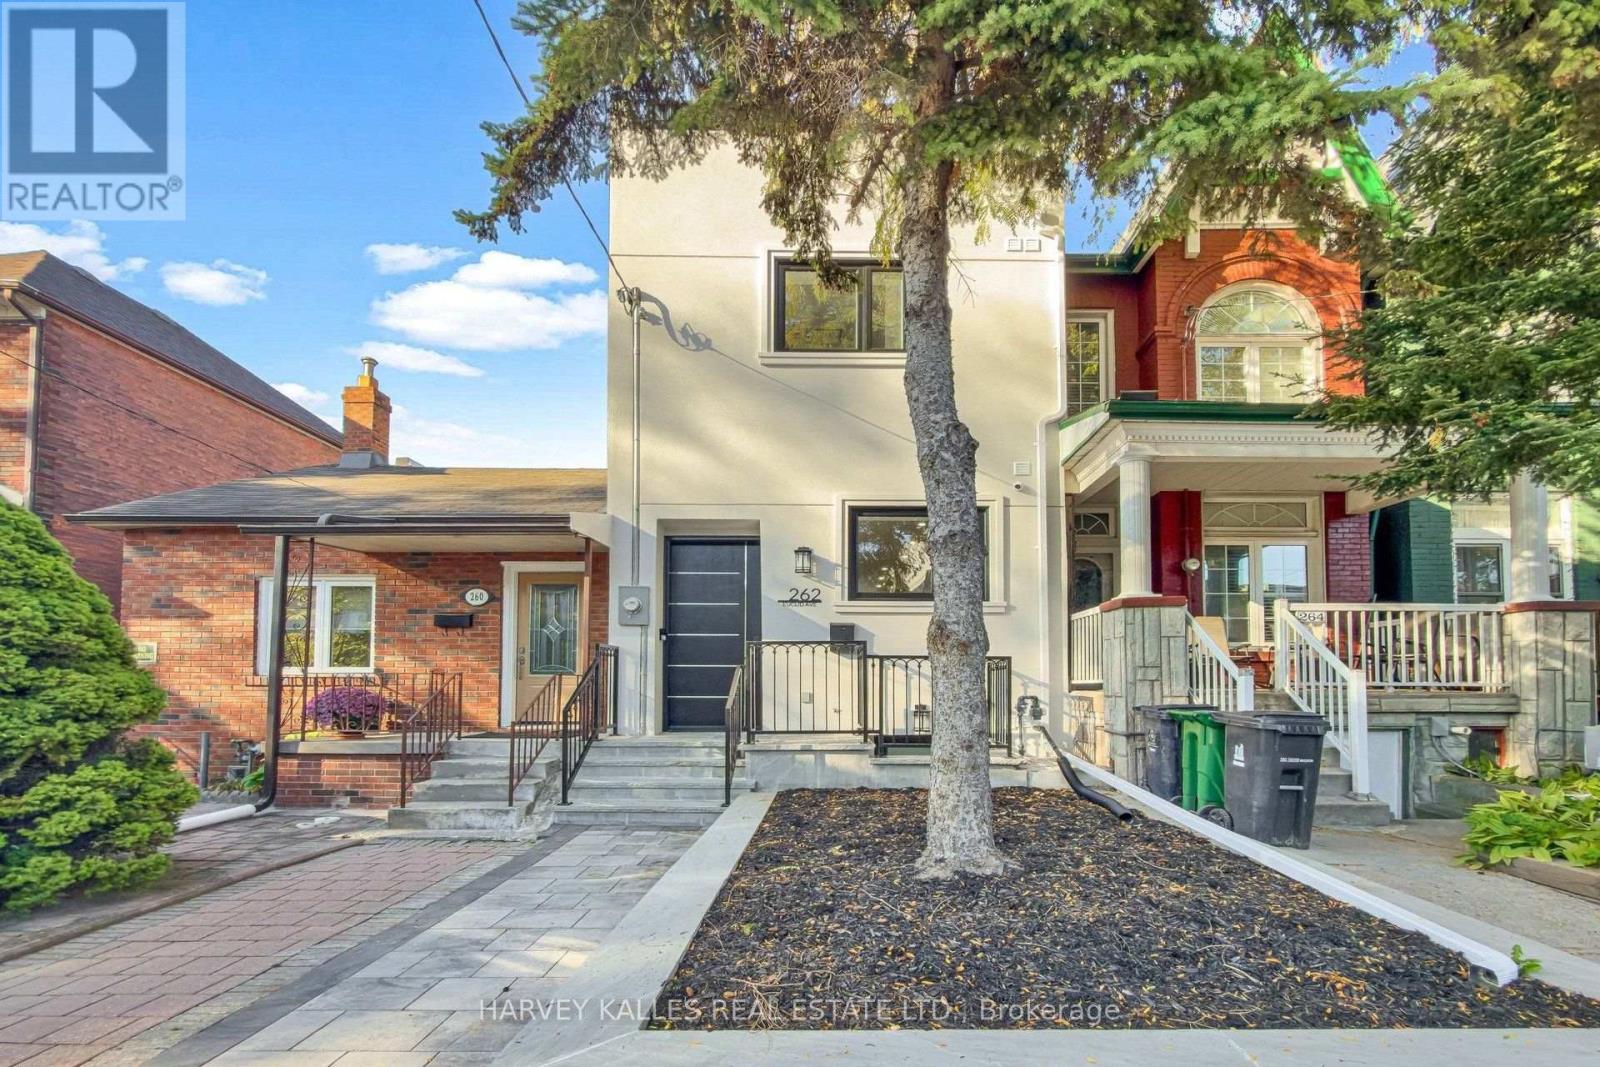
262 Euclid Avenue,Toronto (Trinity-Bellwoods), ON M6J2K2
Toronto (Trinity-Bellwoods), ON M6J2K2
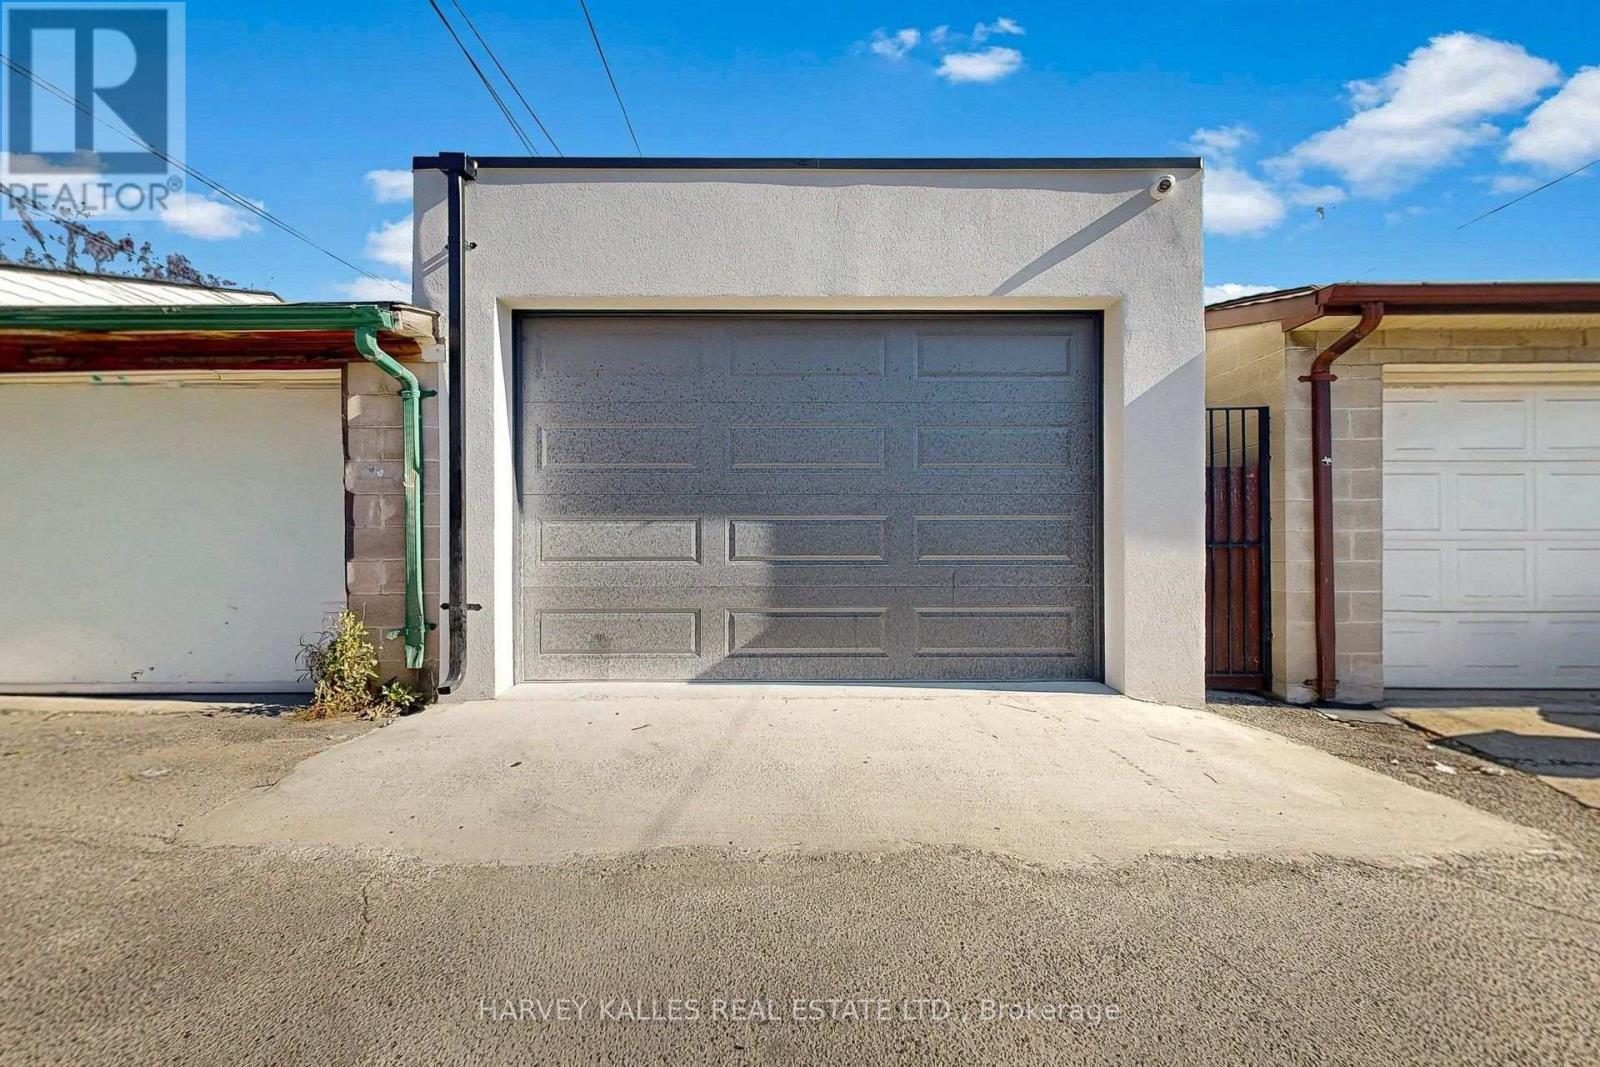
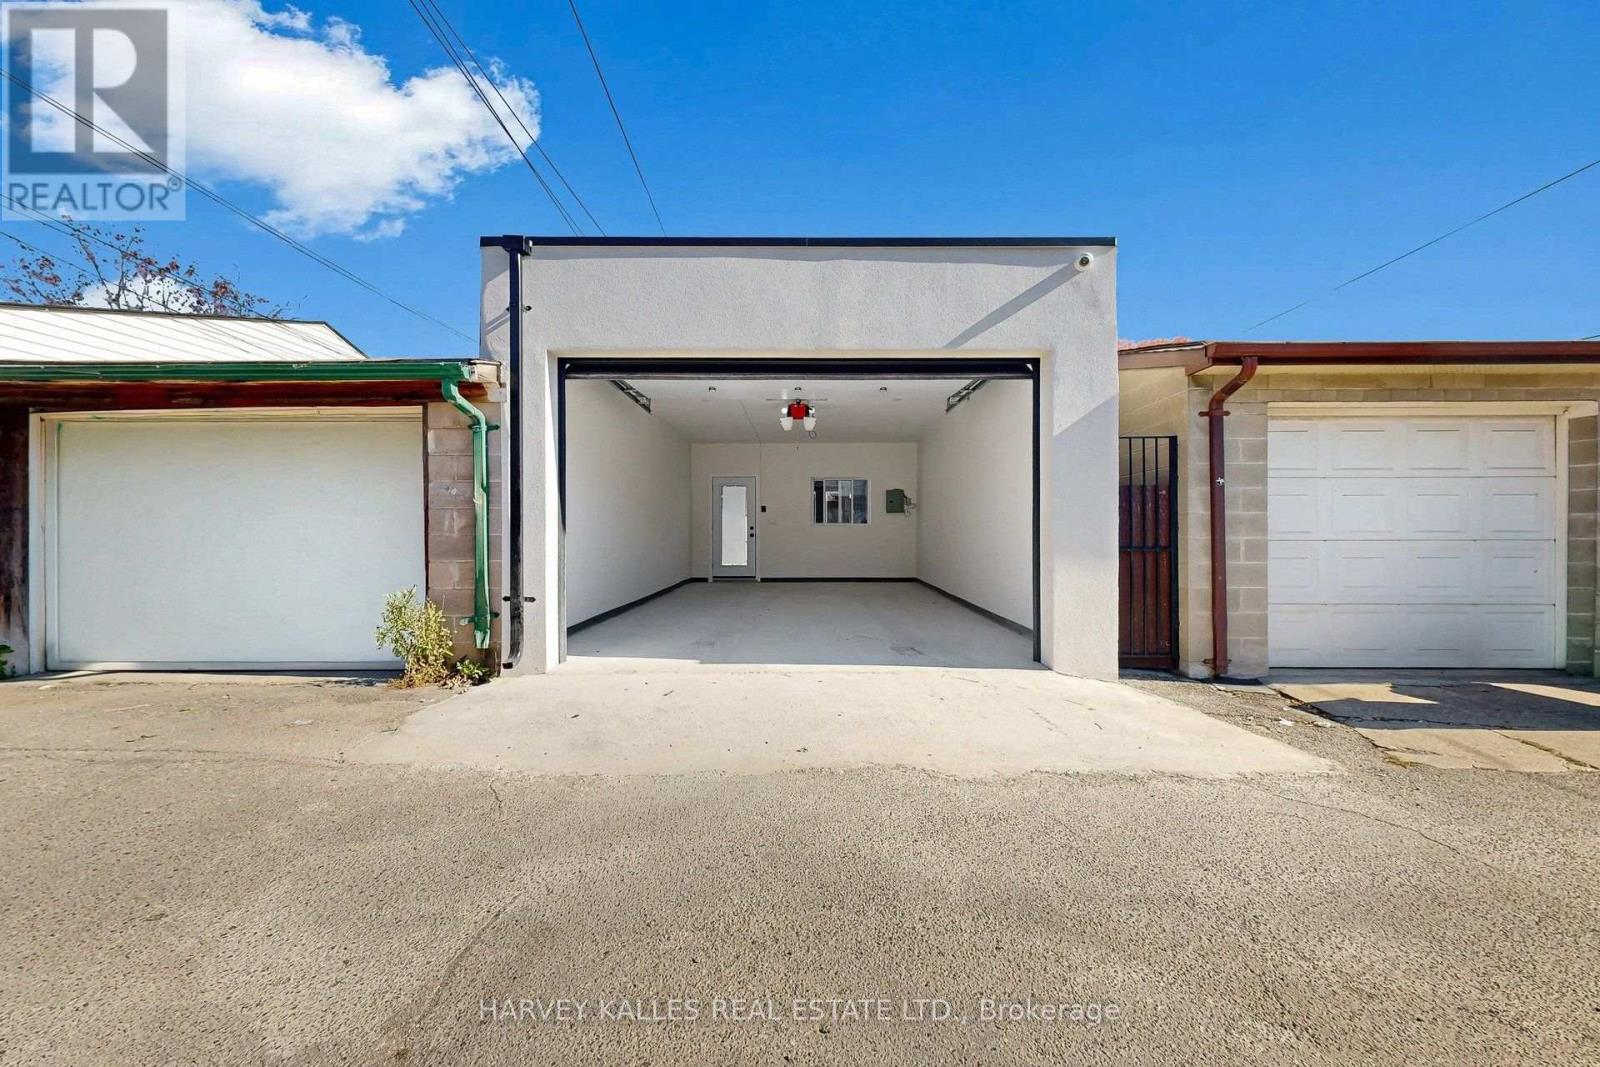

Description
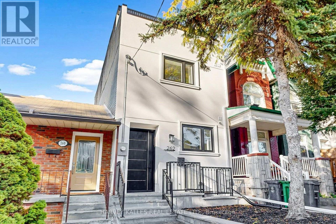
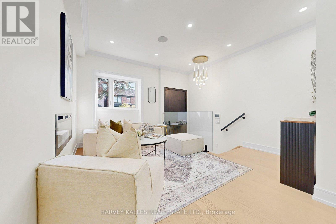
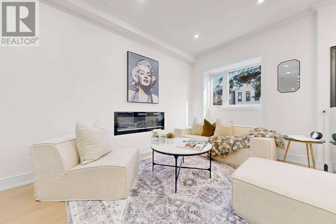
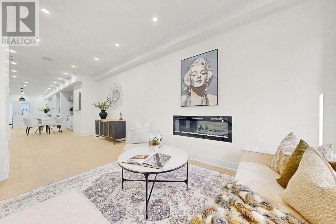
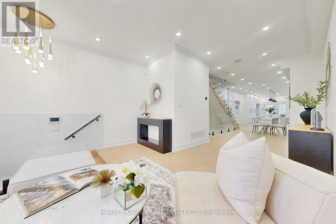
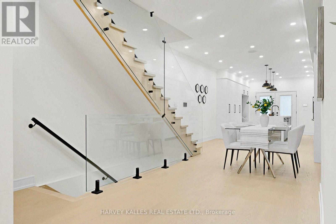
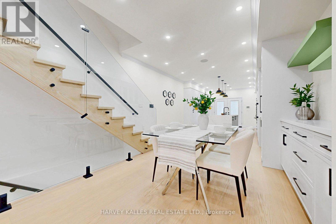
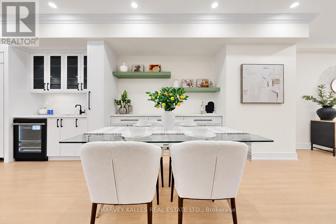
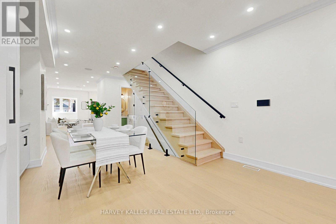
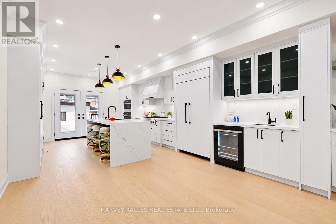
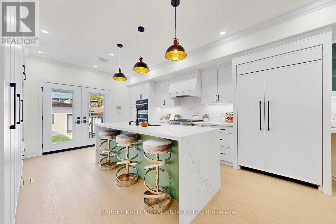
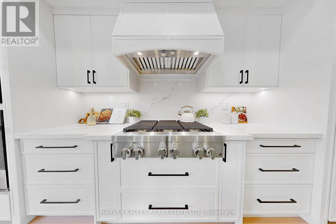
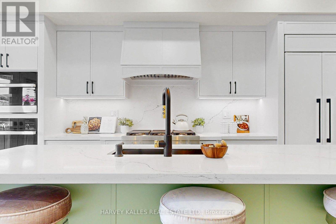
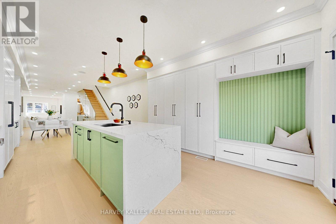
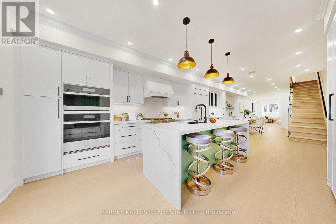
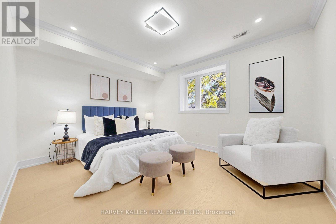
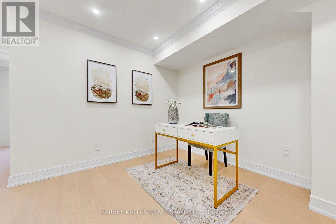
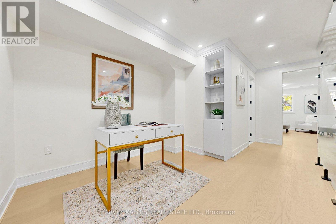
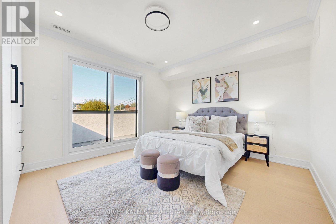
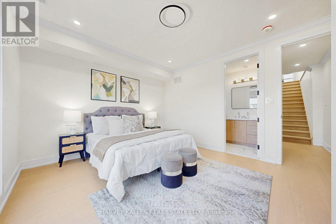
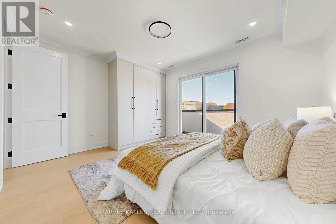
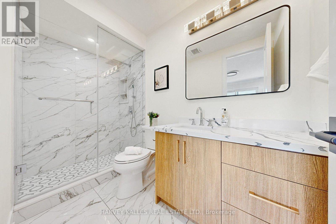
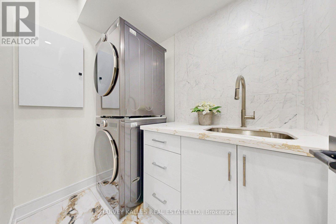
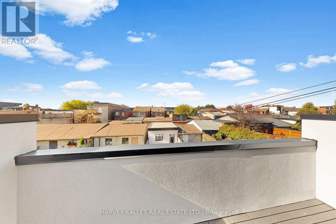
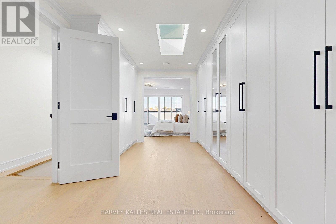
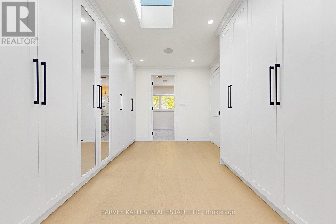
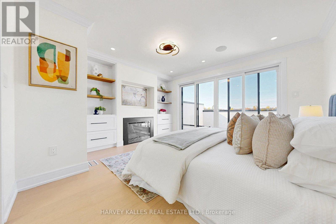
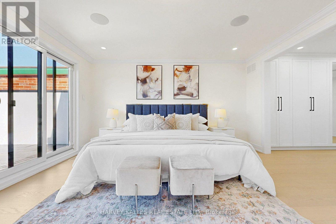
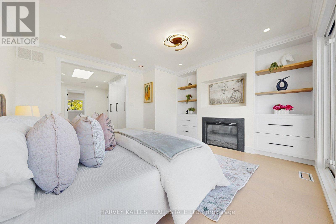
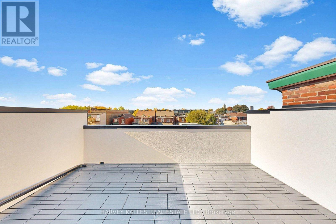
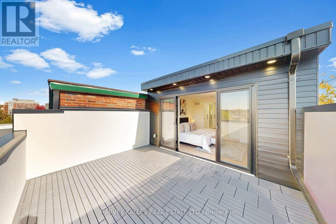
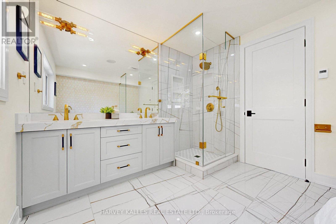
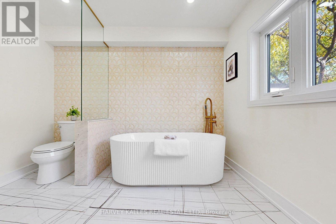
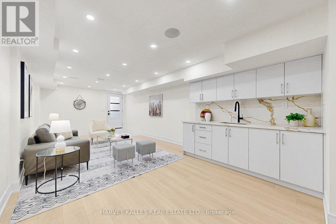
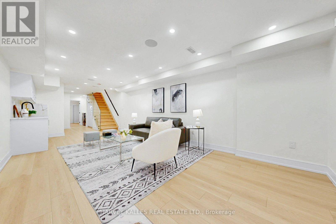
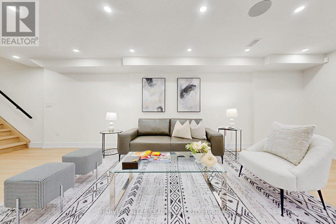
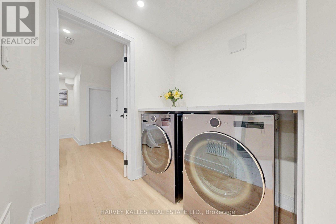
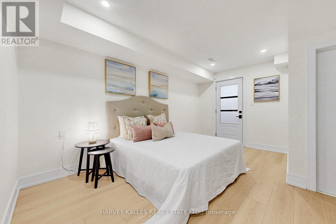
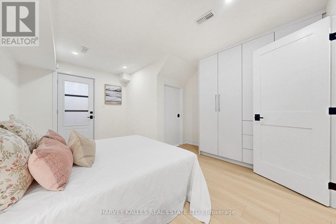
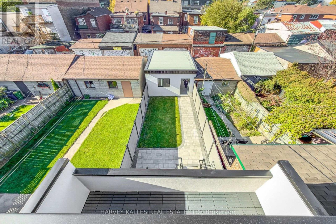
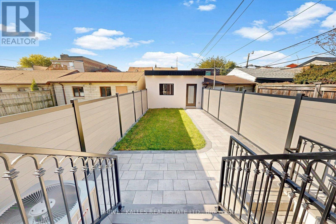
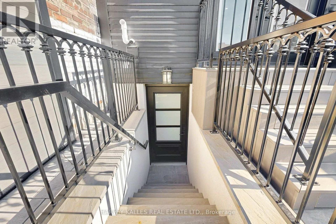
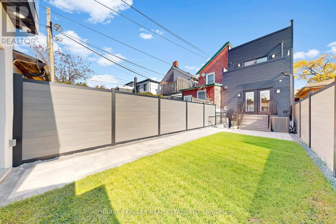
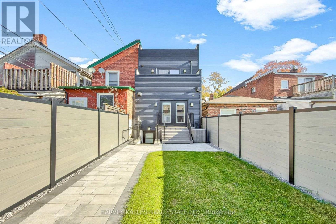
Change Your Life With This Home! Originally built circa 1890 and extensively renovated and expanded in 2026, 262 Euclid Avenue is a stunning fusion of historic roots and contemporary luxury. This beautifully reimagined three-storey residence showcases engineered flooring, new windows and entry doors, designer lighting, elegant finishes and bright, open-concept living spaces. Entertain effortlessly in the spacious living and dining areas, featuring a sleek fireplace and a showstopping kitchen with premium JennAir appliances, Sub-zero refrigerator, integrated refrigeration, built-in oven and speed oven, Gas cooktop and powerful Elica range hood. The second floor offers inviting bedrooms, stylish bathrooms and convenient laundry. Escape to your private third-floor primary retreat with fireplace, custom walk-in closet, luxurious ensuite with heated floors and access to outdoor space. The finished lower level offers exceptional versatility with a recreation area, additional bedroom, bathroom, wet bar and separate rear walkout-ideal for guests, family or entertaining. Enjoy the convenience of Control4 smart-home technology with multi-zone audio, television integration, connected doorbell, security features and Ecobee climate controls. Additional highlights include two sets of LG laundry appliances, new HVAC, contemporary stucco and siding finishes and a flat roof completed in 2026. A remarkable transformation in an established Toronto neighbourhood-where timeless character meets modern comfort and sophistication! (id:13843)
Details
| MLS # | C14122544 |
|---|---|
| Listing Type | For Sale |
| Style | House |
| Status | Active |
| Days On Site | 18 |
| Listing Provided By | HARVEY KALLES REAL ESTATE LTD. | FRANK FALLICO |
Features
| Bed(s) | 4 |
|---|---|
| Bath(s) | 5 Total |
| SQ Feet | 2,000 |
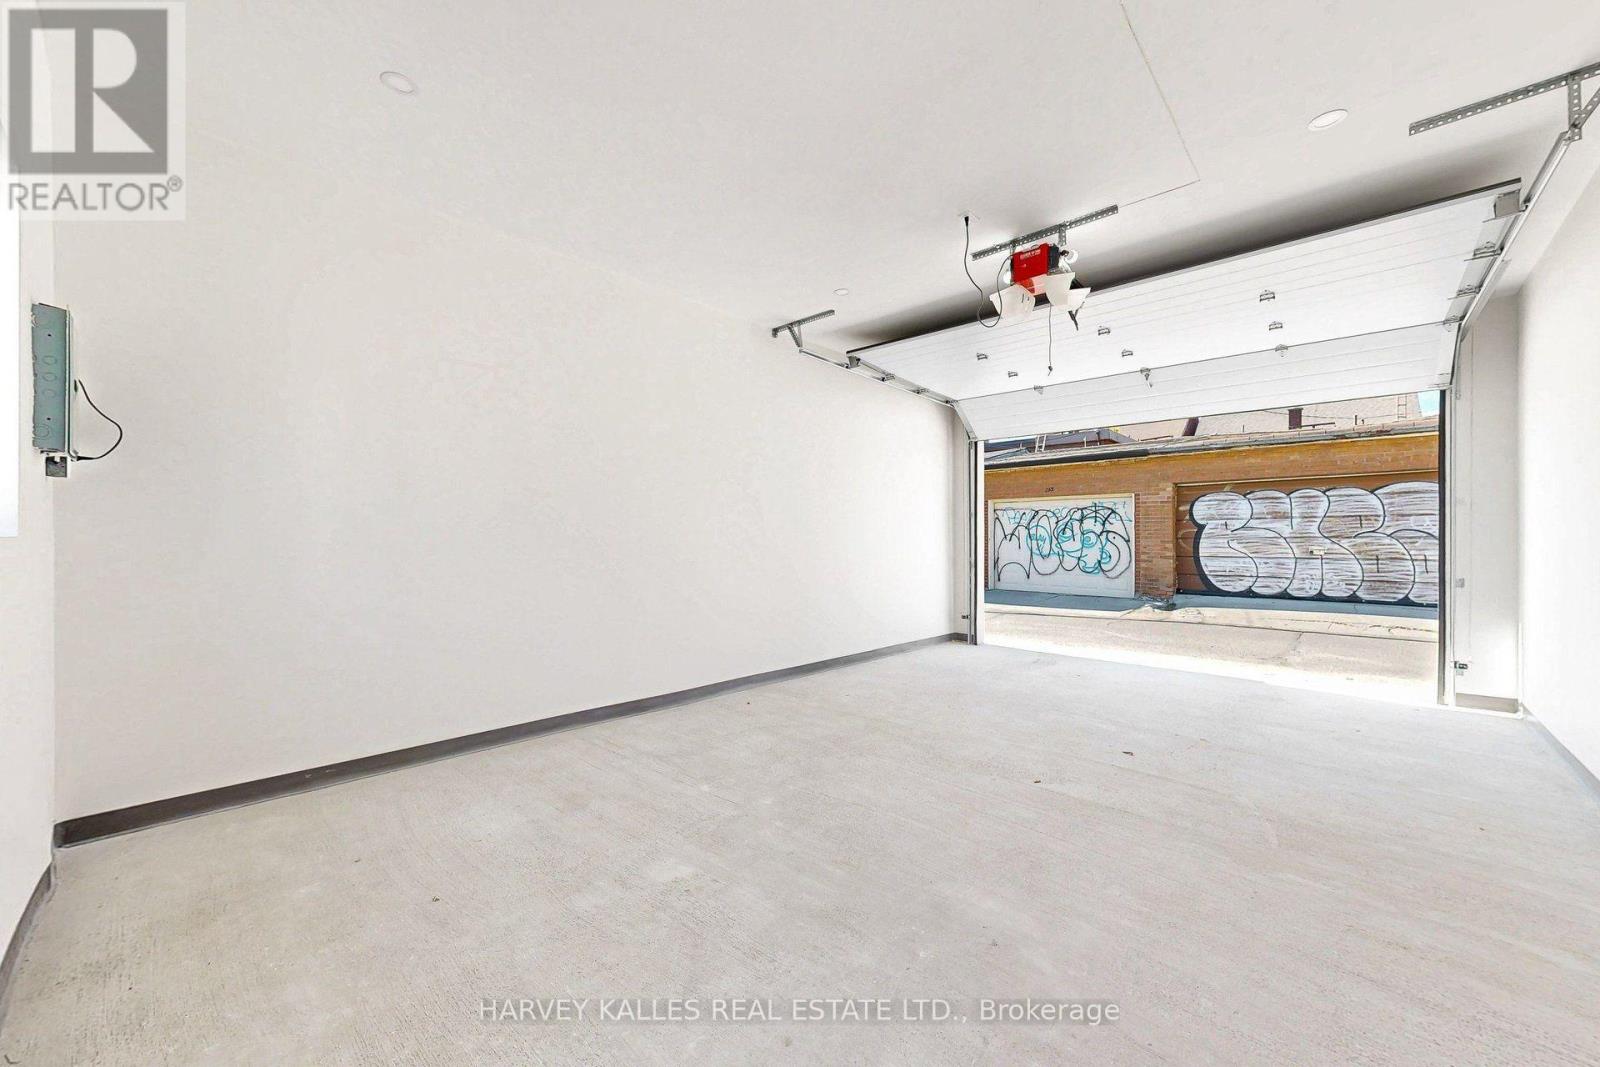
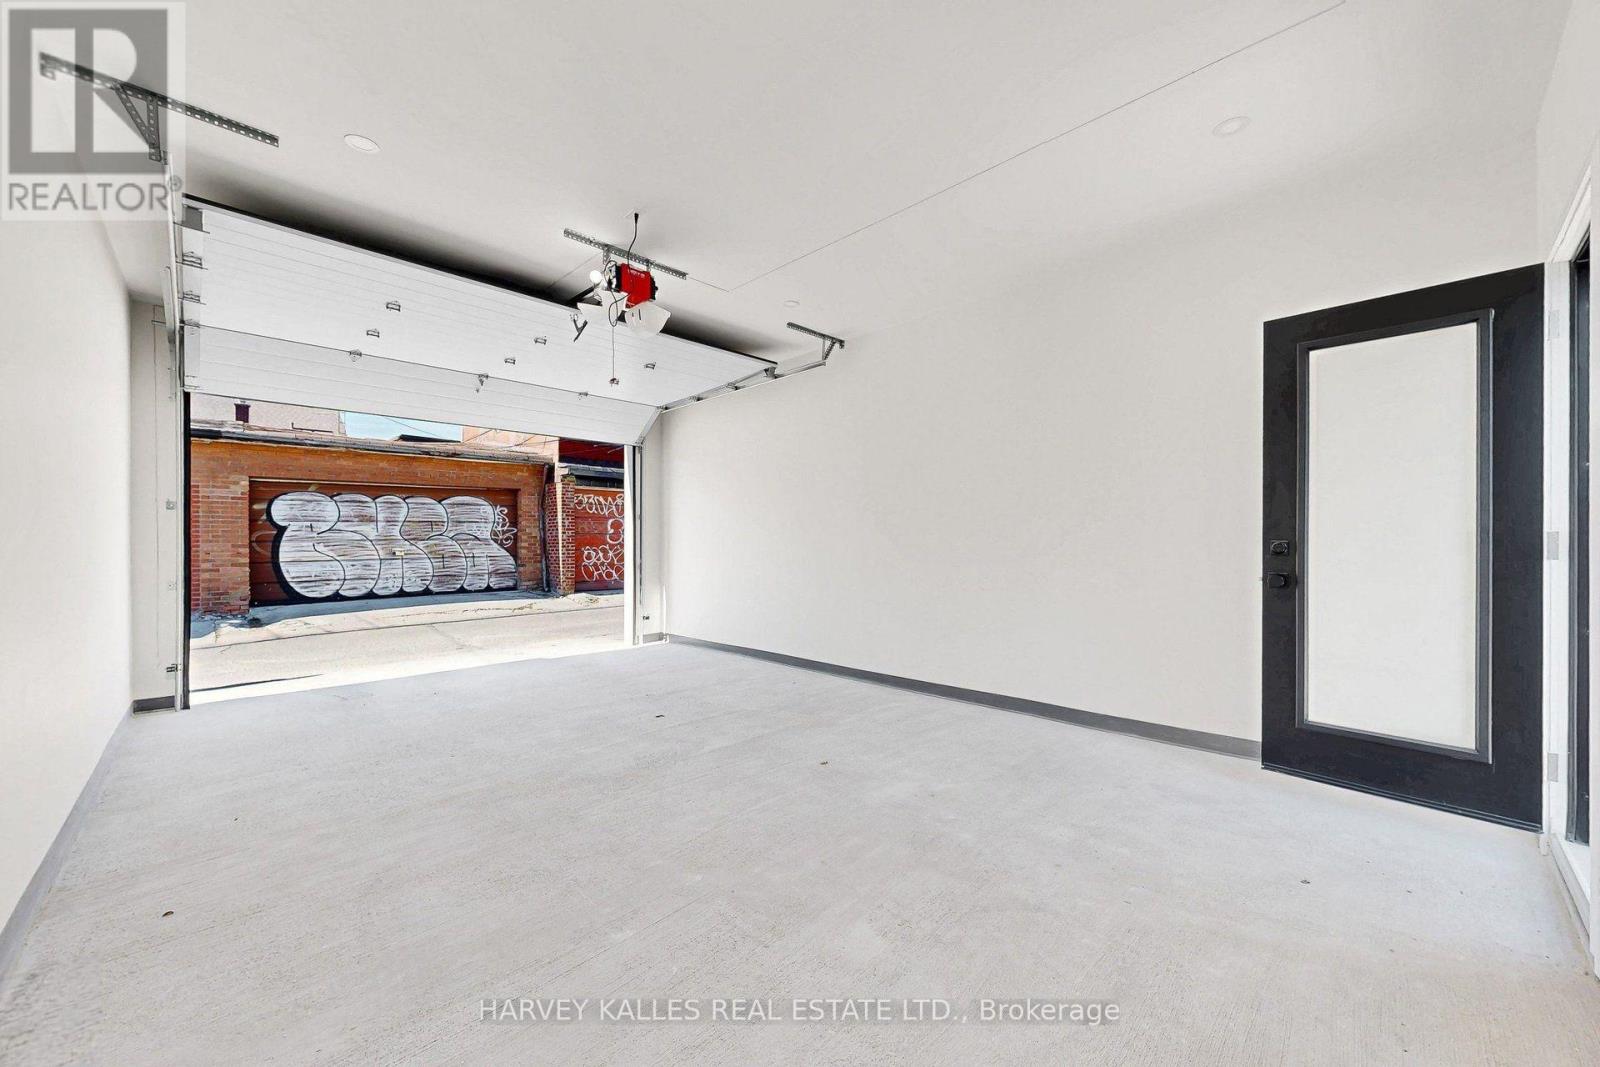
| Garage | 1 |
| Basement | Y |
| Story(s) | 3 |
Interior
| Cooling | Central air conditioning |
|---|---|
| Heating | Forced air, Electric |
| Appliances | All, Water Heater - Tankless |
| Fireplace Yes / No | Yes |
| Fireplaces Total | 2 |
Exterior
| Lot Features | Carpet Free |
|---|---|
| Foundation Details | Block |
Parking
| Parking Features | Detached Garage, Garage |
|---|---|
| Parking Total | 1 |
Utilities
| Utilities | Sewer, Electricity, Cable |
|---|---|
| Sewer | Sanitary sewer |
| Water Source | Municipal water |
Taxes
| Tax Annual Amount | 6959.52 |
|---|
Area Information
| Province | ON |
|---|---|
| City | Toronto (Trinity-Bellwoods) |
| Postal Code | M6J2K2 |
| Listing VS Median (in M6J2K2) | |
Price: $2,988,000 low | high Med: $2,988,000 sqft: 2,000 low | high Med: 2,000 $ / sqft: $1,494 low | high Med: $1,494 On site: 18 low | high Med: 18 | |
Request a showing
Request a showing
Contact
Learn More About This Property

| Open House |
|---|
| In-Person 11/14 2:00 PM - 4:00 PM |
| In-Person 11/15 2:00 PM - 4:00 PM |
| Province | ON |
|---|---|
| City | Toronto (Trinity-Bellwoods) |
| Postal Code | M6J2K2 |
| Listing VS Median (in M6J2K2) | |
Price: $2,988,000 low | high Med: $2,988,000 sqft: 2,000 low | high Med: 2,000 $ / sqft: $1,494 low | high Med: $1,494 On site: 18 low | high Med: 18 | |