
2651 Marsdale Drive,Peterborough (Ashburnham Ward 4), ON K9L1R5
Peterborough (Ashburnham Ward 4), ON K9L1R5

Description
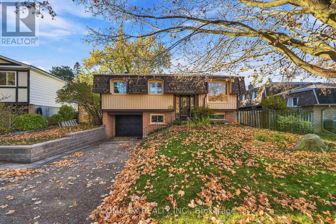
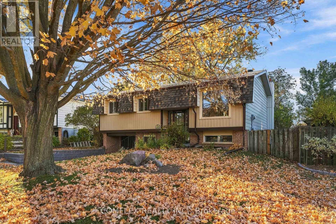
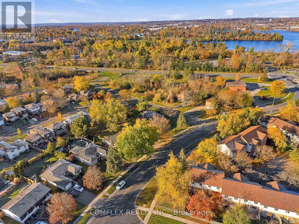
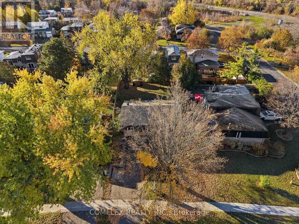
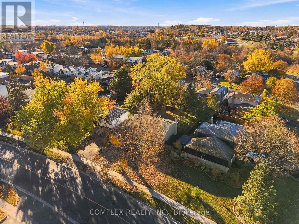
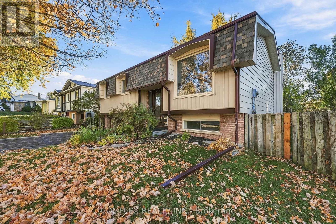
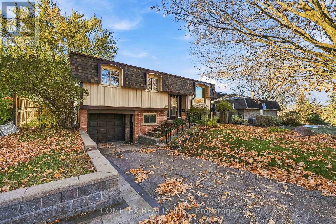
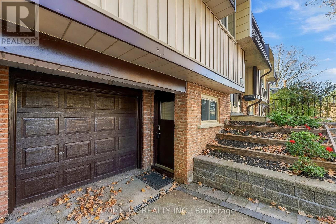
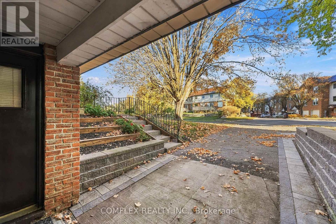
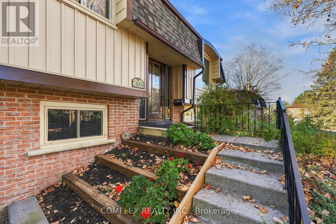
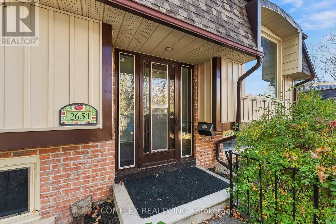
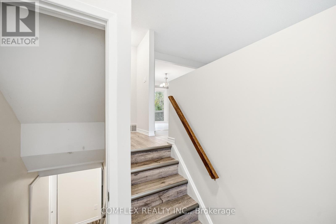
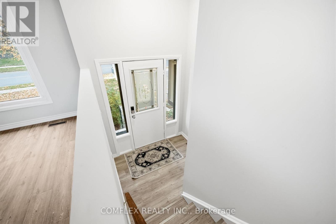
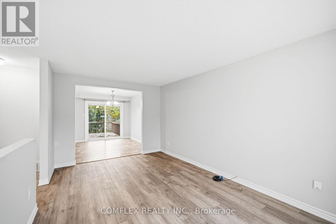
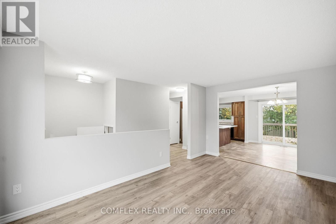
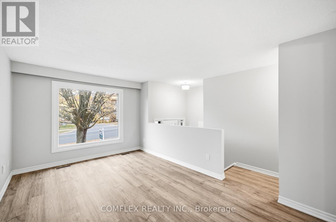
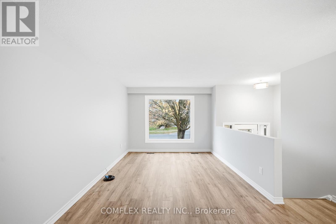
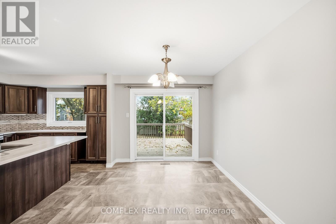
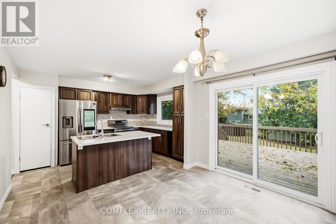
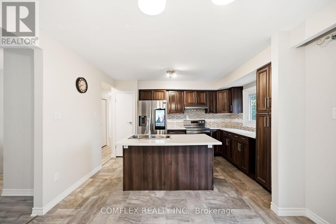
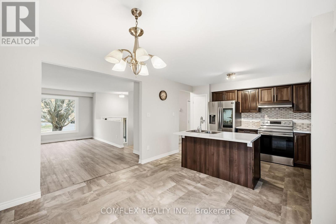
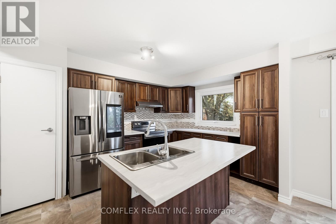
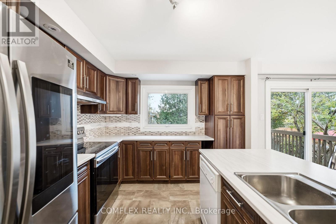
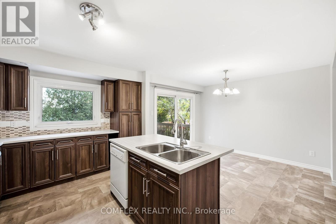
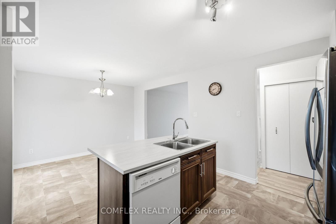
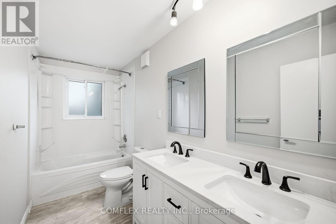
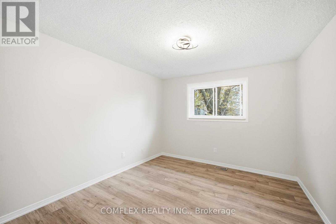
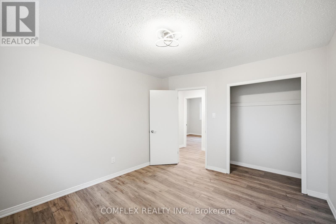
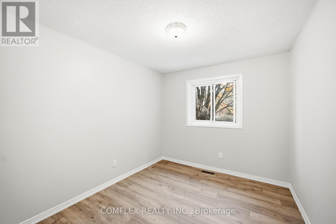
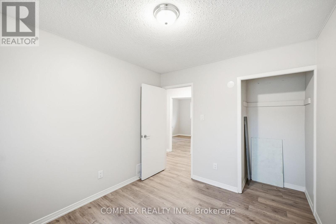
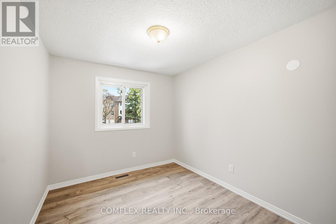
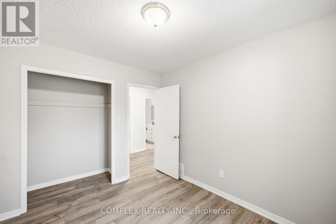
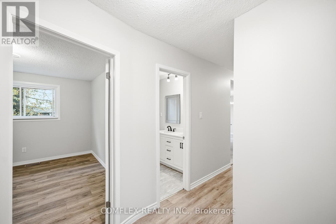
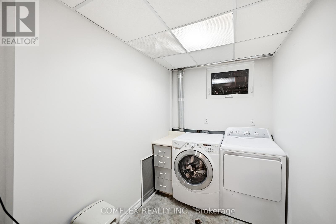
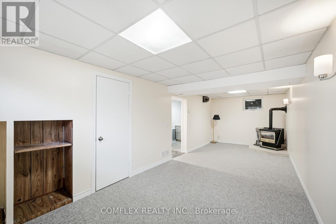
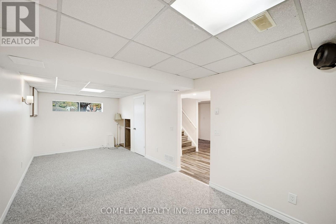
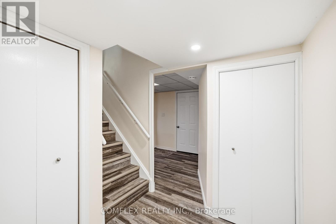
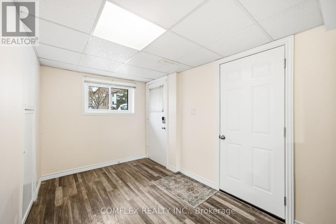
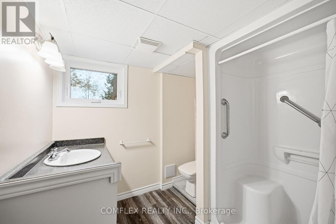
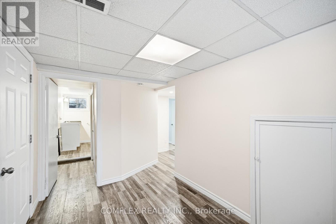
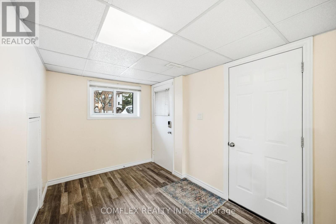
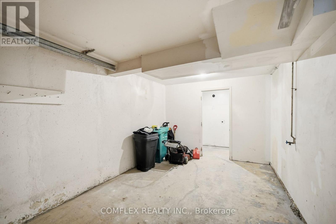
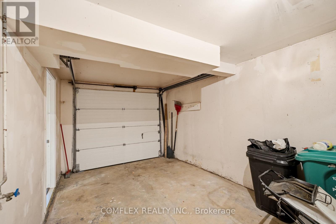
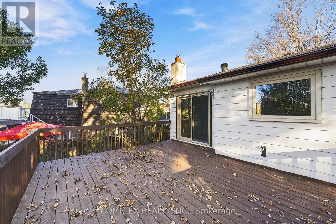
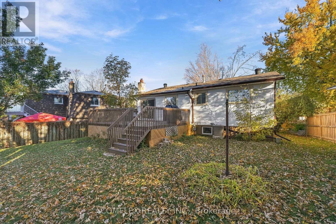
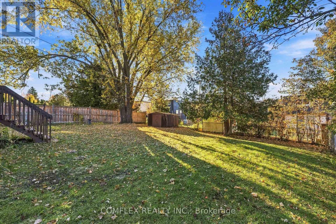
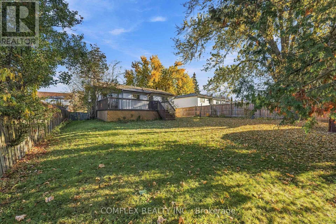
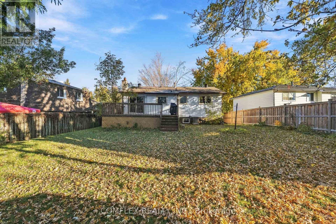
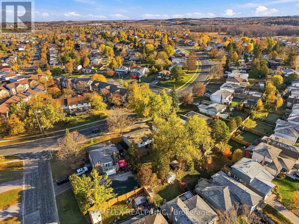
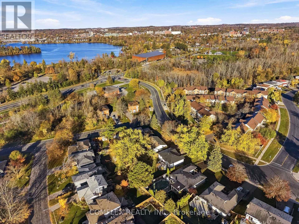
Welcome to this beautifully maintained, builder-owned raised bungalow in Peterborough's desirable East City area! Proudly cared for by the same owner for 25 years, this move-in-ready home offers 3 bedrooms, 2 full bathrooms and a finished lower level, along with numerous recent upgrades that provide comfort and peace of mind. Freshly painted throughout and featuring new flooring (2026), the home offers a bright, inviting interior complemented by a spacious kitchen updated in 2024 with newer appliances. The finished lower level provides valuable additional living space, complete with a cozy gas fireplace and excellent potential for an in-law suite, thanks to a convenient separate exterior entrance near the garage and direct access from the garage into the home. Significant improvements include new front siding (2026), three new basement windows (2026), an upgraded electrical breaker panel (July 2026), new front roof shingles (2026) and rear roof shingles (2021). Additional highlights include a gas furnace, central air conditioning, owned gas hot water heater, washer and dryer, and a professionally cleaned duct system (May 2026). Outside, enjoy a spacious rear deck overlooking a large, shaded and fully fenced backyard, along with a retaining wall installed beside the driveway in 2022. Ideally situated minutes from Highway 115, public transit, schools, shopping and community gardens, with Beavermead Park, the Canadian Canoe Museum, scenic trails and Peterborough's historic Lift Lock nearby. Combining extensive improvements, flexible living space and a convenient location, this well-cared-for home is ready for its next chapter! (id:13843)
Details
| MLS # | X14126656 |
|---|---|
| Listing Type | For Sale |
| Style | House |
| Status | Active |
| Days On Site | 13 |
| Listing Provided By | COMFLEX REALTY INC. | PATRICK BRYANT |
Features
| Bed(s) | 3 |
|---|---|
| Bath(s) | 2 Total |
| SQ Feet | 1,100 |
| Garage | 4 |
| Basement | Y |
| Story(s) | 1 |
| Zoning | R1 |
| Property View | City view |
Interior
| Cooling | Central air conditioning |
|---|---|
| Heating | Forced air, Natural gas |
| Appliances | Washer, Refrigerator, Water meter, Dishwasher, Stove, Dryer, Water Heater |
| Fireplace Yes / No | Yes |
| Fireplace Features | Free Standing Metal |
| Fireplaces Total | 1 |
Exterior
| Security Features | Smoke Detectors |
|---|---|
| Lot Features | Sloping, Wheelchair access, Dry, Paved yard, Guest Suite, Sump Pump |
| Foundation Details | Unknown |
| Fencing | Fenced yard |
Parking
| Parking Features | Garage |
|---|---|
| Parking Total | 4 |
Utilities
| Utilities | Sewer, Electricity, Cable |
|---|---|
| Sewer | Sanitary sewer |
| Water Source | Municipal water |
Taxes
| Tax Annual Amount | 4860 |
|---|
Area Information
| Province | ON |
|---|---|
| City | Peterborough (Ashburnham Ward 4) |
| Postal Code | K9L1R5 |
| Listing VS Median (in K9L1R5) | |
Price: $499,900 low | high Med: $499,900 sqft: 1,100 low | high Med: 1,100 $ / sqft: $454 low | high Med: $454 On site: 13 low | high Med: 13 | |
Request a showing
Request a showing
Contact
Learn More About This Property

| Province | ON |
|---|---|
| City | Peterborough (Ashburnham Ward 4) |
| Postal Code | K9L1R5 |
| Listing VS Median (in K9L1R5) | |
Price: $499,900 low | high Med: $499,900 sqft: 1,100 low | high Med: 1,100 $ / sqft: $454 low | high Med: $454 On site: 13 low | high Med: 13 | |