27 Sliprock Crescent,Brampton (Credit Valley), ON L6Y0W8
Brampton (Credit Valley), ON L6Y0W8

Description
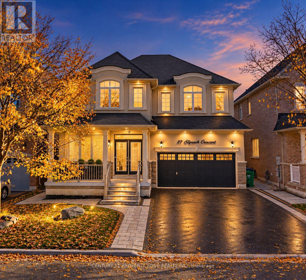
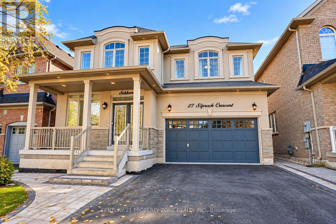
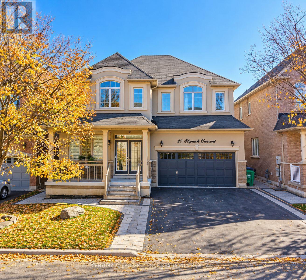
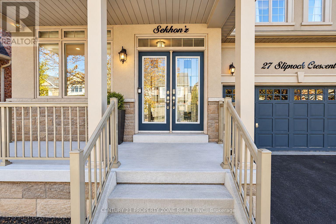
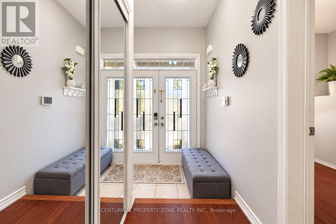
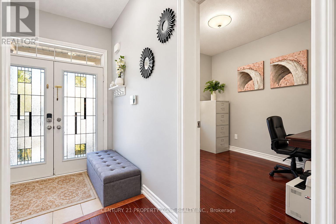
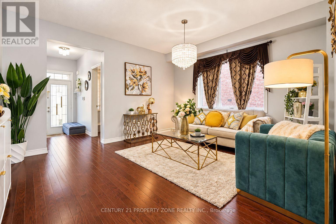
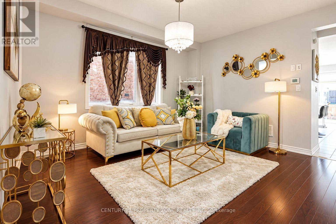
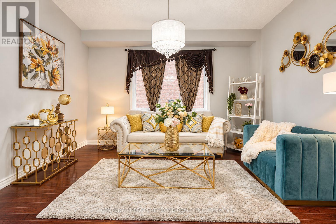
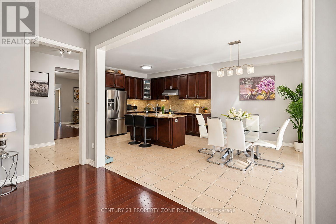
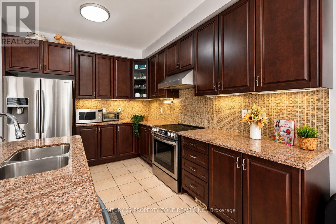
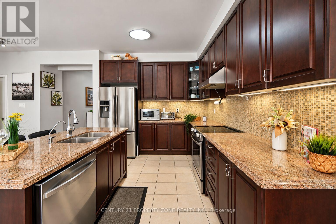
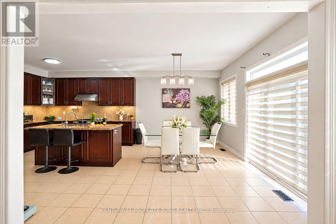
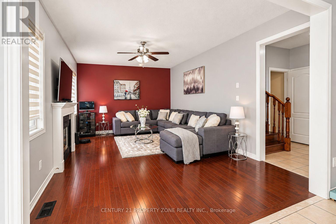
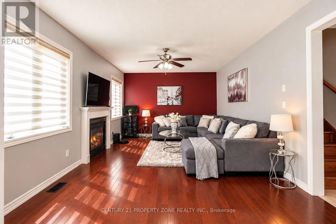
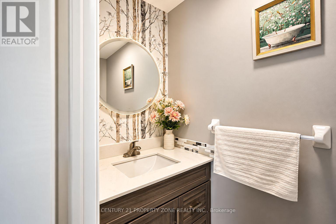
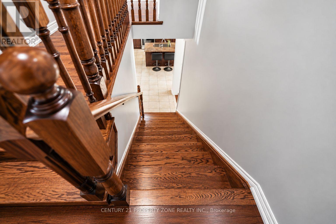
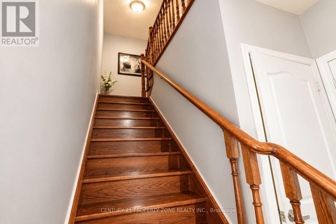
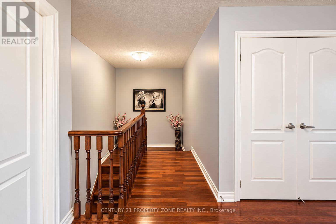
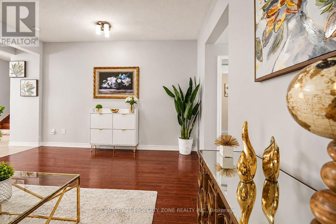
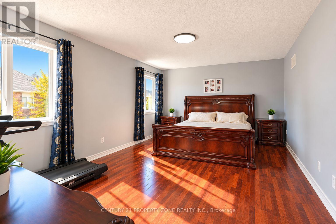
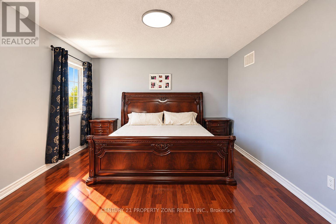
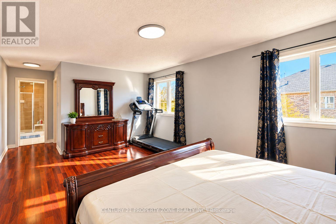
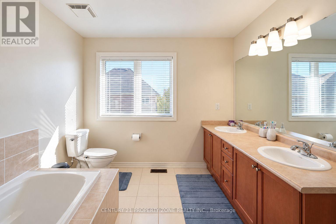
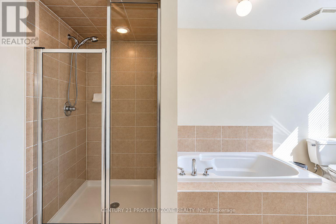
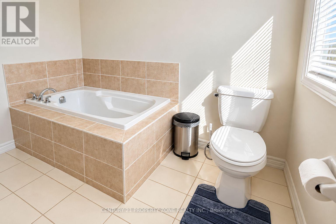
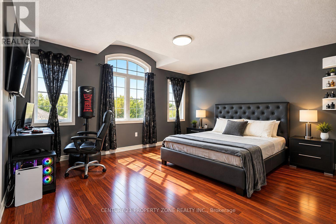
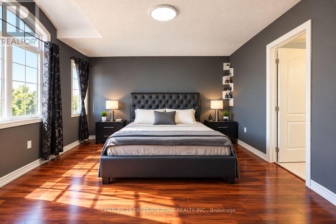
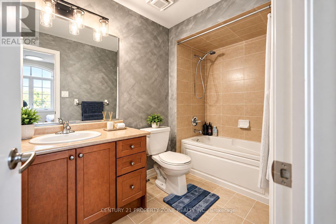
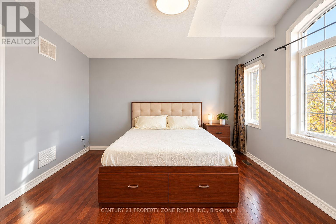
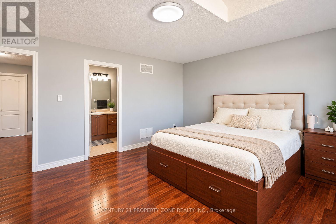
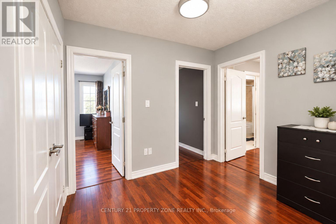
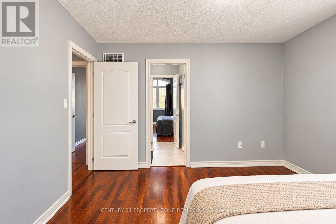
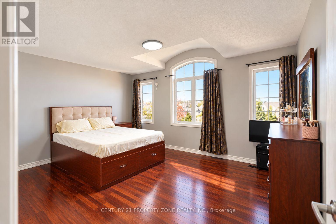
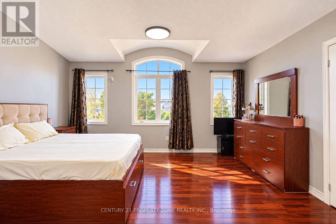
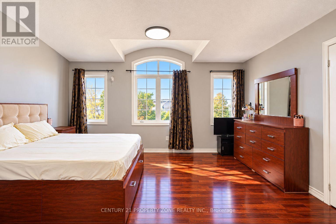
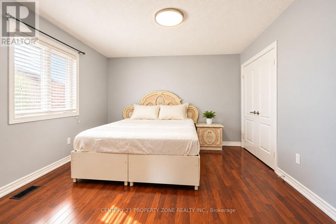
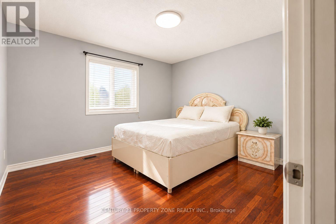
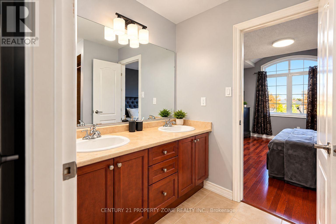
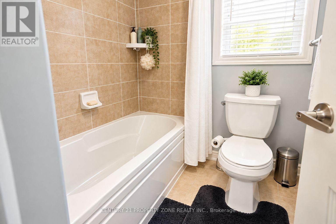
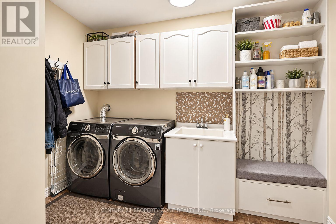
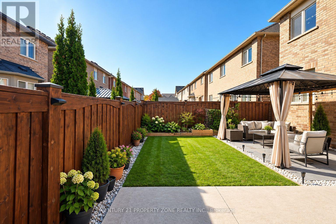
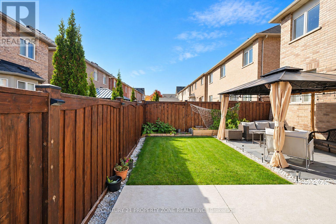
Welcome to 27 Sliprock Cres, Brampton! Stunning Greenpark-built stucco and stone detached home in sought-after Credit Valley, featuring 41-ft frontage, no sidewalk, double-car garage with 4-car parking on driveway, double-door entry, 9-ft ceilings, and hardwood floors throughout. Impressive kitchen with granite countertops, stainless steel appliances, stylish backsplash, and large centre island. Main floor offers living, dining, and family rooms plus an office/den. Upstairs features 4 spacious bedrooms and 4 washrooms, including 3 full baths on the second floor. Huge partially finished basement with a legal separate side entrance; city permit documentation available. Extended stamped concrete driveway, concrete floor in the backyard, storage shed, and professionally landscaped front and back yards. Close to top-rated schools including Churchville Public School, parks, trails, shopping, transit, and Mount Pleasant GOStation. **Priced to sell! Offers welcome anytime!** (id:13843)
Details
| MLS # | W14108928 |
|---|---|
| Listing Type | For Sale |
| Style | House |
| Status | Active |
| Days On Site | 19 |
| Listing Provided By | CENTURY 21 PROPERTY ZONE REALTY INC. | MINTU KANDHOLA |
Features
| Bed(s) | 4 |
|---|---|
| Bath(s) | 4 Total |
| SQ Feet | 2,500 |
| Garage | 6 |
| Basement | Y |
| Story(s) | 2 |
Interior
| Cooling | Central air conditioning |
|---|---|
| Heating | Forced air, Natural gas |
| Appliances | Water softener, Central Vacuum |
| Fireplace Yes / No | Yes |
Exterior
| Lot Features | Carpet Free |
|---|---|
| Foundation Details | Concrete |
Parking
| Parking Features | Attached Garage, Garage |
|---|---|
| Parking Total | 6 |
Utilities
| Sewer | Sanitary sewer |
|---|---|
| Water Source | Municipal water |
Taxes
| Tax Annual Amount | 9563.3 |
|---|
Area Information
| Province | ON |
|---|---|
| City | Brampton (Credit Valley) |
| Postal Code | L6Y0W8 |
| Listing VS Median (in L6Y0W8) | |
Price: $1,249,900 low | high Med: $1,249,900 sqft: 2,500 low | high Med: 2,500 $ / sqft: $500 low | high Med: $500 On site: 19 low | high Med: 19 | |
Request a showing
Request a showing
Contact
Learn More About This Property

| Province | ON |
|---|---|
| City | Brampton (Credit Valley) |
| Postal Code | L6Y0W8 |
| Listing VS Median (in L6Y0W8) | |
Price: $1,249,900 low | high Med: $1,249,900 sqft: 2,500 low | high Med: 2,500 $ / sqft: $500 low | high Med: $500 On site: 19 low | high Med: 19 | |