275 Blantyre Avenue,Toronto (Birchcliffe-Cliffside), ON M1N2S2
Toronto (Birchcliffe-Cliffside), ON M1N2S2

Description
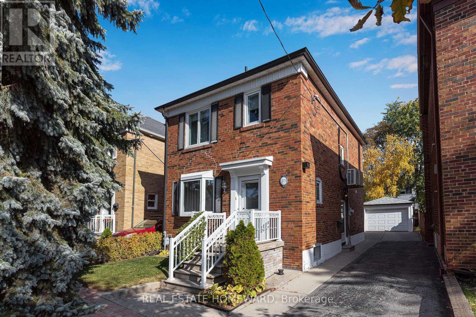
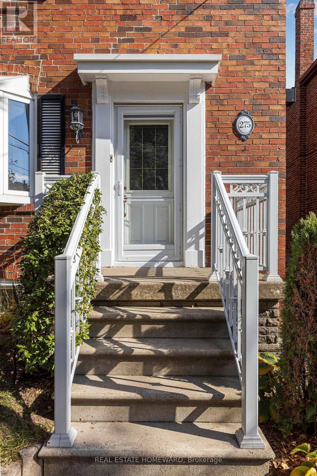
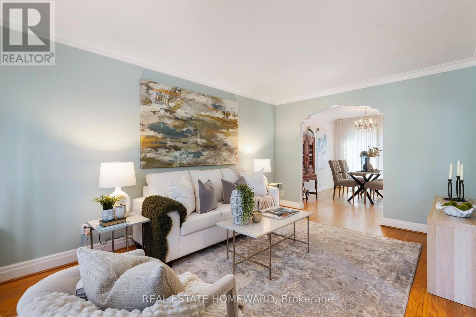
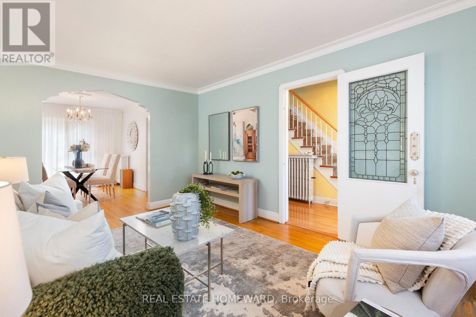
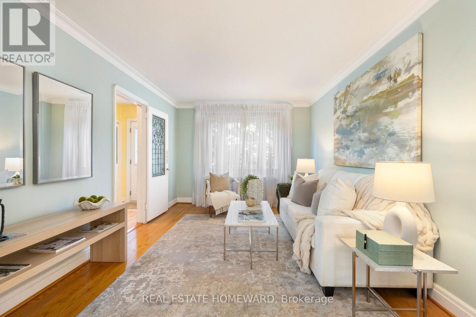
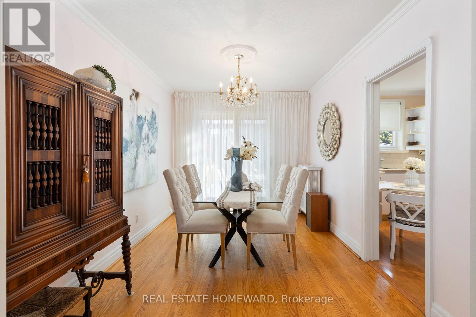
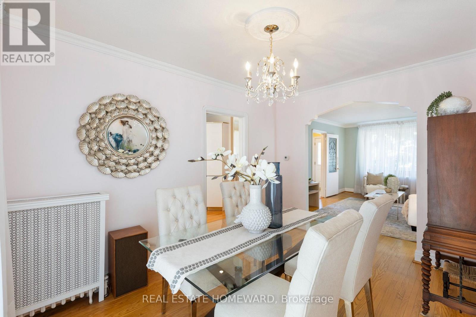
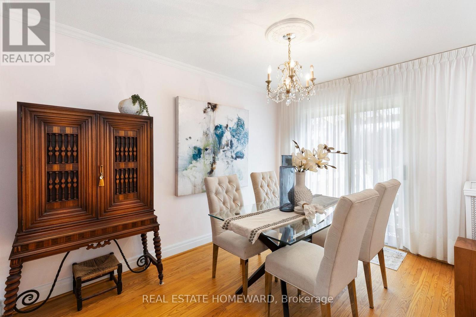
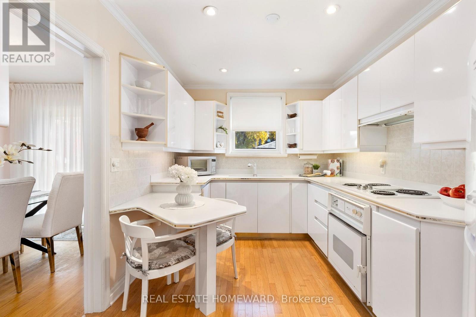
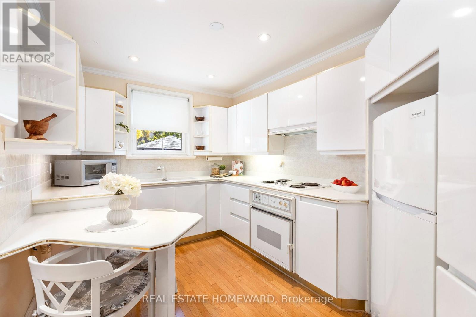
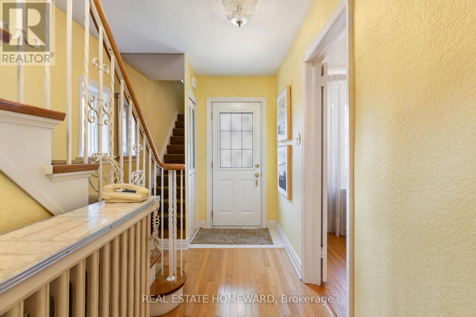
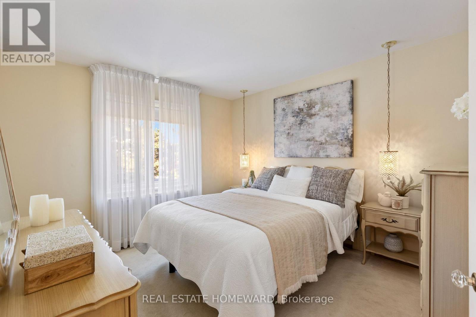
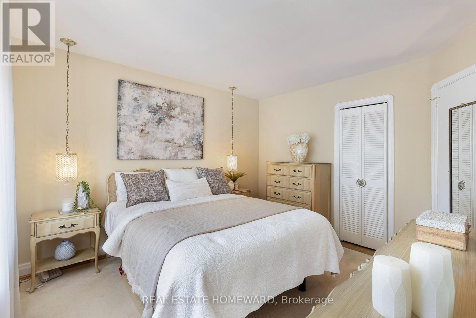
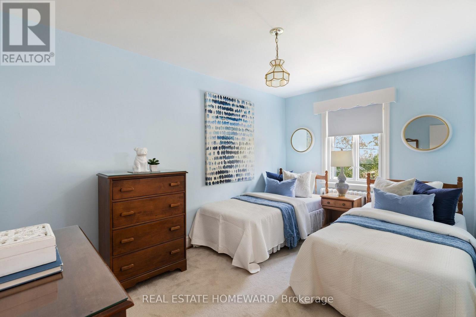
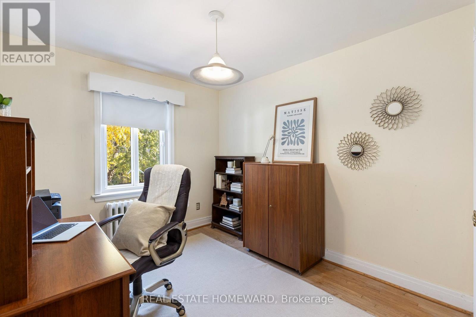
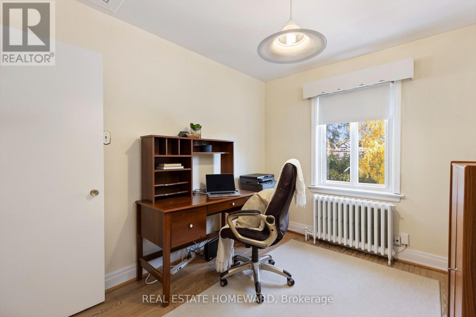
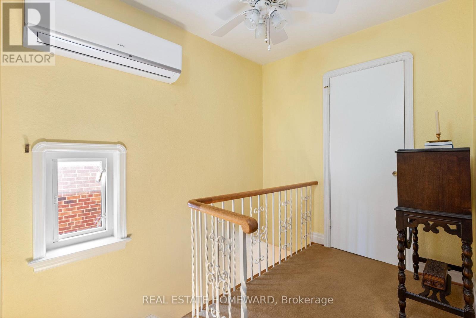
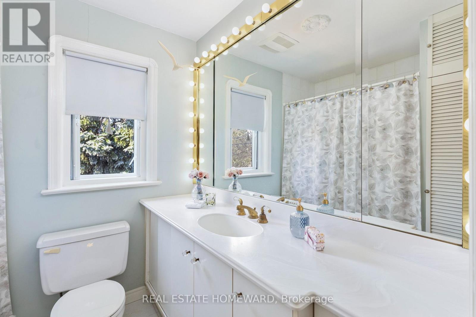
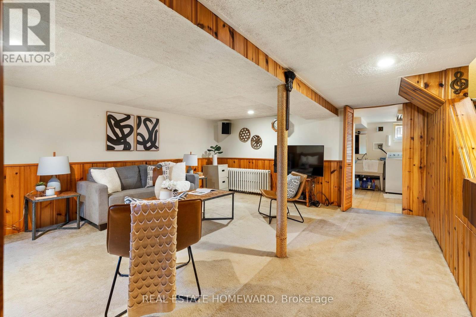
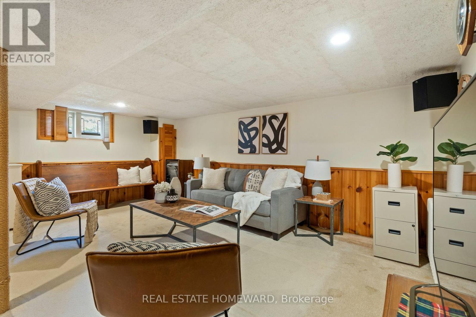
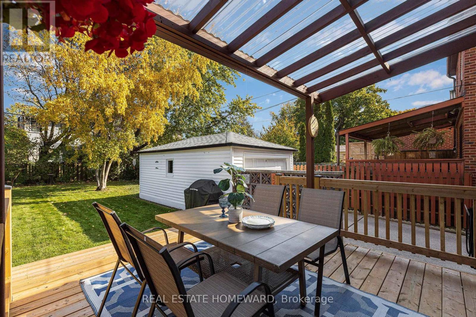
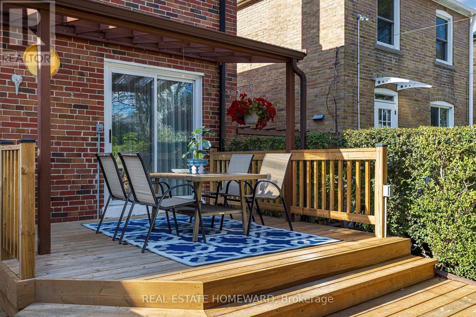
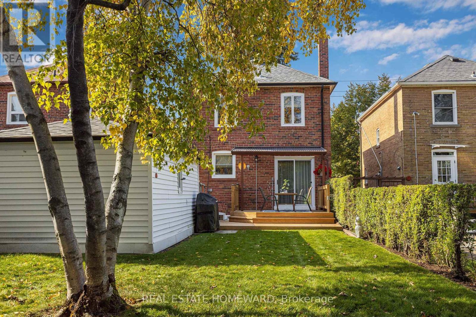
Cherished by the same owner for over 50 years, 275 Blantyre Ave is a solid detached 2-storey brick home in Toronto's Birch Cliff neighbourhood. A classic stained-glass inner door opens into a bright living room with a bay window and original hardwood floors. An arched doorway connects the living room to a separate dining room with a walkout to a new deck and covered pergola, perfect for summer dining. The U-shaped kitchen offers ample cabinetry, a breakfast nook, and views of the yard. The second floor offers 3 bedrooms and a 4-pc bath. The finished lower level includes a spacious rec room with warm wood wainscoting and a 2-pc powder room. Outside, mature trees and established hedges frame the deep, private yard. A private driveway leads to a detached garage with an automatic door opener. Upgrades include 100AMP electrical service, Magic Windows (2022) with built-in retractable screens and blinds, plus ductless AC, all regularly serviced. Steps to Blantyre Public School and the newly revitalized Blantyre Park with an outdoor pool, splash pad, playground and pickleball courts. Close to the Bluffs, Kingston Rd shops and the TTC. A true Birch Cliff gem with great potential to make it your own, in a neighbourhood where properties like this rarely come available. (id:13843)
Details
| MLS # | E14115636 |
|---|---|
| Listing Type | For Sale |
| Style | House |
| Status | Active |
| Days On Site | 15 |
| Listing Provided By | REAL ESTATE HOMEWARD | STEVEN MAXWELL WALKINSHAW |
Features
| Bed(s) | 3 |
|---|---|
| Bath(s) | 2 Total |
| SQ Feet | 1,100 |
| Garage | 4 |
| Basement | Y |
| Story(s) | 2 |
Interior
| Cooling | Wall unit |
|---|---|
| Heating | Radiant heat, Natural gas |
| Fireplace Yes / No | No |
Exterior
| Security Features | Alarm system |
|---|---|
| Foundation Details | Block |
Parking
| Parking Features | Detached Garage, Garage, Tandem |
|---|---|
| Parking Total | 4 |
Utilities
| Sewer | Sanitary sewer |
|---|---|
| Water Source | Municipal water |
Taxes
| Tax Annual Amount | 5708.79 |
|---|---|
| Tax Year | 2025 |
Area Information
| Province | ON |
|---|---|
| City | Toronto (Birchcliffe-Cliffside) |
| Postal Code | M1N2S2 |
| Listing VS Median (in M1N2S2) | |
Price: $1,249,000 low | high Med: $1,249,000 sqft: 1,100 low | high Med: 1,100 $ / sqft: $1,135 low | high Med: $1,135 On site: 15 low | high Med: 15 | |
Request a showing
Request a showing
Contact
Learn More About This Property

| Province | ON |
|---|---|
| City | Toronto (Birchcliffe-Cliffside) |
| Postal Code | M1N2S2 |
| Listing VS Median (in M1N2S2) | |
Price: $1,249,000 low | high Med: $1,249,000 sqft: 1,100 low | high Med: 1,100 $ / sqft: $1,135 low | high Med: $1,135 On site: 15 low | high Med: 15 | |