2780 Auburn Road Unit# 203,West Kelowna, BC V4T4C2
West Kelowna, BC V4T4C2

Description
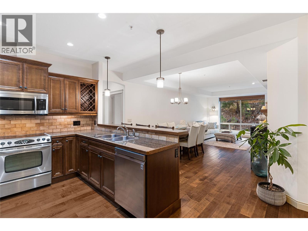
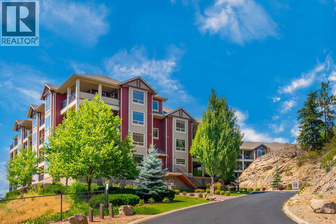
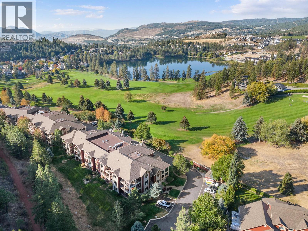
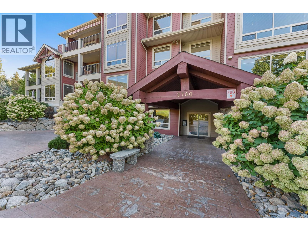
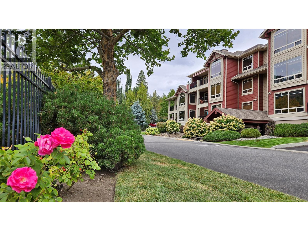
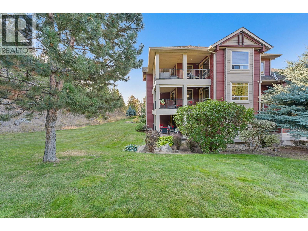
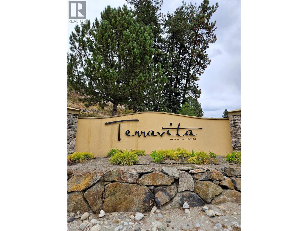
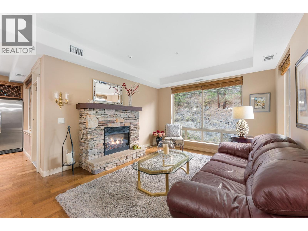
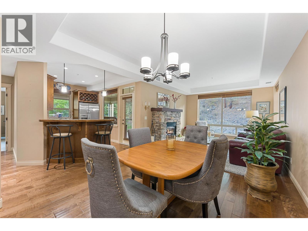
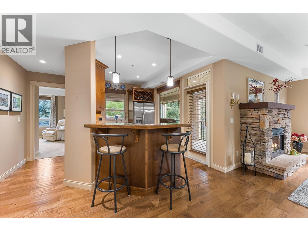
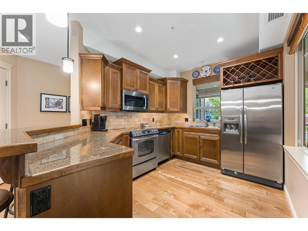
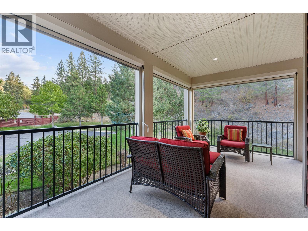
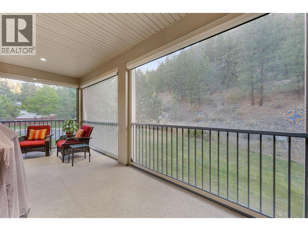
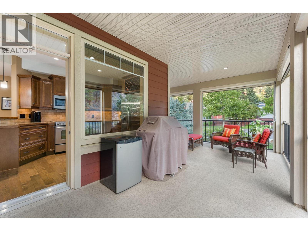
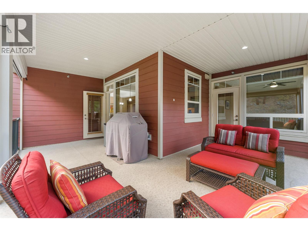
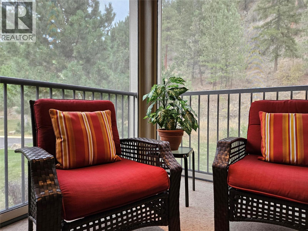
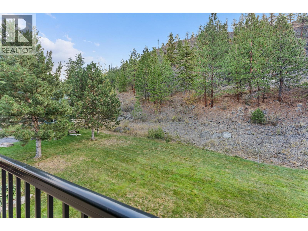
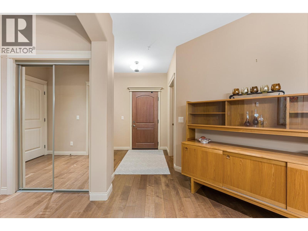
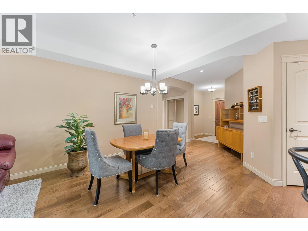
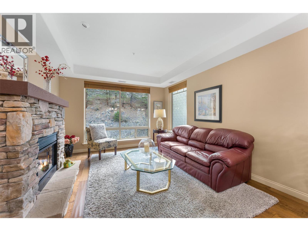
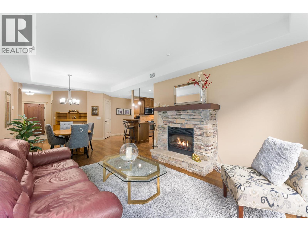
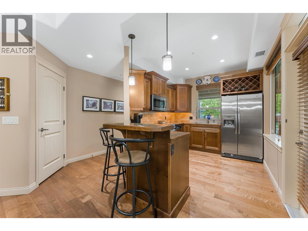
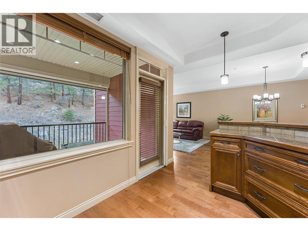
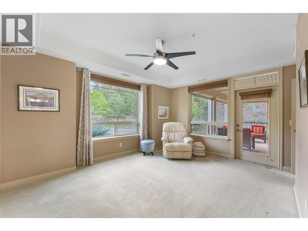
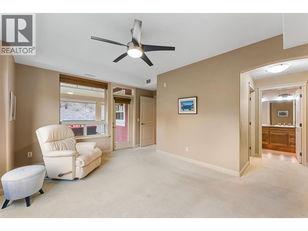
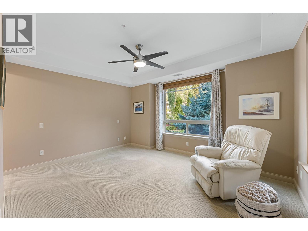
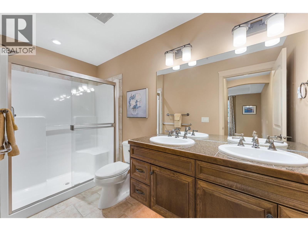
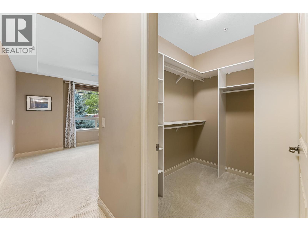
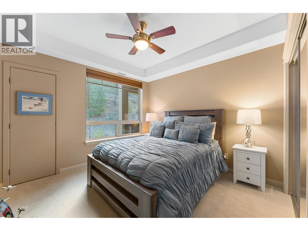
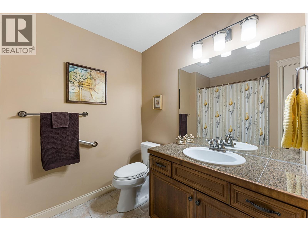
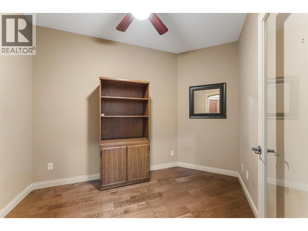
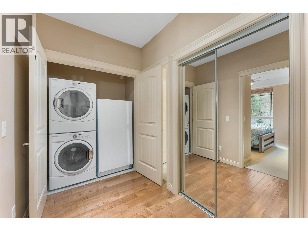
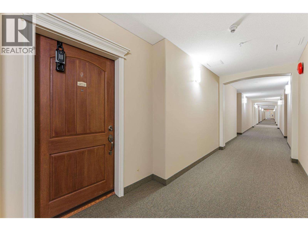
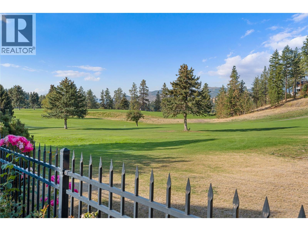
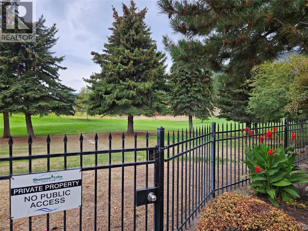
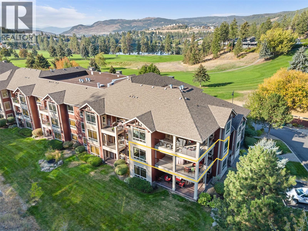
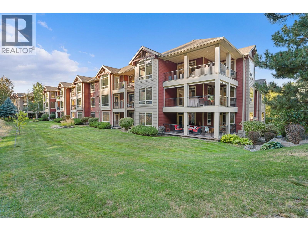
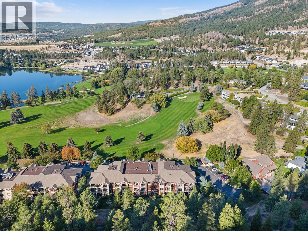
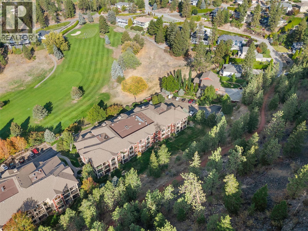
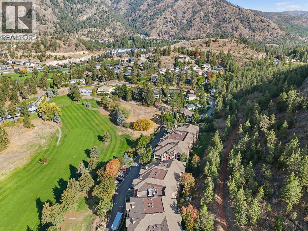
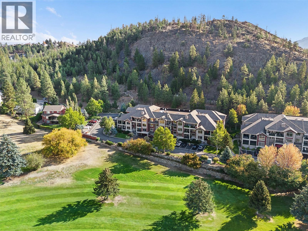
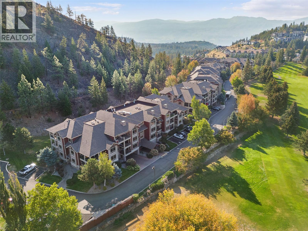
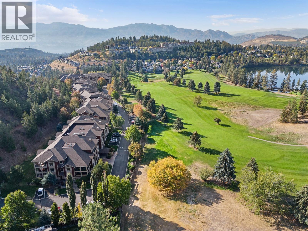
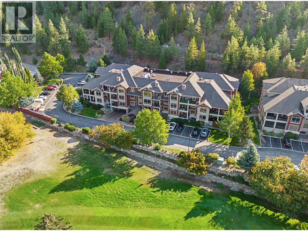
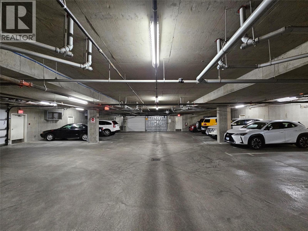
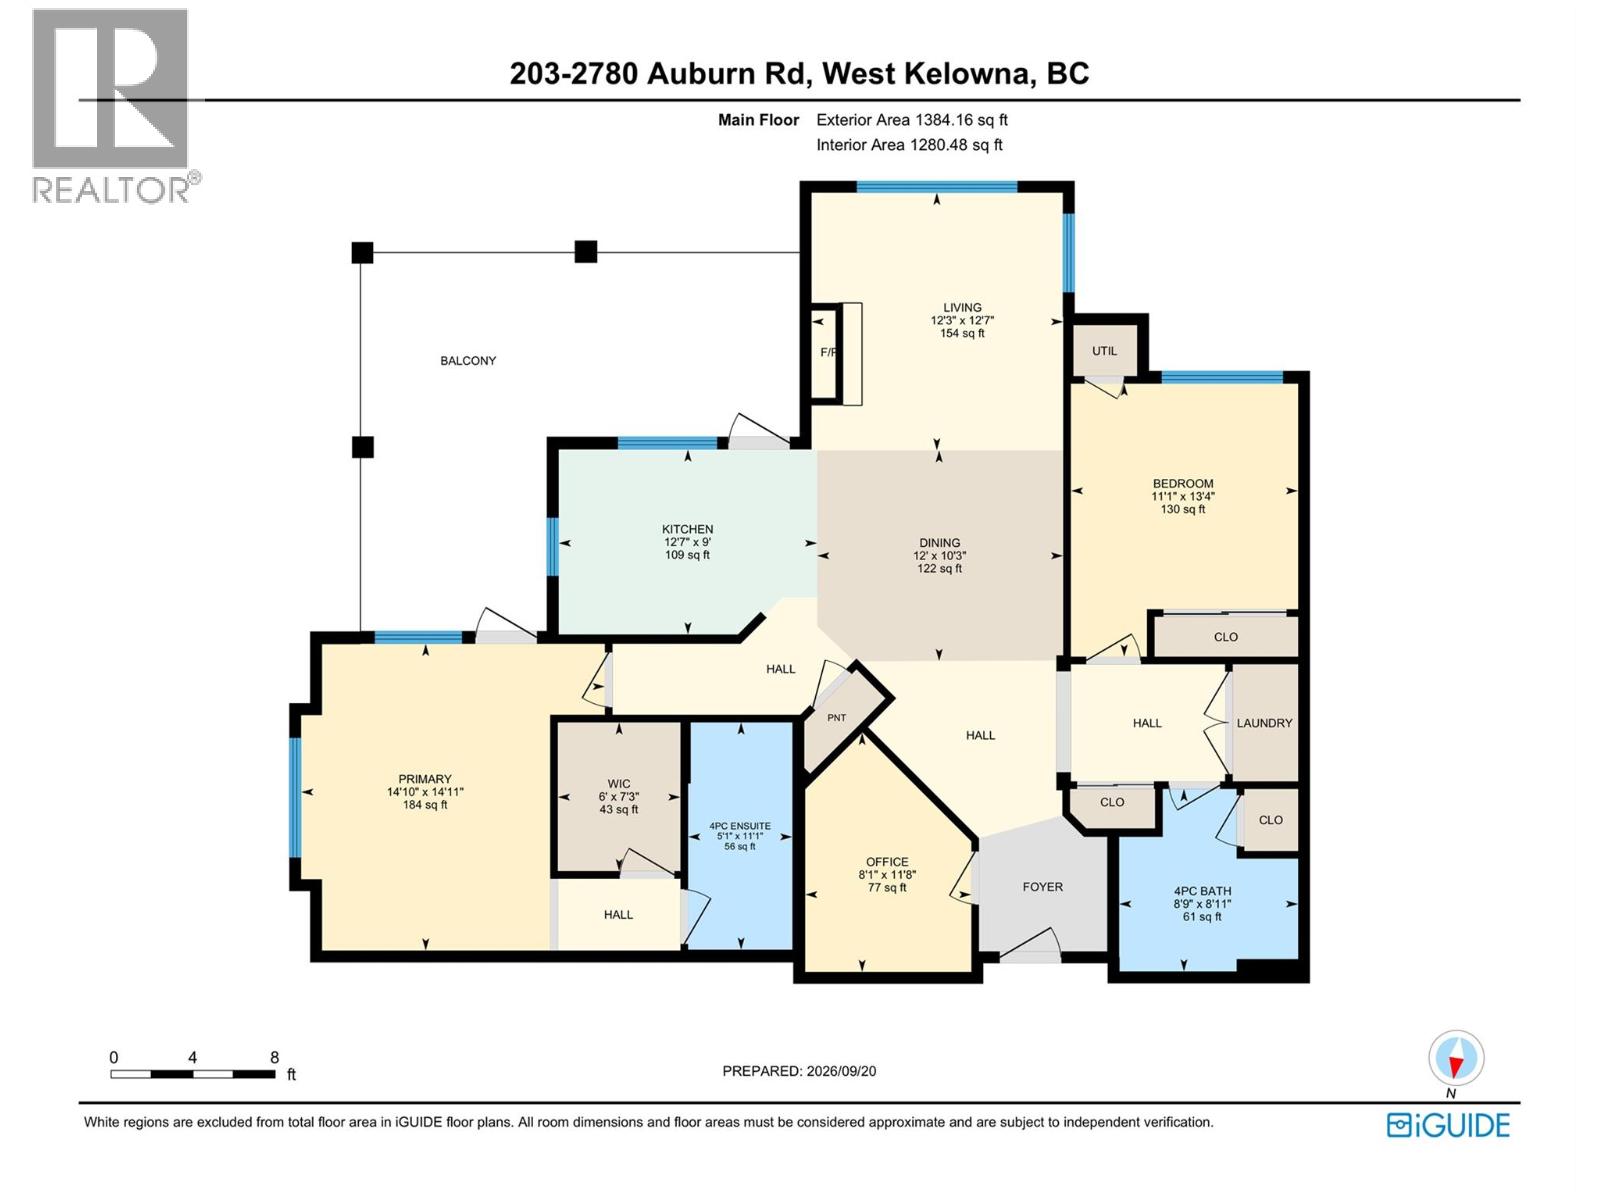
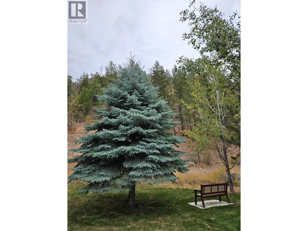
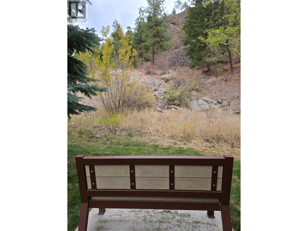
If you're waiting for that elusive condo that offers privacy, TWO PARKING SPOTS and 2 BED PLUS DEN layout in a well-run strata - welcome to #203-2780 Auburn Road! PEACE, PRIVACY and QUALITY come together in this beautifully finished CORNER UNIT at Terravita, a gated community beside Shannon Lake Golf Course. This home is tucked into the quiet side of the furthest corner of the furthest building-offering an exceptionally serene retreat with picture windows on two sides framing mountain greenspace views. So much to enjoy here: King-size primary, luxurious ensuite with HEATED FLOORS, DOUBLE SINKS and sensor lighting, and a huge custom walk-in. Full size guest bath. HIGH CEILINGS. Large den for office or extra storage. Kitchen with stainless appliances and pantry. Upright freezer. Hand-scraped engineered hardwood floors. Walking trails nearby. One of the condo's best features is the expansive L-shaped deck, where custom Phantom one-way privacy screens create a wonderfully secluded extension to your living space. With access from both the kitchen and primary, plus a NATURAL GAS BBQ hookup, it's a perfect outdoor retreat. TWO DEDICATED UNDERGROUND PARKING STALLS are a very rare value, and your large storage unit is located directly behind them. Enjoy the tranquility of Terravita while remaining close to schools, golf, shopping, transit and Shannon Lake. A rare condo opportunity for those who value peace, privacy and beautifully appointed living. Quick possession possible. (id:13843)
Details
| MLS # | 10401377 |
|---|---|
| Listing Type | For Sale |
| Style | Condominium |
| Strata Fees | $541 |
| Status | Active |
| Year | 2008 |
| Days On Site | 58 |
| Listing Provided By | eXp Realty (Kelowna) | Andrew Loewen |
Features
| Bed(s) | 2 |
|---|---|
| Bath(s) | 2 Total |
| SQ Feet | 1,384 |
| Garage | 2 |
| Story(s) | 1 |
| Property View | Mountain view |
Interior
| Cooling | Central air conditioning |
|---|---|
| Heating | Forced air, Electric |
| Appliances | Refrigerator, Oven - Electric, Dishwasher, Microwave, Freezer, Washer/Dryer Stack-Up |
| Fireplace Yes / No | Yes |
| Fireplace Features | Electric, Unknown |
| Fireplaces Total | 1 |
Exterior
| Security Features | Security, Sprinkler System-Fire, Controlled entry |
|---|---|
| Roof | Asphalt shingle, Unknown |
| Lot Features | Level lot, Private setting, Corner Site, One Balcony |
Parking
| Parking Features | Underground, Parkade, Heated Garage, Additional Parking |
|---|---|
| Parking Total | 2 |
Utilities
| Sewer | Municipal sewage system |
|---|---|
| Water Source | Municipal water |
Taxes
| Tax Annual Amount | 2934.33 |
|---|
Area Information
| Province | BC |
|---|---|
| City | West Kelowna |
| Postal Code | V4T4C2 |
| Listing VS Median (in V4T4C2) | |
Price: $600,000 low | high Med: $478,000 sqft: 1,384 low | high Med: 1,107 $ / sqft: $434 low | high Med: $433 On site: 58 low | high Med: 93.5 | |
Request a showing
Request a showing
Contact
Learn More About This Property

| Province | BC |
|---|---|
| City | West Kelowna |
| Postal Code | V4T4C2 |
| Listing VS Median (in V4T4C2) | |
Price: $600,000 low | high Med: $478,000 sqft: 1,384 low | high Med: 1,107 $ / sqft: $434 low | high Med: $433 On site: 58 low | high Med: 93.5 | |