
28 Front Street,Stone Mills (Stone Mills), ON K0K2S0
Stone Mills (Stone Mills), ON K0K2S0

Description
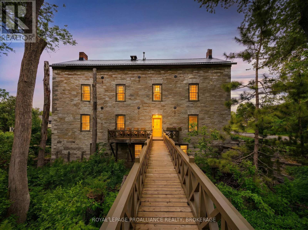
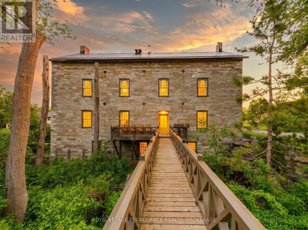
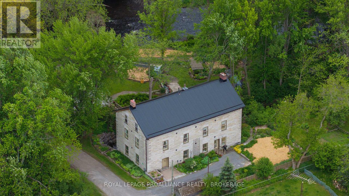
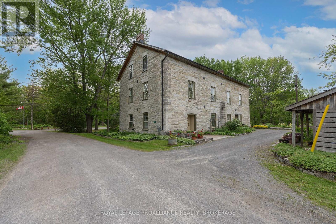
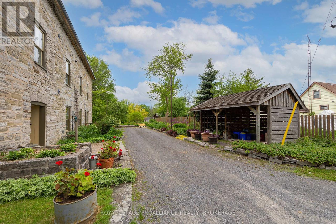
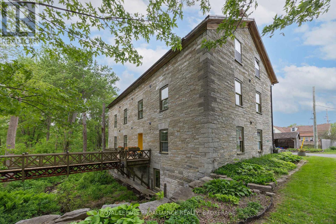
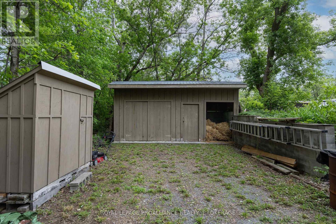
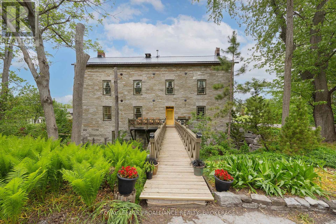
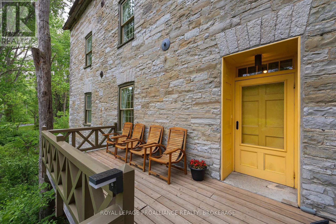
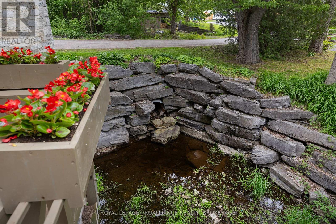
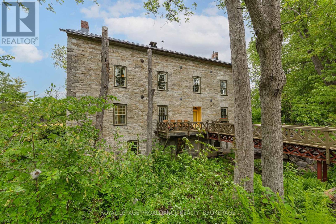
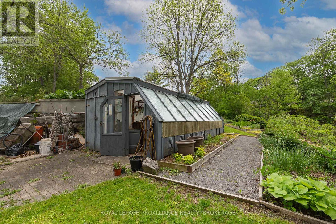
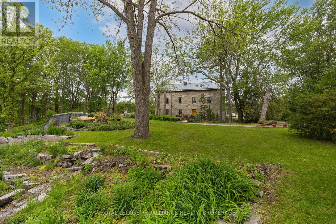
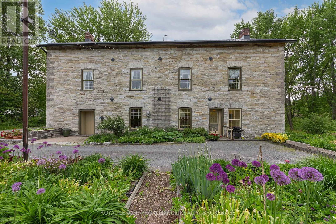
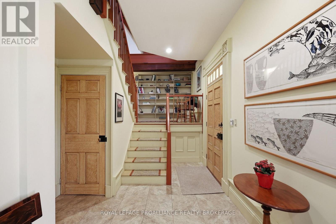
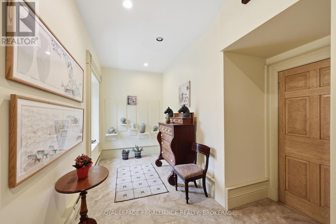
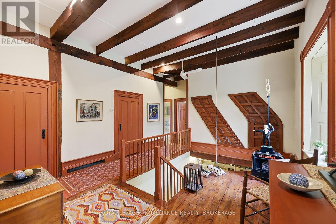
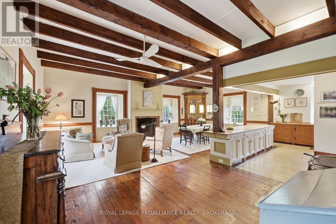
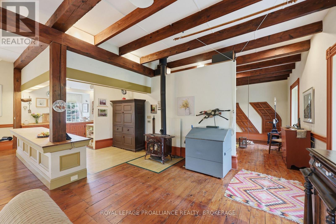
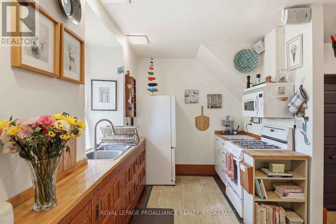
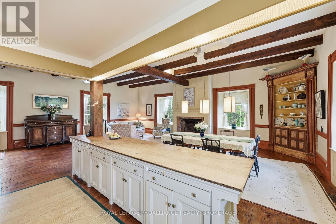
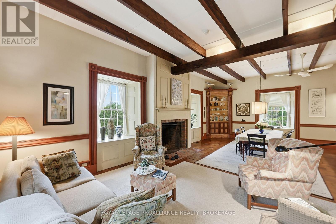
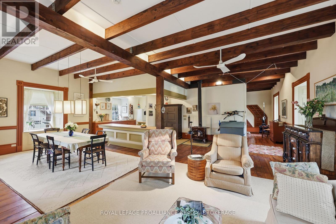
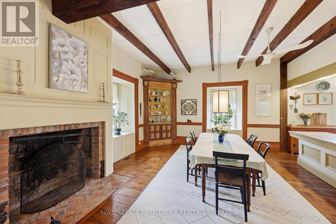
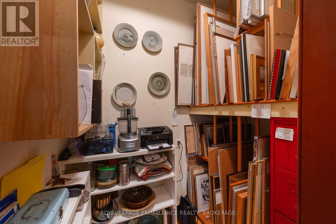
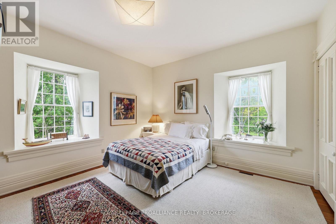
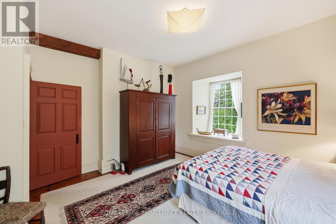
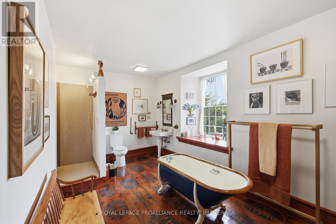
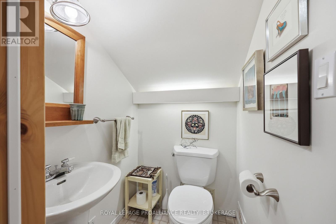
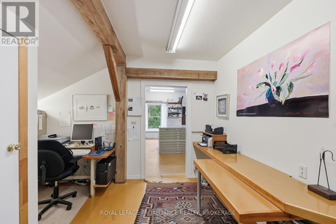
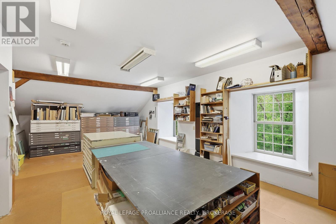
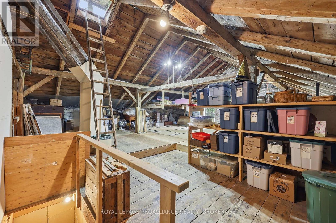
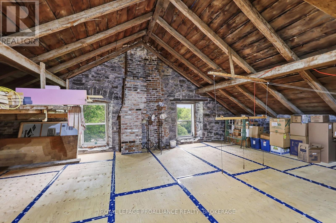
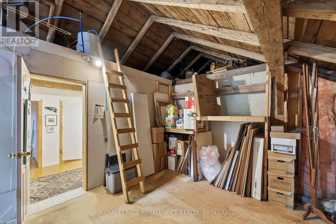
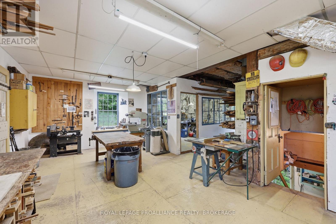
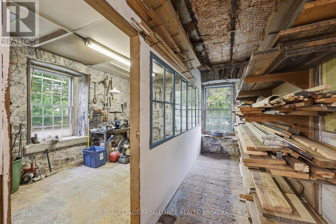
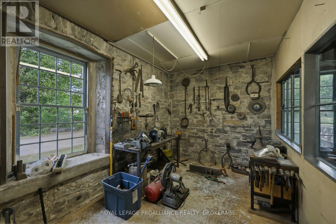
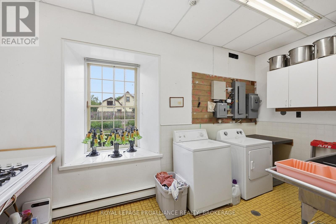
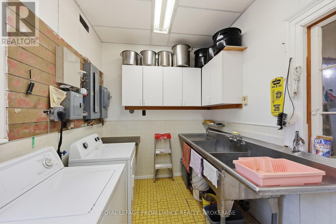
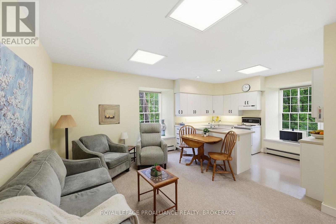
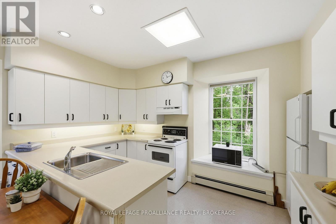
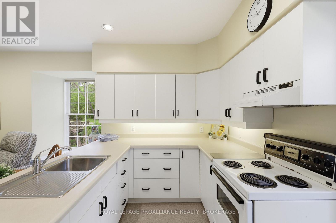
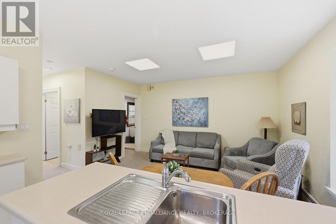
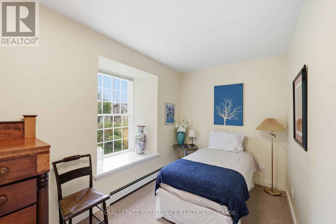
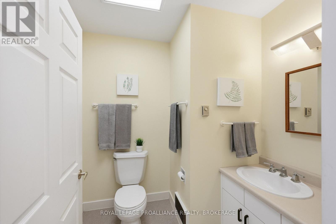
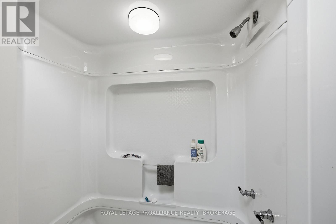
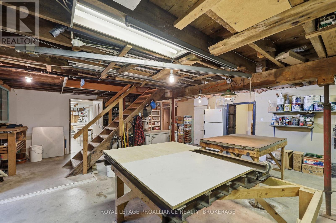
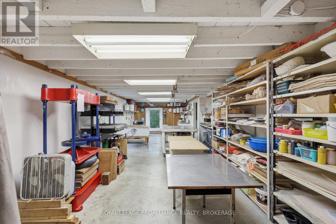
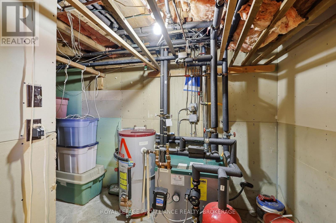
Set along an idyllic riverside setting in the charming village of Newburgh, ON, this extraordinary stone residence-originally built in 1864 as Hooper's Mill-offers a rare opportunity to own a truly historic landmark. Meticulously restored and thoughtfully converted into a private home, the property showcases exceptional craftsmanship, character, and timeless design. Offered for sale for the first time in over 50 years, this remarkable estate consists of three separately deeded parcels with approximately 479 ft of waterfrontage along the Napanee River. Surrounded by beautifully landscaped gardens and picturesque natural scenery, the property welcomes you via a charming wooden footbridge beside a cascading waterfall. Inside, a sun-filled foyer and stairwell lead to the main living quarters above. The ground level features a workshop, forge, pantry, utility room ideal for canning or winemaking, and a fully equipped one-bedroom in-law suite perfect for guests or extended family. Large windows throughout flood the home with natural light and frame stunning river views. The main living level offers expansive open-concept living, dining, and kitchen spaces enhanced by original pine floors, soaring ceilings, exposed beams, and preserved architectural details. A Rumford brick fireplace creates a warm focal point for entertaining and everyday living. Two spacious bedrooms and a beautifully appointed four-piece bathroom with a clawfoot tub and walk-in shower complete this level. The third floor includes a studio, office, two-piece bath, and additional unfinished space ready for customization. The basement offers another studio area, generous storage, and utility space, adding to the home's versatility. Rich in artistic flair and historic charm, this one-of-a-kind waterfront property is ideal as a full-time residence, private retreat, or inspiring getaway. Conveniently located just 10 minutes to Highway 401, 15 minutes to Napanee, and 20 minutes to Kingston. (id:13843)
Details
| MLS # | X13850000 |
|---|---|
| Listing Type | For Sale |
| Style | House |
| Status | Active |
| Days On Site | 36 |
| Listing Provided By | ROYAL LEPAGE PROALLIANCE REALTY, BROKERAGE | JANE FURTER |
Features
| Bed(s) | 3 |
|---|---|
| Bath(s) | 3 Total |
| SQ Feet | 3,500 |
| Basement | Y |
| Story(s) | 2 |
| Zoning | HR |
| Water Front | Yes |
| Property View | River view, Direct Water View |
Interior
| Cooling | Window air conditioner |
|---|---|
| Heating | Forced air, Natural gas |
| Appliances | Washer, Refrigerator, Water softener, Central Vacuum, Stove, Dryer, Window Coverings, Water Heater |
| Fireplace Yes / No | Yes |
| Fireplace Features | Woodstove |
| Fireplaces Total | 2 |
Exterior
| Security Features | Smoke Detectors |
|---|---|
| Lot Features | Level lot, Sloping, Level, In-Law Suite |
| Foundation Details | Stone |
Parking
| Parking Features | No Garage |
|---|---|
| Parking Total | 6 |
Utilities
| Utilities | Electricity, Cable, Wireless, Natural Gas Available, Electricity Connected |
|---|---|
| Sewer | Holding Tank |
| Water Source | Drilled Well |
Taxes
| Tax Annual Amount | 6065.21 |
|---|
Area Information
| Province | ON |
|---|---|
| City | Stone Mills (Stone Mills) |
| Postal Code | K0K2S0 |
| Listing VS Median (in K0K2S0) | |
Price: $1,169,000 low | high Med: $579,000 sqft: 3,500 low | high Med: 2,000 $ / sqft: $334 low | high Med: $290 On site: 36 low | high Med: 31 | |
Request a showing
Request a showing
Contact
Learn More About This Property

| Province | ON |
|---|---|
| City | Stone Mills (Stone Mills) |
| Postal Code | K0K2S0 |
| Listing VS Median (in K0K2S0) | |
Price: $1,169,000 low | high Med: $579,000 sqft: 3,500 low | high Med: 2,000 $ / sqft: $334 low | high Med: $290 On site: 36 low | high Med: 31 | |