
28 South Street,Drummond/North Elmsley, ON K7H2G1
Drummond/North Elmsley, ON K7H2G1

Description
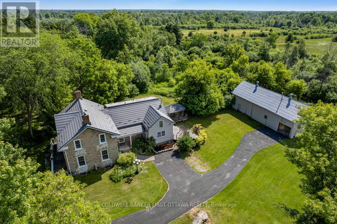
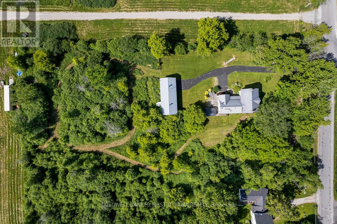
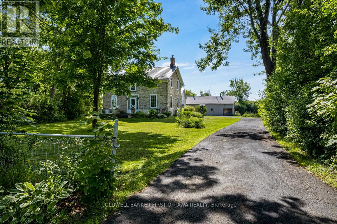
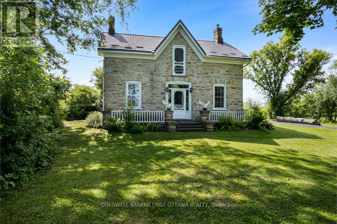
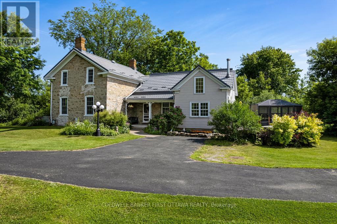
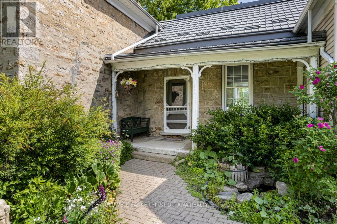
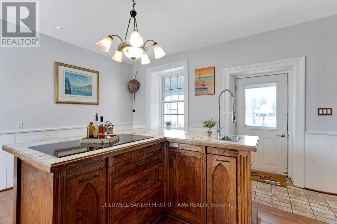
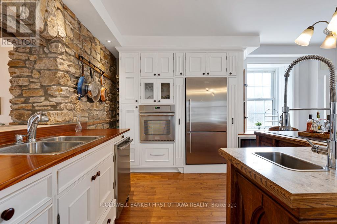
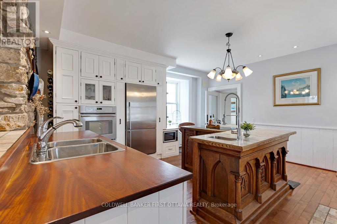
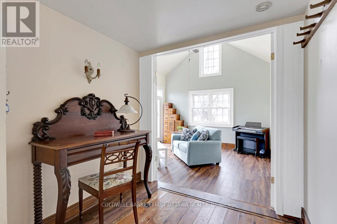
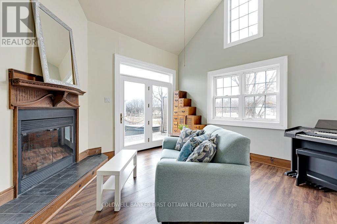
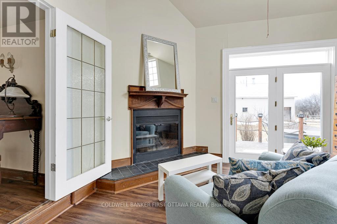
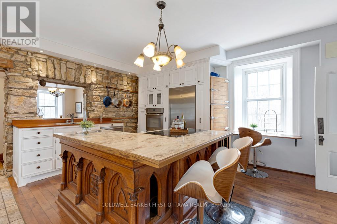
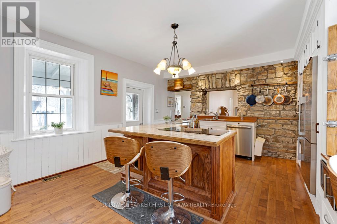
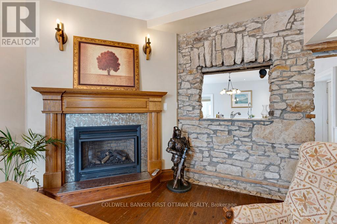
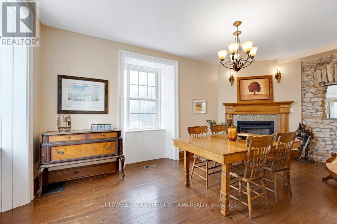
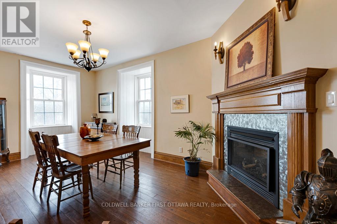
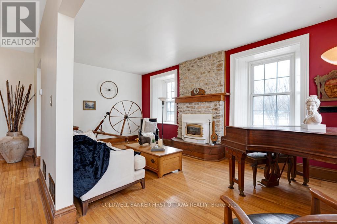
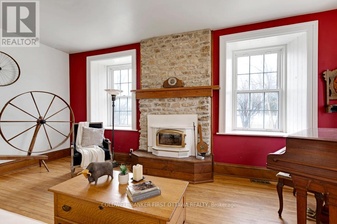
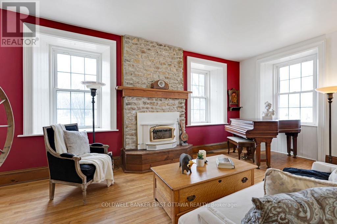
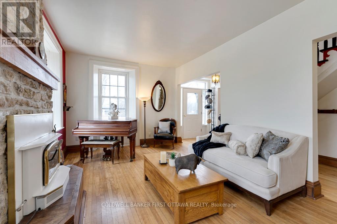
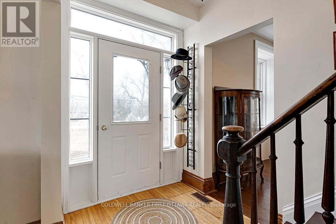
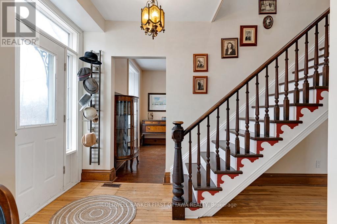
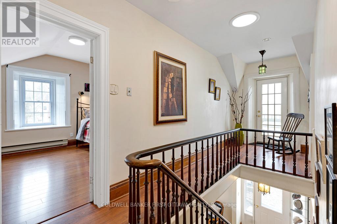
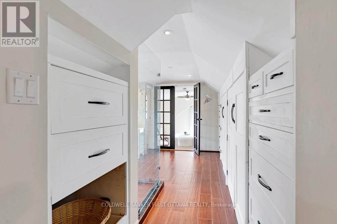
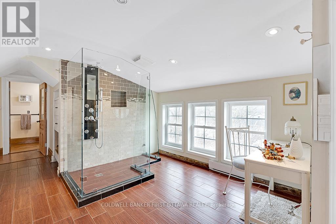
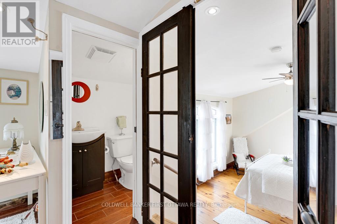
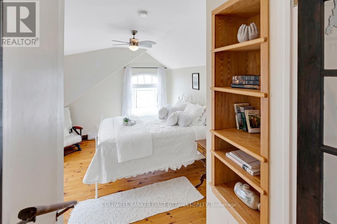
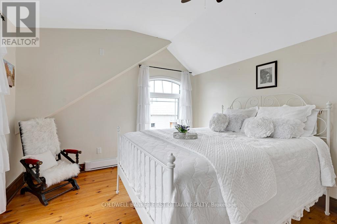
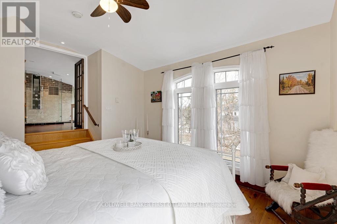
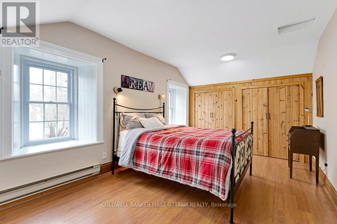
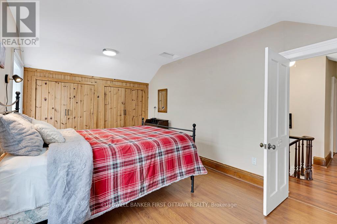
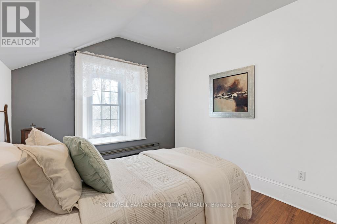
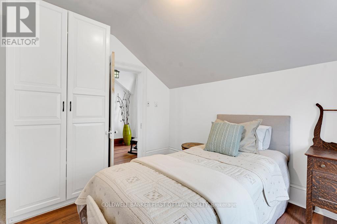
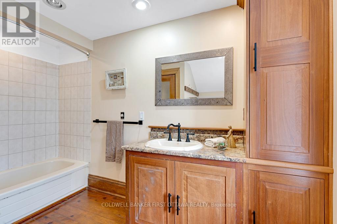
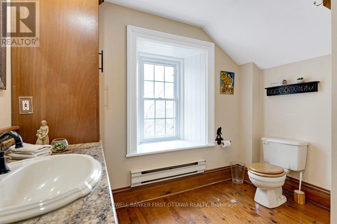
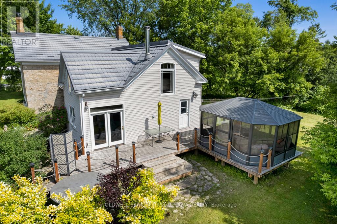
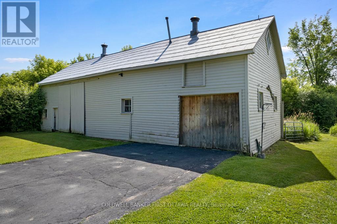
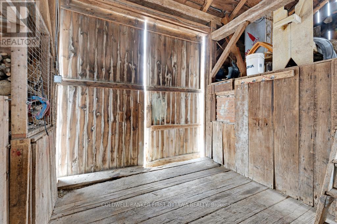
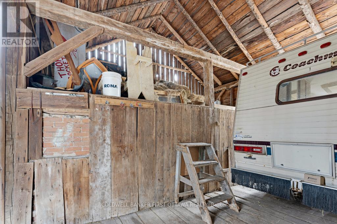
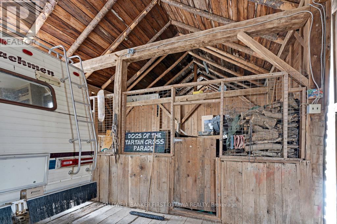
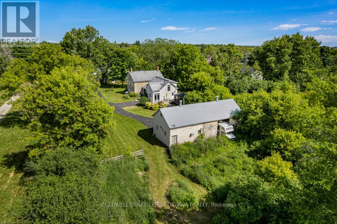
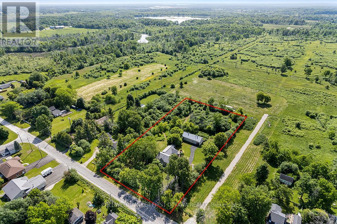
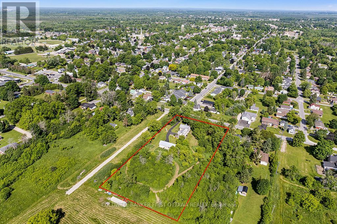
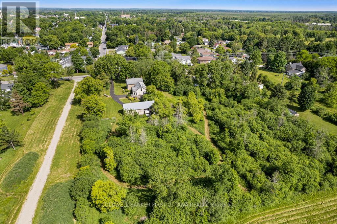
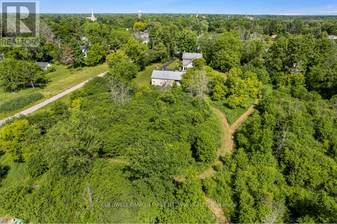
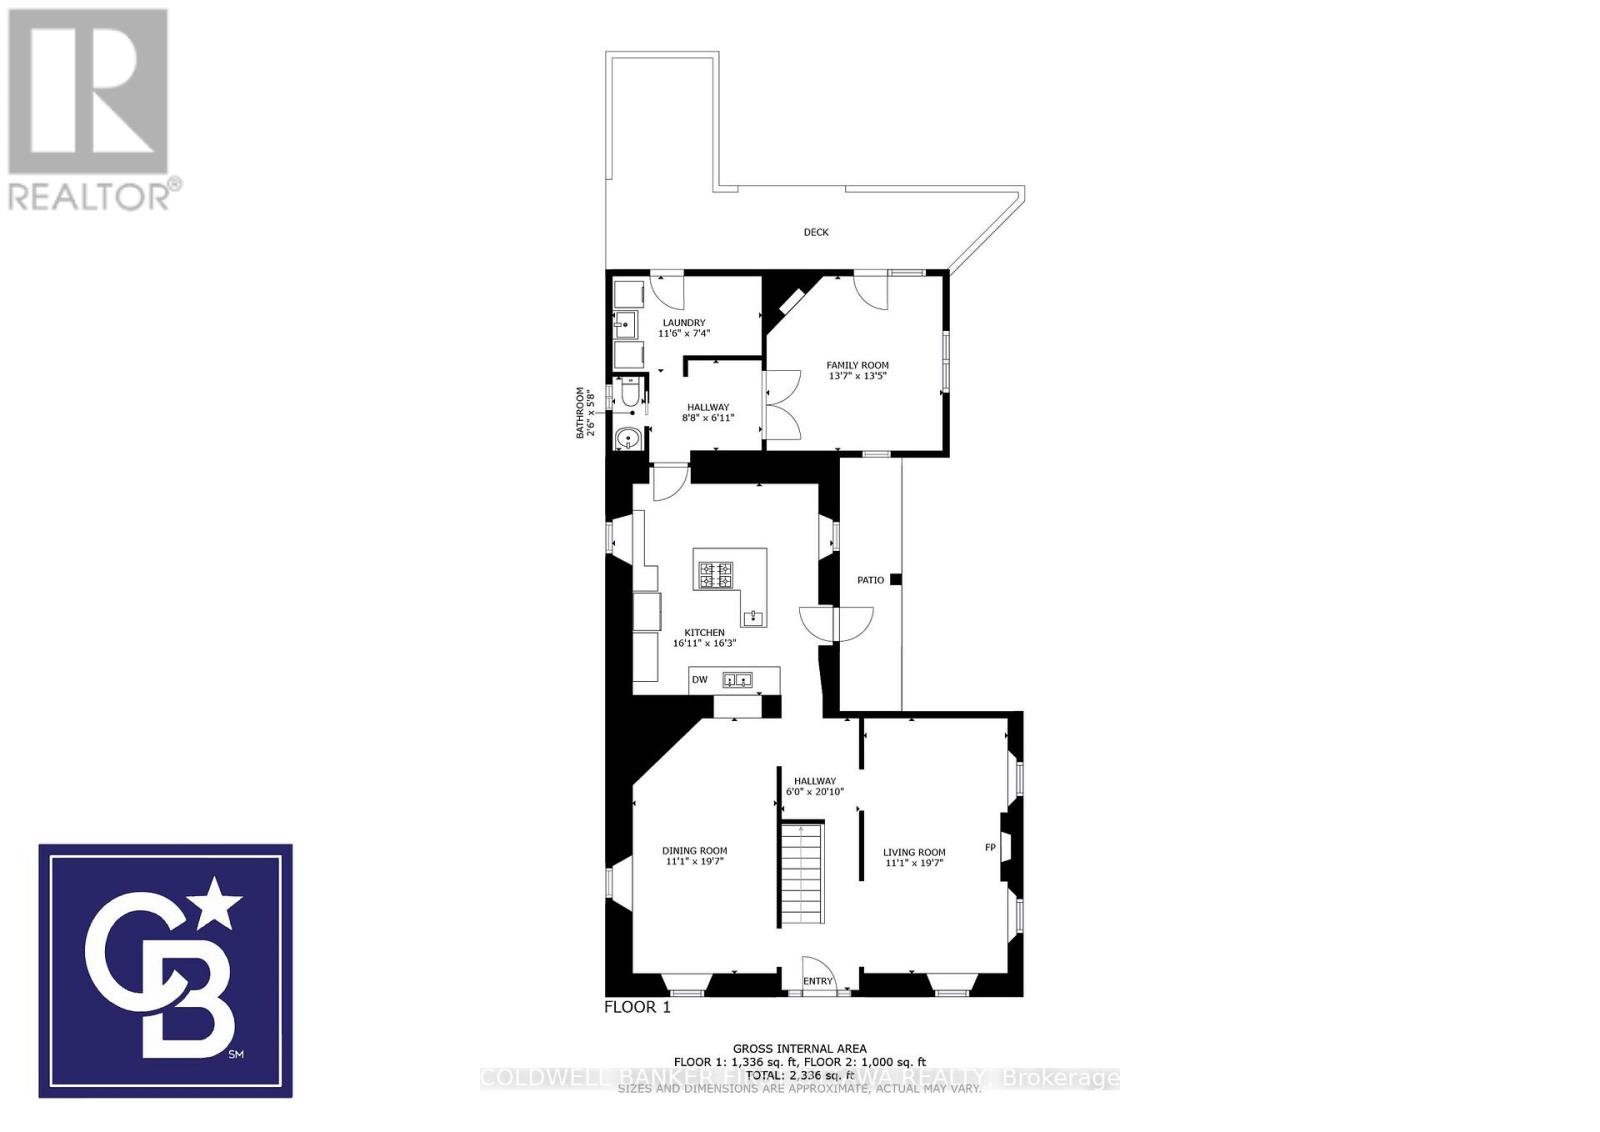
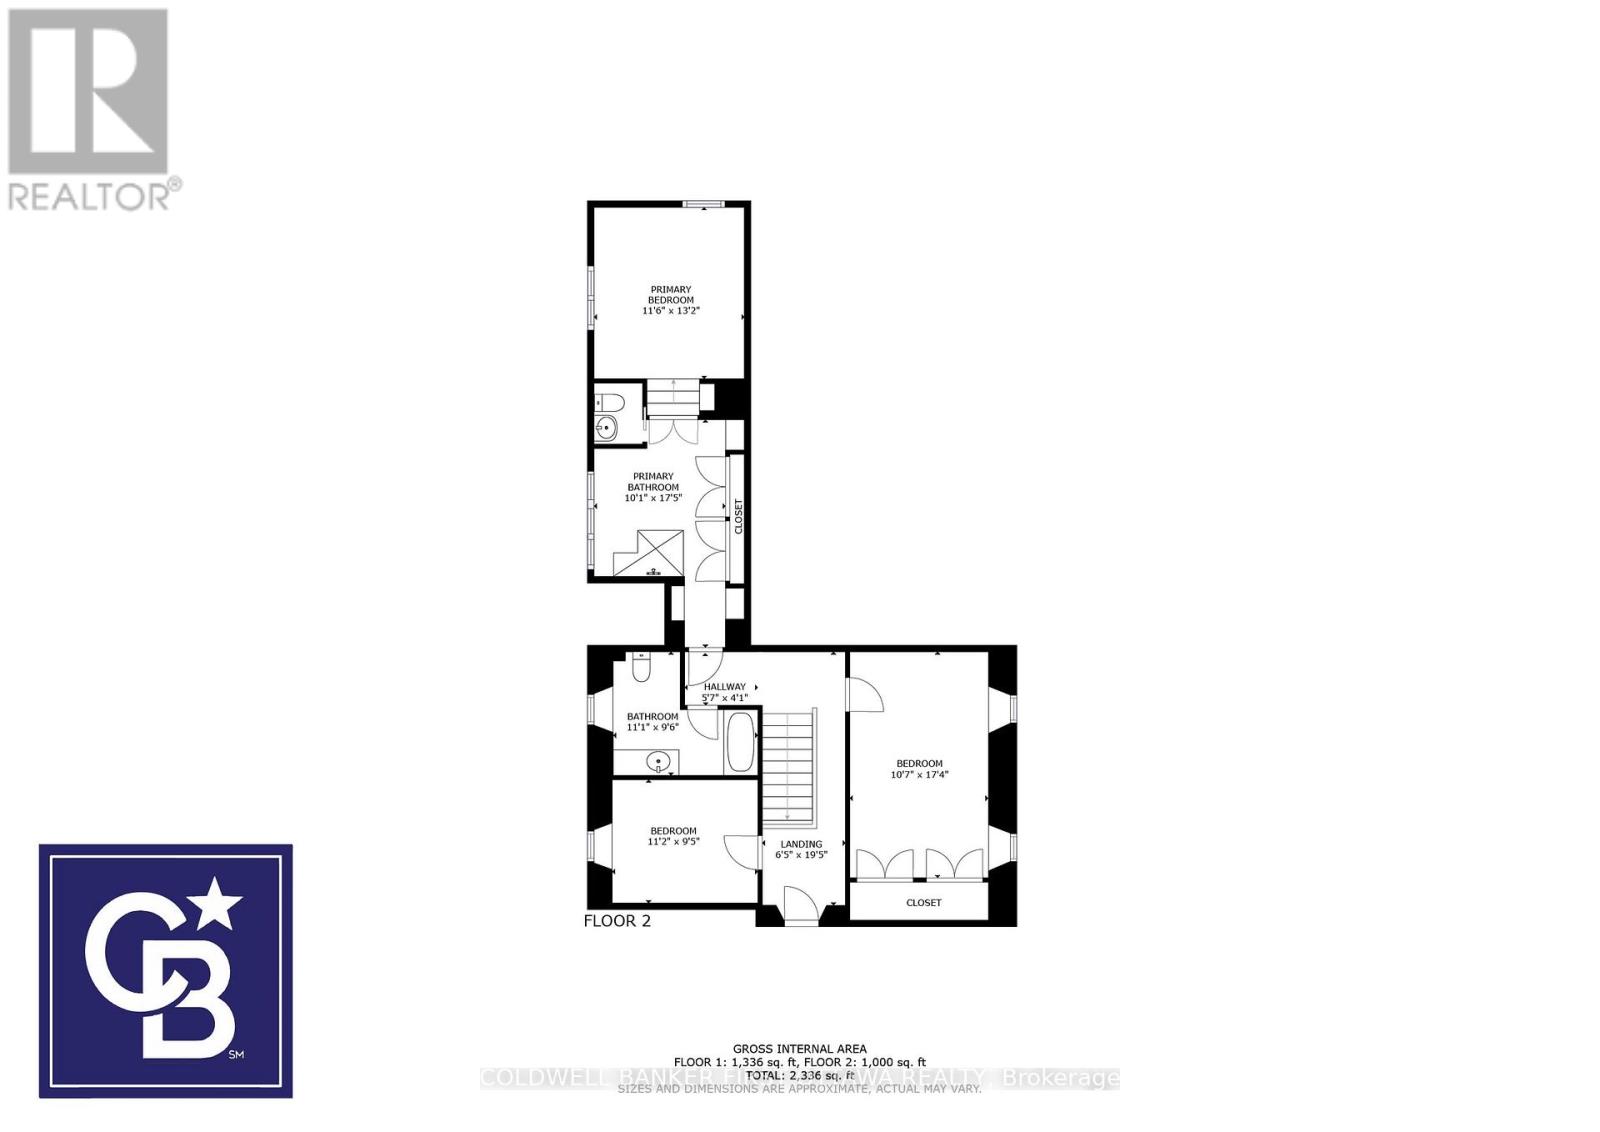
Set on 1.88 acres just a short walk from downtown Perth, this 1875 stone home pairs enduring character with the space and privacy of a country setting. The house sits well back from the road, offering a quiet retreat with Perth's shops, restaurants, and historic streets close at hand. Original hardwood floors, high ceilings, and period details carry through the principal rooms. Three fireplaces add warmth and atmosphere: a wood-burning insert in the formal living room, a second wood fireplace in the family room, and a natural gas fireplace in the dining room. A pass-through connects the dining room to the kitchen, where an island that began life as a church altar adds its own piece of history. The home offers three bedrooms and 2.5 bathrooms, including a primary suite with a luxurious ensuite. The grounds provide room to garden, gather, and enjoy the outdoors. A screened solarium and rear deck with a hot tub invite you to settle in, while a substantial barn offers possibilities for a workshop, studio, or hobby farm pursuits. Thoughtful updates complement the home's original character, including a natural gas furnace installed within the past five years, central air installed this year, a metal roof within the past ten years, and modernized plumbing and electrical. Fibre internet is available. Historic character, acreage to make your own, and a walk into town whenever the mood strikes. (id:374)
Details
| MLS # | X13871574 |
|---|---|
| Listing Type | For Sale |
| Style | House |
| Status | Active |
| Days On Site | 37 |
| Listing Provided By | COLDWELL BANKER FIRST OTTAWA REALTY | Stephanie Mols |
Features
| Bed(s) | 3 |
|---|---|
| Bath(s) | 3 Total |
| SQ Feet | 1,500 |
| Garage | 6 |
| Basement | Y |
| Story(s) | 2 |
| Zoning | RU - Rural |
Interior
| Cooling | Central air conditioning |
|---|---|
| Heating | Forced air, Natural gas |
| Appliances | Washer, Refrigerator, Water softener, Hot Tub, Dishwasher, Stove, Range, Oven, Dryer, Microwave, Oven - Built-In |
| Fireplace Yes / No | Yes |
| Fireplace Features | Woodstove |
| Fireplaces Total | 3 |
Exterior
| Lot Features | Wooded area, Partially cleared, Flat site, Carpet Free |
|---|---|
| Foundation Details | Stone |
Parking
| Parking Features | Detached Garage, Garage |
|---|---|
| Parking Total | 6 |
Utilities
| Utilities | Electricity, Cable |
|---|---|
| Sewer | Septic System |
| Water Source | Drilled Well |
Taxes
| Tax Annual Amount | 3610 |
|---|
Area Information
| Province | ON |
|---|---|
| City | Drummond/North Elmsley |
| Postal Code | K7H2G1 |
| Listing VS Median (in K7H2G1) | |
Price: $849,900 low | high Med: $849,900 sqft: 1,500 low | high Med: 1,500 $ / sqft: $567 low | high Med: $567 On site: 37 low | high Med: 37 | |
Request a showing
Request a showing
Contact
Learn More About This Property

| Province | ON |
|---|---|
| City | Drummond/North Elmsley |
| Postal Code | K7H2G1 |
| Listing VS Median (in K7H2G1) | |
Price: $849,900 low | high Med: $849,900 sqft: 1,500 low | high Med: 1,500 $ / sqft: $567 low | high Med: $567 On site: 37 low | high Med: 37 | |