
28120 Township Road 404,Rural Lacombe County, AB T4L2N1
Rural Lacombe County, AB T4L2N1

Description
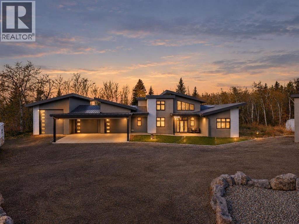
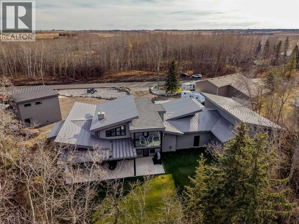
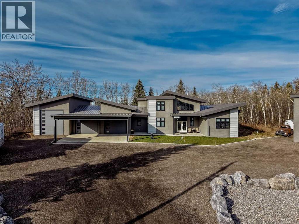
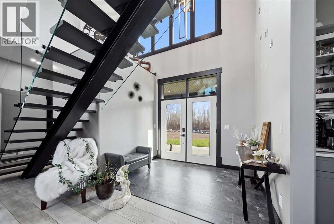
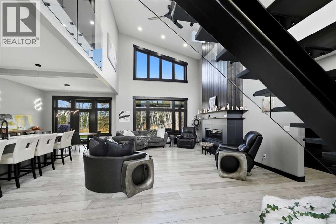
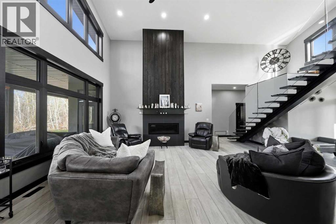
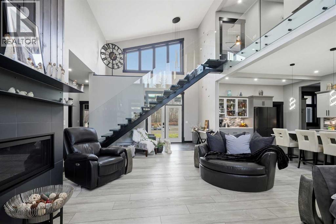
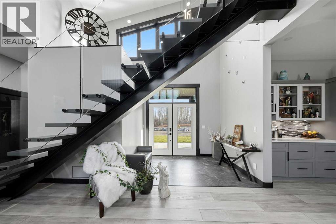
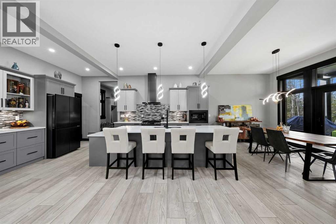
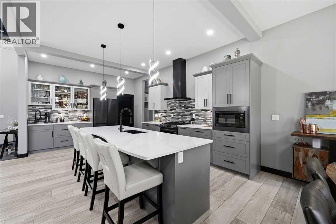
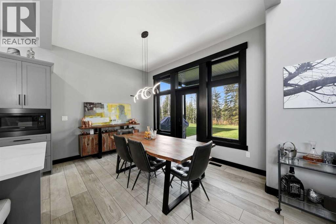
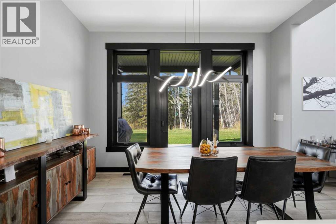
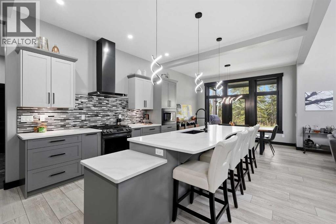
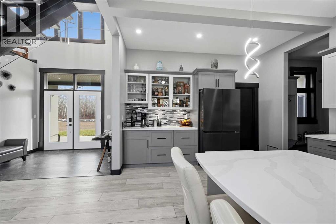
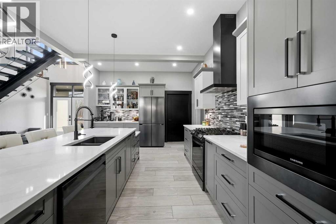
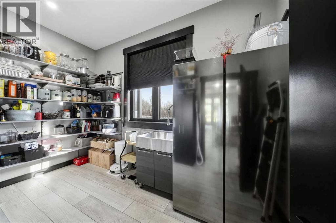
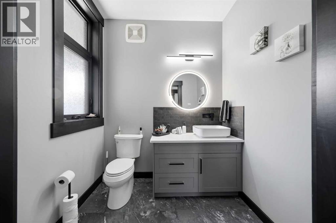
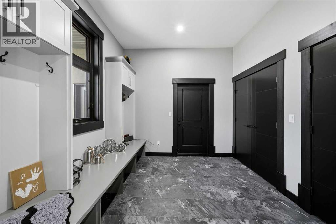
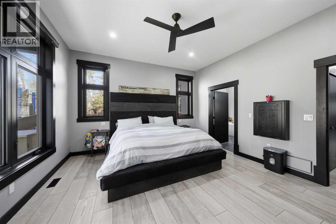
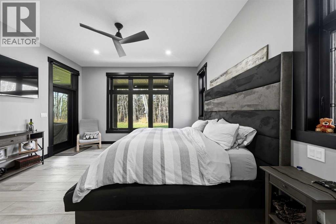
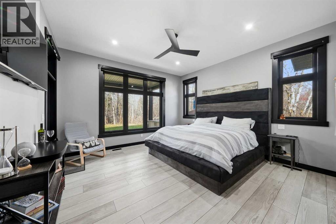
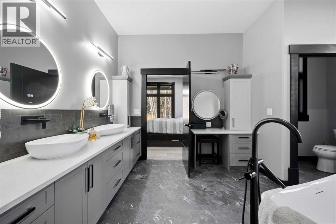
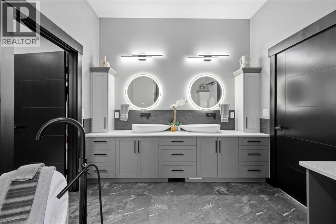
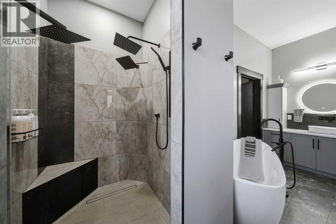
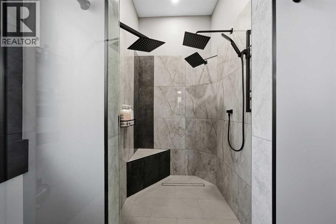
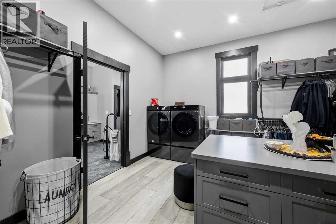
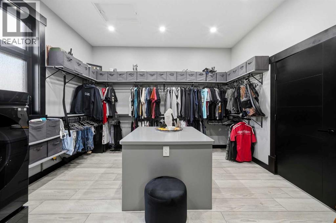
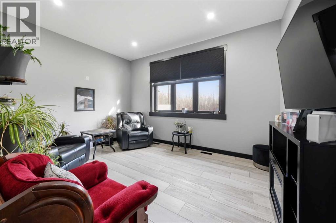
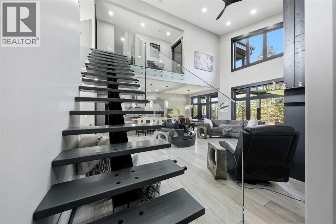
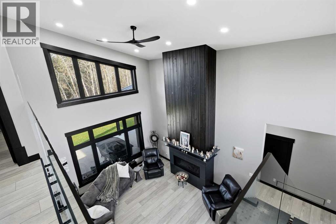
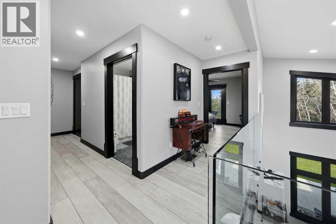
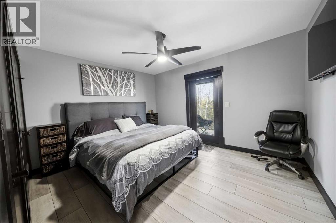
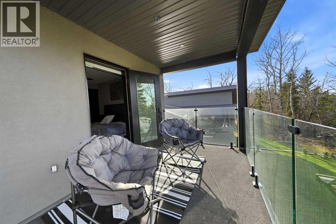
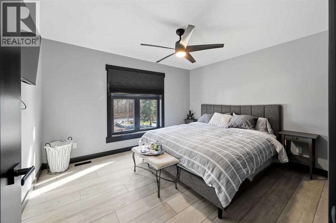
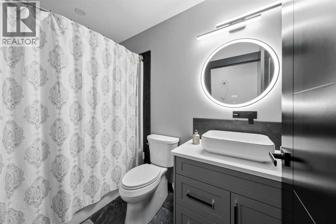
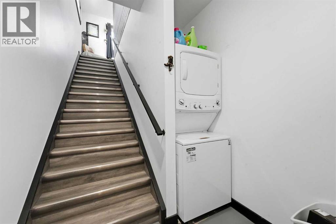
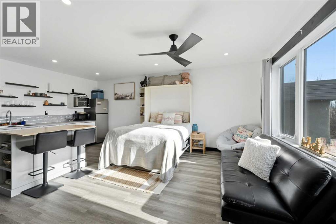
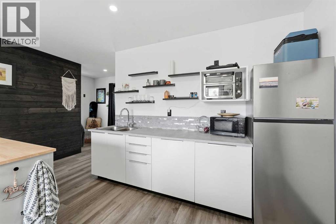
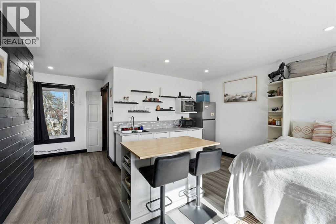
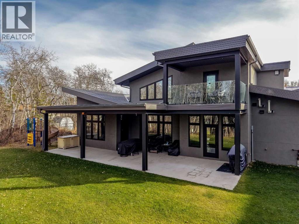
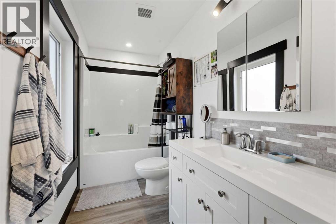
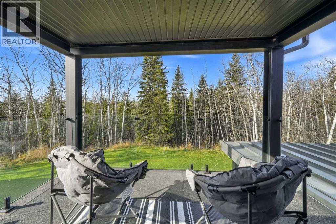
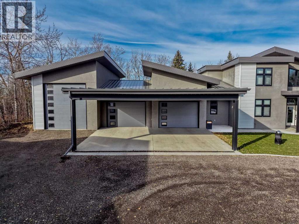
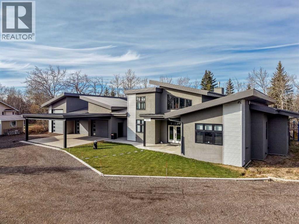
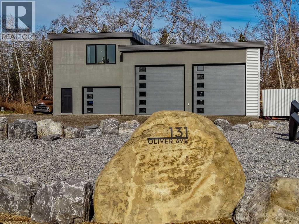
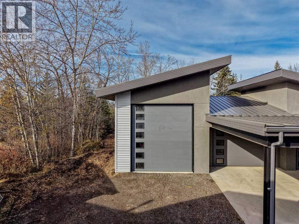
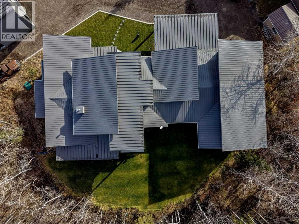
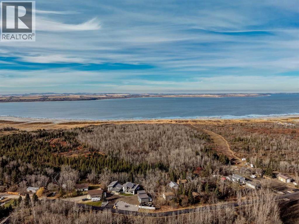
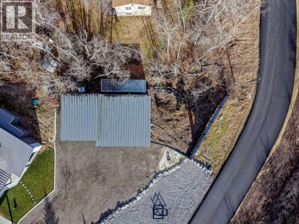
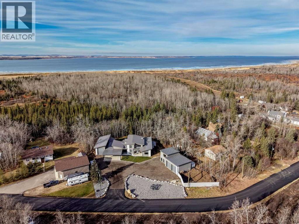
LAKEFRONT LIVING - Embrace serenity and expansive living within this remarkable estate nestled within the beautiful community of Gull Lake. This two-story home, crafted with architectural elegance, offering generous space for both relaxation and entertaining. Step inside to discover an open floor plan bathed in natural light, accentuated by high ceilings and modern finishes. Culinary aspirations find fulfillment within the kitchen, boasting ample counter space, a kitchen island, and a convenient pantry room with sink and fridge and freezer along with a dedicated coffee bar/area - a chef's dream kitchen for sure! An amazing primary retreat/space with a 5 pce ensuite and a glass door leading to back covered patio. Beautiful vinyl plank flooring throughout home. Laundry day becomes effortless thanks to the dedicated laundry room which includes the primary closet. A gas fireplace adds warmth and ambiance to the living area, inviting cozy evenings. Take the incredible staircase up to two more bedrooms - one with its own balcony and a 4 pce bath for your guests or kids. All this backing onto a beautiful green space and the lake just beyond. Entertain with ease upon the patio, or simply savor moments of peace amidst the beautiful backyard. Notably, this property boasts a triple heated, attached garage-a remarkable 49 x 47 feet-featuring both a sink, shower stall and washer/dryer for the beach towels and a commercial car wash along with a huge storage room for all your vehicles and possessions along with one stall dedicated to a grandious RV. And don't miss the triple detached garage/shop, measuring 50'11" x 28'9", complete with a suite above, providing additional living space or rental income (tenant would love to stay) This home is more than just a residence; it's a sanctuary where luxury meets lifestyle. Storage galore and no money spared for the mechanics - septic tank with waste treatment water into the field/mound as per county compliance and drilled well with enti re house and shop on RO water, there is a 600 gallon tank for water storage. Immaculate 6' crawl space under entire home. Complete piece of mind for acreage living! (id:13843)
Details
| MLS # | A2354959 |
|---|---|
| Listing Type | For Sale |
| Style | House |
| Status | Active |
| Year | 2023 |
| Days On Site | 20 |
| Listing Provided By | RE/MAX real estate central alberta | Marcella Barthel |
Features
| Bed(s) | 4 |
|---|---|
| Bath(s) | 4 Total |
| SQ Feet | 2,848 |
| Basement | Y |
| Story(s) | 2 |
| Zoning | 8 |
| Acreage | 3.08 |
Interior
| Cooling | See Remarks |
|---|---|
| Heating | Forced air |
| Appliances | Refrigerator, Oven - gas, Dishwasher, Microwave, Hood Fan, See remarks, Window Coverings, Garage door opener, Washer/Dryer Stack-Up |
| Fireplace Yes / No | Yes |
| Fireplaces Total | 1 |
Exterior
| Lot Features | Elevator, No neighbours behind, No Animal Home, No Smoking Home |
|---|---|
| Foundation Details | Poured Concrete |
| Fencing | Not fenced |
Parking
| Parking Features | Attached Garage, Detached Garage, RV |
|---|
Utilities
| Sewer | Septic tank, Septic Field |
|---|---|
| Water Source | Well |
Taxes
| Tax Annual Amount | 8708 |
|---|---|
| Tax Block | 3 |
| Tax Lot | 2 |
| Tax Year | 2026 |
Area Information
| Province | AB |
|---|---|
| City | Rural Lacombe County |
| Postal Code | T4L2N1 |
| Listing VS Median (in T4L2N1) | |
Price: $1,750,000 low | high Med: $1,424,500 sqft: 2,848 low | high Med: 3,253 $ / sqft: $614 low | high Med: $457 On site: 20 low | high Med: 96 | |
Request a showing
Request a showing
Contact
Learn More About This Property

| Province | AB |
|---|---|
| City | Rural Lacombe County |
| Postal Code | T4L2N1 |
| Listing VS Median (in T4L2N1) | |
Price: $1,750,000 low | high Med: $1,424,500 sqft: 2,848 low | high Med: 3,253 $ / sqft: $614 low | high Med: $457 On site: 20 low | high Med: 96 | |