285 Brunswick Avenue,Toronto (University), ON M5S2M6
Toronto (University), ON M5S2M6

Description
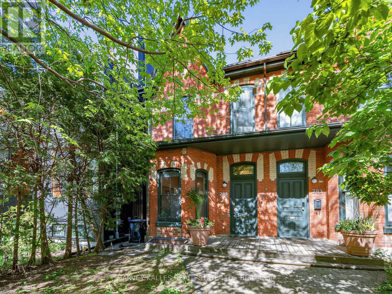
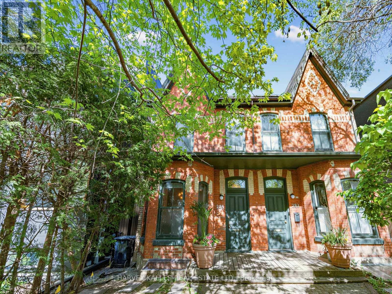
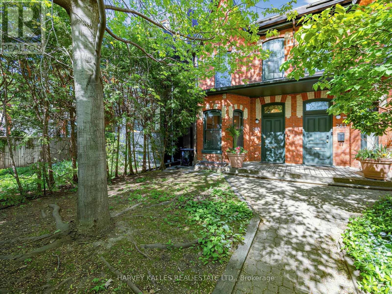
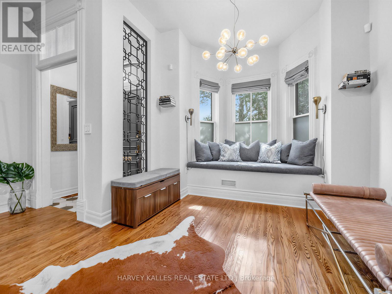
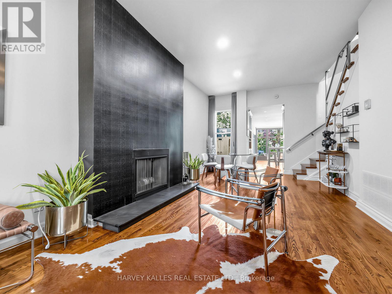
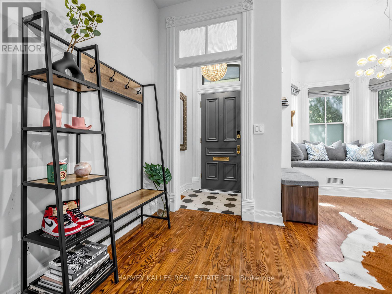
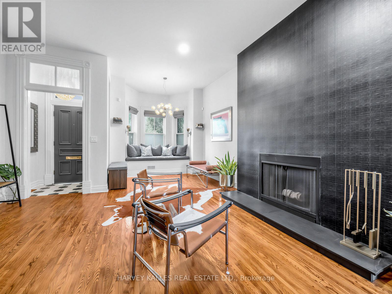
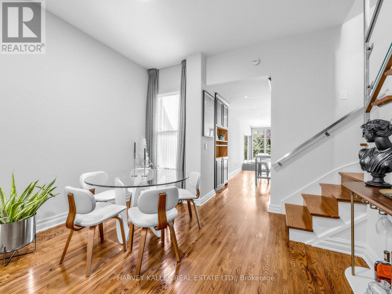
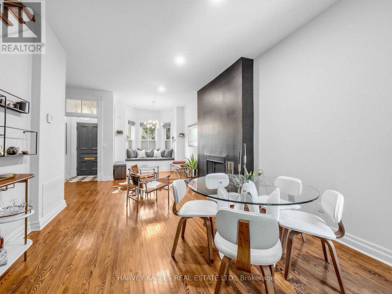
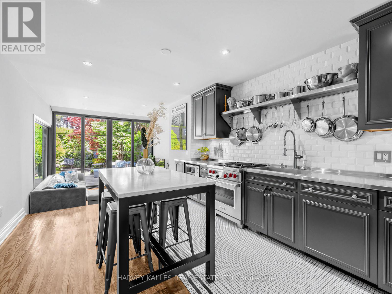
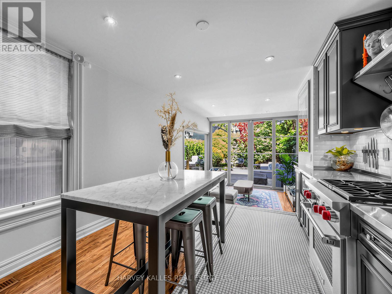
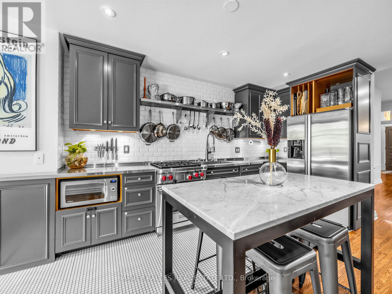
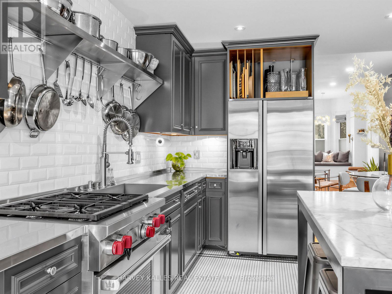
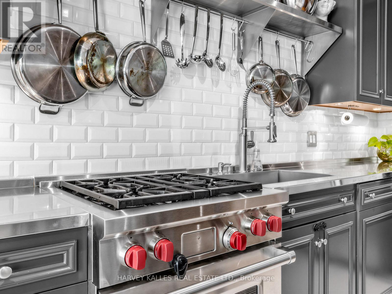
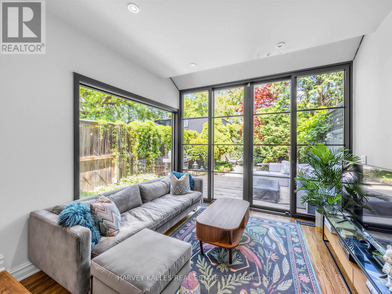
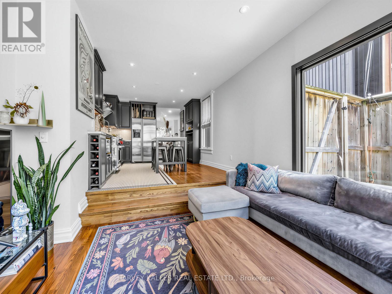
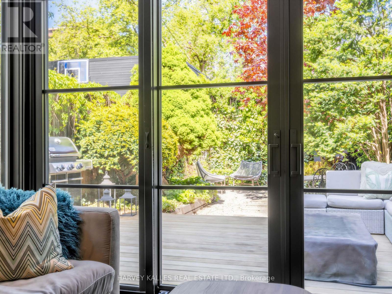
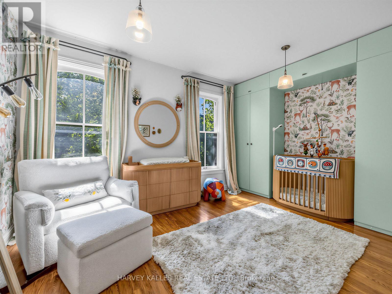
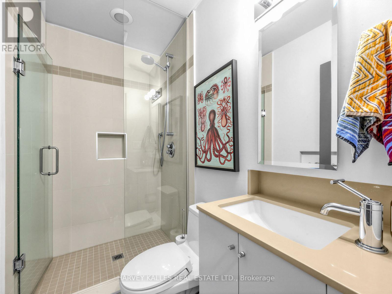
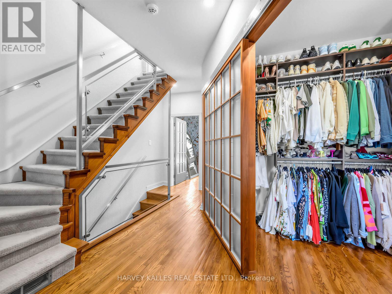
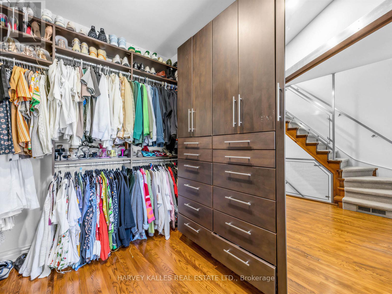
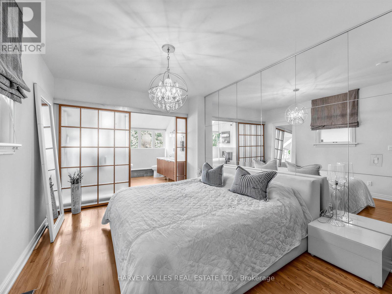
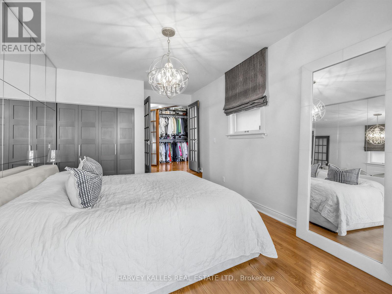
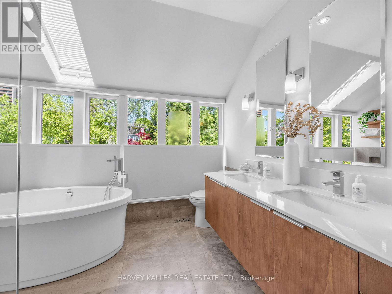
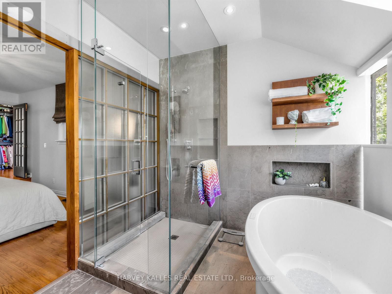
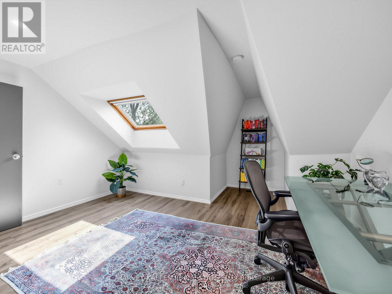
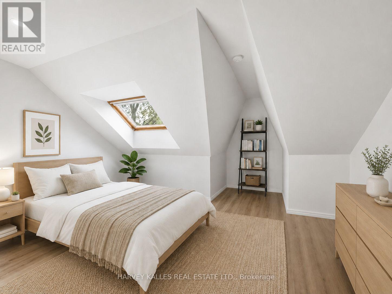
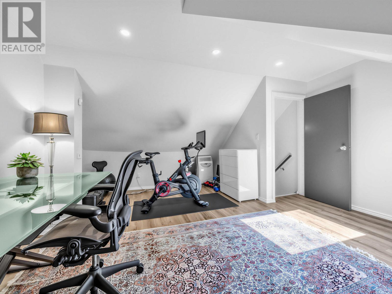
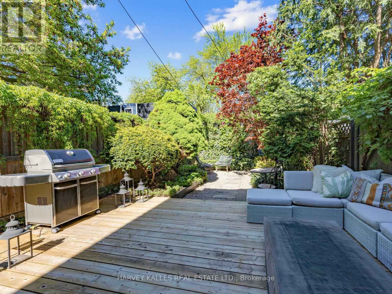
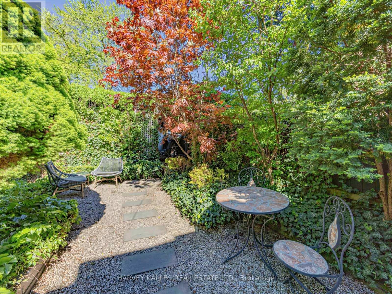
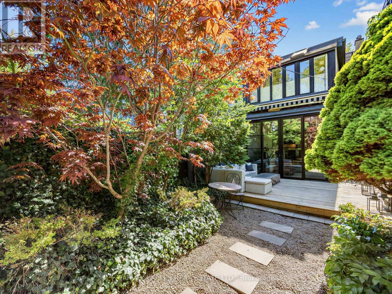
Iconic Annex address meets inspired design in this exceptional 2-storey semi-detached on one of Toronto's most beloved streets. Soaring through three beautifully appointed levels, this 3 bedroom, 2 bathroom home masterfully blends Victorian character with thoughtful modern upgrades.A charming courtyard entrance welcomes you home - a rare and private approach that sets the tone before you even step inside.The grand main floor impresses immediately. A sprawling open-concept living/ dining room features a statement fireplace and bay window, flowing seamlessly into a chef's kitchen anchored by a professional Wolf range and stainless steel appliances. A sun-drenched family room with floor-to-ceiling windows overlooks the garden, while the sliding doors step right onto your deck and an idyllic backyard oasis - lush, private, and made for entertaining. Upstairs, the primary suite offers a generous layout, large closet, and a spa-worthy 5-piece ensuite. A dedicated walk-in dressing room and second bedroom complete the floor. The third level delivers a dramatic bedroom retreat beneath a vaulted ceiling and skylight. The partially finished basement adds valuable flex space, and with laneway housing potential (information attached), the upside here is exceptional. Steps to Bloor Street's finest dining, boutiques, U of T, and transit. Within reach of some of Toronto's most sought after schools. Two-car laneway garage. Homes of this calibre simply don't come along often. New AC/Furnace. (id:13843)
Details
| MLS # | C14126368 |
|---|---|
| Listing Type | For Sale |
| Style | House |
| Status | Active |
| Days On Site | 12 |
| Listing Provided By | HARVEY KALLES REAL ESTATE LTD. | SHELBY CORSON |
Features
| Bed(s) | 3 |
|---|---|
| Bath(s) | 2 Total |
| SQ Feet | 1,500 |
| Garage | 2 |
| Basement | Y |
| Story(s) | 2 |
Interior
| Cooling | Central air conditioning |
|---|---|
| Heating | Forced air, Natural gas |
| Appliances | All, Window Coverings |
| Fireplace Yes / No | Yes |
Exterior
| Lot Features | Lane, Carpet Free |
|---|---|
| Foundation Details | Unknown |
Parking
| Parking Features | Detached Garage, Garage |
|---|---|
| Parking Total | 2 |
Utilities
| Sewer | Sanitary sewer |
|---|---|
| Water Source | Municipal water |
Taxes
| Tax Annual Amount | 9539.2 |
|---|
Area Information
| Province | ON |
|---|---|
| City | Toronto (University) |
| Postal Code | M5S2M6 |
| Listing VS Median (in M5S2M6) | |
Price: $1,925,000 low | high Med: $1,560,000 sqft: 1,500 low | high Med: 1,250 $ / sqft: $1,283 low | high Med: $1,239 On site: 12 low | high Med: 30.5 | |
Request a showing
Request a showing
Contact
Learn More About This Property

| Province | ON |
|---|---|
| City | Toronto (University) |
| Postal Code | M5S2M6 |
| Listing VS Median (in M5S2M6) | |
Price: $1,925,000 low | high Med: $1,560,000 sqft: 1,500 low | high Med: 1,250 $ / sqft: $1,283 low | high Med: $1,239 On site: 12 low | high Med: 30.5 | |