287 Waterford Road,Chestermere, AB T1X3B3
Chestermere, AB T1X3B3

Description
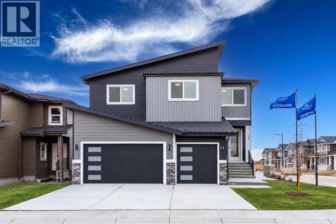
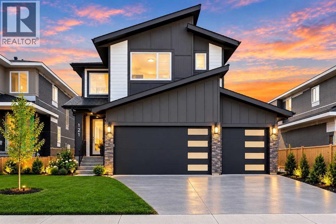
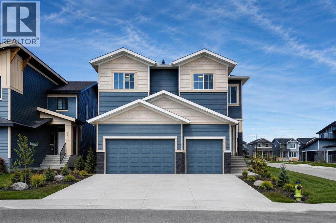
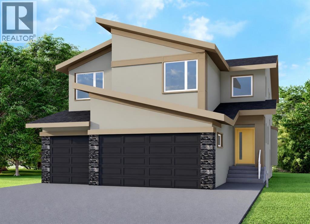
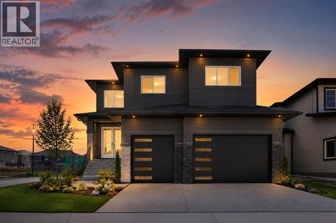
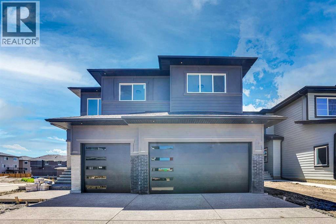
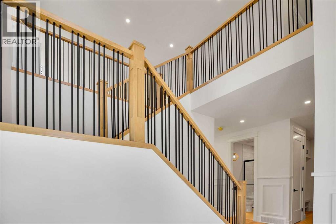
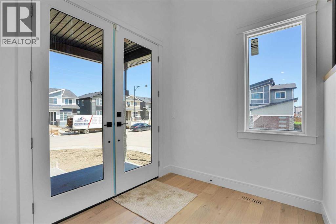
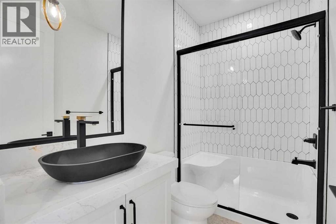
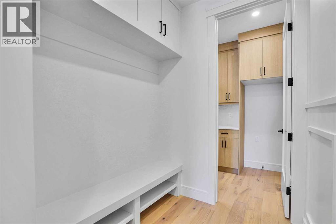
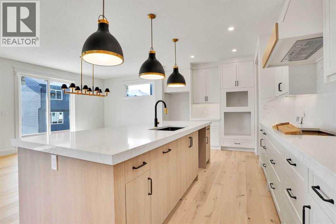
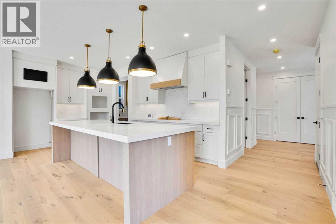
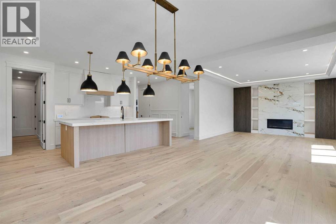
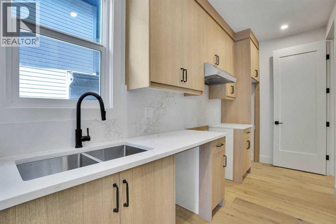
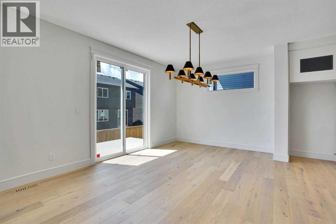
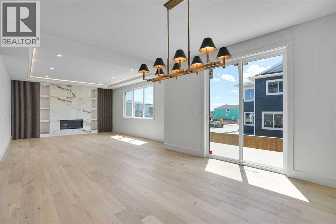
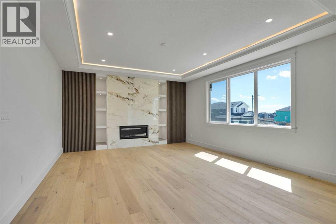
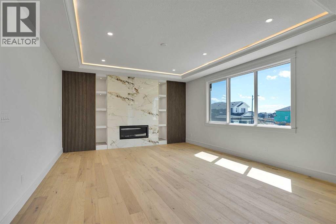
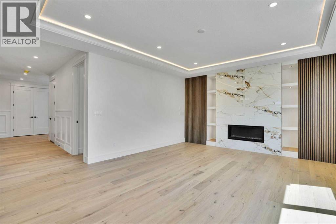
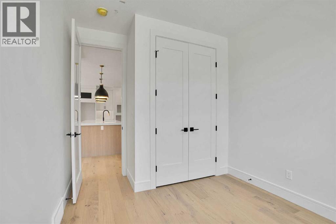
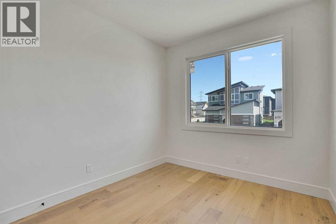
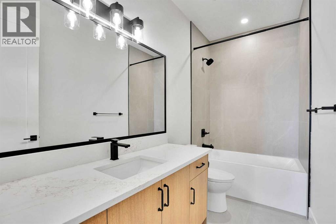
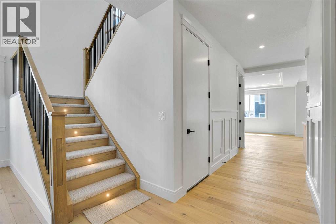
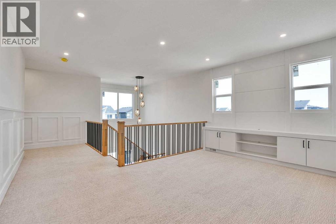
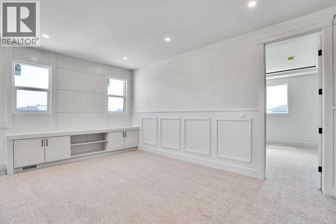
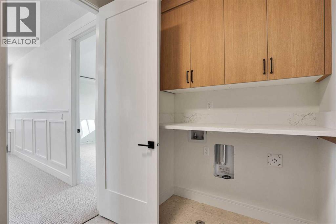
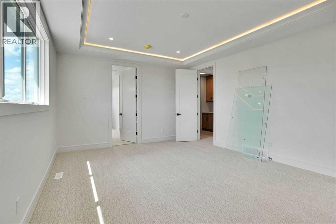
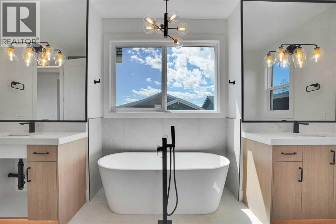
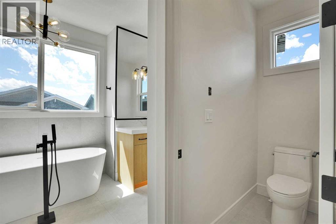
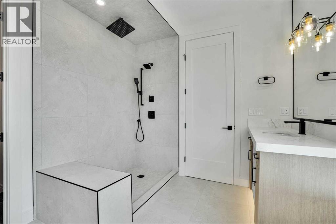
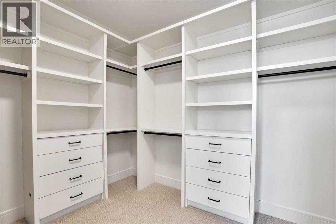
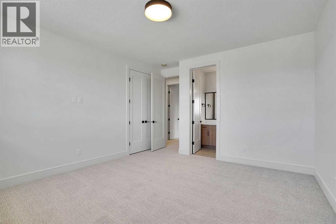
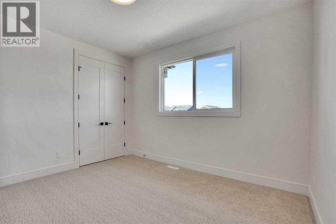
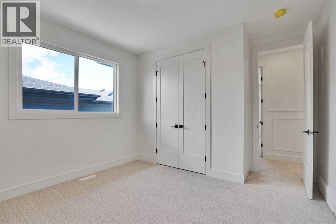
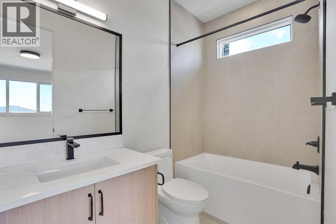
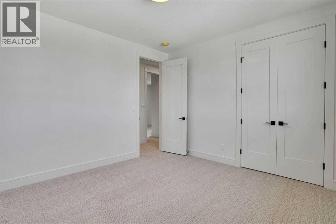
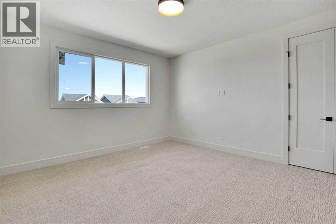
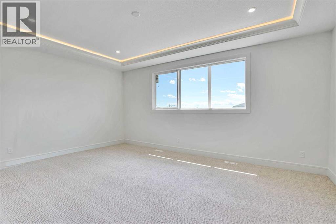
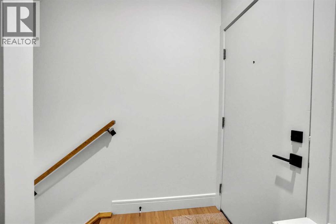
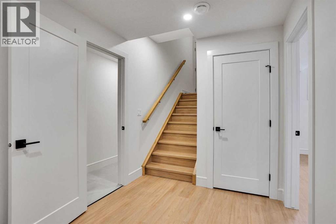
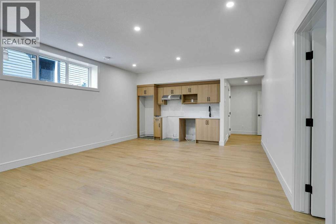
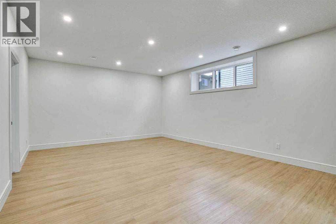
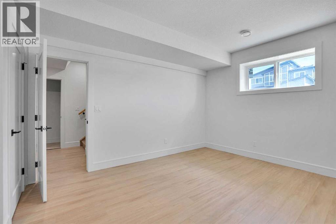
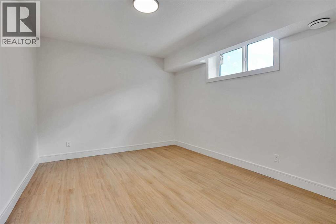
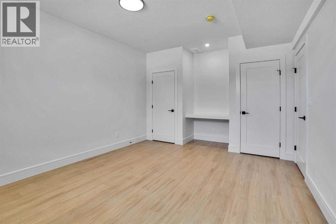
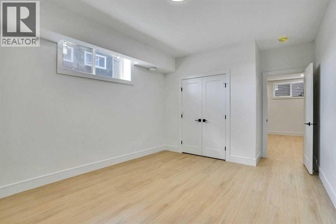
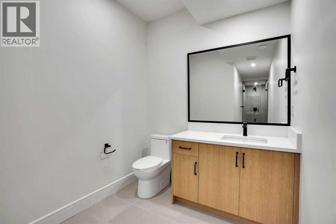
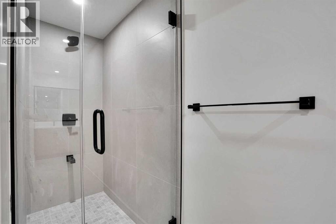
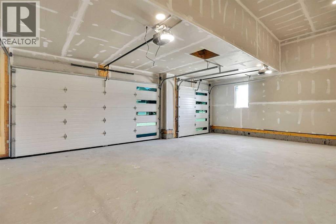
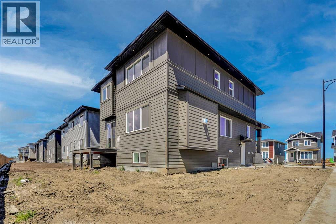
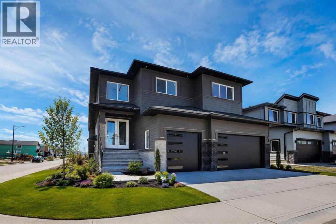
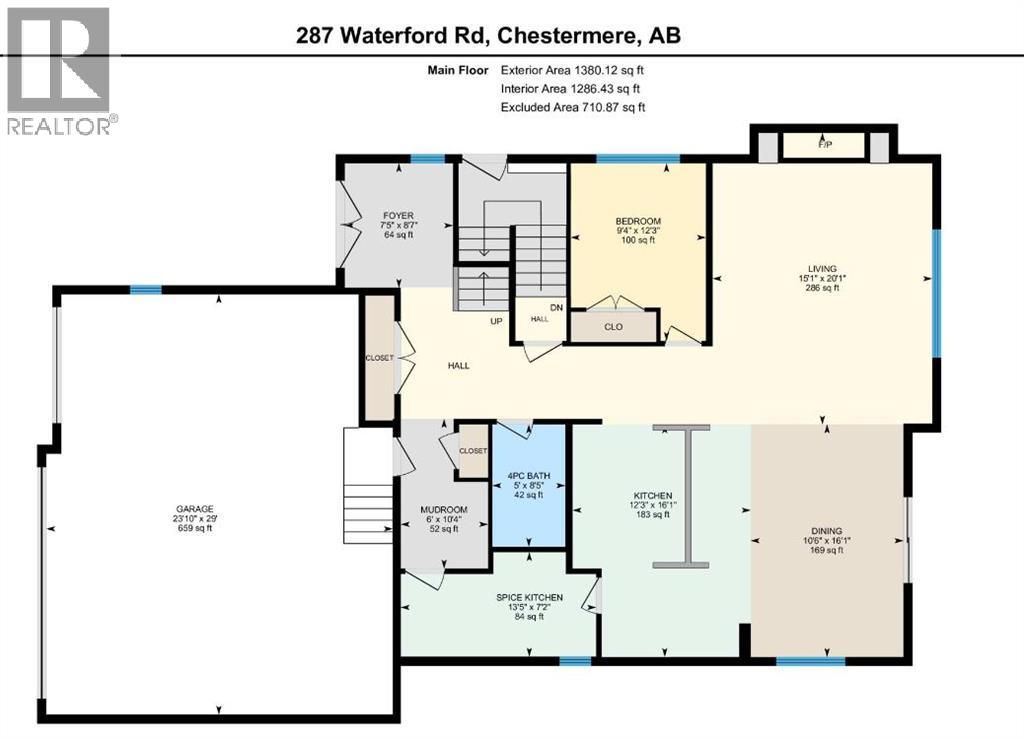
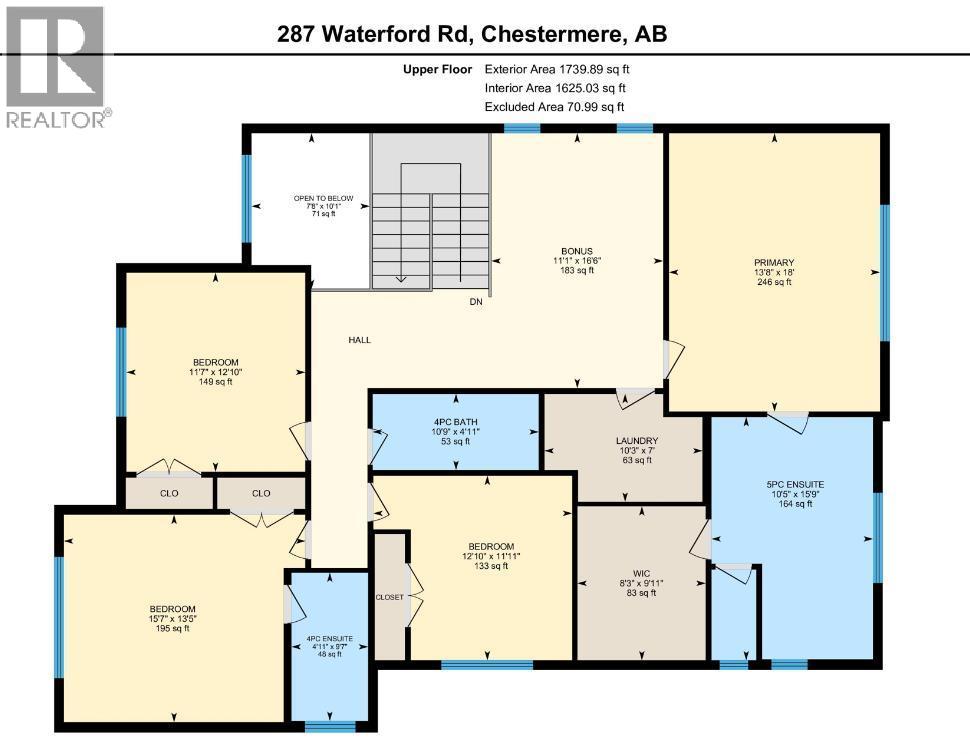
IMMEDIATE POSSESSION AVAILABLE !! Exceptional brand-new home on a premium corner lot with a triple attached garage and a fully developed legal 2-bedroom basement suite-offering the perfect combination of luxury, functionality, and income potential. Thoughtfully designed with premium finishes throughout, this impressive home is ideal for growing families, multi-generational living.Step inside to a bright and inviting main floor featuring a spacious dining area with double patio doors leading to the deck, creating the perfect space for indoor-outdoor entertaining. The chef-inspired kitchen is beautifully appointed with quartz countertops, ample cabinetry, and a separate spice kitchen for added convenience. The spacious living room is filled with natural light from large windows, while the main floor also offers a mudroom, a 4pc bathroom, and a bedroom-ideal for guests or extended family.Upstairs, you'll find a generous bonus room that provides additional living space for relaxing or entertaining. The luxurious primary suite features a spa-inspired 5-piece ensuite with a soaker tub, separate shower, and a walk-in closet. A second bedroom also enjoys its own private ensuite, while two additional spacious bedrooms share a well-appointed 4-piece bathroom. The conveniently located upper-floor laundry room completes this level. The fully developed basement features a legal 2-bedroom suite with its own private entrance, making it an excellent mortgage helper or investment opportunity. Don't miss your opportunity to own this remarkable property-schedule your private showing today! (id:13843)
Details
| MLS # | A2352411 |
|---|---|
| Listing Type | For Sale |
| Style | House |
| Status | Active |
| Year | 2026 |
| Days On Site | 25 |
| Listing Provided By | URBAN-REALTY.ca | Jaspreet Johal |
Features
| Bed(s) | 5 |
|---|---|
| Bath(s) | 4 Total |
| SQ Feet | 3,120 |
| Garage | 6 |
| Basement | Y |
| Story(s) | 2 |
| Zoning | RC-1 |
| Acreage | 0.14 |
Interior
| Cooling | None |
|---|---|
| Heating | Central heating |
| Appliances | Refrigerator, Cooktop - Electric, Range - Gas, Dishwasher, Microwave, Oven - Built-In, Hood Fan |
| Fireplace Yes / No | Yes |
| Fireplaces Total | 1 |
Exterior
| Lot Features | Gas BBQ Hookup |
|---|---|
| Construction Materials | Poured concrete, Wood frame |
| Foundation Details | Poured Concrete |
| Fencing | Partially fenced |
Parking
| Parking Features | Attached Garage |
|---|---|
| Parking Total | 6 |
Taxes
| Tax Block | 25 |
|---|---|
| Tax Lot | 8 |
Area Information
| Province | AB |
|---|---|
| City | Chestermere |
| Postal Code | T1X3B3 |
| Community Name | Waterford |
| Listing VS Median (in Waterford) | |
Price: $1,025,000 low | high Med: $639,000 sqft: 3,120 low | high Med: 1,751 $ / sqft: $329 low | high Med: $367 On site: 25 low | high Med: 21 | |
Request a showing
Request a showing
Contact
Learn More About This Property

| Province | AB |
|---|---|
| City | Chestermere |
| Postal Code | T1X3B3 |
| Community Name | Waterford |
| Listing VS Median (in Waterford) | |
Price: $1,025,000 low | high Med: $639,000 sqft: 3,120 low | high Med: 1,751 $ / sqft: $329 low | high Med: $367 On site: 25 low | high Med: 21 | |