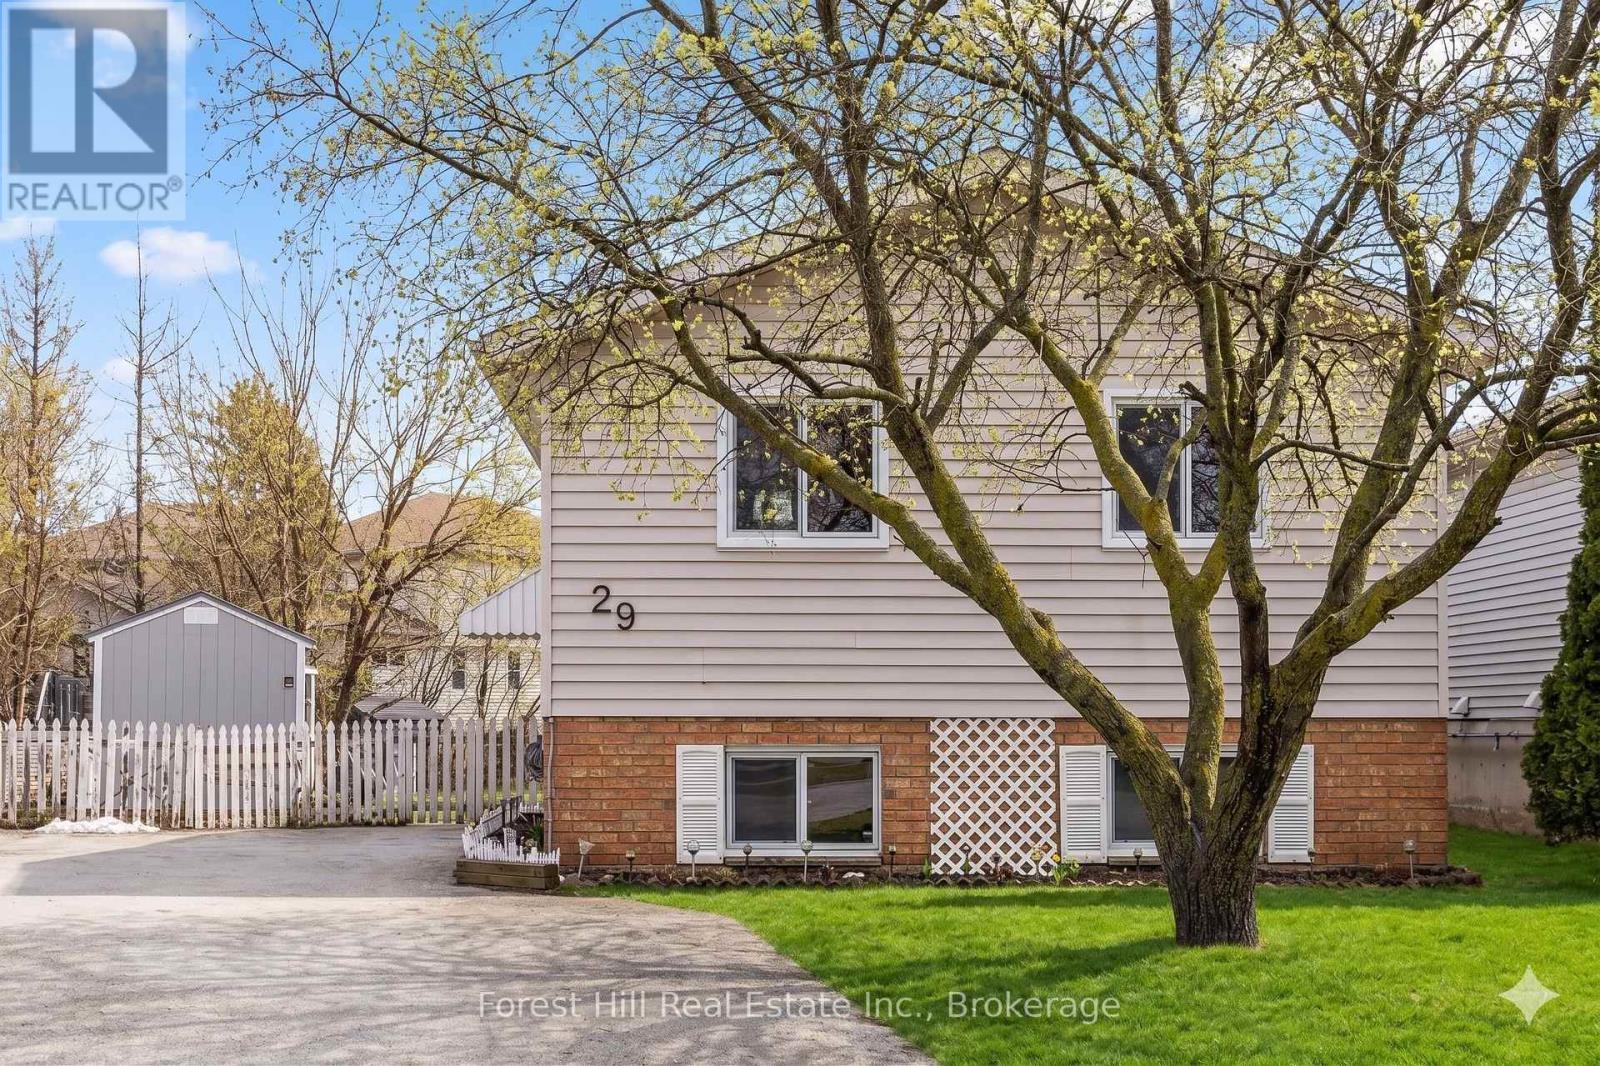
29 Dillon Drive,Collingwood, ON L9Y4S3
Collingwood, ON L9Y4S3

Description
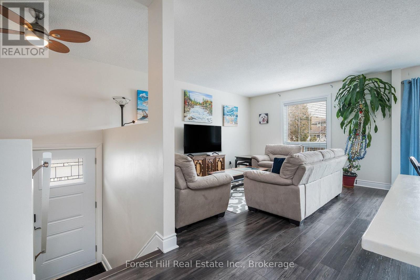
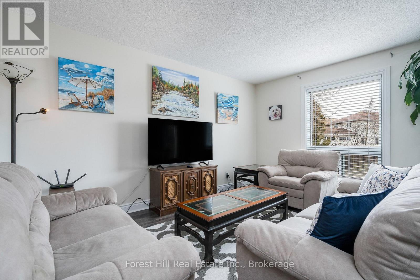
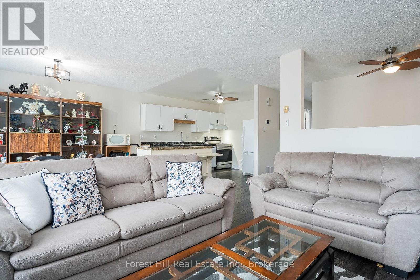
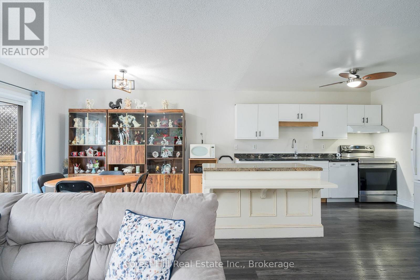
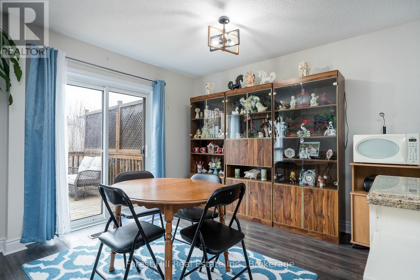
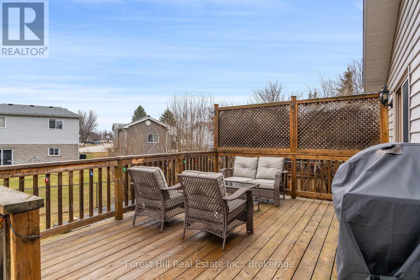
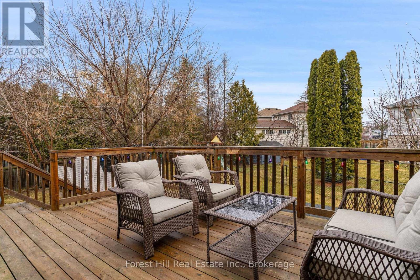
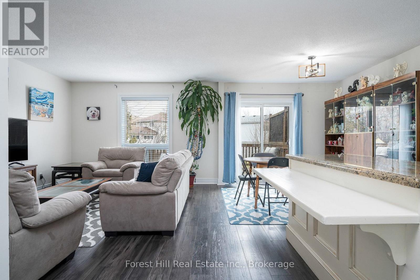
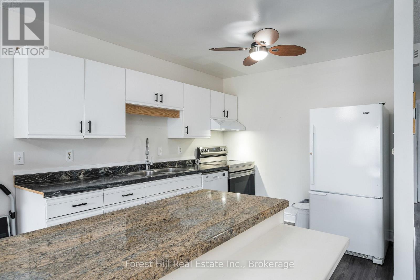
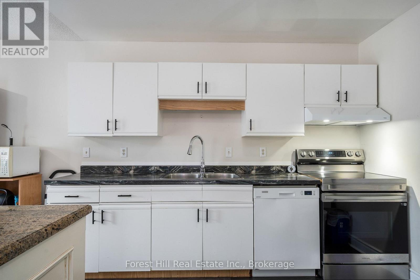
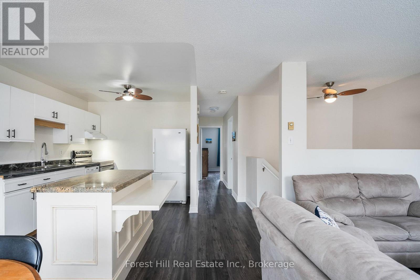
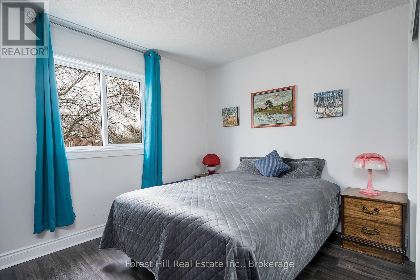
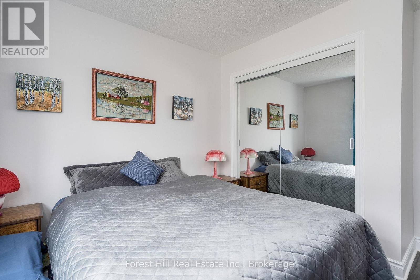
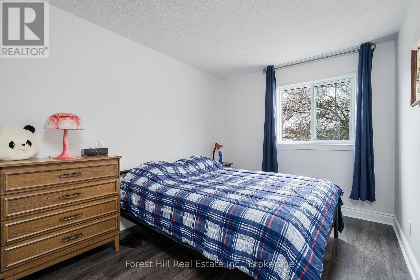
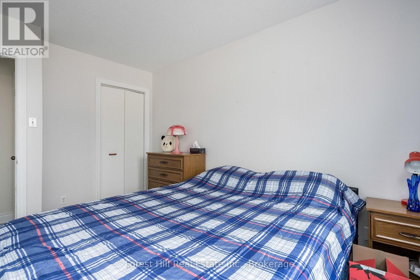
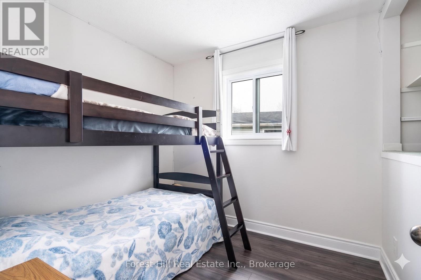
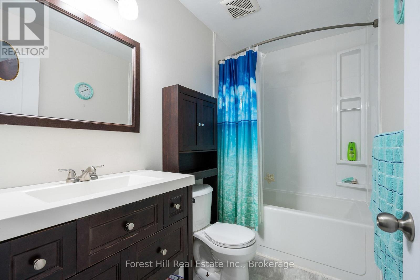
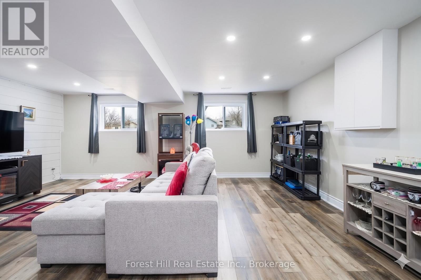
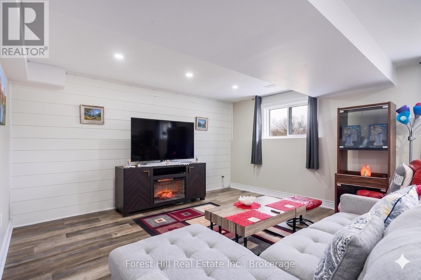
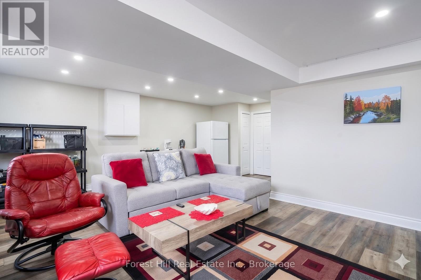
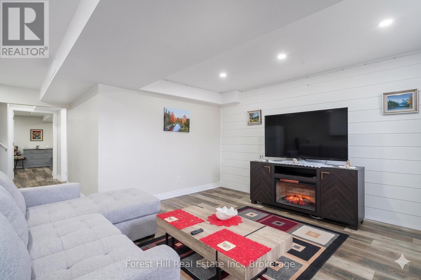
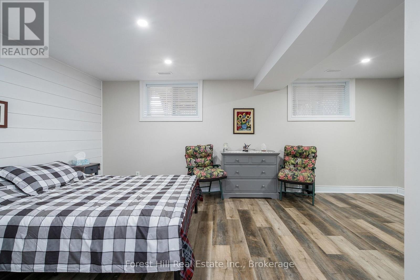
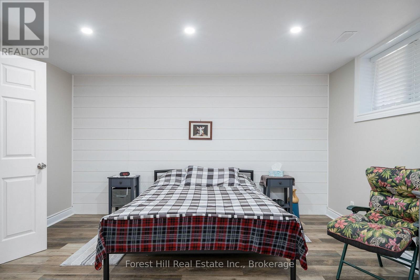
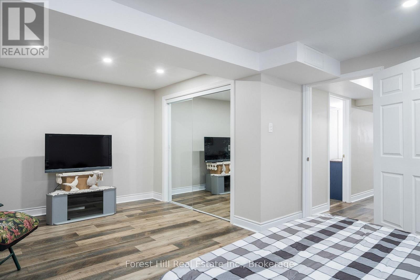
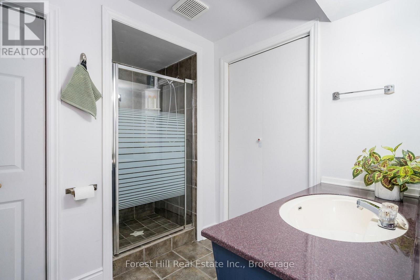
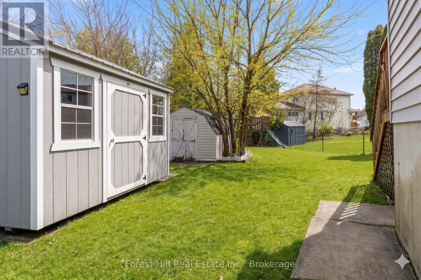
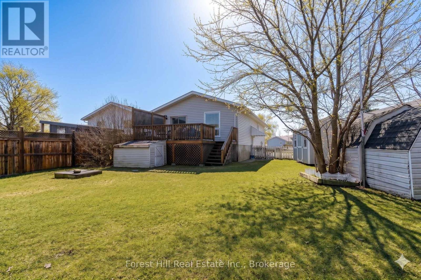
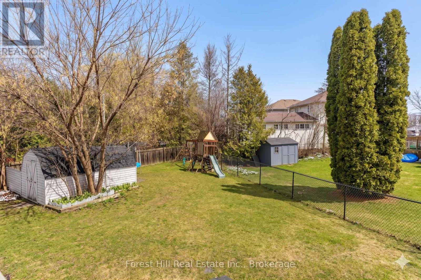
The kitchen features a practical island with breakfast bar, while the adjoining dining area provides direct access to the deck and large, private backyard, with plenty of space for entertaining, gardening or simply enjoying the outdoors. The main level includes three bedrooms and a full bathroom, while the fully finished lower level adds significant additional living space. High ceilings and good-sized windows keep the space bright, with shiplap detailing and recessed lighting throughout. The lower level includes a large recreation room, an additional bedroom with a generous walk-in closet, and a second bathroom with walk-in shower. The existing layout and current zoning also provide the potential to create a legal in-law suite with minimal renovation, offering flexibility for extended family or additional living space. Recent improvements include a new sump pump, new windows and doors, and a new garden shed (2025). The large driveway provides ample parking for multiple vehicles. Located in an established Collingwood neighbourhood just steps from the town's extensive walking trail network, the property offers convenient access to downtown, recreation and everything the area has to offer. With four bedrooms, two bathrooms, a fully finished lower level and a notably large, private backyard, this is a practical and well-located home with plenty of flexibility. (id:13843)
Details
| MLS # | S13765068 |
|---|---|
| Listing Type | For Sale |
| Style | House |
| Status | Active |
| Days On Site | 61 |
| Listing Provided By | Forest Hill Real Estate Inc. | SUE CREED |
Features
| Bed(s) | 4 |
|---|---|
| Bath(s) | 2 Total |
| SQ Feet | 700 |
| Basement | Y |
| Story(s) | 1 |
| Zoning | R2 |
Interior
| Cooling | Central air conditioning |
|---|---|
| Heating | Forced air, Natural gas |
| Appliances | Washer, Refrigerator, Dishwasher, Stove, Dryer, Freezer, Window Coverings |
| Fireplace Yes / No | Yes |
| Fireplaces Total | 1 |
Exterior
| Foundation Details | Poured Concrete |
|---|---|
| Fencing | Fenced yard |
Parking
| Parking Features | No Garage |
|---|---|
| Parking Total | 4 |
Utilities
| Sewer | Sanitary sewer |
|---|---|
| Water Source | Municipal water |
Taxes
| Tax Annual Amount | 3009.29 |
|---|
Area Information
| Province | ON |
|---|---|
| City | Collingwood |
| Postal Code | L9Y4S3 |
| Listing VS Median (in L9Y4S3) | |
Price: $639,000 low | high Med: $694,000 sqft: 700 low | high Med: 1,100 $ / sqft: $913 low | high Med: $706 On site: 61 low | high Med: 51 | |
Request a showing
Request a showing
Contact
Learn More About This Property

| Province | ON |
|---|---|
| City | Collingwood |
| Postal Code | L9Y4S3 |
| Listing VS Median (in L9Y4S3) | |
Price: $639,000 low | high Med: $694,000 sqft: 700 low | high Med: 1,100 $ / sqft: $913 low | high Med: $706 On site: 61 low | high Med: 51 | |