
30 Stephen Road,Muskoka Lakes (Medora), ON P0B1J0
Muskoka Lakes (Medora), ON P0B1J0

Description
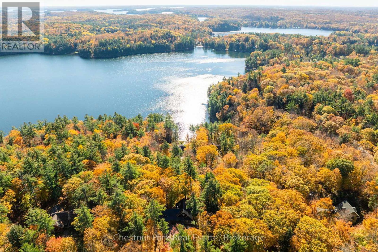
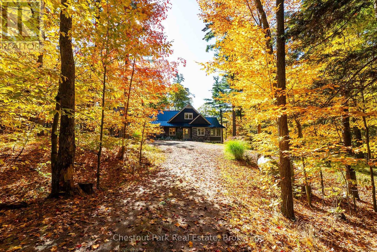
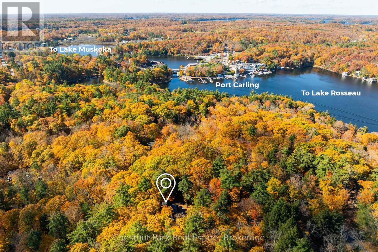
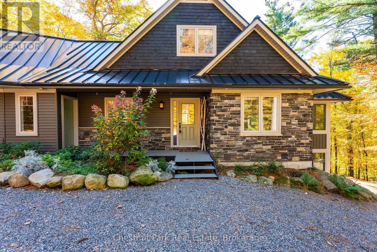
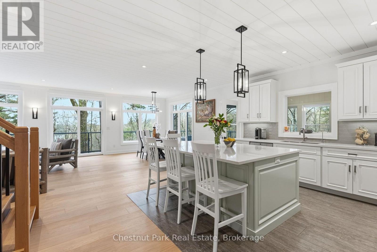
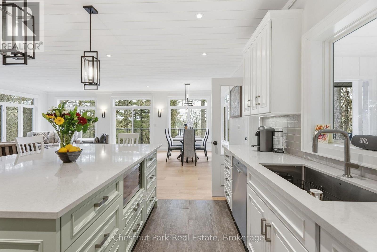
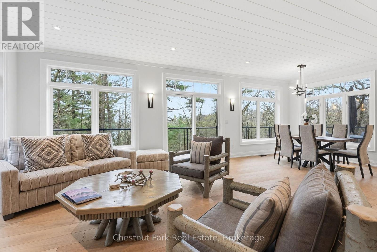
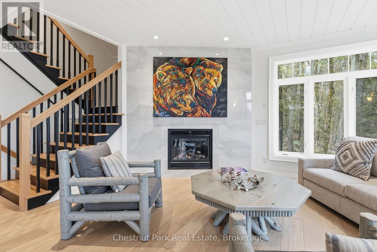
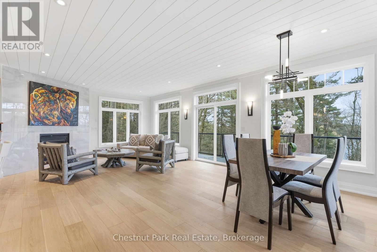
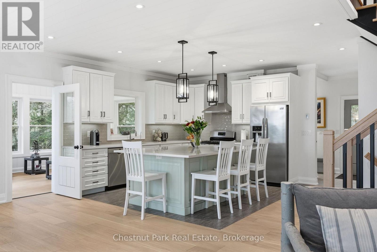
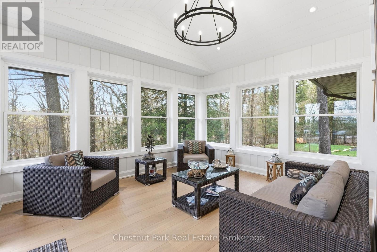
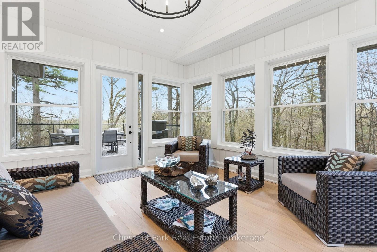
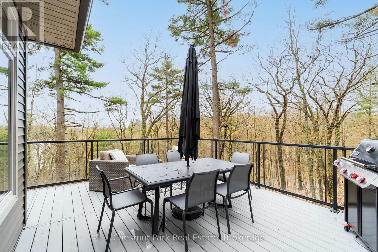
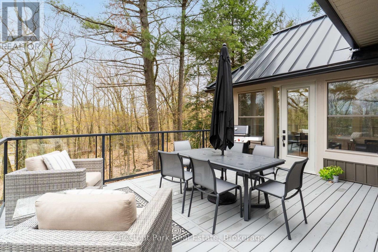
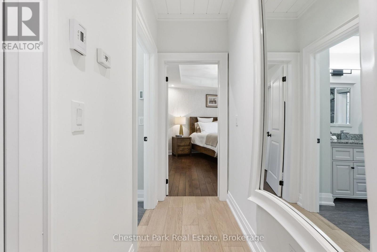
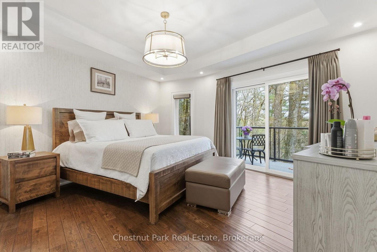
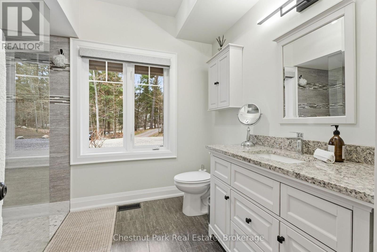
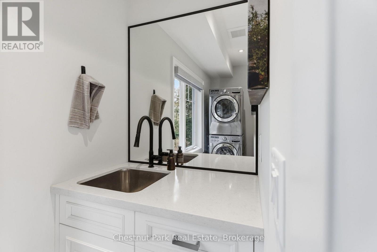
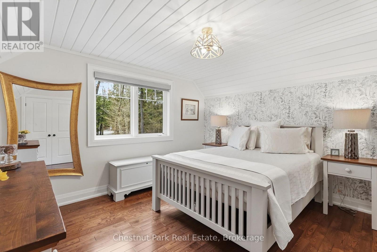
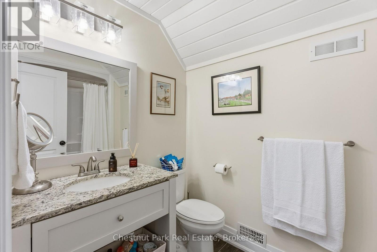
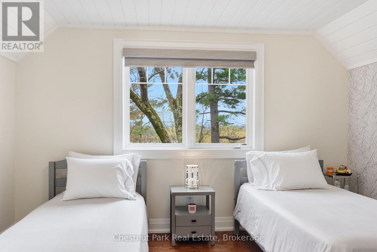
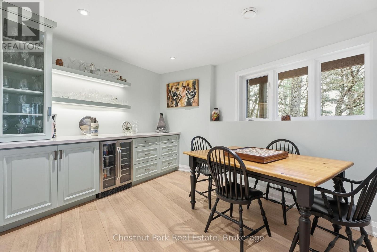
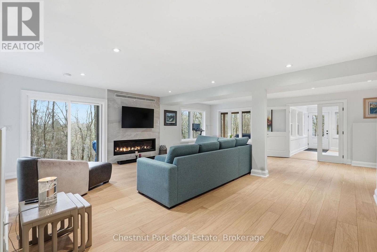
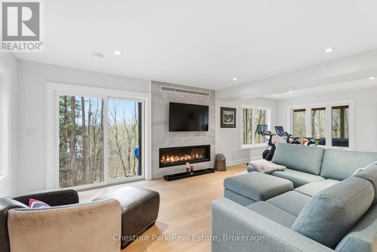
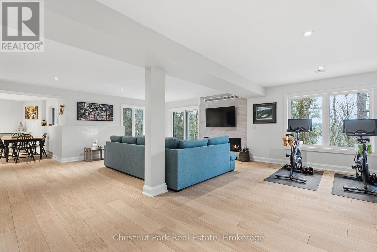
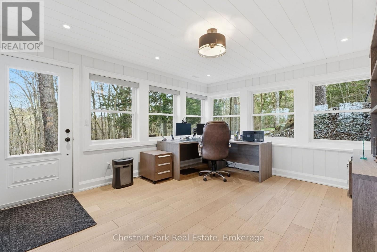
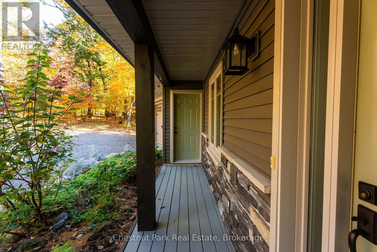
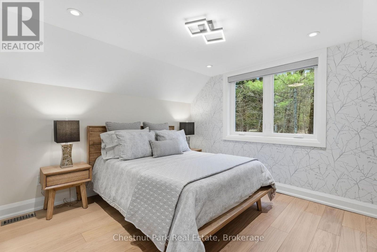
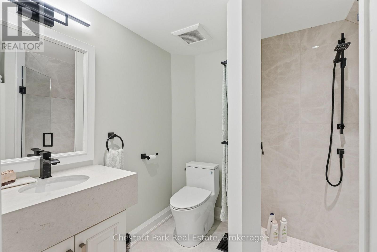
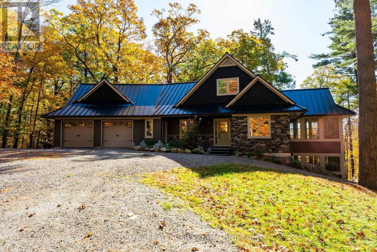
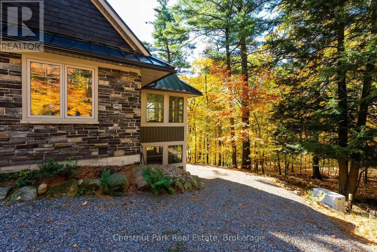
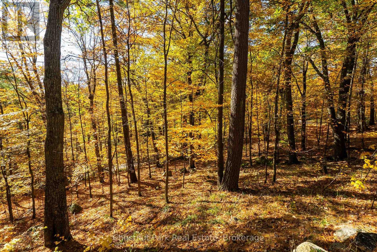
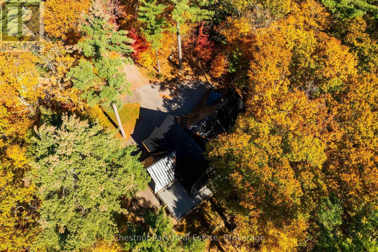
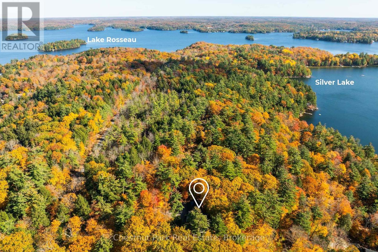
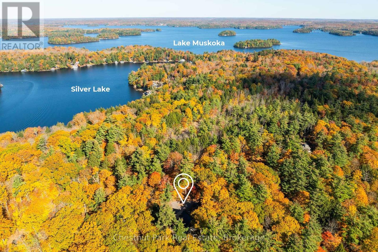
Nestled among a tranquil setting moments from the heart of Port Carling, this extensively renovated 4 bedroom, 5 bathroom residence offers exceptional privacy, refined comfort, and effortless year-round Muskoka living. Filled with natural light, expansive windows frame peaceful forest views creating a warm and inviting atmosphere throughout the home. The main living area features an open-concept kitchen with heated floors, a custom island, spacious dining area, and an inviting living room anchored by a propane fireplace. A heated Muskoka Room extends the living space. The main-floor primary serves as a private retreat with a walk-in closet, heated-floor bathroom, and private balcony overlooking the natural surroundings. Upstairs, two bedrooms share a beautifully appointed four piece bathroom, while the fully finished walkout lower level features hydronic heated floors throughout the spacious recreation room with propane fireplace, powder room and dedicated office with direct access to the outdoor hot tub. Adding flexibility for family and guests, the double car garage is complemented by a newly completed guest suite above, featuring heated floors and a generous three piece bath. Extensively updated, notable improvements include a steel roof, new septic system, wired generator, on demand hot water system, updated flooring, and numerous additional upgrades and enhancements throughout. Offering the rare combination of privacy, convenience, and low maintenance living, this home is equally well suited as a year round residence, Muskoka retreat or cottage overflow. Walk to shops, restaurants, and amenities, and take advantage of the nearby Hanna Park and boat launches providing access to Lake Rosseau and Lake Muskoka for renowned Big Three boating experience that defines the Muskoka lifestyle. (id:13843)
Details
| MLS # | X14119594 |
|---|---|
| Listing Type | For Sale |
| Style | House |
| Status | Active |
| Days On Site | 20 |
| Listing Provided By | Chestnut Park Real Estate | JACK JANSSEN |
Features
| Bed(s) | 4 |
|---|---|
| Bath(s) | 5 Total |
| SQ Feet | 3,000 |
| Garage | 7 |
| Basement | Y |
| Story(s) | 1 |
| Zoning | WR2 |
Interior
| Cooling | Central air conditioning, Air exchanger |
|---|---|
| Heating | Radiant heat, Forced air, Propane |
| Appliances | Refrigerator, Water purifier, Water softener, Dishwasher, Stove, Oven, Microwave, Freezer, Blinds, Window Coverings, Water Heater - Tankless |
| Fireplace Yes / No | Yes |
| Fireplaces Total | 2 |
Exterior
| Lot Features | Carpet Free |
|---|---|
| Foundation Details | Poured Concrete |
Parking
| Parking Features | Attached Garage, Garage |
|---|---|
| Parking Total | 7 |
Utilities
| Sewer | Septic System |
|---|---|
| Electric | Generator |
Taxes
| Tax Annual Amount | 3722.98 |
|---|---|
| Tax Year | 2025 |
Area Information
| Province | ON |
|---|---|
| City | Muskoka Lakes (Medora) |
| Postal Code | P0B1J0 |
| Listing VS Median (in P0B1J0) | |
Price: $1,549,000 low | high Med: $1,100,000 sqft: 3,000 low | high Med: 700 $ / sqft: $516 low | high Med: $1,571 On site: 20 low | high Med: 20 | |
Request a showing
Request a showing
Contact
Learn More About This Property

| Province | ON |
|---|---|
| City | Muskoka Lakes (Medora) |
| Postal Code | P0B1J0 |
| Listing VS Median (in P0B1J0) | |
Price: $1,549,000 low | high Med: $1,100,000 sqft: 3,000 low | high Med: 700 $ / sqft: $516 low | high Med: $1,571 On site: 20 low | high Med: 20 | |