New Listing
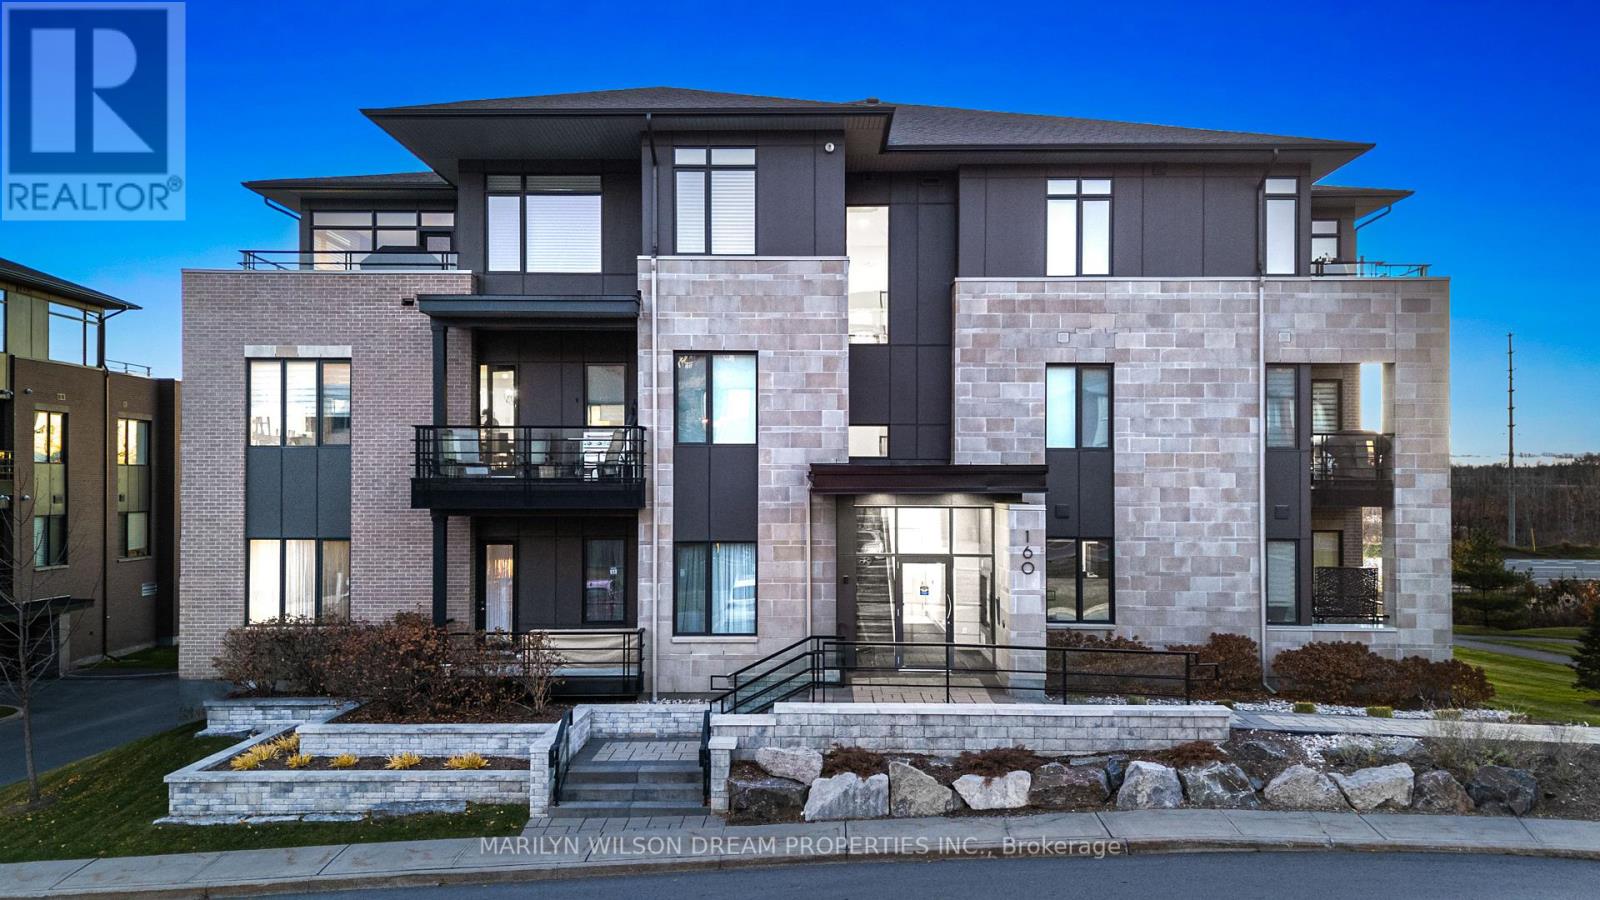
304 - 160 Boundstone Way,Ottawa, ON K2T0M8
Ottawa, ON K2T0M8

Description
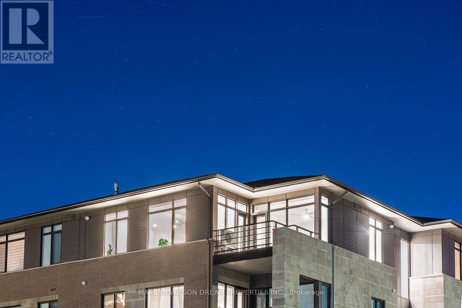
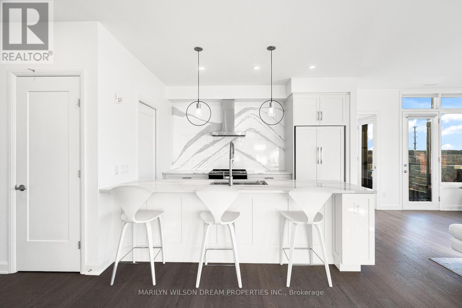
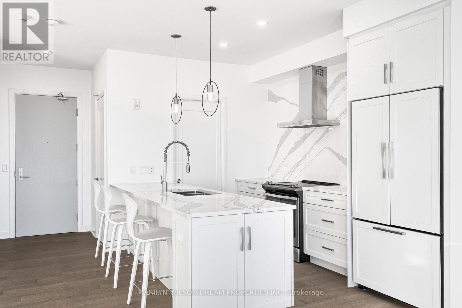
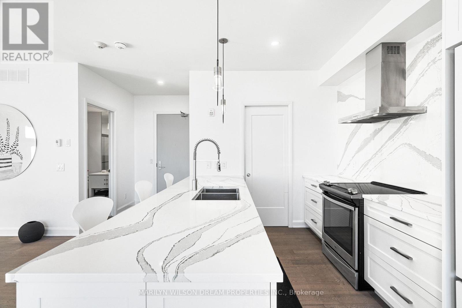
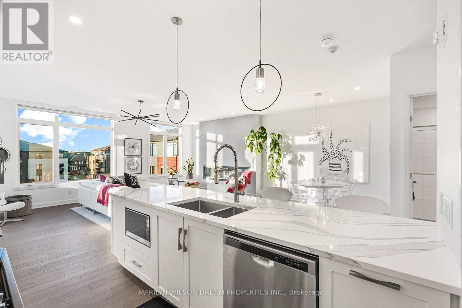
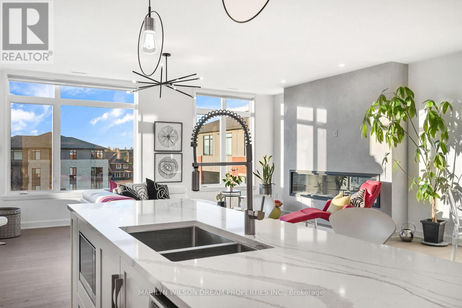
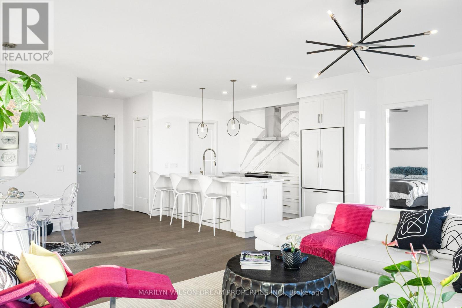
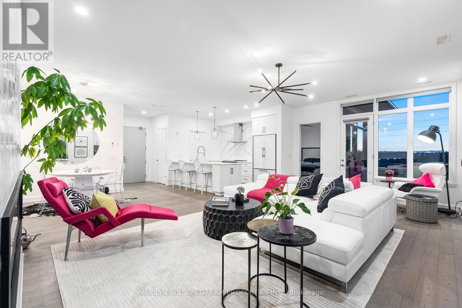
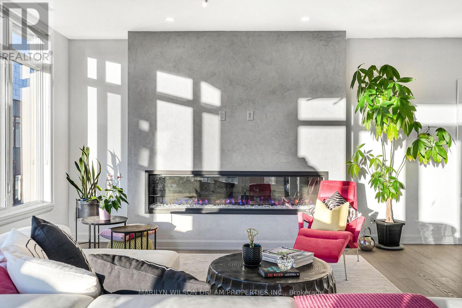
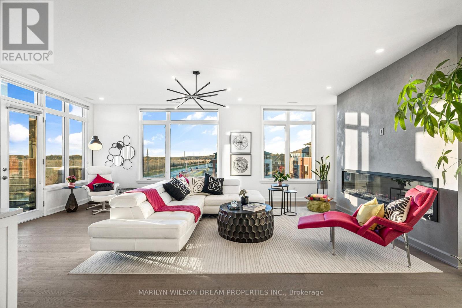
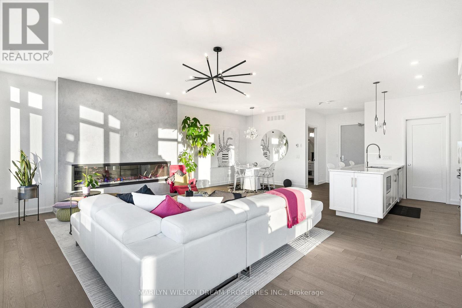
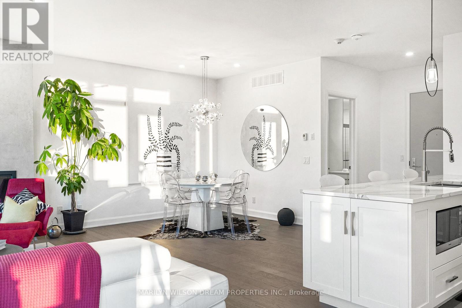
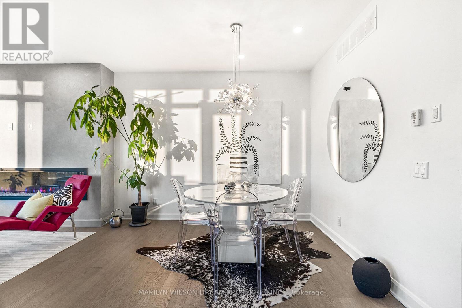
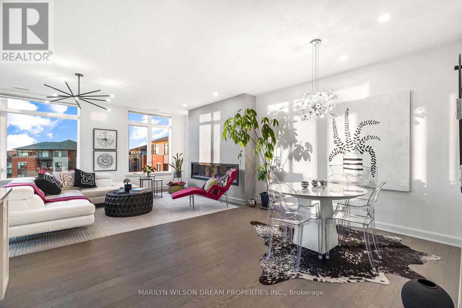
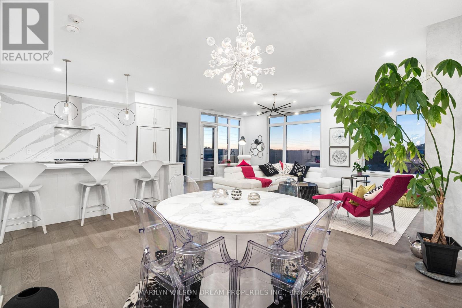
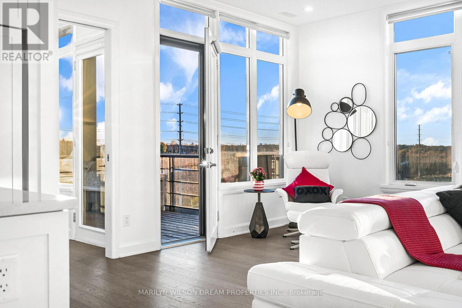
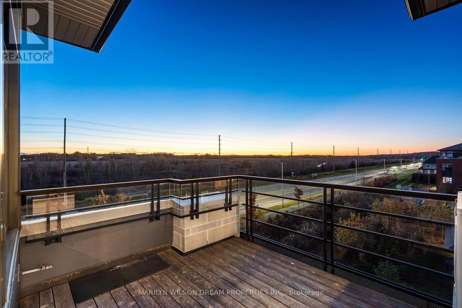
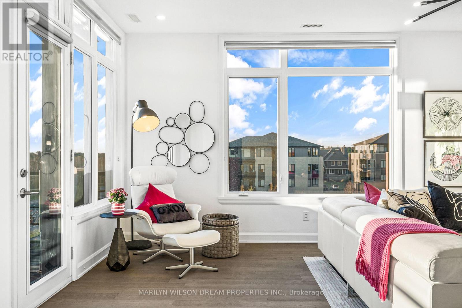
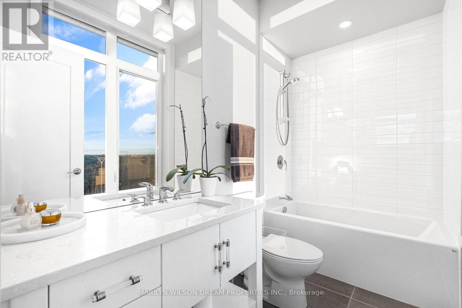
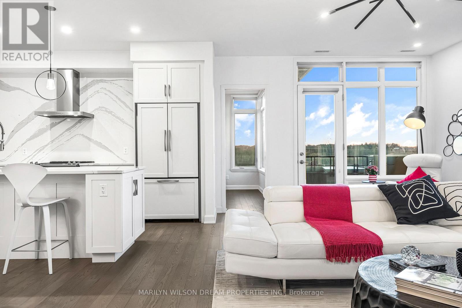
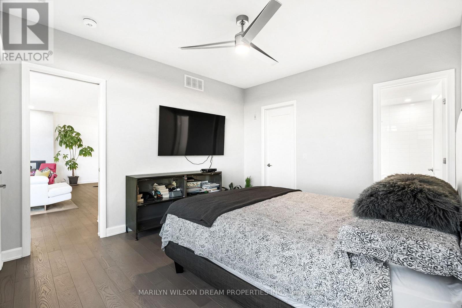
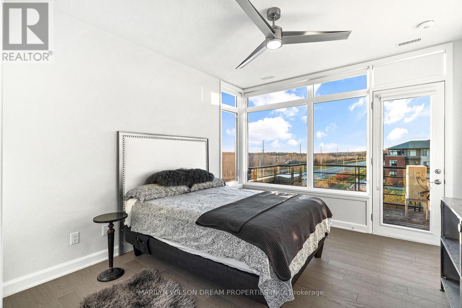
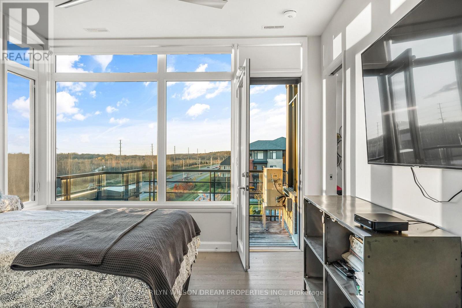
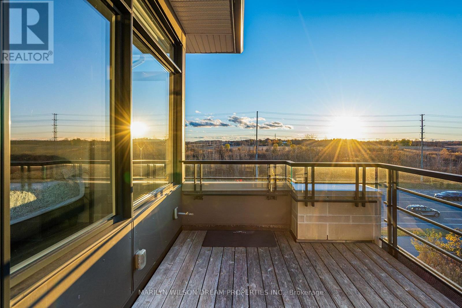
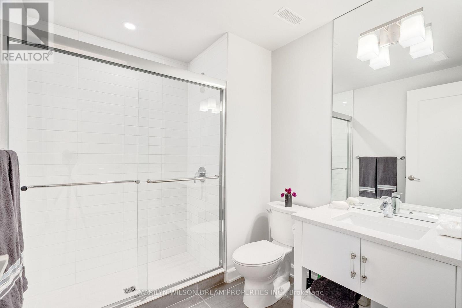
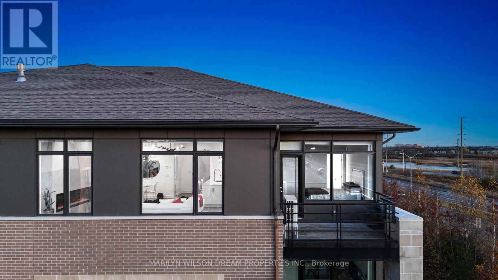
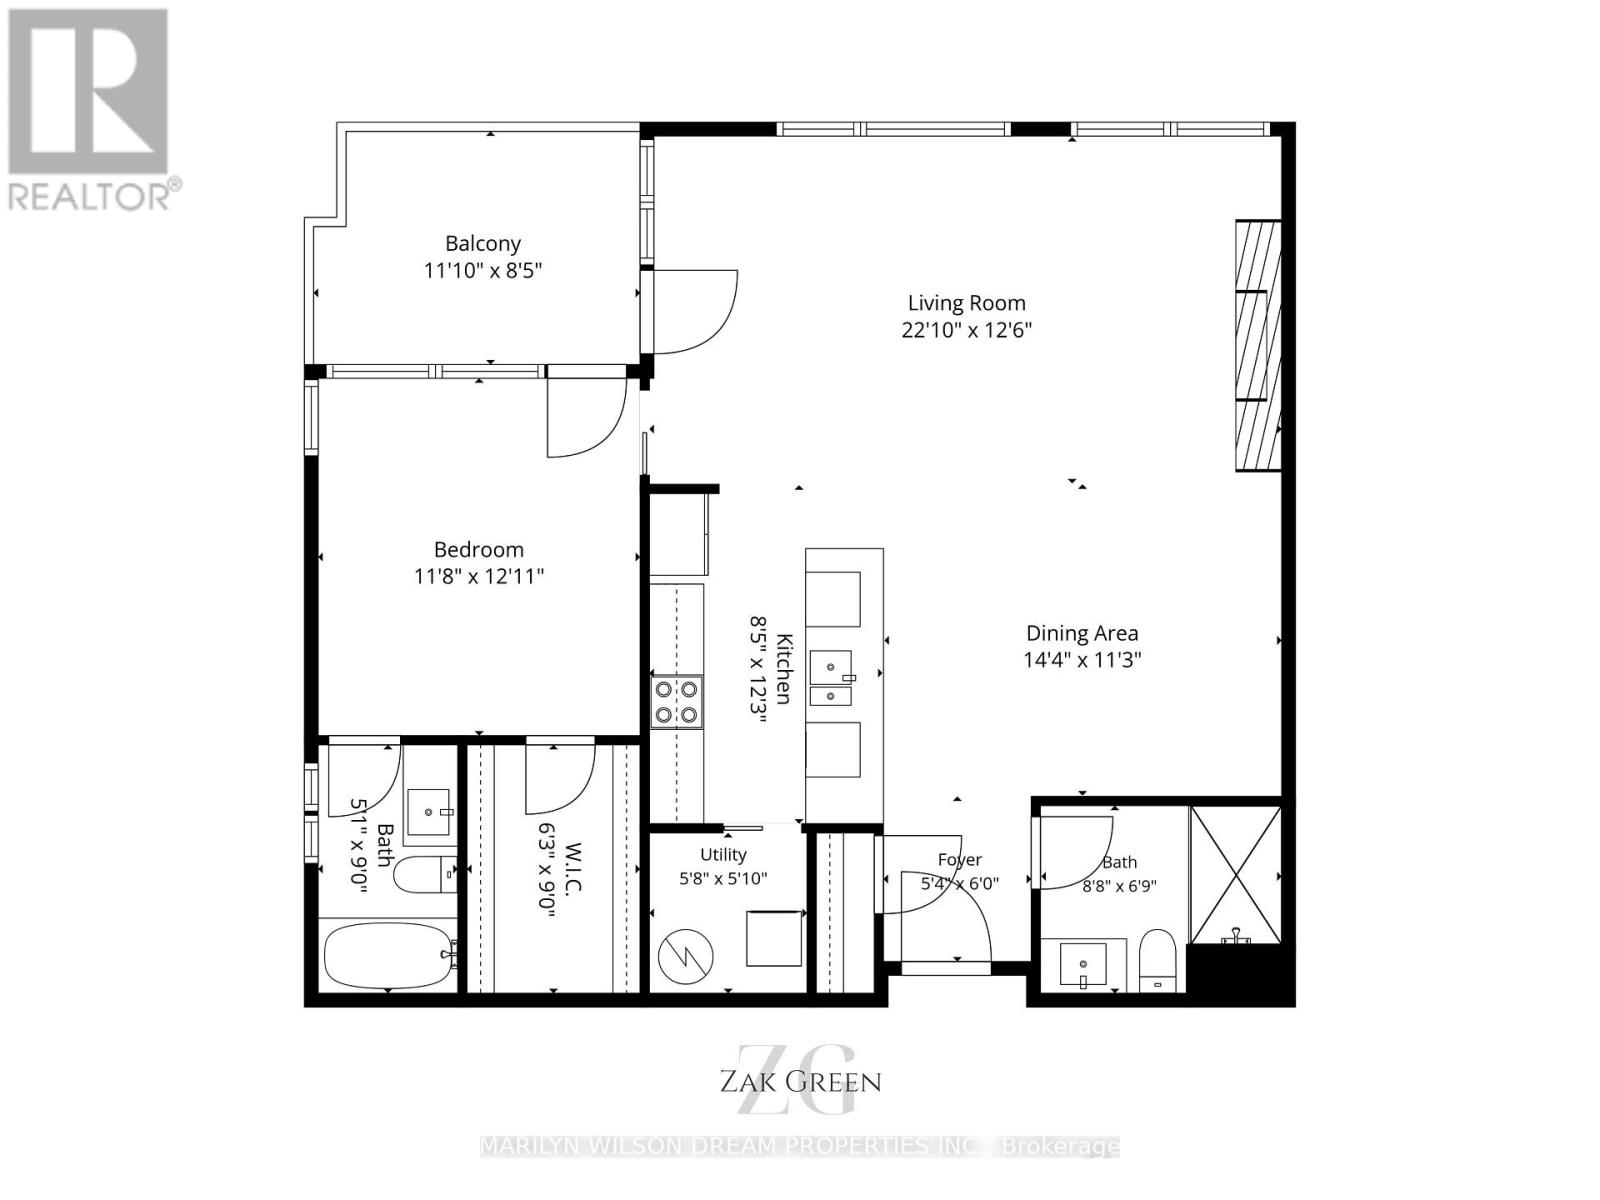
Some spaces are designed to impress. Others are designed to make you fall in love. Welcome to Suite 304 at 160 Boundstone, where sophisticated design, generous proportions, and thoughtful customization redefine condominium living. Offering a thousand square feet, this extensively modified Terrain model, originally configured as a two-bedroom-plus-den residence and converted into a one-bedroom, delivers a level of refinement rarely found in a one-bedroom residence. At its heart, a dramatic 10-foot quartz island anchors an exceptional open-concept kitchen, complemented by a quartz backsplash, seamlessly integrated panel-ready refrigerator, and carefully curated finishes. The living area is equally captivating, where an impressive 88-inch electric fireplace and statement lighting create an atmosphere of warmth and understated luxury. Expansive, beautifully considered living spaces transition effortlessly to a southwest-facing balcony, offering a natural extension of the home. A spacious bedroom and two full bathrooms provide exceptional comfort and versatility, while an oversized storage locker and generously proportioned, deeded accessible parking space add everyday practicality. Furniture is also available for purchase, presenting an opportunity for a beautifully coordinated, turnkey lifestyle. Every detail speaks to an appreciation for design, comfort, and the art of living well. More than a condominium, this is a home with a distinct sense of character, created for those who believe that exceptional living begins with exceptional design. (id:13843)
Details
| MLS # | X14160314 |
|---|---|
| Listing Type | For Sale |
| Style | Condominium |
| Strata Fees | $656 |
| Status | Active |
| Days On Site | 7 |
| Listing Provided By | MARILYN WILSON DREAM PROPERTIES INC. | Zak Green |
Features
| Bed(s) | 1 |
|---|---|
| Bath(s) | 2 Total |
| SQ Feet | 1,000 |
| Garage | 1 |
| Basement | Y |
Interior
| Cooling | Central air conditioning |
|---|---|
| Heating | Forced air, Natural gas |
| Appliances | Washer, Refrigerator, Dishwasher, Stove, Dryer, Microwave, Hood Fan, Garage door opener remote(s) |
| Fireplace Yes / No | Yes |
| Fireplaces Total | 1 |
Exterior
| Lot Features | Carpet Free, In suite Laundry |
|---|
Parking
| Parking Features | Garage, Underground |
|---|---|
| Parking Total | 1 |
Taxes
| Tax Annual Amount | 4442 |
|---|---|
| Tax Year | 2025 |
Area Information
| Province | ON |
|---|---|
| City | Ottawa |
| Postal Code | K2T0M8 |
| Listing VS Median (in K2T0M8) | |
Price: $450,000 low | high Med: $450,000 sqft: 1,000 low | high Med: 1,000 $ / sqft: $450 low | high Med: $450 On site: 7 low | high Med: 7 | |
Request a showing
Request a showing
Contact
Learn More About This Property

| Province | ON |
|---|---|
| City | Ottawa |
| Postal Code | K2T0M8 |
| Listing VS Median (in K2T0M8) | |
Price: $450,000 low | high Med: $450,000 sqft: 1,000 low | high Med: 1,000 $ / sqft: $450 low | high Med: $450 On site: 7 low | high Med: 7 | |