3050 Postridge Drive,Oakville (JM Joshua Meadows), ON L6H0R9
Oakville (JM Joshua Meadows), ON L6H0R9

Description
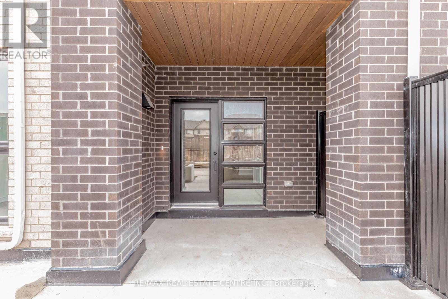
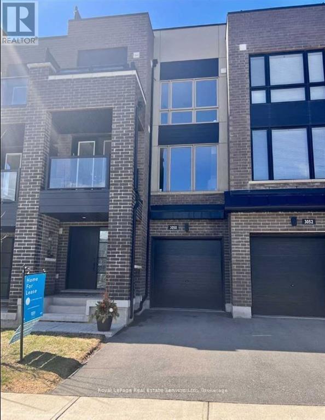
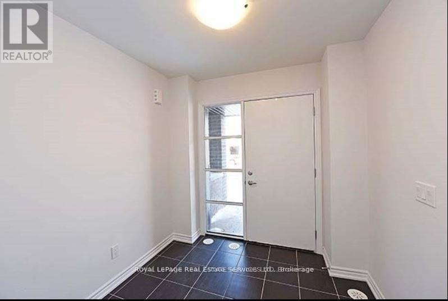
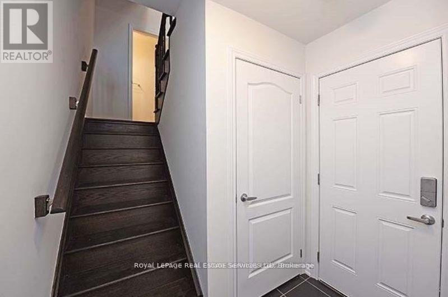
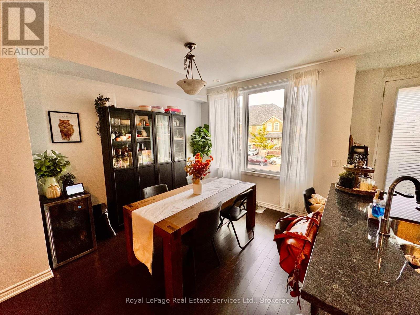
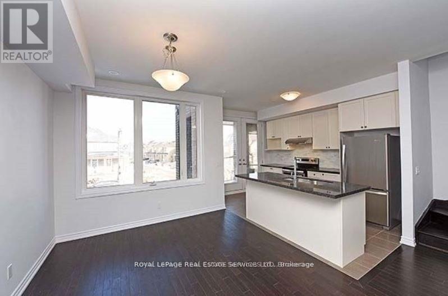
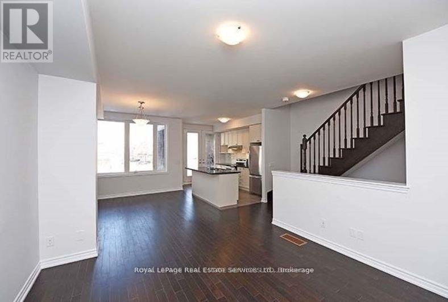
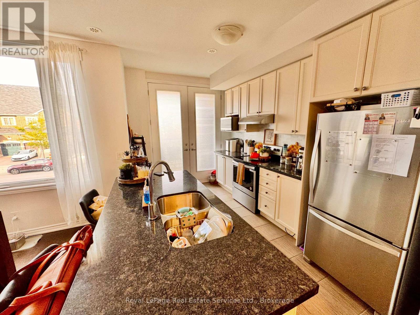
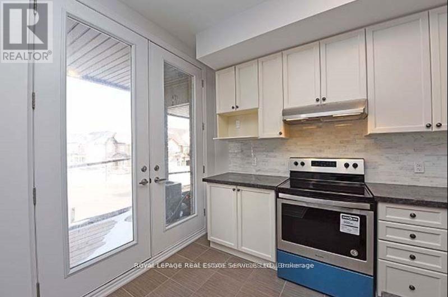
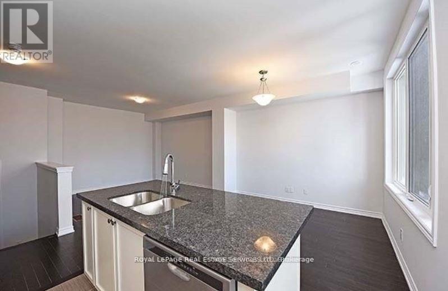
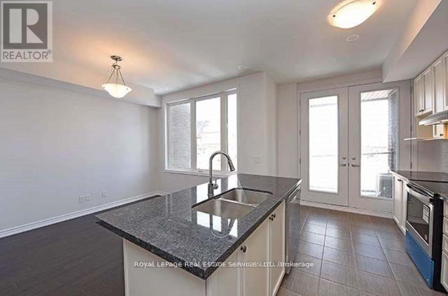
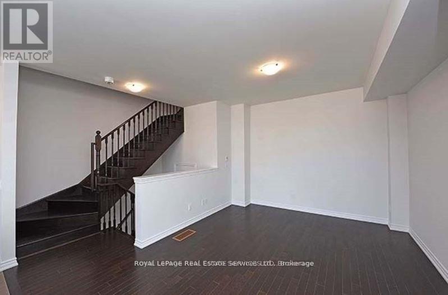
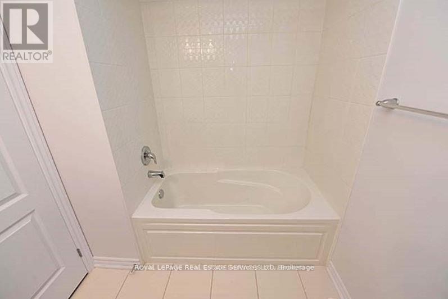
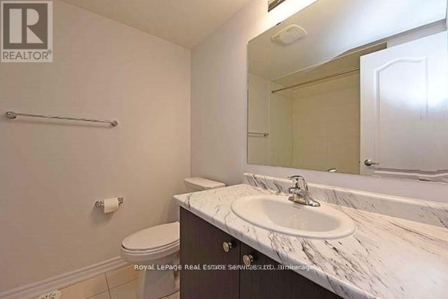
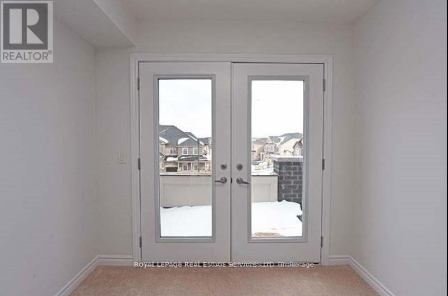
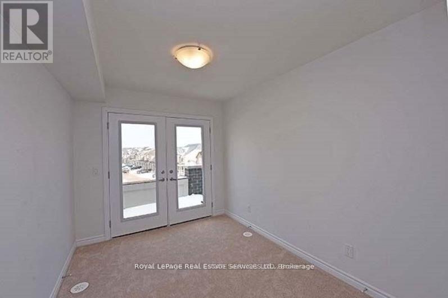
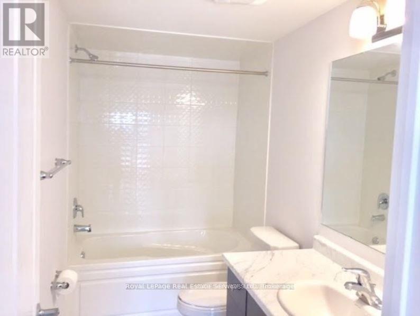
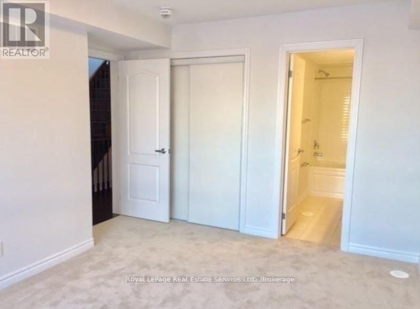
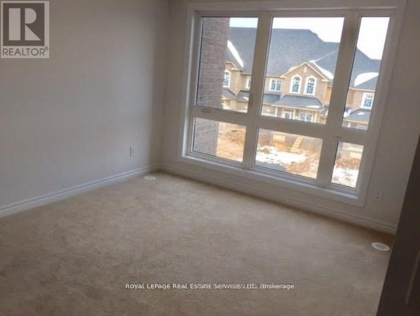
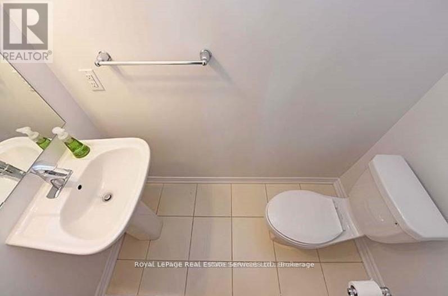
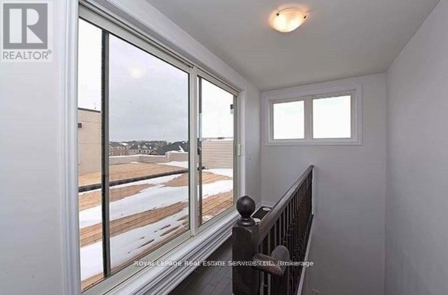
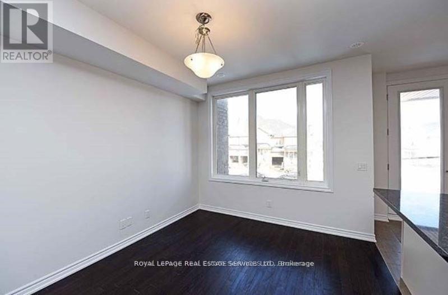
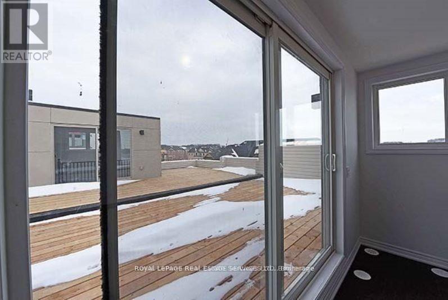
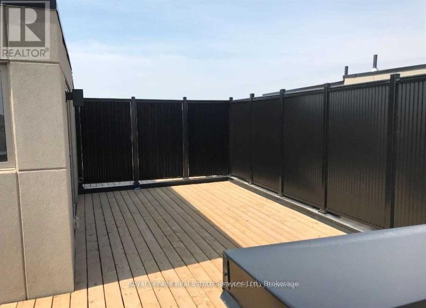
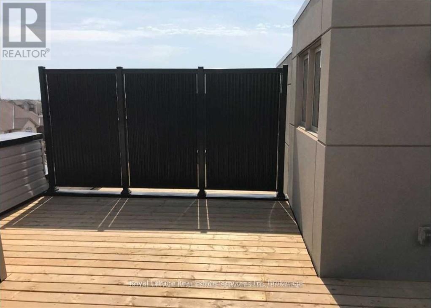
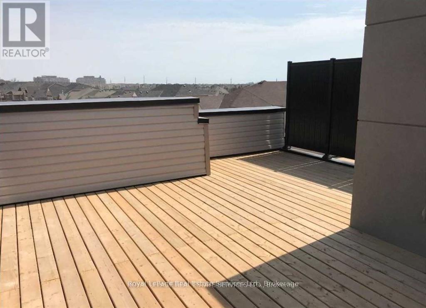
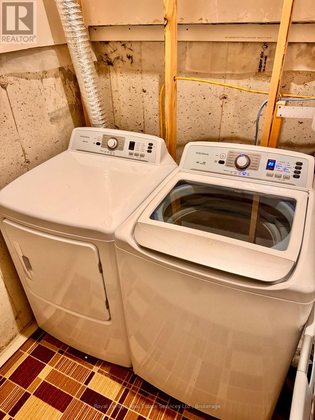
Elevated urban living in Oakville's Uptown Core. This upgraded Minto-built freehold townhome offers approx. 1,310 sq ft of refined interiors, crowned by a spectacular private rooftop terrace of approx. 412 sq ft with gas BBQ hook-up. It's an outdoor retreat for alfresco dining, entertaining or working from home under open skies, and two further balconies take in sweeping easterly views. Inside, the sun-drenched open-concept main level has 9' smooth ceilings and wide-plank red oak hardwood. The chef-inspired kitchen has an oversized centre island, granite counters, a marble backsplash and stainless steel appliances. The primary suite has a private 4-pc ensuite, and the second bedroom opens through French doors to its own balcony. There are two full baths on the upper level and an elegant main-floor powder room. Extra-deep 23'7" garage with inside entry, oversized windows, designer lighting, central air and an air exchanger. Lower-level laundry and generous storage. Steps to boutique shopping, dining, parks, top schools, transit, Oakville Hospital and Hwys 403/407/QEW. A rare lease opportunity for discerning, non-smoking AAA tenants, Landlord is allegeric to pets no pets allowed. (id:13843)
Details
| MLS # | W14118732 |
|---|---|
| Listing Type | For Sale |
| Style | House |
| Status | Active |
| Days On Site | 15 |
| Listing Provided By | Royal LePage Real Estate Services Ltd., Brokerage | CHRIS AHEARN |
Features
| Bed(s) | 2 |
|---|---|
| Bath(s) | 3 Total |
| SQ Feet | 1,100 |
| Garage | 2 |
| Basement | Y |
| Story(s) | 3 |
Interior
| Cooling | Central air conditioning |
|---|---|
| Heating | Forced air, Natural gas |
| Appliances | Washer, Refrigerator, Dishwasher, Stove, Dryer, Garage door opener |
| Fireplace Yes / No | No |
Exterior
| Foundation Details | Poured Concrete |
|---|
Parking
| Parking Features | Attached Garage, Garage |
|---|---|
| Parking Total | 2 |
Utilities
| Utilities | Sewer, Electricity, Cable |
|---|---|
| Sewer | Sanitary sewer |
| Water Source | Municipal water |
Area Information
| Province | ON |
|---|---|
| City | Oakville (JM Joshua Meadows) |
| Postal Code | L6H0R9 |
| Listing VS Median (in L6H0R9) | |
Price: $3,300 low | high Med: $426,150 sqft: 1,100 low | high Med: 1,100 $ / sqft: $3 low | high Med: $387 On site: 15 low | high Med: 10.5 | |
Request a showing
Request a showing
Contact
Learn More About This Property

| Province | ON |
|---|---|
| City | Oakville (JM Joshua Meadows) |
| Postal Code | L6H0R9 |
| Listing VS Median (in L6H0R9) | |
Price: $3,300 low | high Med: $426,150 sqft: 1,100 low | high Med: 1,100 $ / sqft: $3 low | high Med: $387 On site: 15 low | high Med: 10.5 | |