306 12 Avenue Northeast,Calgary, AB T2E1A4
Calgary, AB T2E1A4

Description
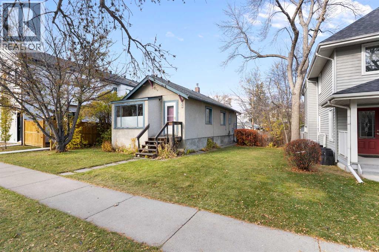
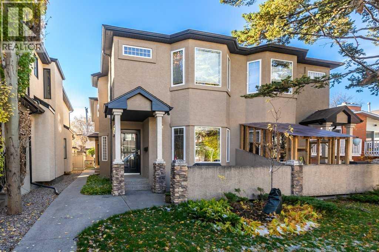
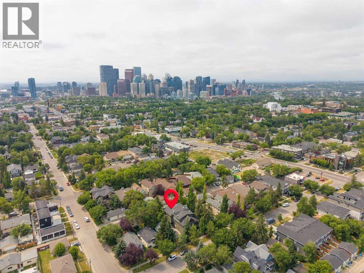
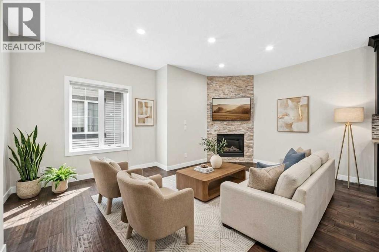
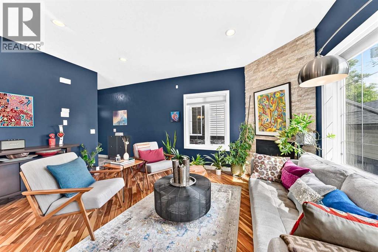
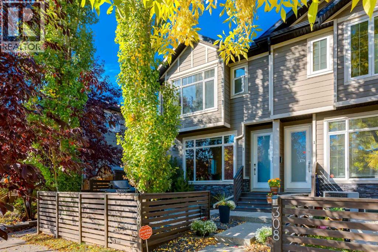
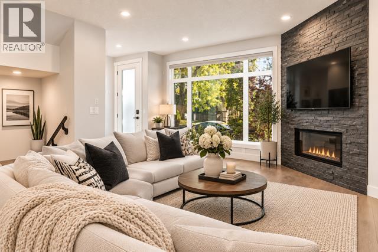
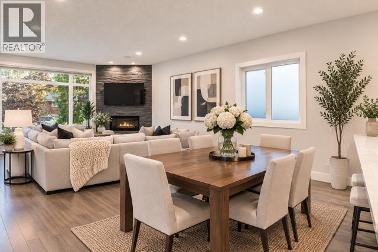
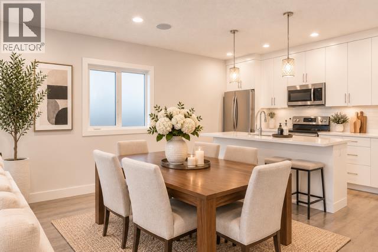
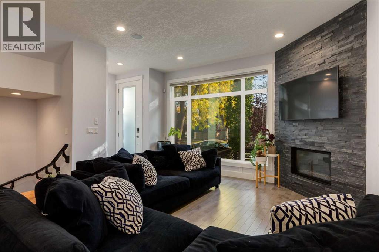
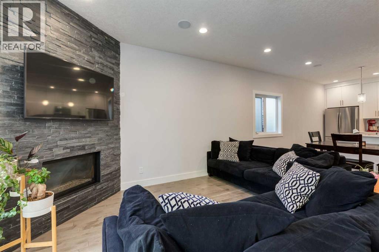
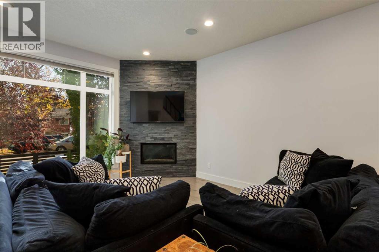
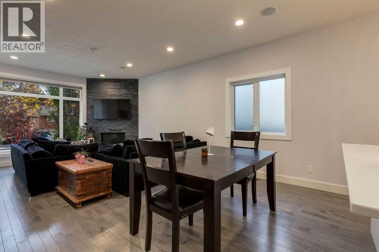
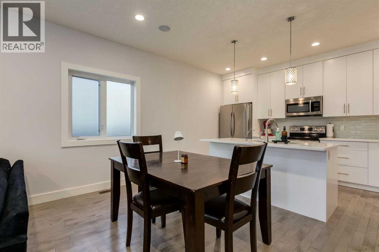
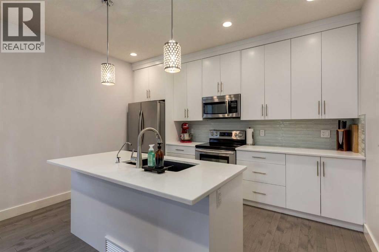
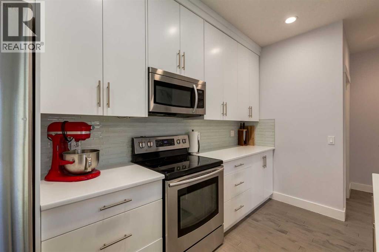
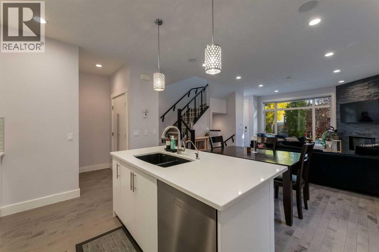
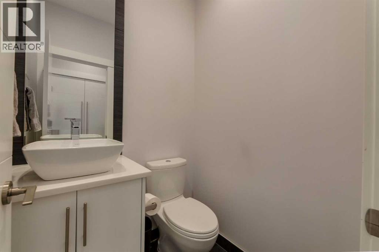
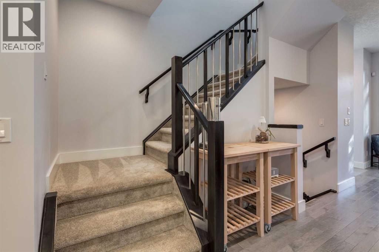
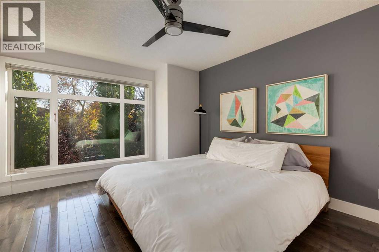
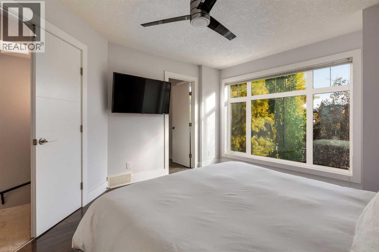
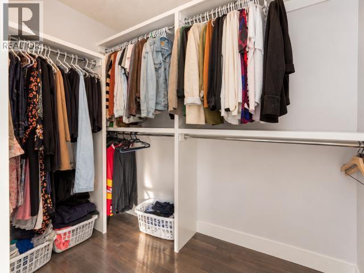
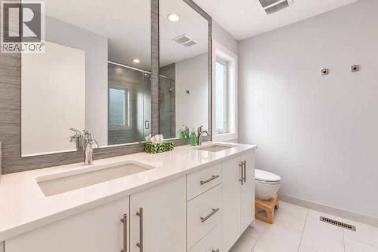
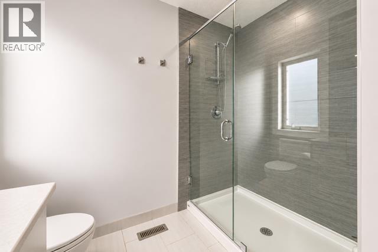
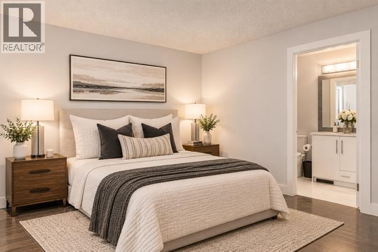
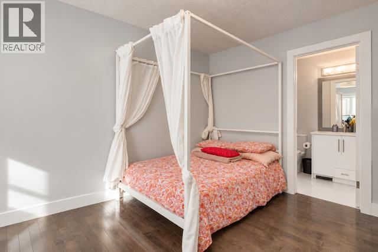
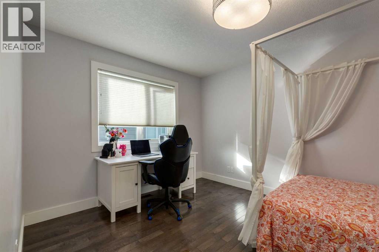
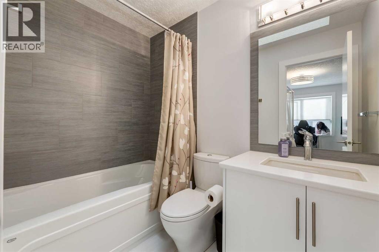
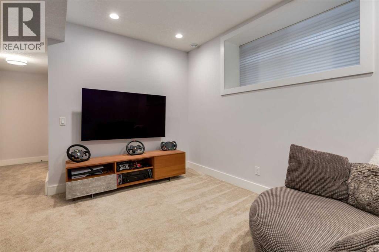
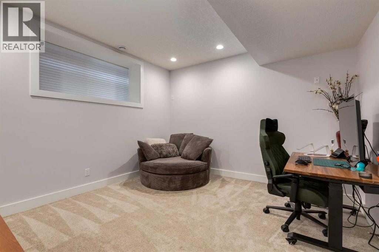
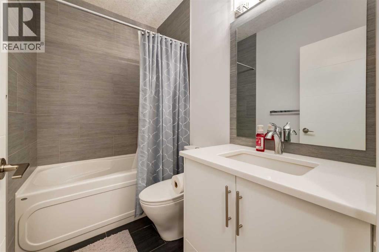
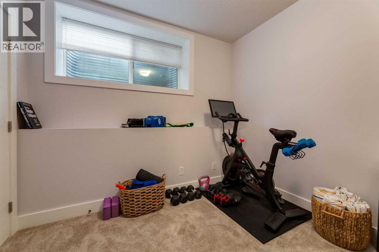
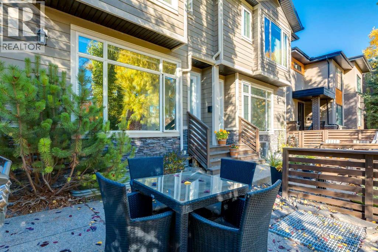
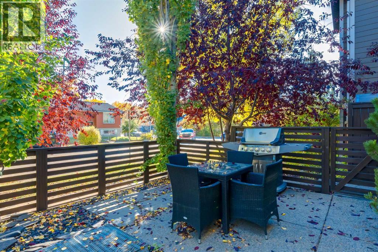
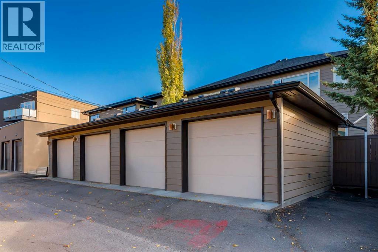
Are you searching for a home in a community with a short commute into downtown, lots of cute restaurants, great outdoor amenities with a cool neighbourhood feel? This is the one! Ideally located in Crescent Heights, this home is perfect for those seeking all the conveniences that come with inner city living without giving up all the amenities. Well-maintained townhome offers 1,700 sq. ft. of finished living space offers the best of both worlds; room to grow while keeping you in the heart of the city. The main floor offers a bright, open-concept layout with 9-foot ceilings, large windows and plenty of natural light. The kitchen features great storage space with full height upper cabinets, modern backsplash, white quartz counters and stainless-steel appliances plus reverse osmosis. The kitchen island has room for a few stools; perfect spot to hang out or have your morning coffee. A designated dining area can fit your table and makes entertaining easy with a dedicated spot for those dinners. Living room offers plenty of space for your big couch and a corner gas fireplace anchors the space and adds warmth with a stone façade...a great focal point to the room. Upstairs, you'll find two spacious bedrooms both with beautiful hardwood floors. The primary suite can easily accommodate your king bed with room for nightstands. Not to mentions a large walk-in closet will help keep you organized and 4-pc ensuite with double sinks, tons of storage and at tiled shower. The second bedroom is generously sized and easily accommodates a queen bed plus additional furniture. Complete with its own private four-piece bathroom and walk-in closet. The fully finished lower level with 9ft ceilings adds valuable living space with a comfortable recreation room, third bedroom and another four-piece bathroom; perfect for guests, a home office, or a space to relax and unwind.Enjoy the sunny, south-facing front patio...ideal for morning coffee, summer barbecues (gas line present) and entertaining with friends. A private single detached garage provides secure parking and additional storage. Recent updates include newer carpet (July 2026) and professionally painted cabinetry throughout in a clean, modern white....plus it comes with a 2 yr warranty (Mar 2028). Complex has been well managed with very reasonable condo fees plus it's pet friendly...what a huge bonus! A fantastic opportunity to enjoy the convenience of inner-city living while still having the space, privacy and functionality of a three-bedroom home. Don't miss your chance to move into Crescent Heights and take advantage of all the perks the neighbourhood has to offer. (id:374)
Details
| MLS # | A2350428 |
|---|---|
| Listing Type | For Sale |
| Style | Condominium |
| Strata Fees | $250 |
| Status | Active |
| Year | 2012 |
| Days On Site | 37 |
| Listing Provided By | RE/MAX Real Estate (Mountain View) | Deborah E. Perrault |
Features
| Bed(s) | 3 |
|---|---|
| Bath(s) | 4 Total |
| SQ Feet | 1,260 |
| Garage | 1 |
| Basement | Y |
| Story(s) | 2 |
| Units | 4 |
| Zoning | M-C1 |
Interior
| Cooling | None |
|---|---|
| Heating | Forced air |
| Appliances | Refrigerator, Dishwasher, Stove, Garburator, Microwave Range Hood Combo, Window Coverings, Garage door opener, Washer & Dryer |
| Fireplace Yes / No | Yes |
| Fireplaces Total | 1 |
Exterior
| Lot Features | Gas BBQ Hookup |
|---|---|
| Construction Materials | Wood frame |
| Foundation Details | Poured Concrete |
| Fencing | Partially fenced |
Parking
| Parking Features | Detached Garage |
|---|---|
| Parking Total | 1 |
Taxes
| Tax Annual Amount | 3913 |
|---|---|
| Tax Year | 2026 |
Area Information
| Province | AB |
|---|---|
| City | Calgary |
| Postal Code | T2E1A4 |
| Community Name | Crescent Heights |
| Listing VS Median (in Crescent Heights) | |
Price: $589,900 low | high Med: $549,780 sqft: 1,260 low | high Med: 1,674 $ / sqft: $468 low | high Med: $328 On site: 37 low | high Med: 56 | |
Request a showing
Request a showing
Contact
Learn More About This Property

| Province | AB |
|---|---|
| City | Calgary |
| Postal Code | T2E1A4 |
| Community Name | Crescent Heights |
| Listing VS Median (in Crescent Heights) | |
Price: $589,900 low | high Med: $549,780 sqft: 1,260 low | high Med: 1,674 $ / sqft: $468 low | high Med: $328 On site: 37 low | high Med: 56 | |