
309 Deschatelets Avenue,Ottawa, ON K1S5Y1
Ottawa, ON K1S5Y1

Description
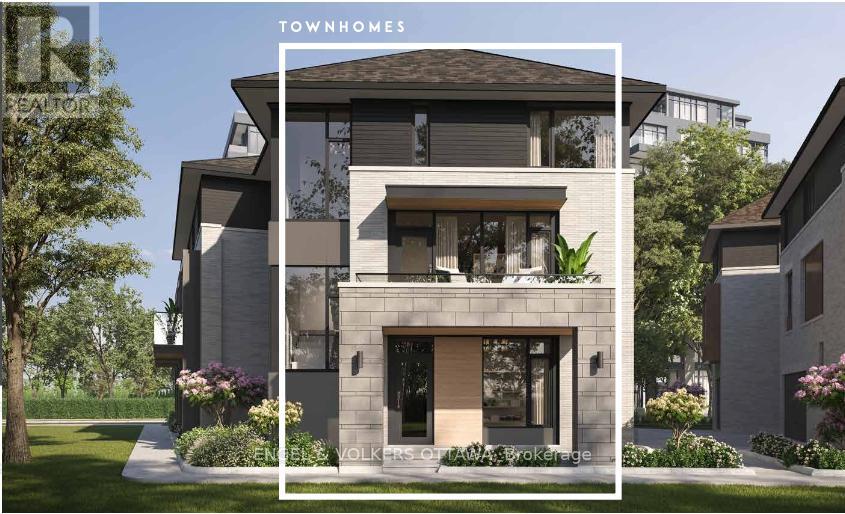
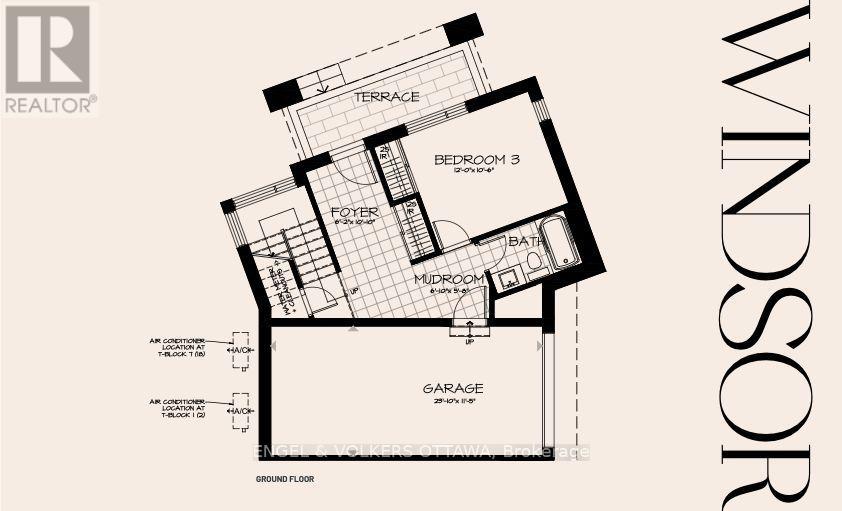
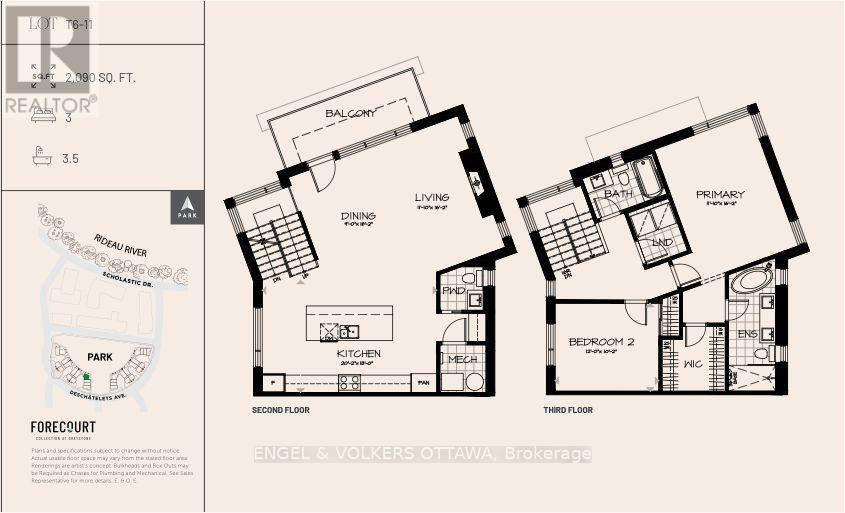
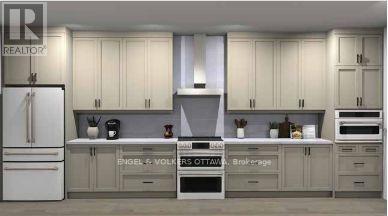
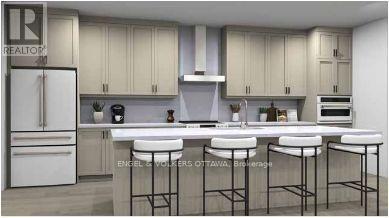
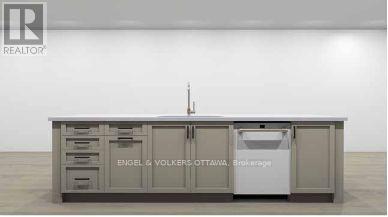
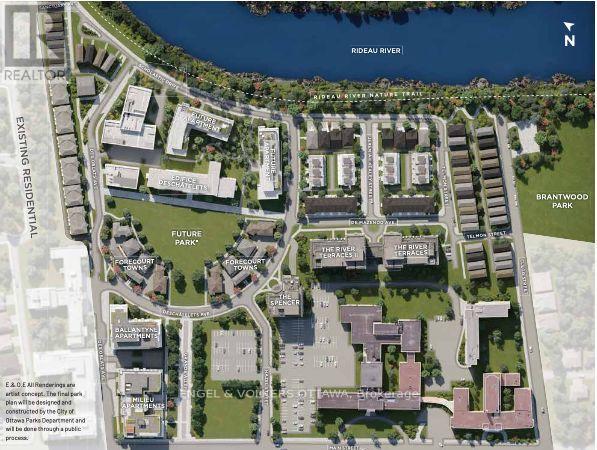
Welcome to the Windsor Model by EQ Homes in sought-after Greystone Village - a thoughtfully designed 3-storey freehold townhouse offering approximately 2,090 sq ft of contemporary living space. To be built, this 3-bedroom, 3.5-bath home blends modern finishes with smart functionality in one of Ottawa's most desirable communities.The main living areas feature wide-plank oak hardwood flooring, finished in a refined grey tone to create a clean, cohesive aesthetic throughout the living, dining, kitchen, and bedroom spaces. Bright concrete-look ceramic tile in the entry, baths, laundry, and mudroom adds a sleek, durable touch in high-traffic areas. Elegant oak hardwood stairs enhance the home's upscale feel across all three levels.The designer kitchen offers a polished and functional workspace with soft-painted cabinetry, quartz countertops, matching quartz backsplash, undermount sink, ceramic backsplash detailing, soft-close hardware, and a dedicated USB outlet for modern convenience. Bathrooms continue the elevated finish palette with quartz counters and undermount sinks. Enjoy comfortable living with a gas fireplace, tankless on-demand hot water system, and a gas BBQ line for effortless outdoor entertaining. The smart home package includes Lutron smart dimmers and a smart video doorbell, blending technology seamlessly into everyday life.A rare opportunity to personalize your finishes and own a brand-new home in a vibrant, master-planned riverfront community close to trails, parks, and amenities. (Lot T6-11) (id:13843)
Details
| MLS # | X13722846 |
|---|---|
| Listing Type | For Sale |
| Style | House |
| Status | Active |
| Days On Site | 75 |
| Listing Provided By | ENGEL & VOLKERS OTTAWA | Michelle Kupe |
Features
| Bed(s) | 3 |
|---|---|
| Bath(s) | 4 Total |
| SQ Feet | 2,000 |
| Garage | 1 |
| Story(s) | 3 |
Interior
| Cooling | Central air conditioning |
|---|---|
| Heating | Forced air, Natural gas |
| Fireplace Yes / No | Yes |
Exterior
| Lot Features | Irregular lot size |
|---|---|
| Foundation Details | Poured Concrete |
Parking
| Parking Features | Attached Garage, Garage |
|---|---|
| Parking Total | 1 |
Utilities
| Sewer | Sanitary sewer |
|---|---|
| Water Source | Municipal water |
Taxes
| Tax Annual Amount | 0 |
|---|
Area Information
| Province | ON |
|---|---|
| City | Ottawa |
| Postal Code | K1S5Y1 |
| Listing VS Median (in K1S5Y1) | |
Price: $1,726,265 low | high Med: $1,726,265 sqft: 2,000 low | high Med: 2,000 $ / sqft: $863 low | high Med: $863 On site: 75 low | high Med: 75 | |
Request a showing
Request a showing
Contact
Learn More About This Property

| Province | ON |
|---|---|
| City | Ottawa |
| Postal Code | K1S5Y1 |
| Listing VS Median (in K1S5Y1) | |
Price: $1,726,265 low | high Med: $1,726,265 sqft: 2,000 low | high Med: 2,000 $ / sqft: $863 low | high Med: $863 On site: 75 low | high Med: 75 | |
 | $1,499,99911 Third AvenueOttawa, ON K1S2J5 |
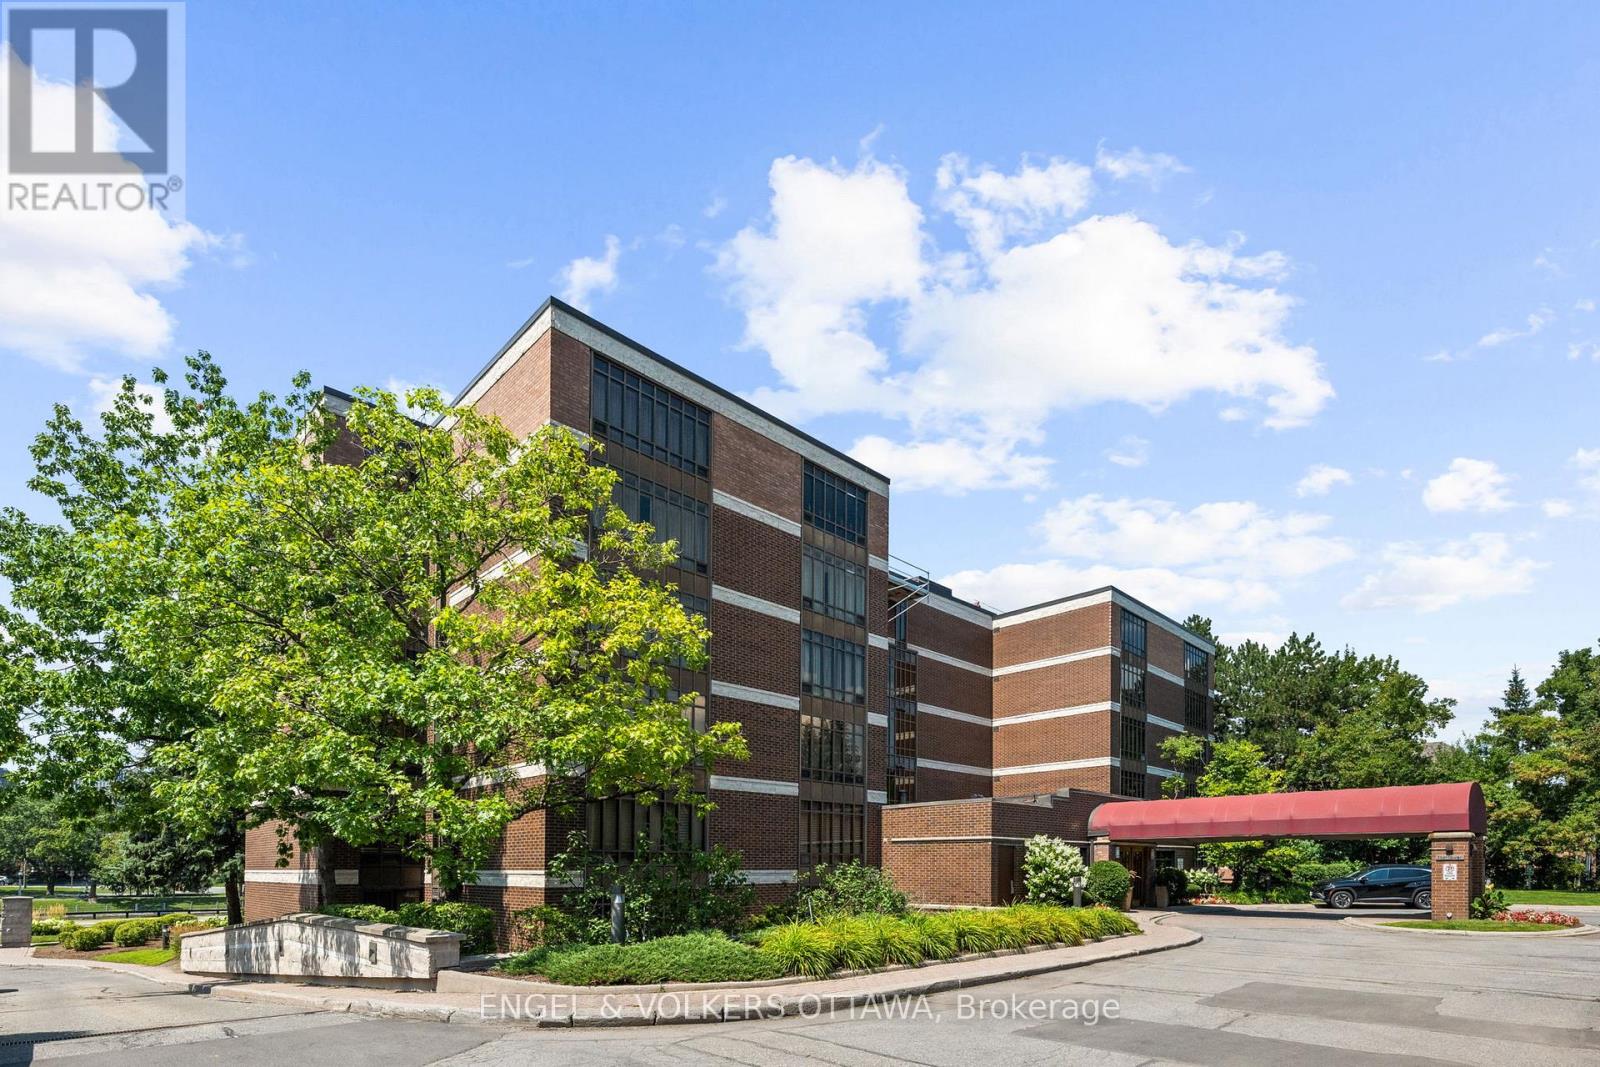 | $1,295,000103 - 111 Echo DriveOttawa, ON K1S5K8 |
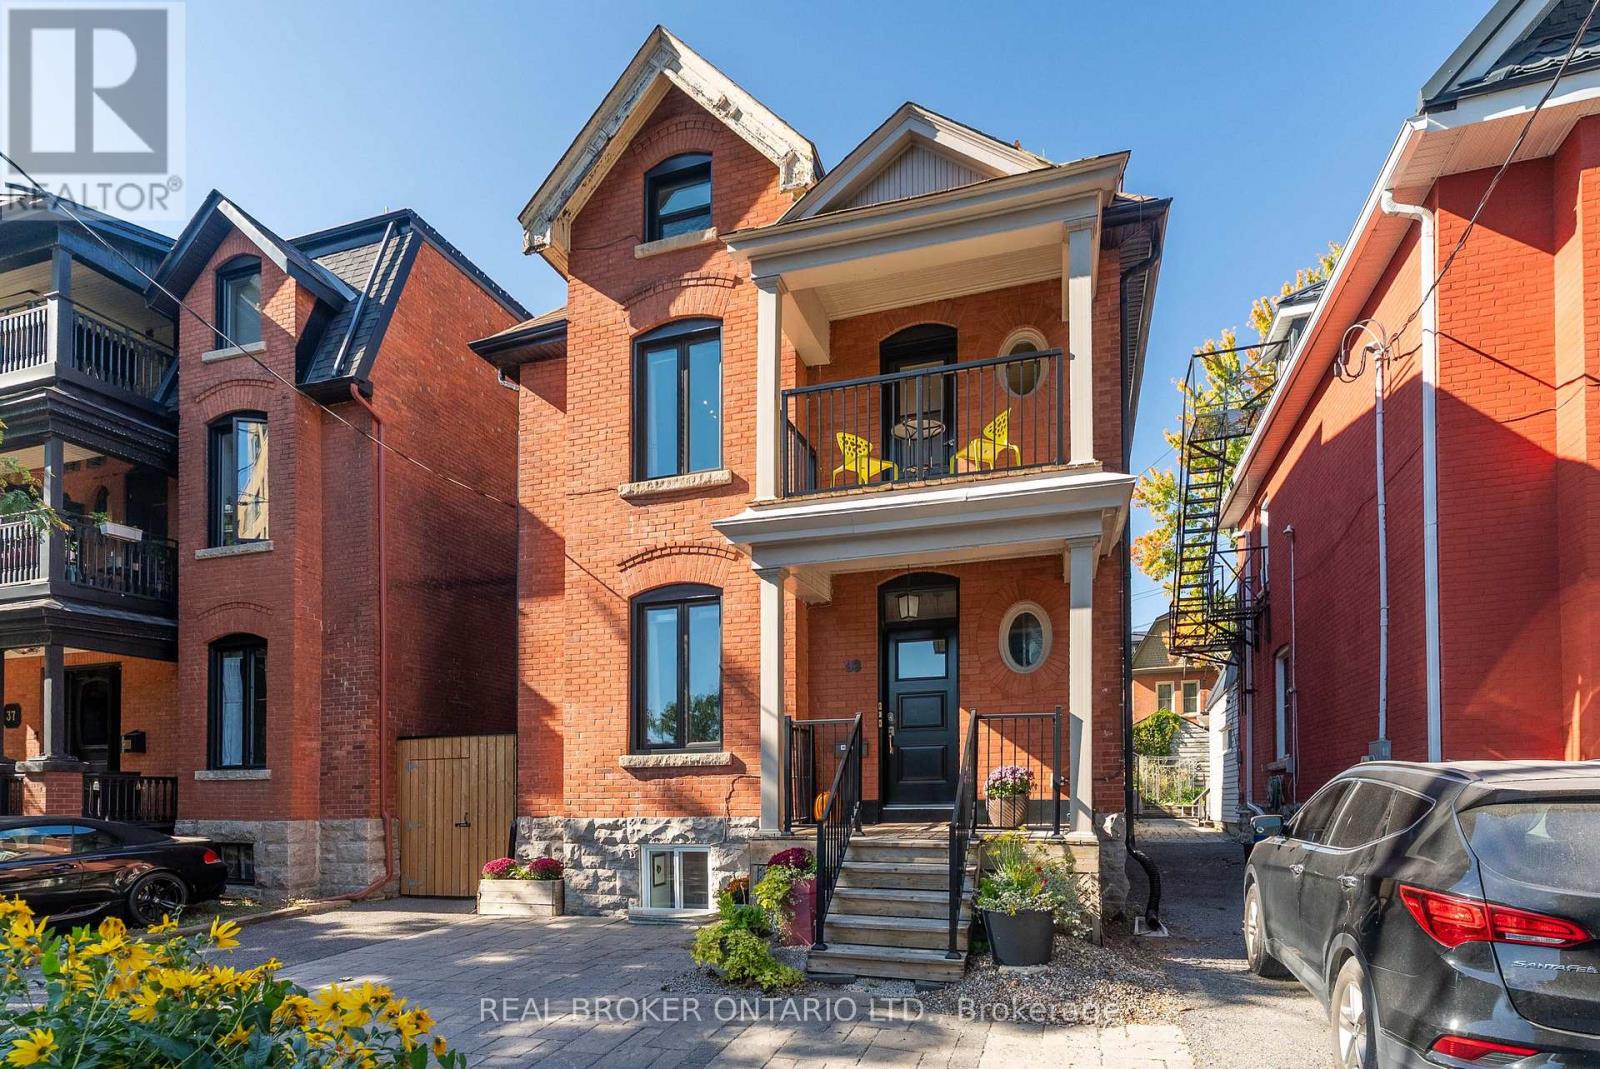 | $1,479,90033 Argyle AvenueOttawa, ON K2P1B3 |
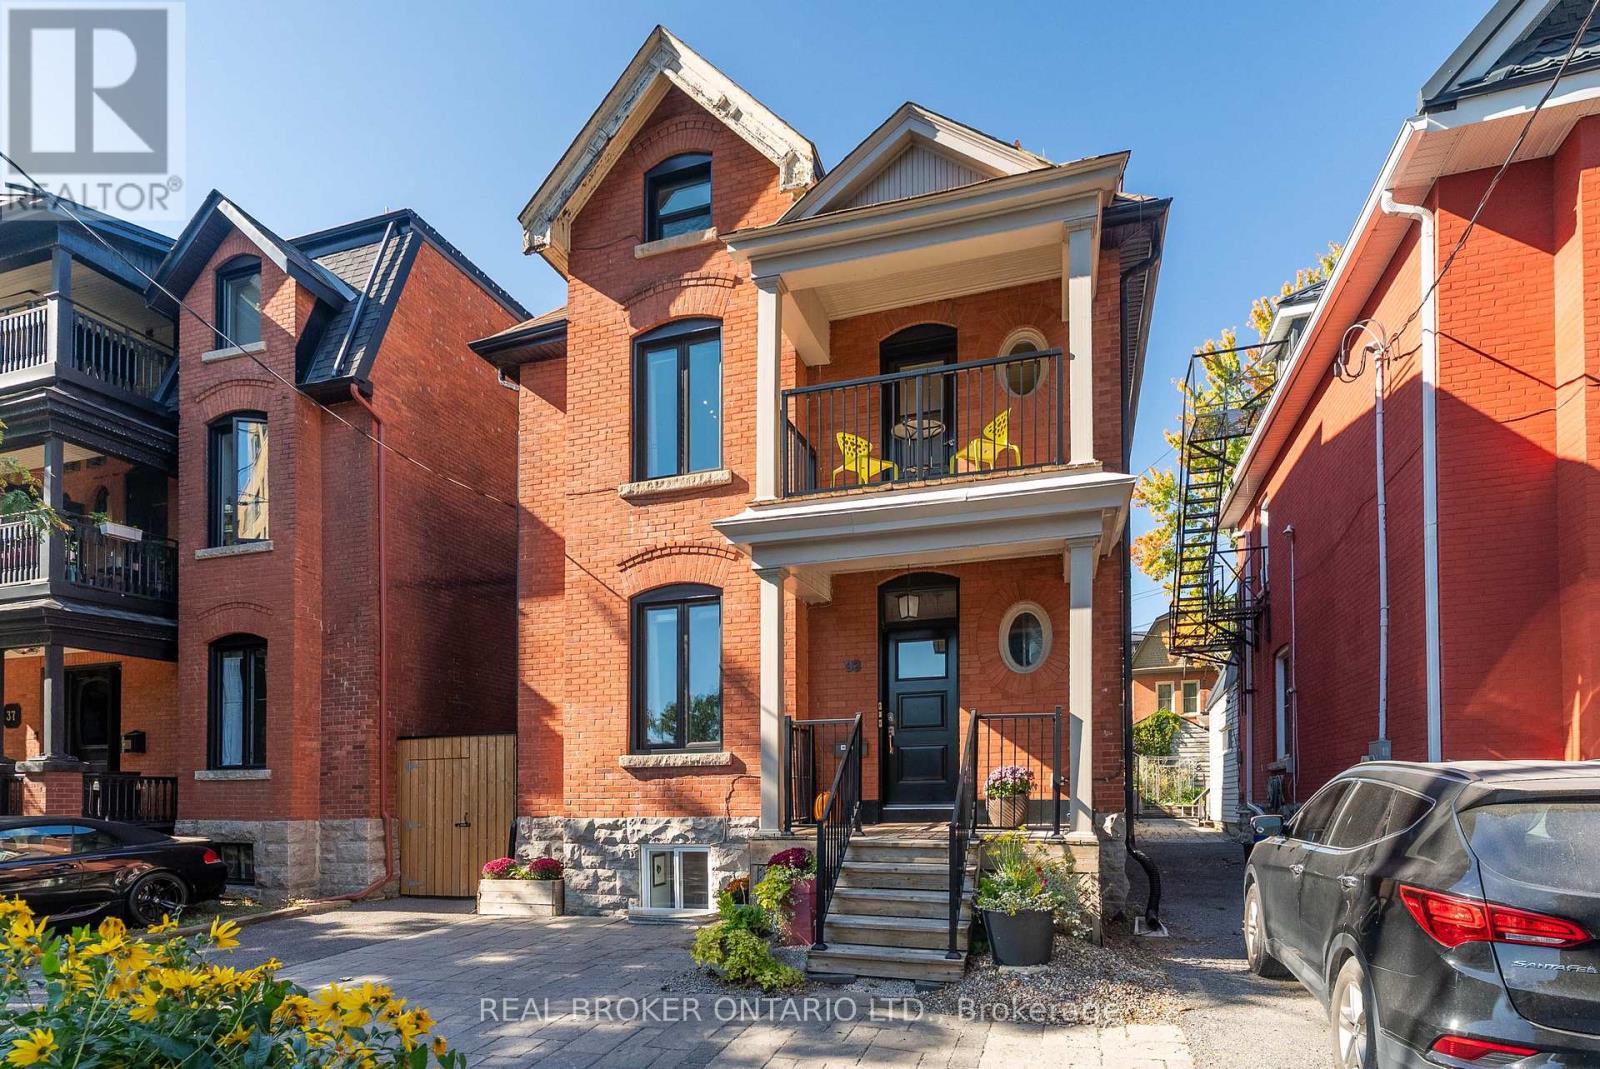 | $1,479,90033 Argyle AvenueOttawa, ON K2P1B3 |