31 Castledale Way NE,Calgary, AB T3J1X6
Calgary, AB T3J1X6

Description
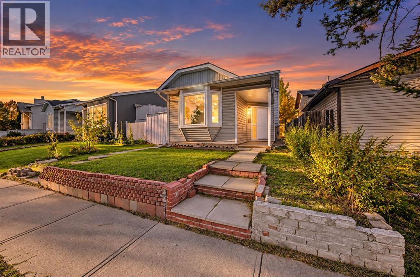
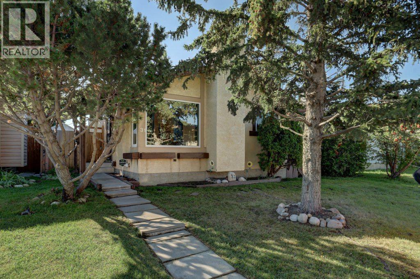
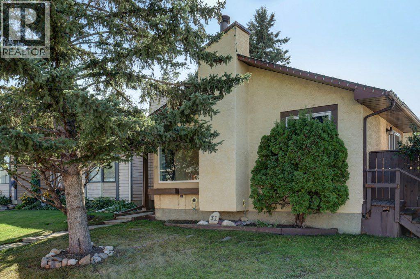
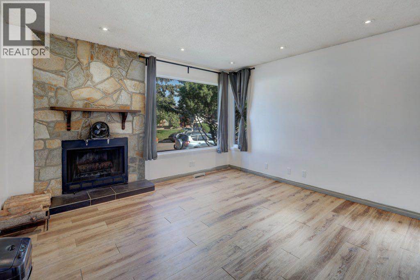
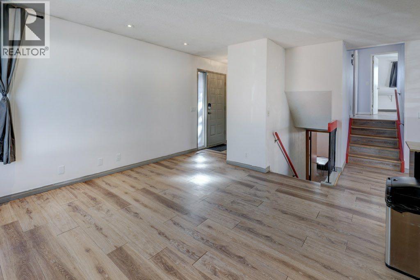
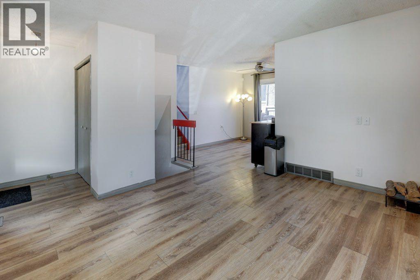
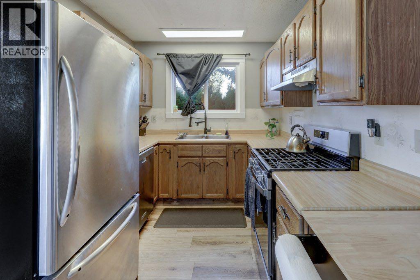
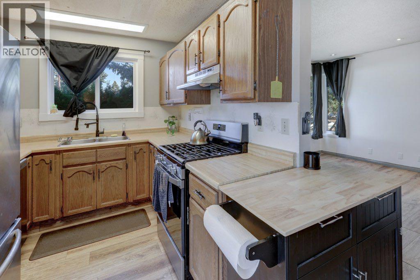
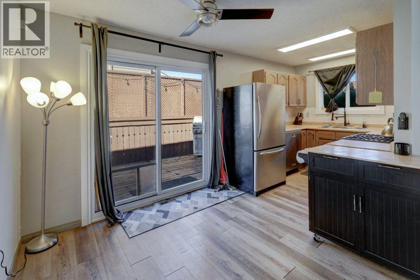
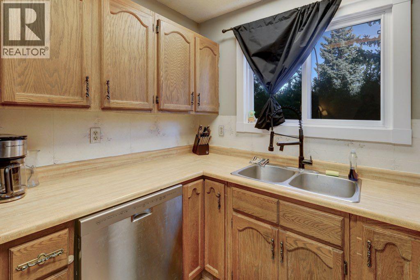
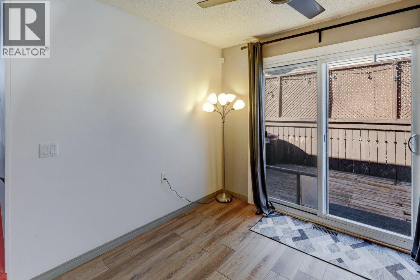
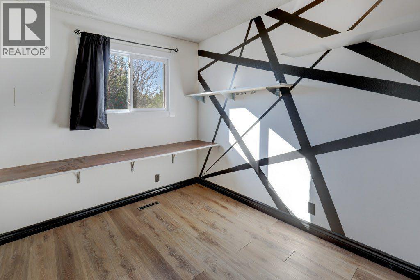
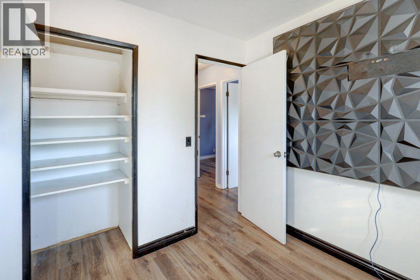
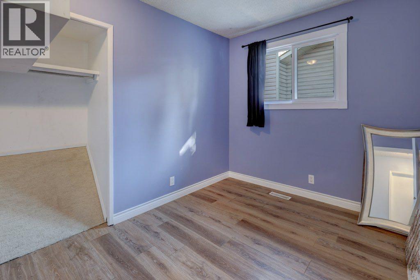
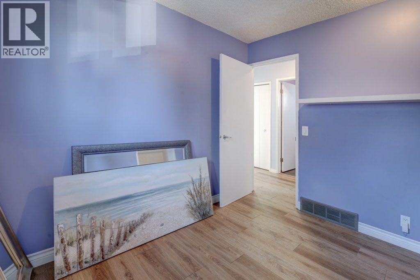
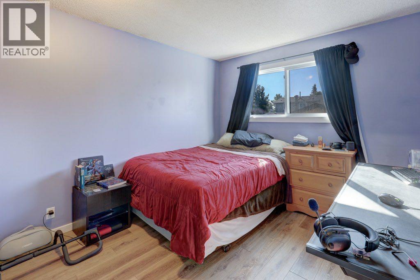
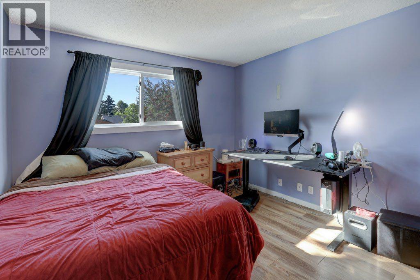
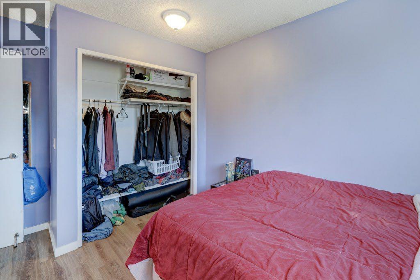
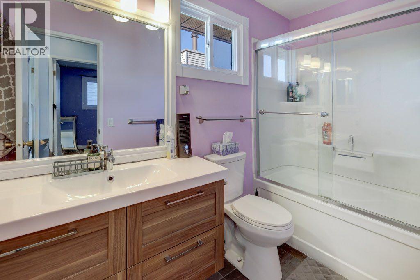
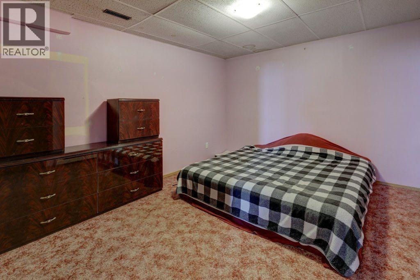
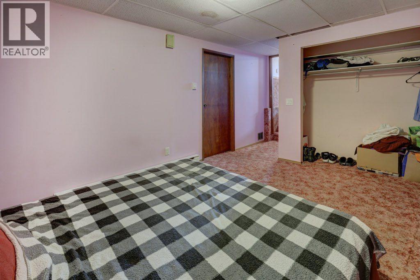
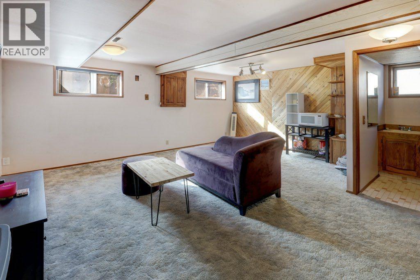
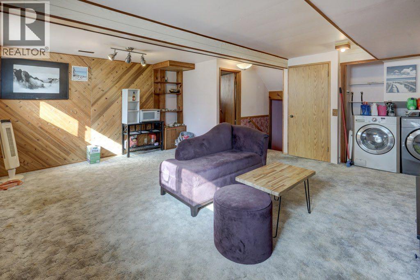
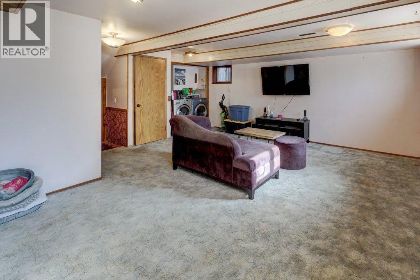
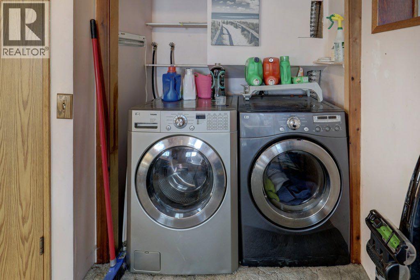
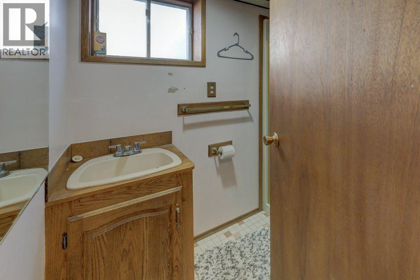
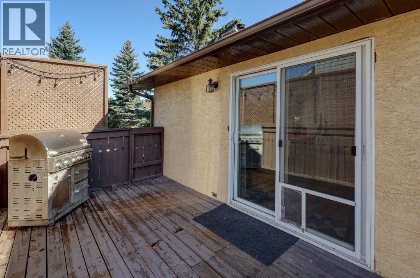
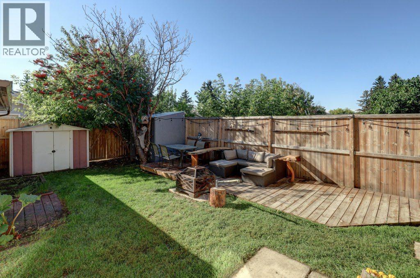
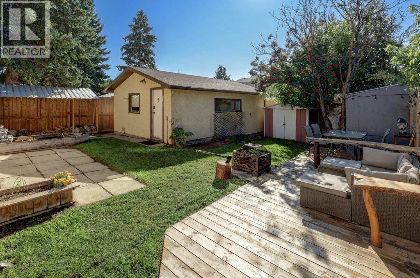
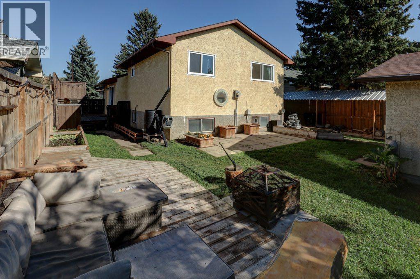
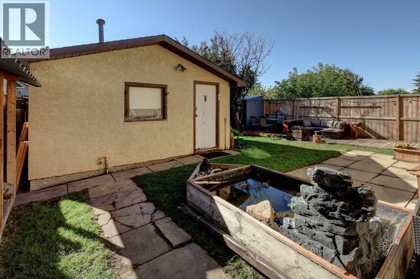
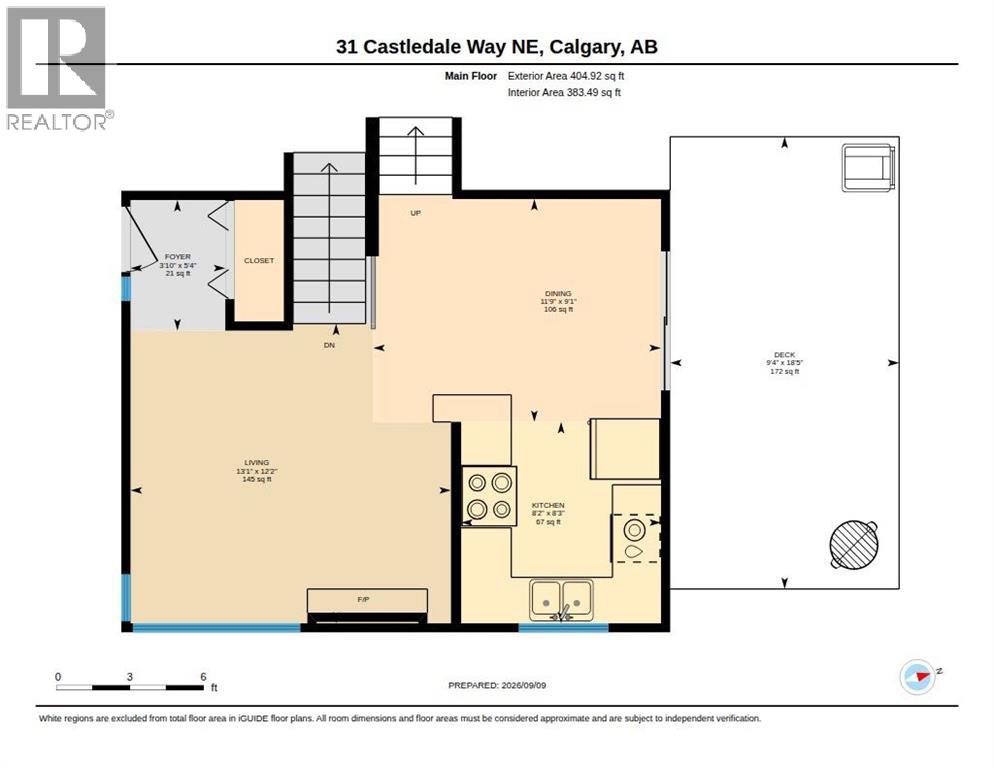
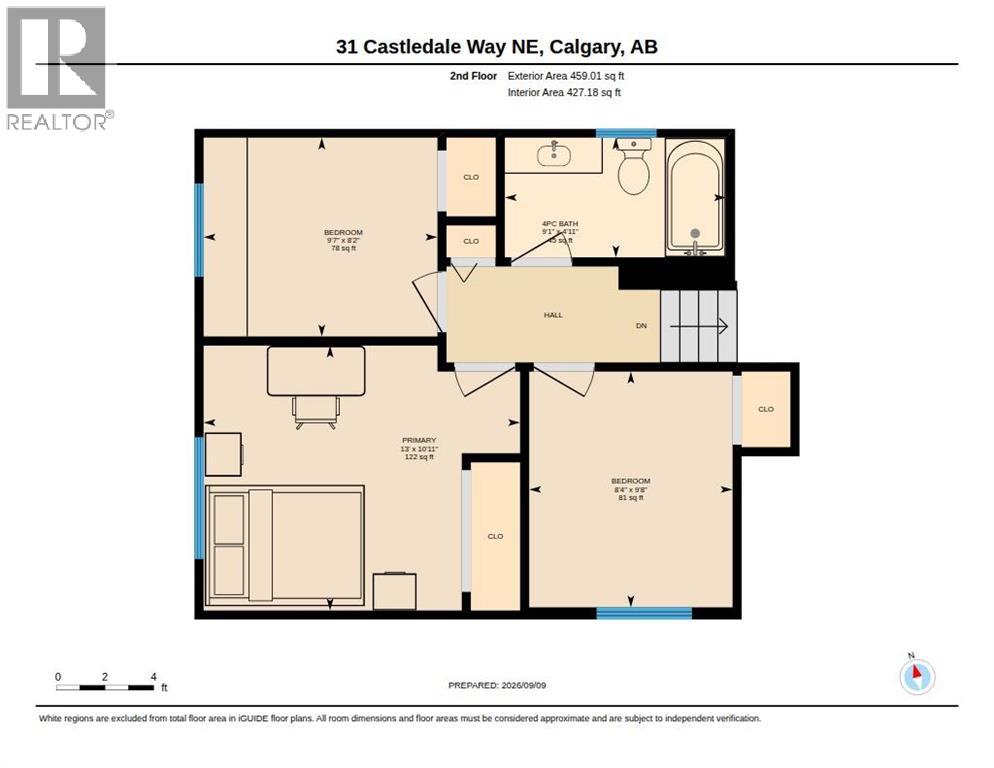
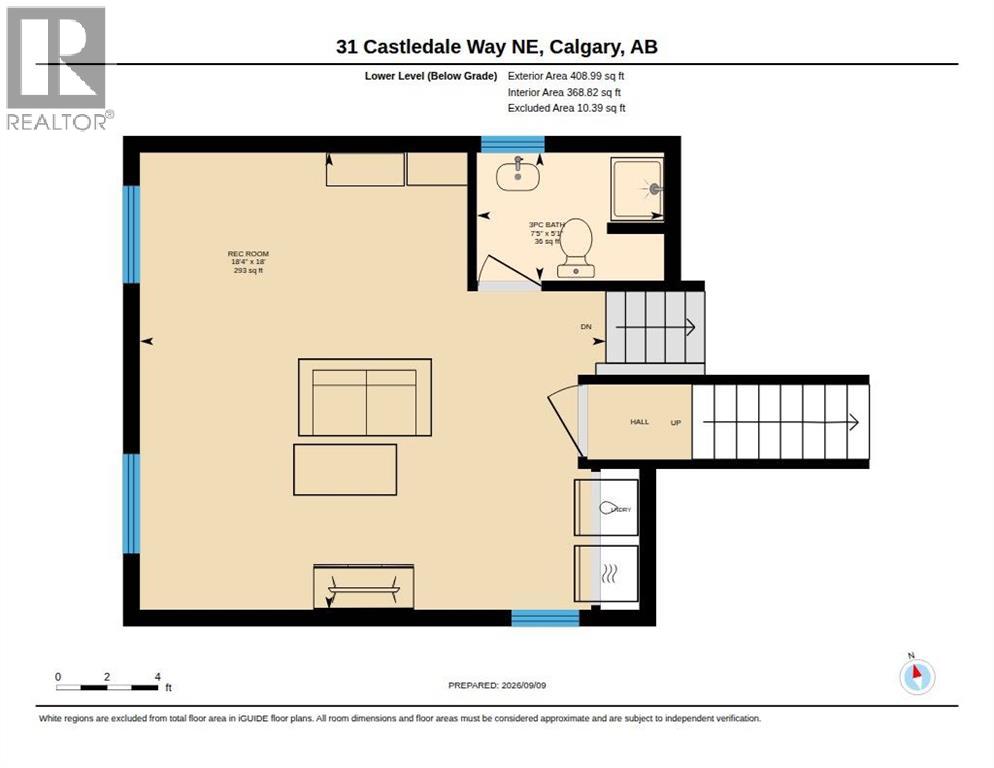
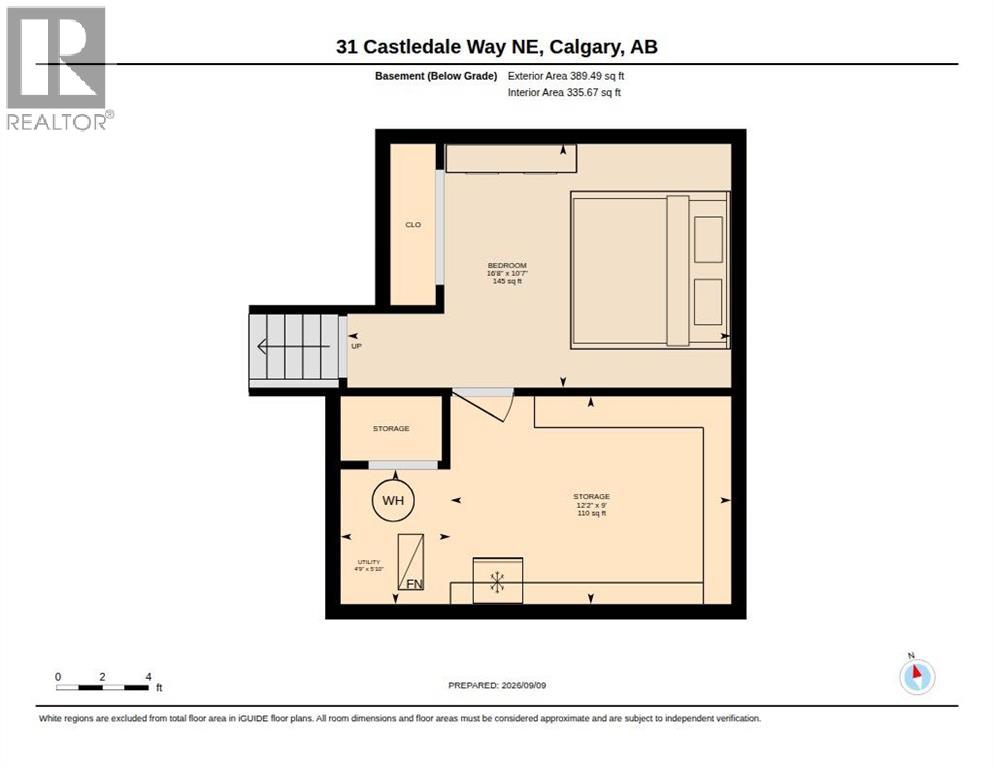
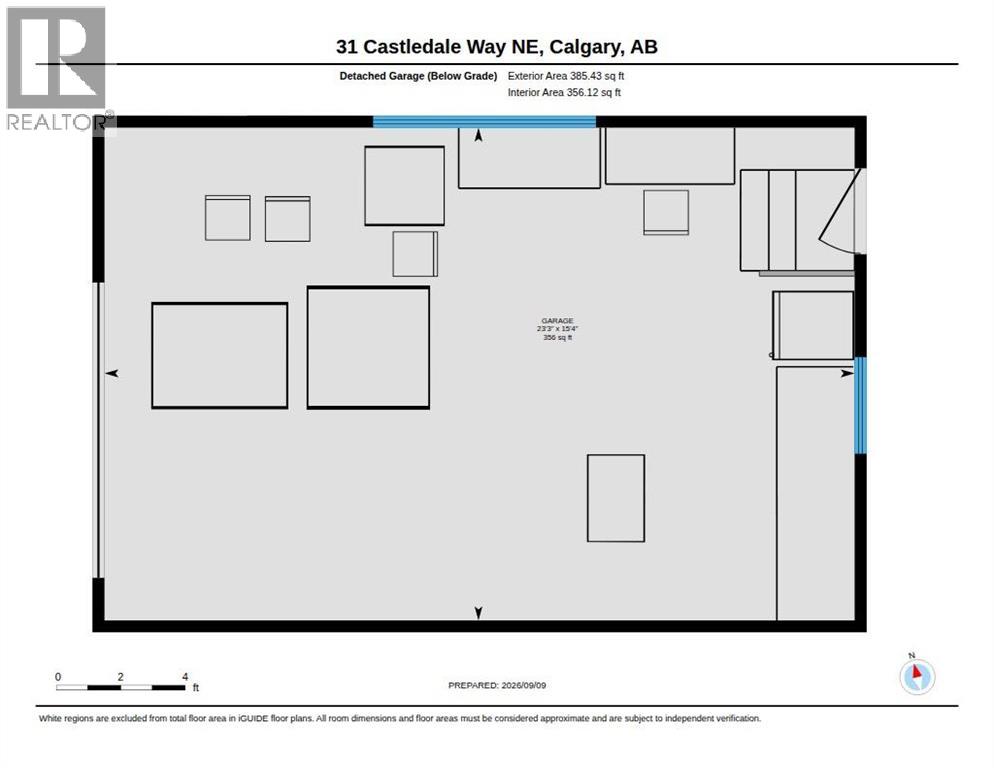
Attention first time homebuyers and investors! This 3 bedroom, 2 bathroom home offers plenty of room for the whole family to spread out across 4 levels, plus a heated detached garage and showcases new windows and patio door from the ground level and up. Step inside to the bright main floor living room featuring pot lights, fresh paint, vinyl plank flooring and a cozy wood burning fireplace. The adjoining eat-in kitchen offers a gas stove, included moveable island and patio doors leading directly to the side deck and backyard, perfect for easy outdoor entertaining. Upstairs you will find 3 bedrooms, including the primary and an updated 4pc bathroom with tile flooring and a beautiful floating vanity complete with under cabinet lighting. Vinyl plank flooring flows seamlessly across both the main and upper level, creating an upgraded and cohesive feel. The lower level features a generous recreation room with laundry and a 3pc bathroom. Head down another level to discover a flexible bonus space that could host a 4th bedroom, home office or hobby room, along with a storage room that includes built in shelving for convenience. Outside the backyard delivers plenty of functionality with multiple sheds for additional storage and several patio areas for entertaining and a headed detached garage complete with extra refrigerator. With ample space both inside and out this home offers great potential to anyone seeking value in castleridge. Book a Viewing with your Realtor today! (id:13843)
Details
| MLS # | A2343235 |
|---|---|
| Listing Type | For Sale |
| Style | House |
| Status | Active |
| Year | 1981 |
| Days On Site | 60 |
| Listing Provided By | CIR Realty | Jonathan P. Salois |
Features
| Bed(s) | 3 |
|---|---|
| Bath(s) | 2 Total |
| SQ Feet | 864 |
| Garage | 1 |
| Basement | Y |
| Zoning | R-CG |
| Acreage | 0.09 |
Interior
| Cooling | None |
|---|---|
| Heating | Forced air |
| Appliances | Refrigerator, Gas stove(s), Dishwasher, Hood Fan, Washer & Dryer |
| Fireplace Yes / No | Yes |
| Fireplaces Total | 1 |
Exterior
| Lot Features | Back lane, PVC window |
|---|---|
| Construction Materials | Wood frame |
| Foundation Details | Poured Concrete |
| Fencing | Fence |
Parking
| Parking Features | Detached Garage |
|---|---|
| Parking Total | 1 |
Taxes
| Tax Annual Amount | 3105.5 |
|---|---|
| Tax Block | 12 |
| Tax Lot | 43 |
| Tax Year | 2026 |
Area Information
| Province | AB |
|---|---|
| City | Calgary |
| Postal Code | T3J1X6 |
| Community Name | Castleridge |
| Listing VS Median (in Castleridge) | |
Price: $425,000 low | high Med: $499,950 sqft: 864 low | high Med: 953 $ / sqft: $492 low | high Med: $525 On site: 60 low | high Med: 31.5 | |
Request a showing
Request a showing
Contact
Learn More About This Property

| Province | AB |
|---|---|
| City | Calgary |
| Postal Code | T3J1X6 |
| Community Name | Castleridge |
| Listing VS Median (in Castleridge) | |
Price: $425,000 low | high Med: $499,950 sqft: 864 low | high Med: 953 $ / sqft: $492 low | high Med: $525 On site: 60 low | high Med: 31.5 | |