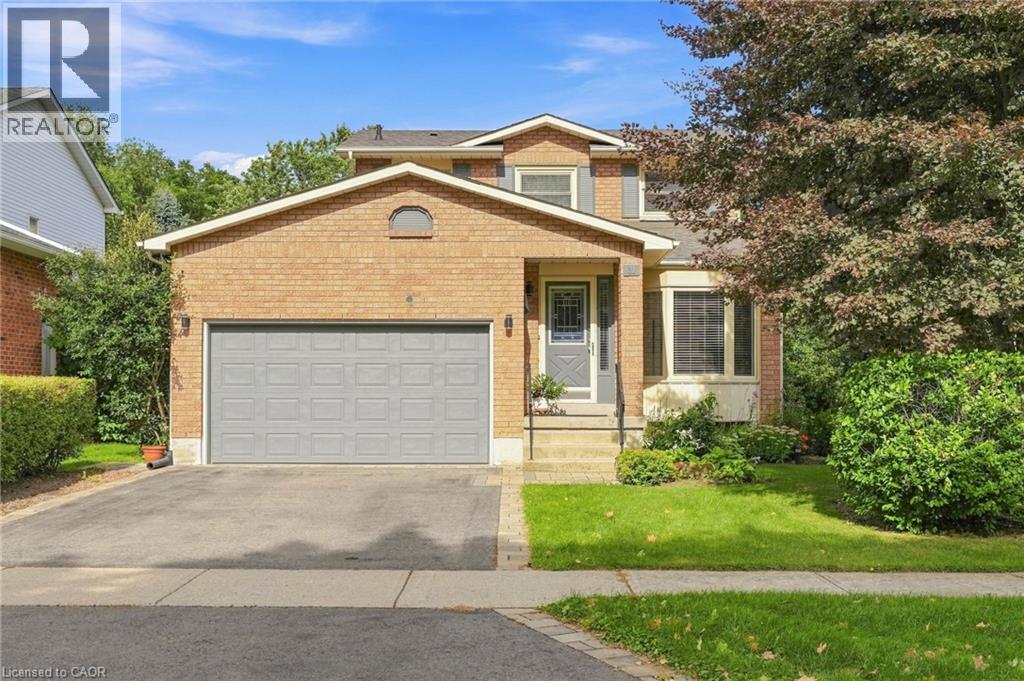
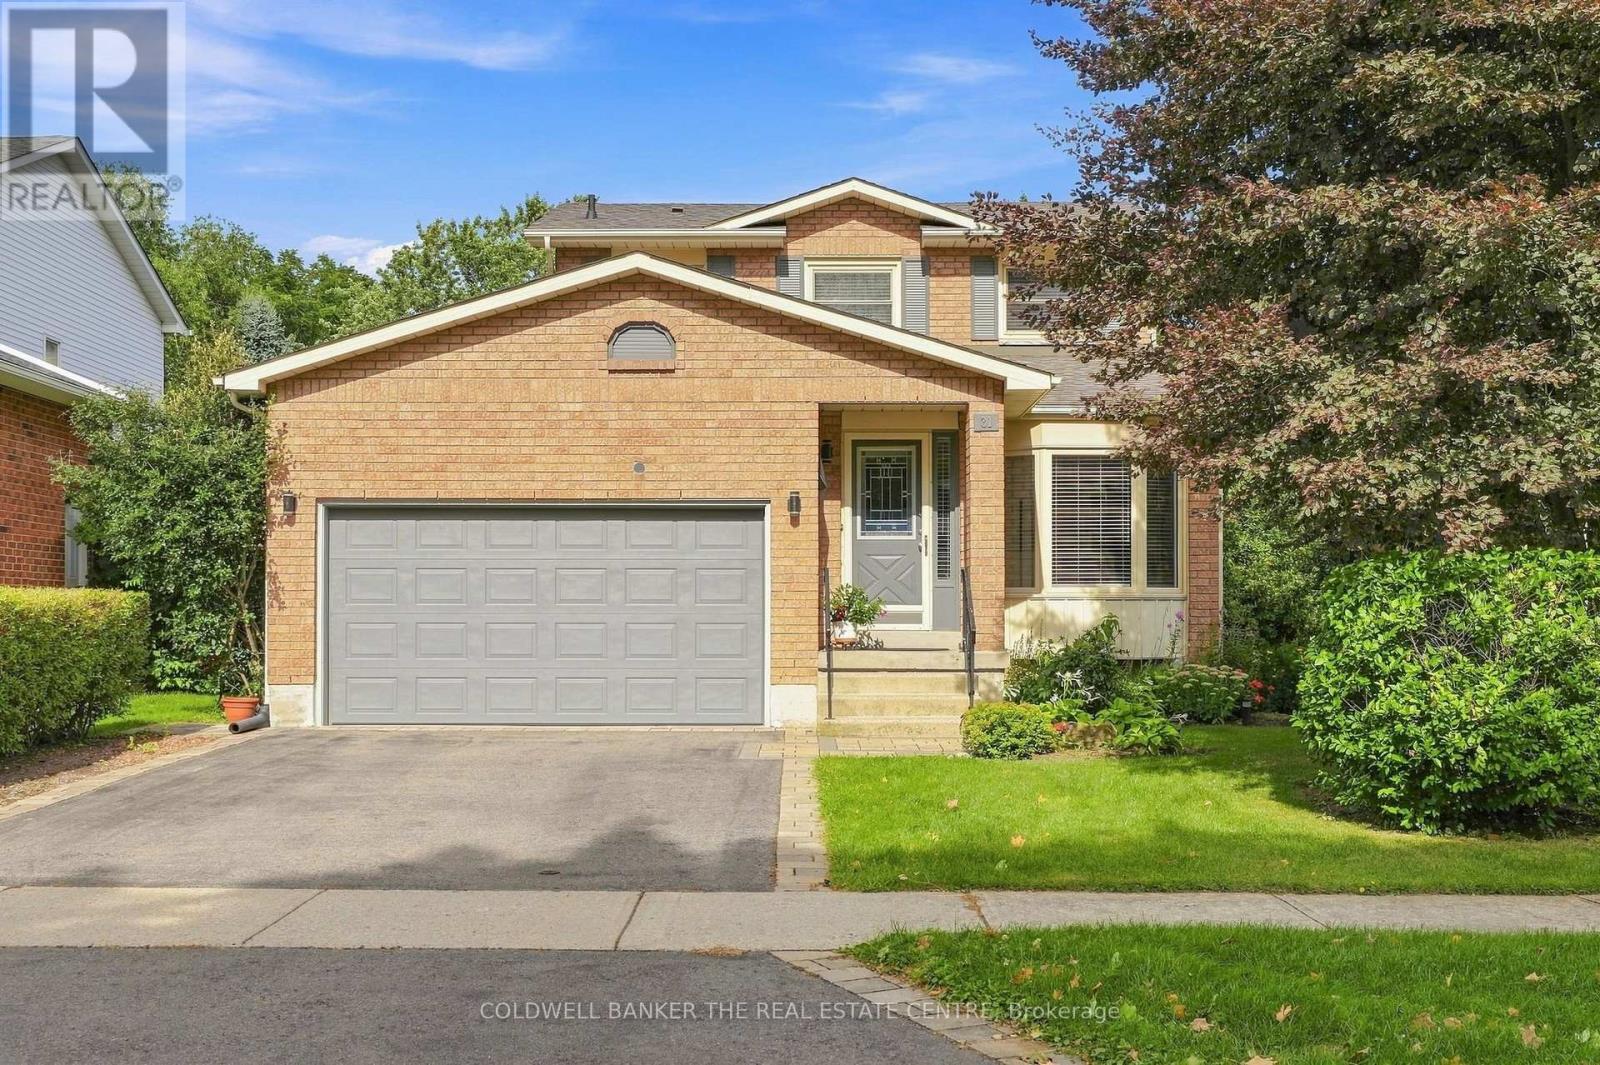
Brick exterior facade featuring a front-facing attached garage, arched masonry detailing, bay window, and concrete entry steps
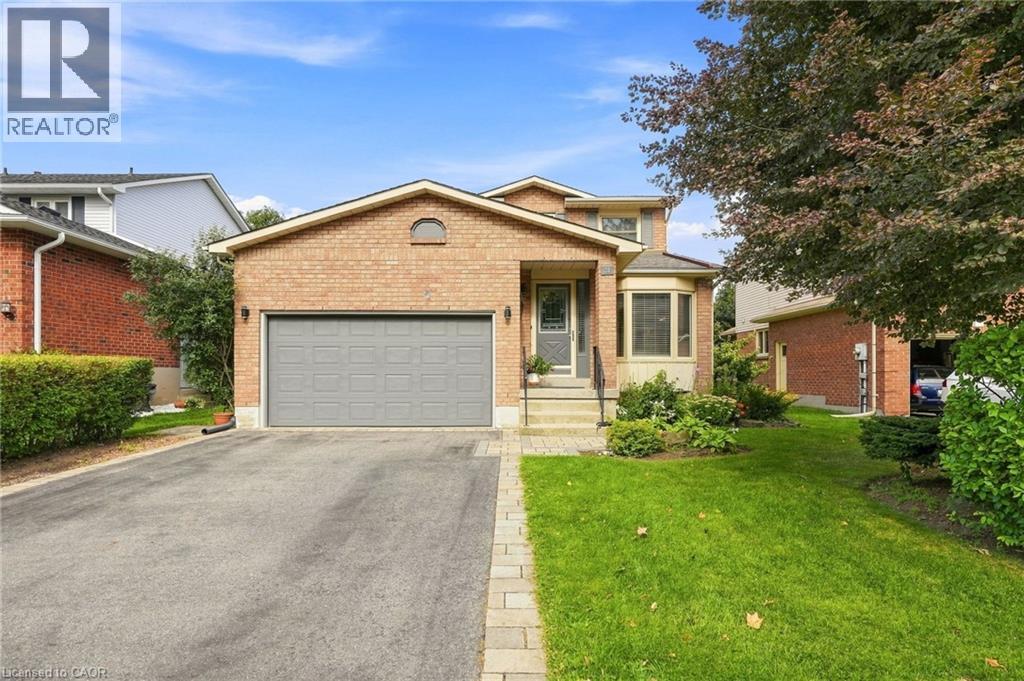
Brick exterior featuring a front-facing attached garage, stone paver walkway, bay window, and manicured landscaping
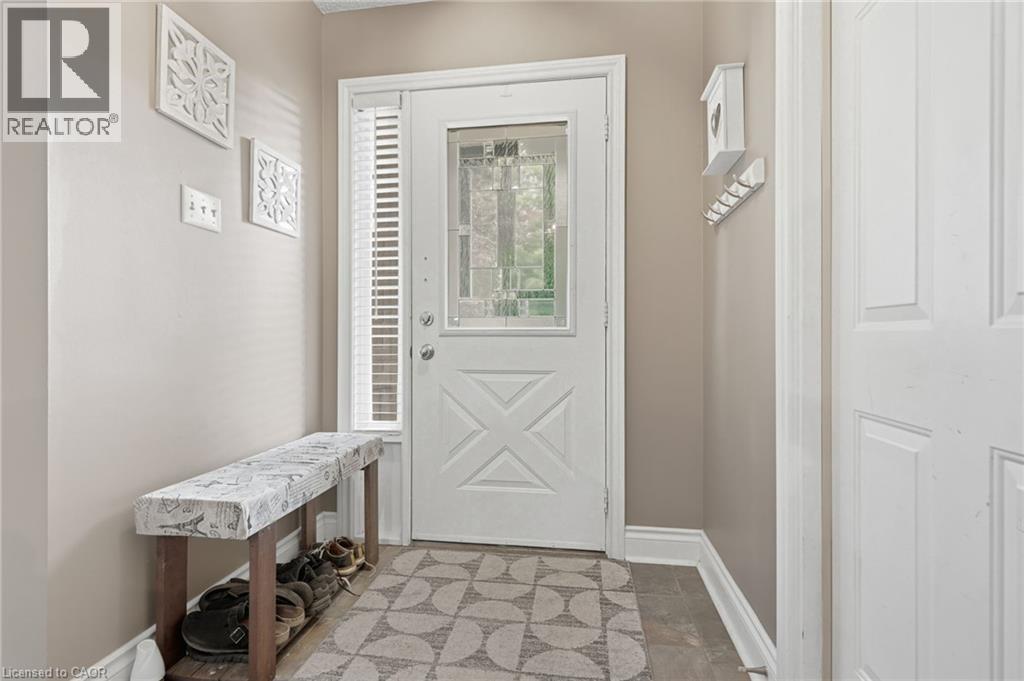
Entryway featuring a white exterior door with a glass insert, side light with integrated blinds, and neutral-toned wall paint
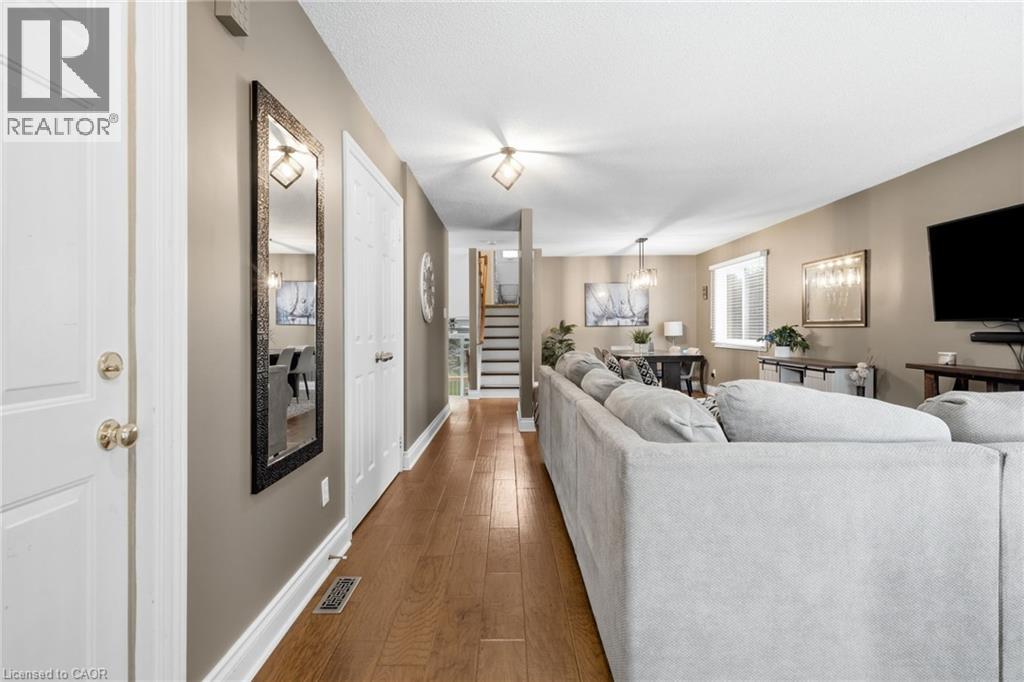
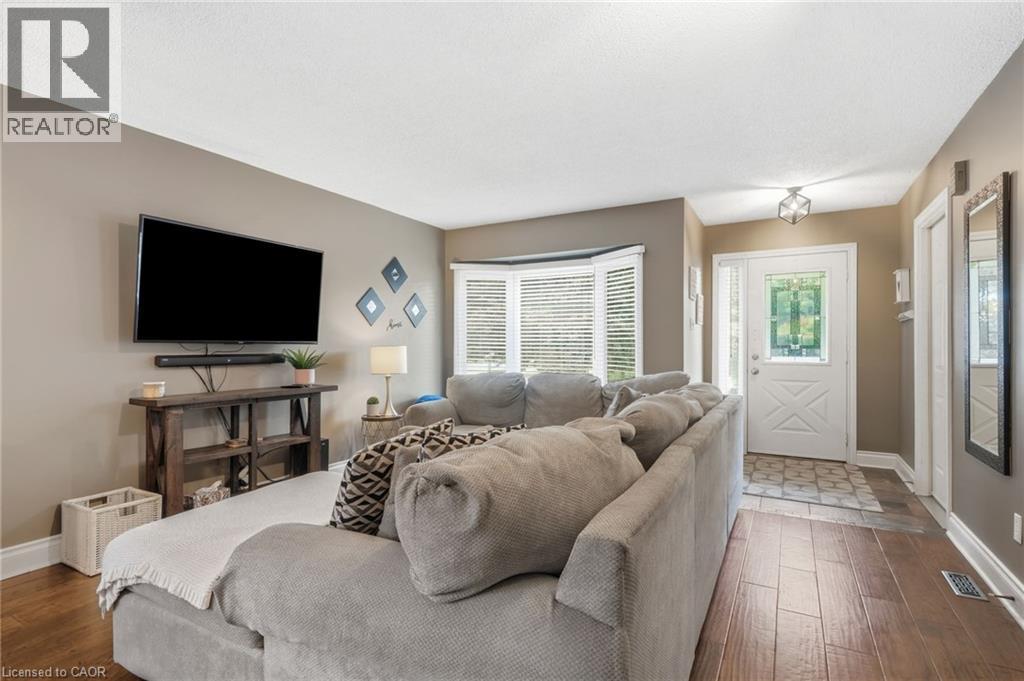
Wood-finish flooring, neutral wall tones, multi-panel doors, and geometric flush-mount light fixtures
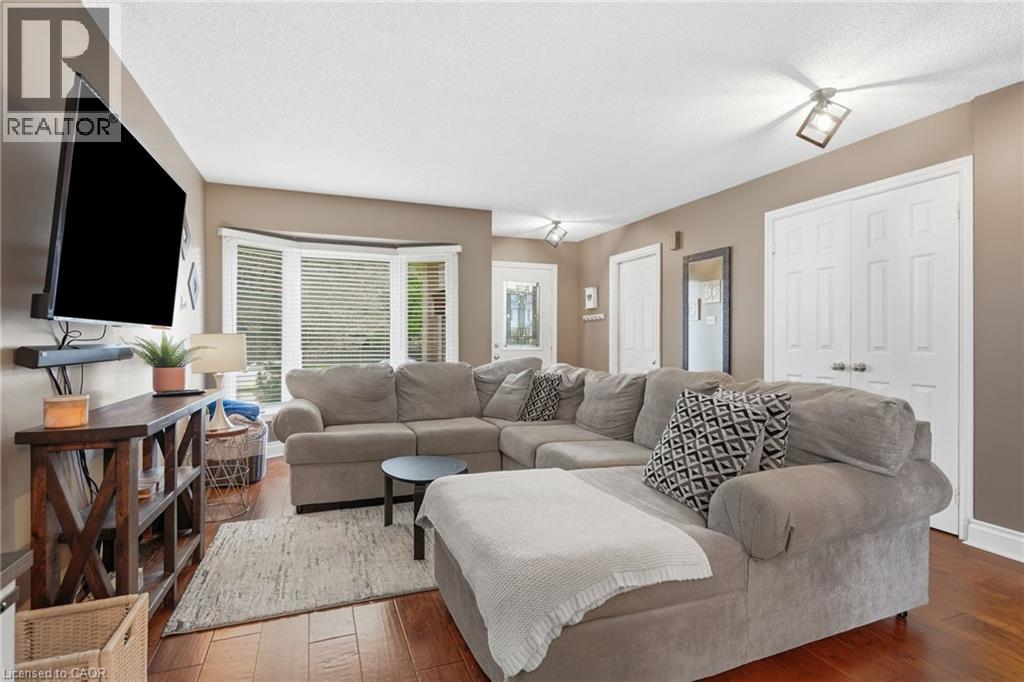
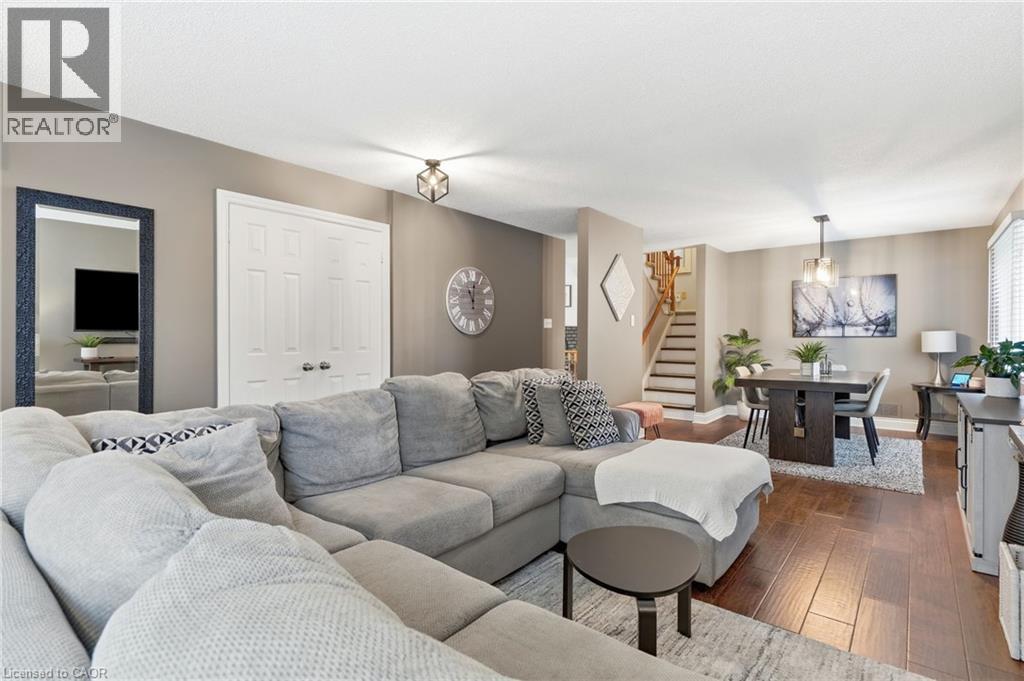
Living area featuring wood-finish flooring, a multi-panel bay window, and double-door closet storage
Living area featuring wood-finish flooring, a bay window with integrated blinds, and a white exterior door with glass pane detailing
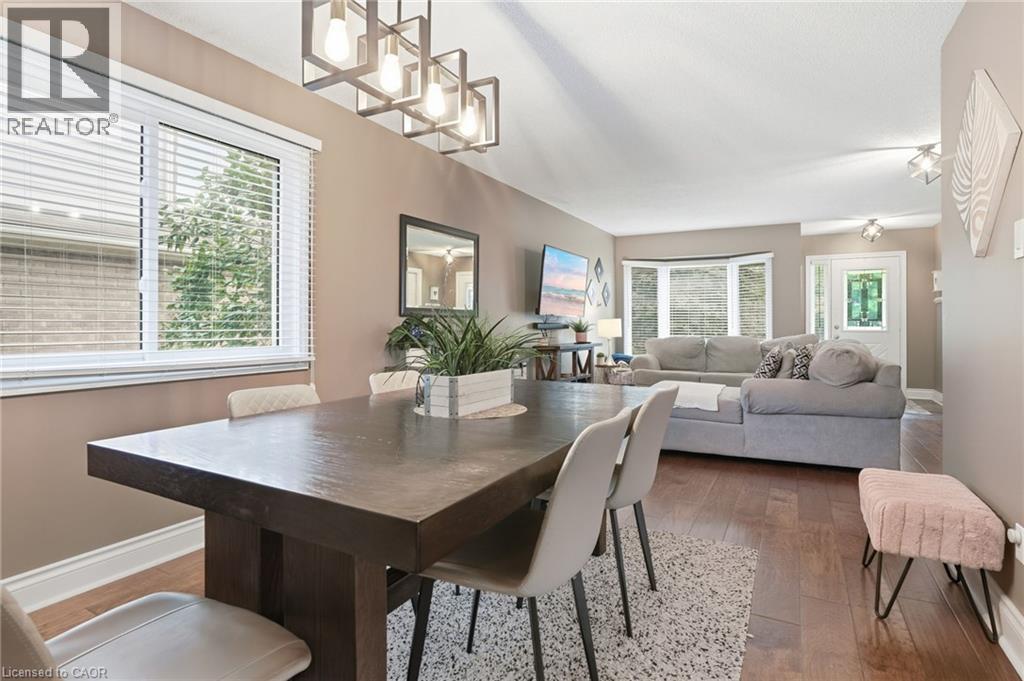
Open-concept living space featuring wood-finish flooring, vaulted ceilings, a geometric metal chandelier, and a large bay window
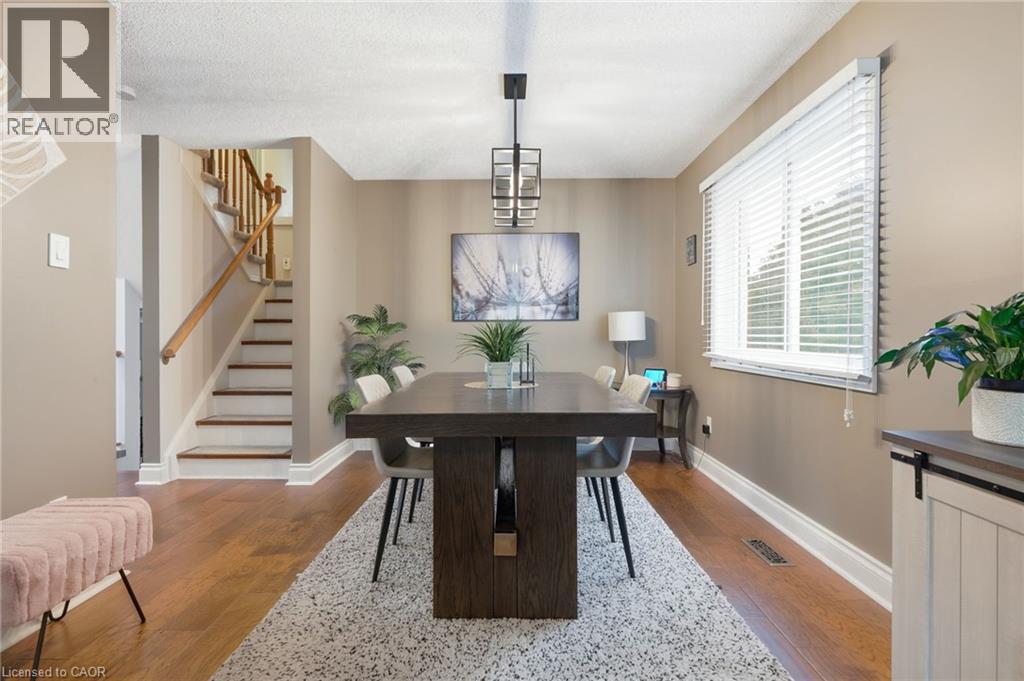
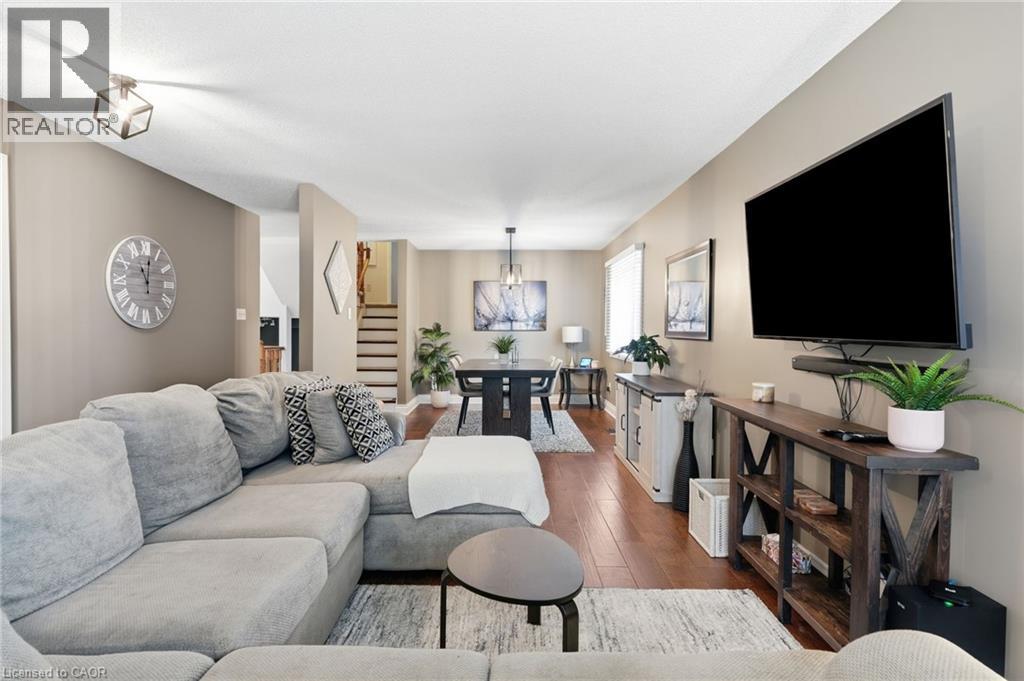
Dining area featuring wood-finish flooring, a contemporary geometric pendant light, horizontal window blinds, and a staircase with a wooden handrail
Open-concept interior featuring wood-finish flooring, double-door closet storage, neutral wall tones, geometric semi-flush mount ceiling lighting, and staircase with wooden handrail
Open-concept interior featuring wood-finish flooring, neutral wall paint, geometric metal-frame lighting fixtures, and a staircase with wood treads
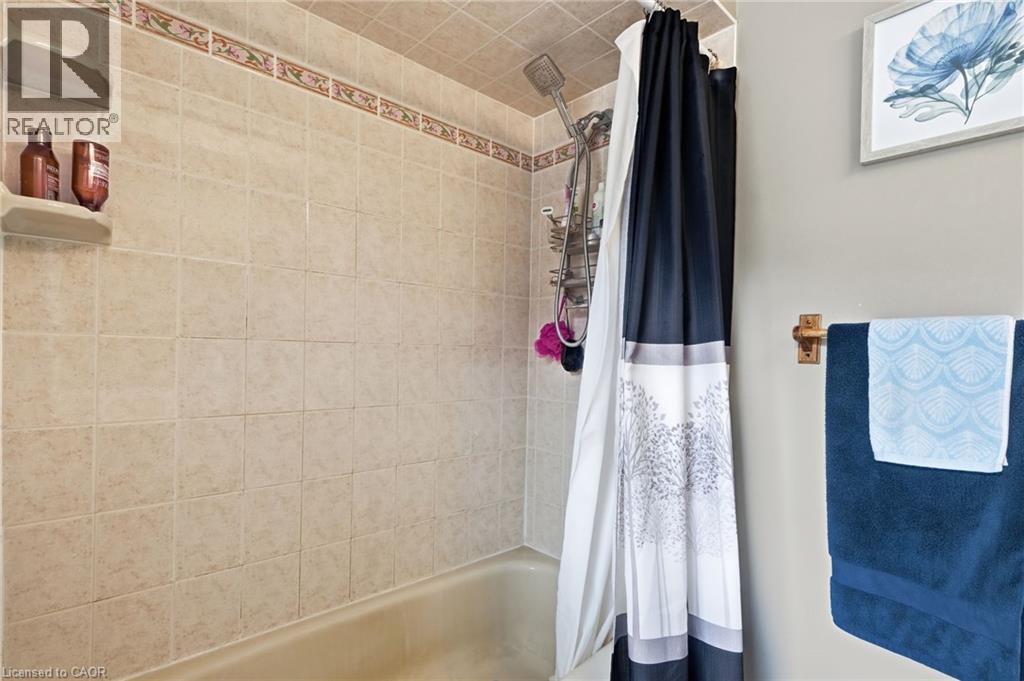
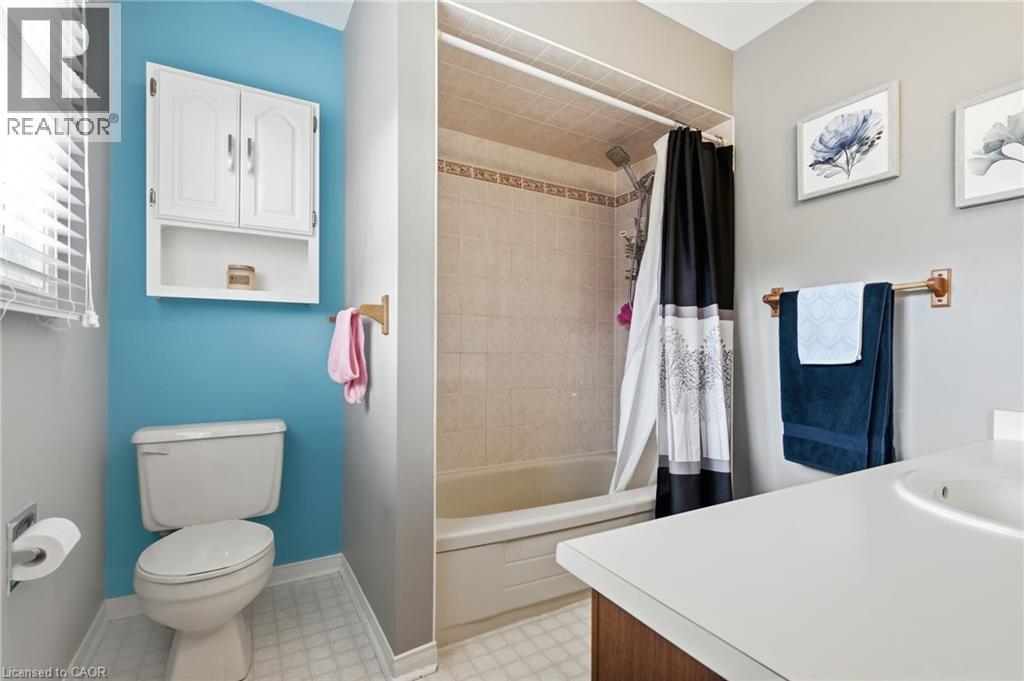
Tub and shower combination with light-toned wall tiling, decorative accent tile border, built-in shelving, and a wall-mounted showerhead
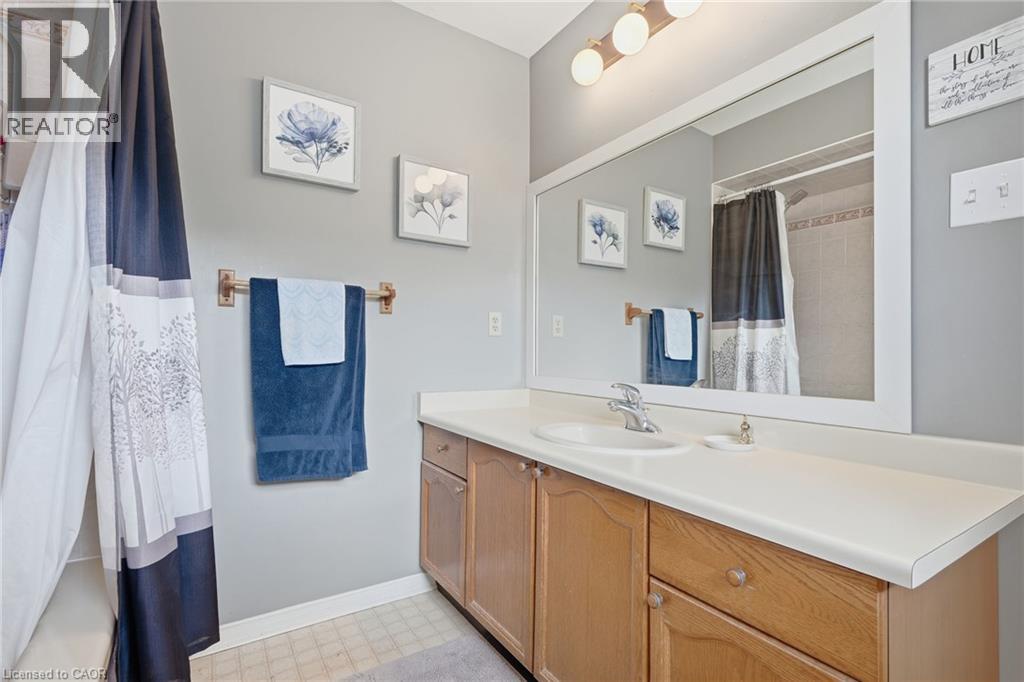
Bathroom vanity featuring wood-finish cabinetry, a white countertop with an integrated basin, a large wall-mounted mirror, and a three-light fixture
Bathroom featuring a tub-shower combination with tile surround, white vanity with integrated basin, wall-mounted storage cabinet, and tiled flooring
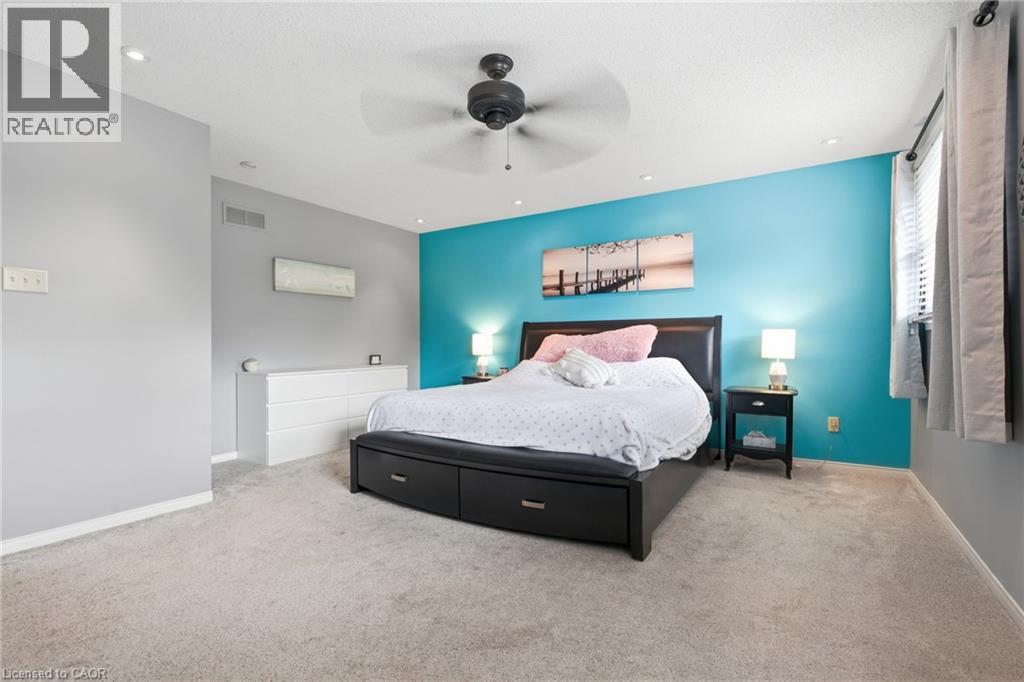
Bedroom featuring recessed lighting, a ceiling fan, and carpeted flooring
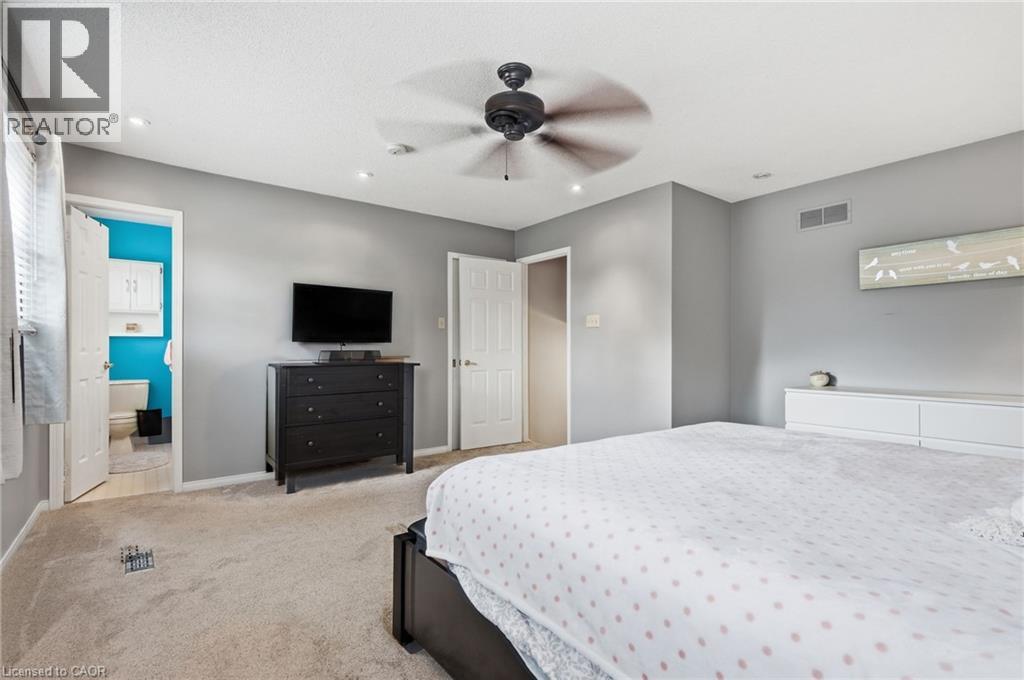
Neutral-toned interior featuring wall-to-wall carpeting, recessed lighting, and a centrally mounted ceiling fan
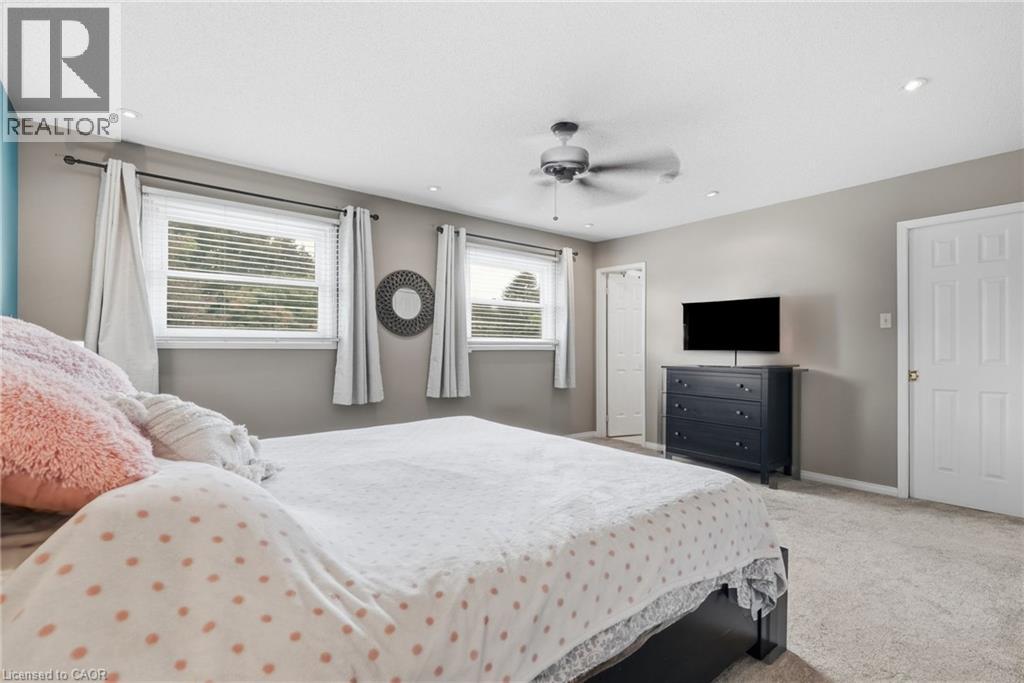
Neutral-toned room featuring recessed ceiling lighting, a central ceiling fan, two windows, and carpeted flooring
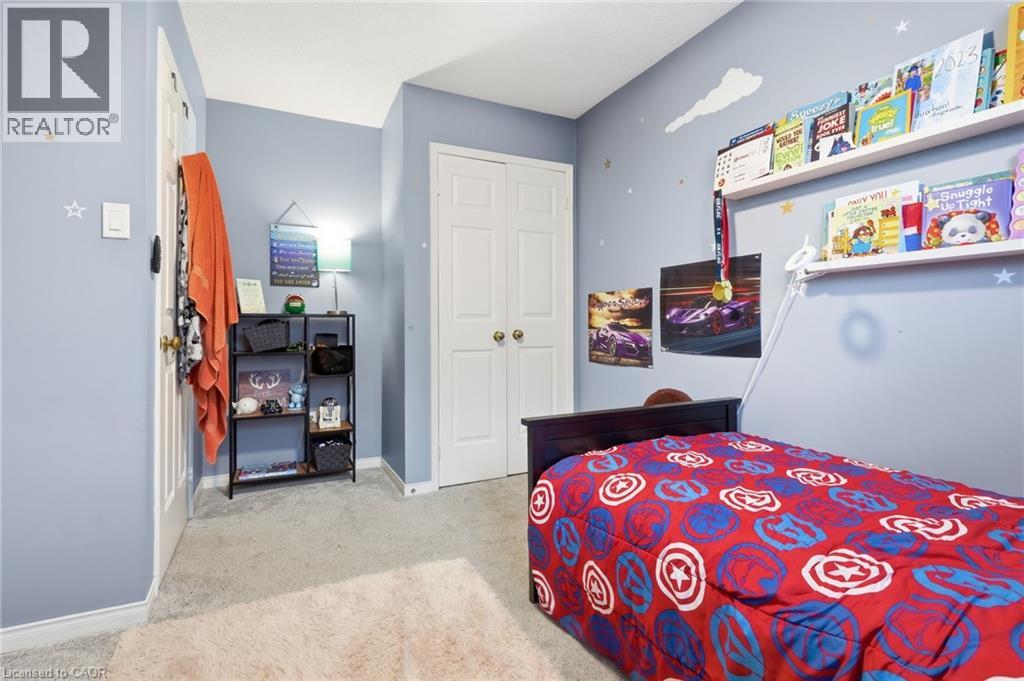
Neutral wall coloring, carpeting, and a dual-panel closet door
Neutral-toned room featuring wall-to-wall carpeting, a large sliding window with blinds, and a built-in wall-mounted shelving unit
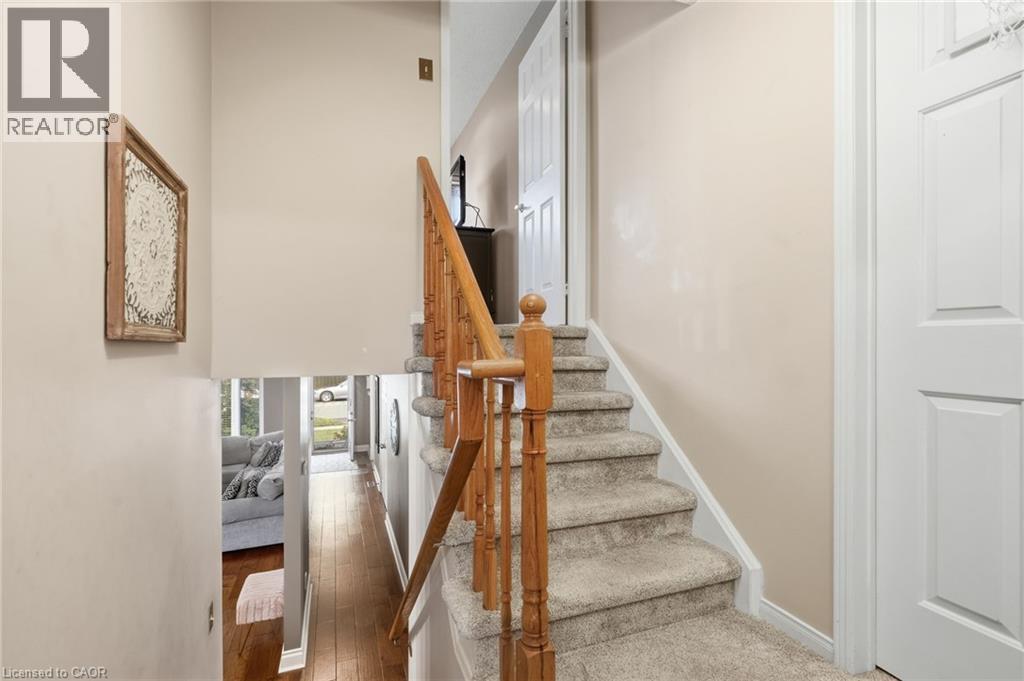
Staircase featuring wall-to-wall carpet, wooden handrail, and traditional wood balusters
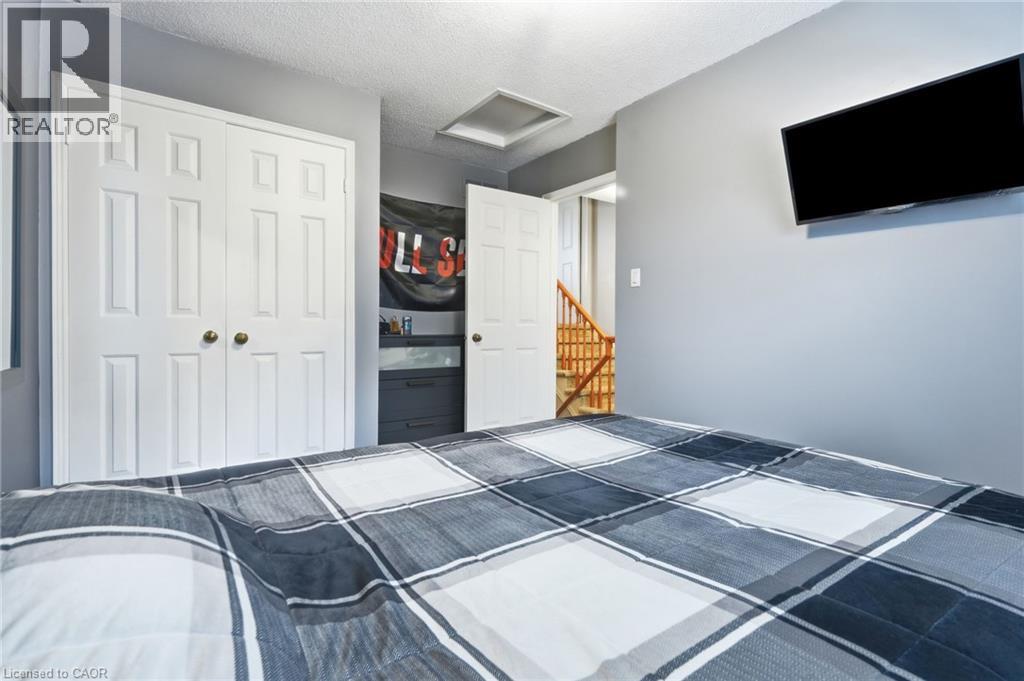
Room featuring dual-panel closet doors, textured ceiling, wall-mounted television, and wood railing staircase detail
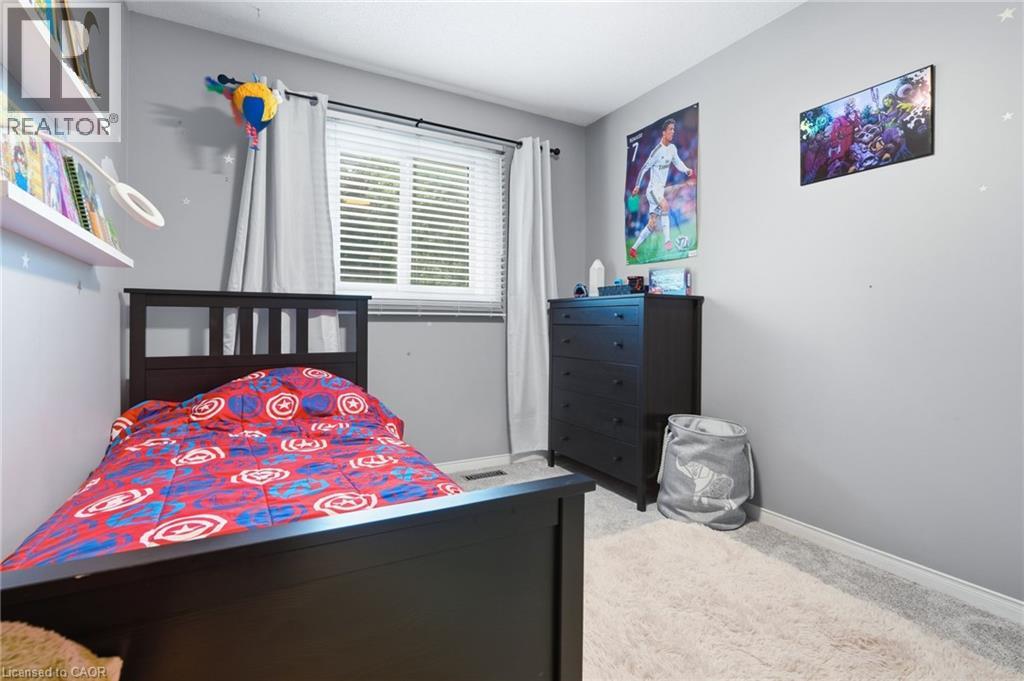
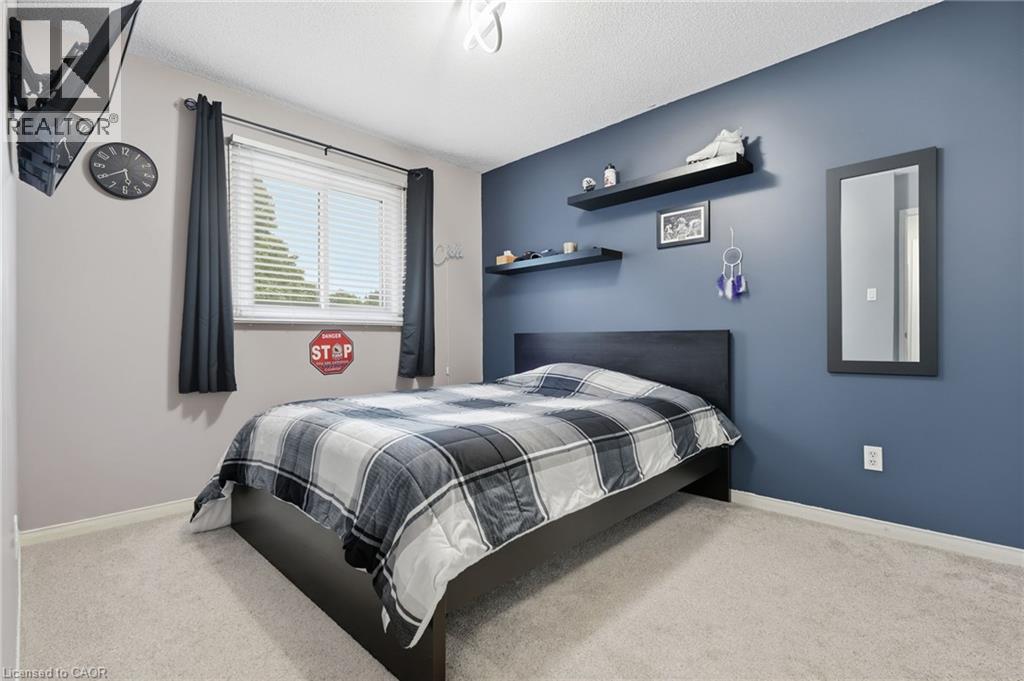
Room featuring carpeted flooring, two-tone wall paint, horizontal window blinds, and two built-in wall-mounted shelves
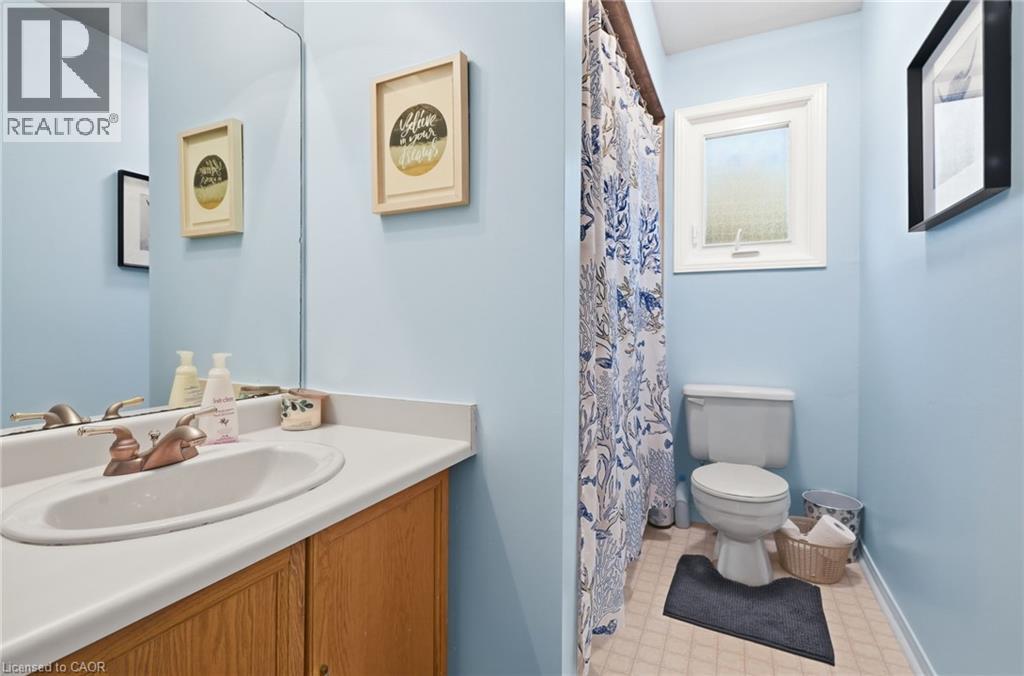
Bathroom featuring a wood-finish vanity with a molded white countertop and sink, a large wall-mounted mirror, a standard toilet, and a window with frosted glass
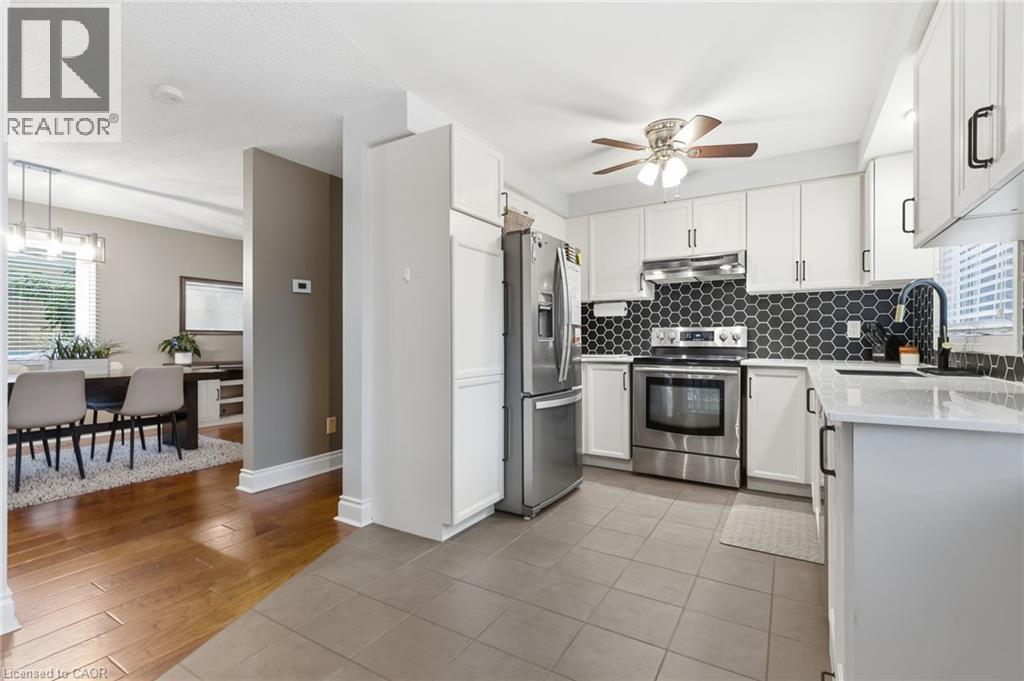
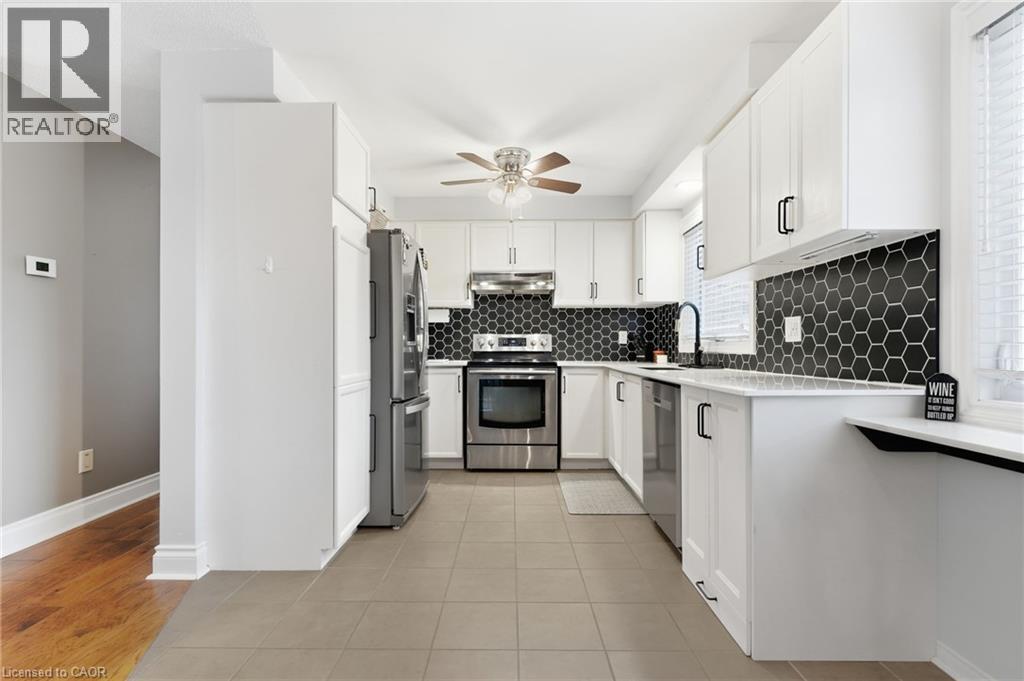
Kitchen featuring white cabinetry, stainless steel appliances, a hexagonal tile backsplash, light-toned stone-finish countertops, and tile flooring
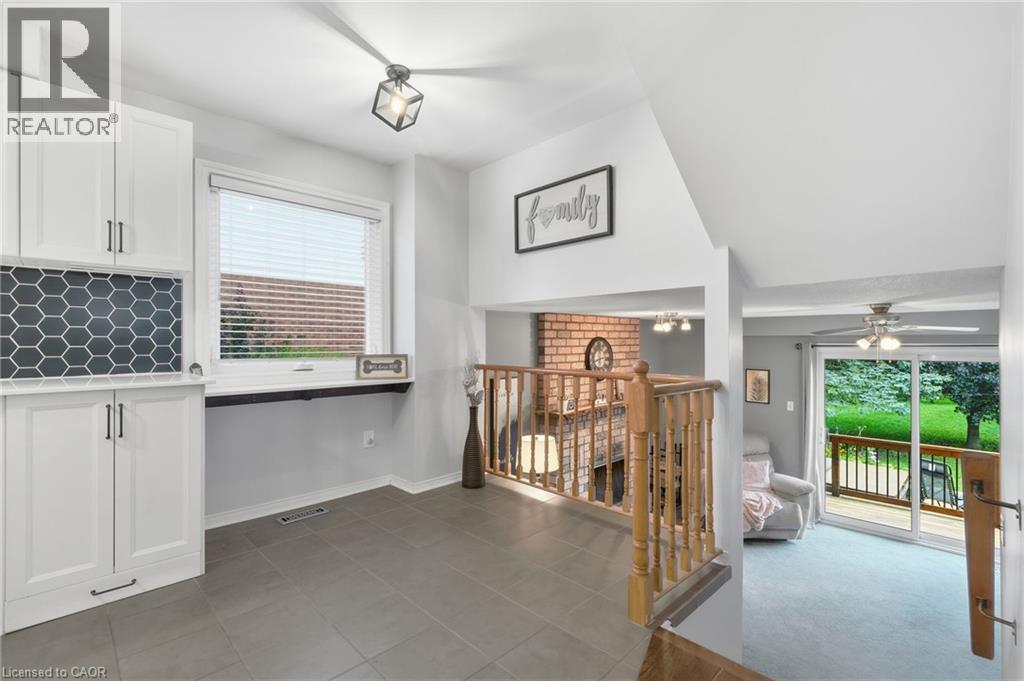
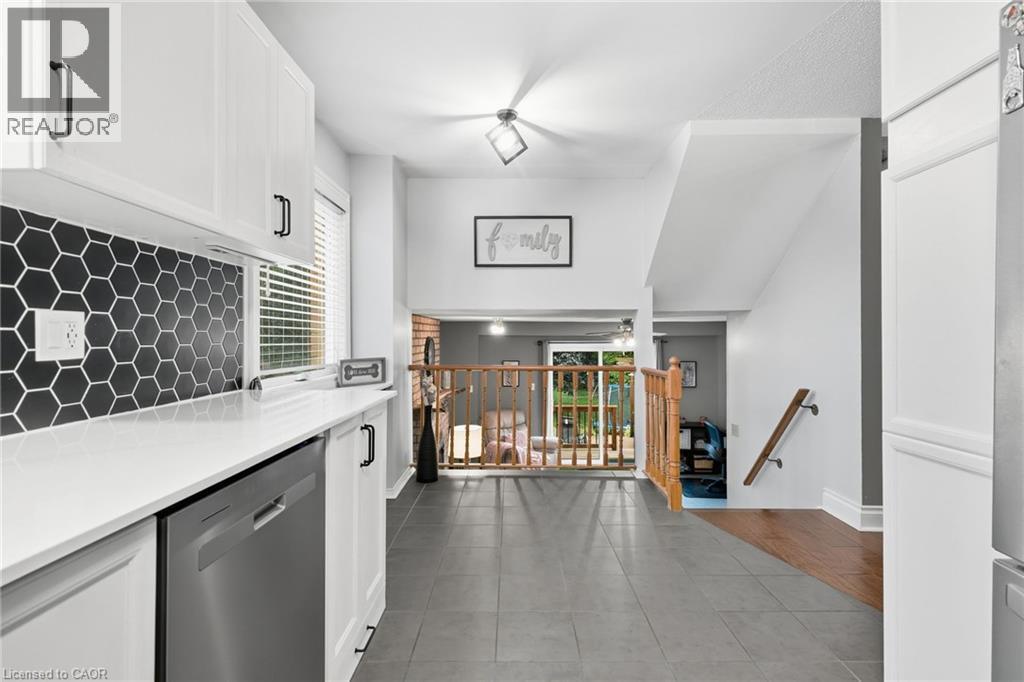
White cabinetry with dark hexagonal tile backsplash, large-format neutral floor tiling, wood-finish balustrade, and sliding glass doors with exterior egress
Kitchen featuring white cabinetry, solid-surface countertops, black hexagonal tile backsplash, stainless steel dishwasher, and large-format tile flooring
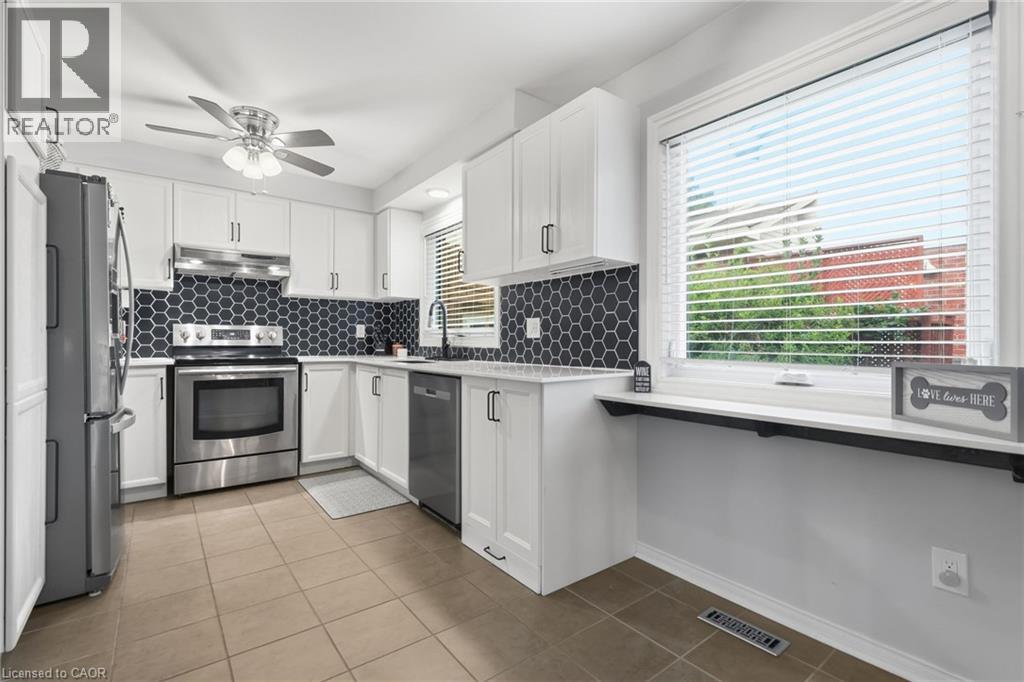
Kitchen featuring white shaker-style cabinetry, hexagon-patterned tile backsplash, stainless steel appliances, tile flooring, and a window-side counter ledge
Kitchen featuring white cabinetry with matte black hardware, hexagon tile backsplash, stainless steel appliances, and tile flooring
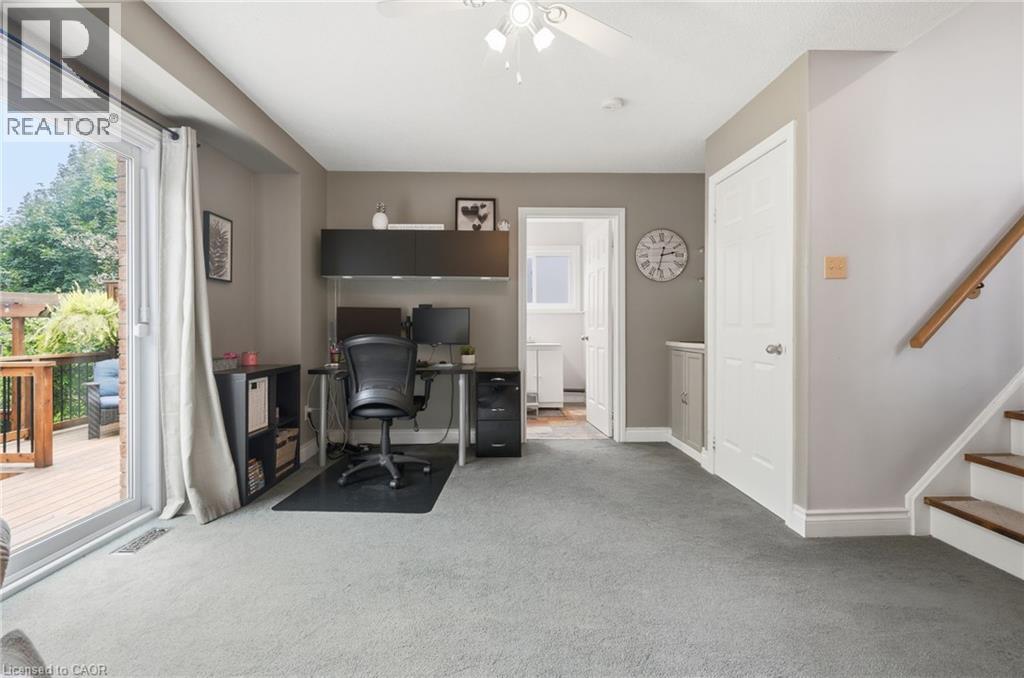
Interior space featuring neutral-toned walls, carpeting, ceiling-mounted light fixture, and a sliding glass door providing external access
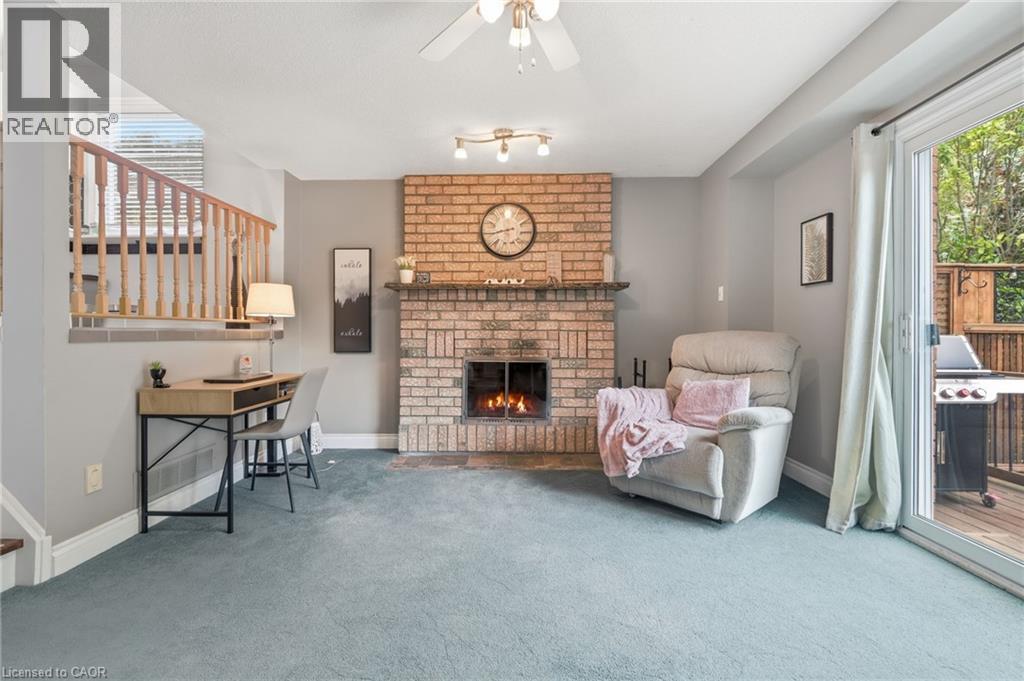
Floor-to-ceiling brick fireplace with a wood mantel, sliding glass door, and wooden stair railing with balusters
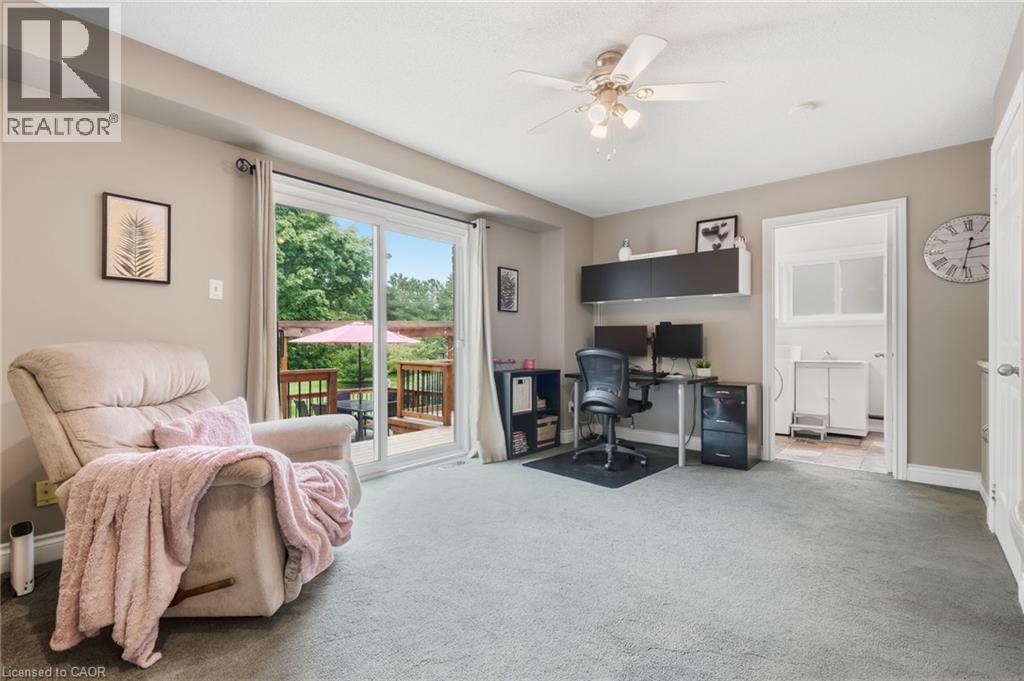
Sliding glass door, wall-mounted upper cabinetry, and ceiling fan with integrated light fixture
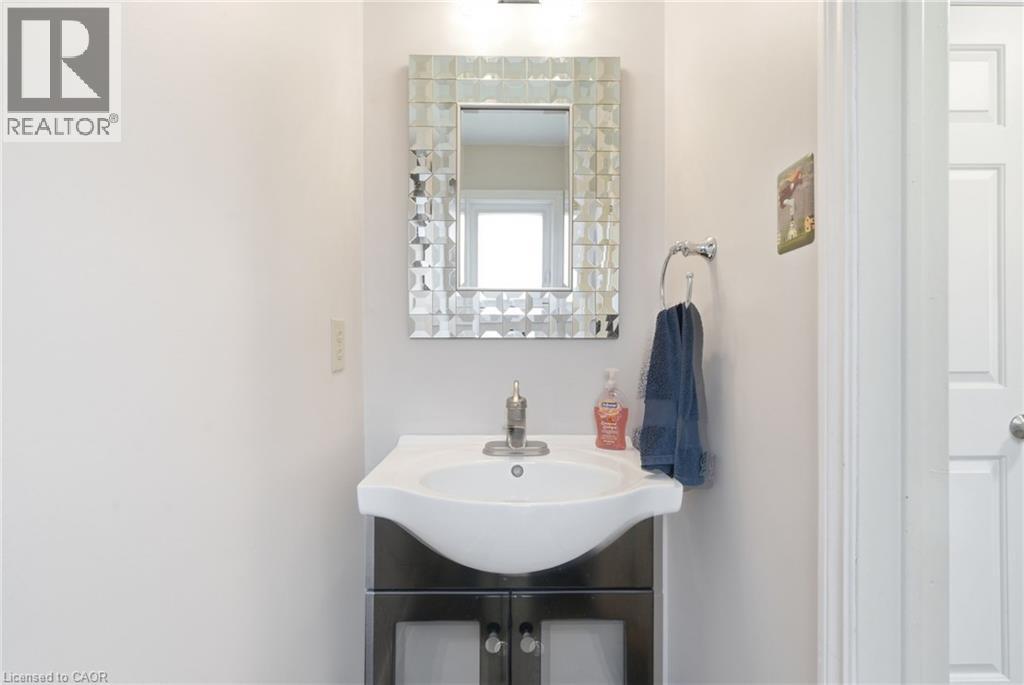
Vanity featuring a high-gloss finish base, integrated white basin, chrome faucet, and a decorative mirrored frame
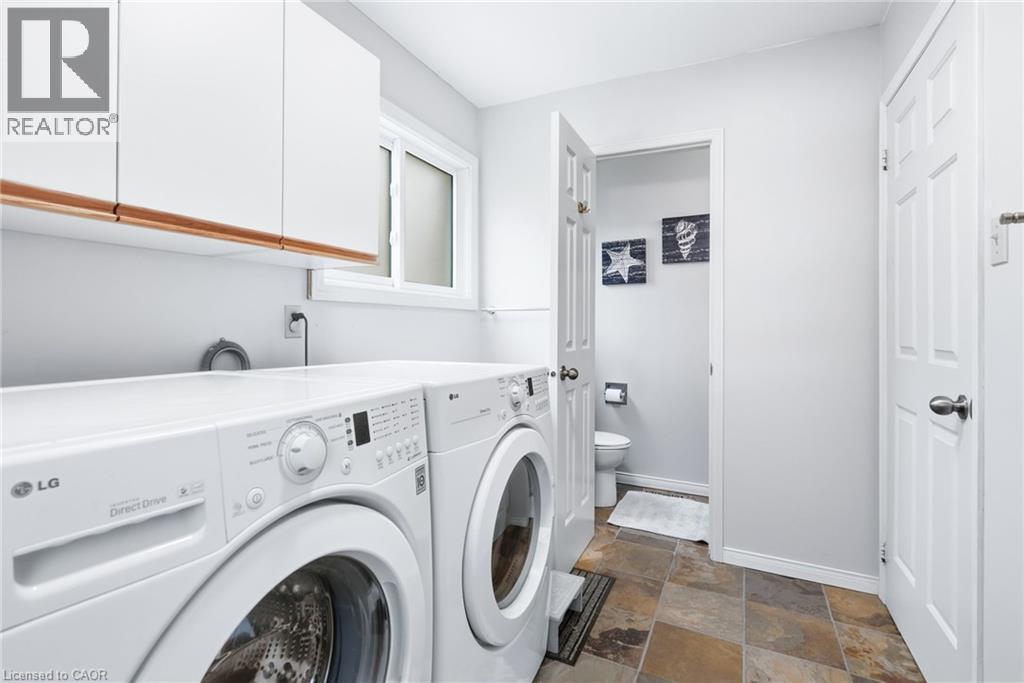
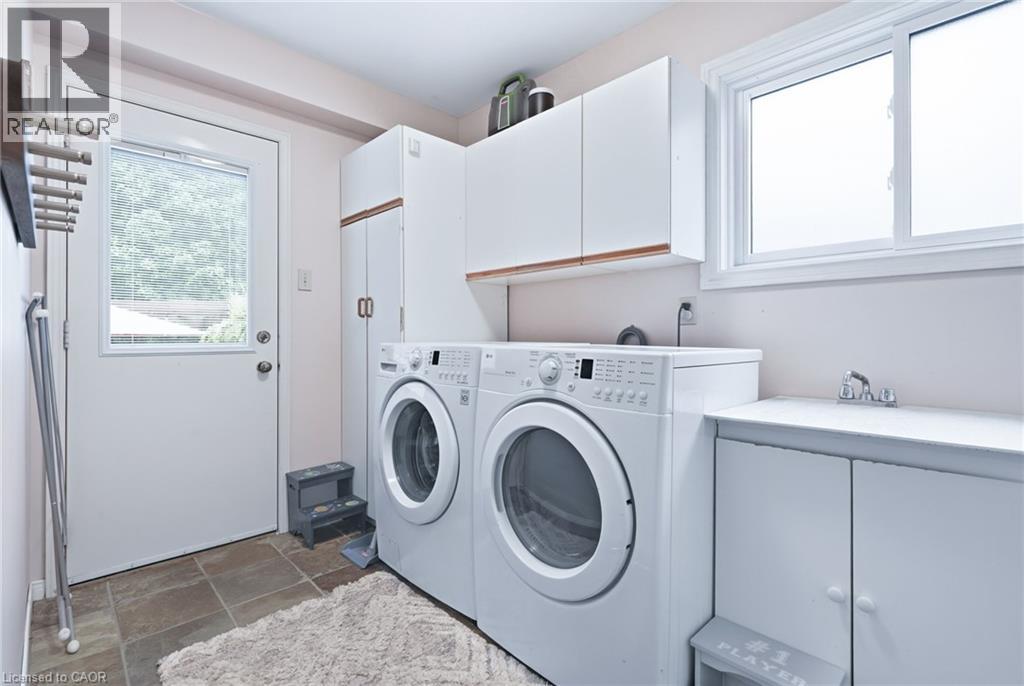
Utility space featuring stone tile flooring, upper wall-mounted cabinetry, and a multi-panel door
Utility area featuring white built-in cabinetry, upper storage cupboards, a sink with a metal faucet, and stone-finish flooring
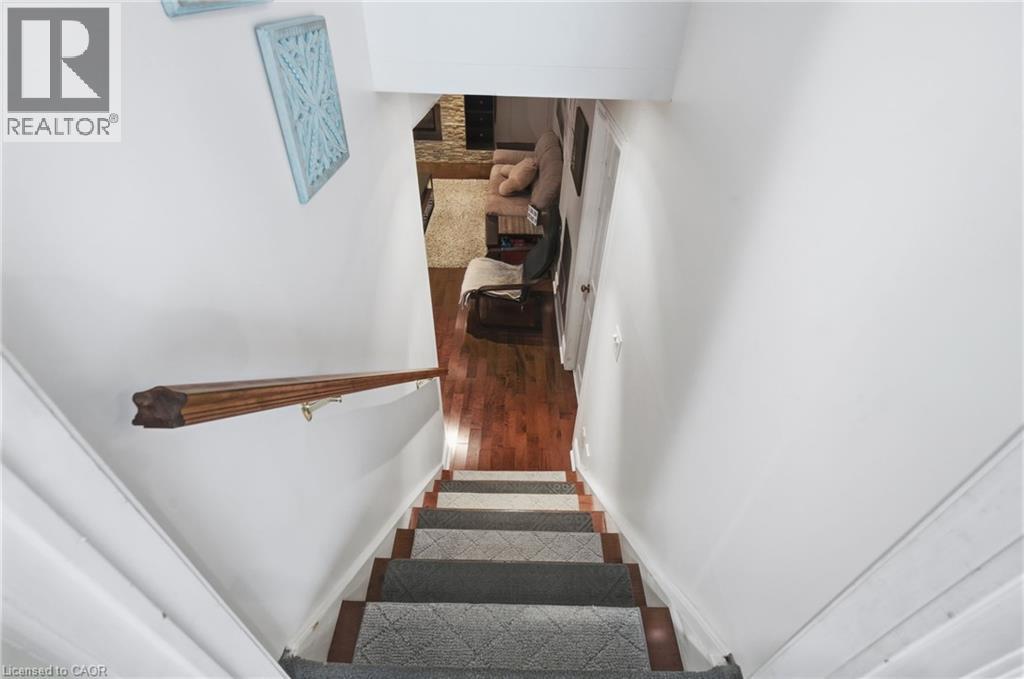
Staircase featuring wood-finish treads, central carpet runners, and a mounted wooden handrail
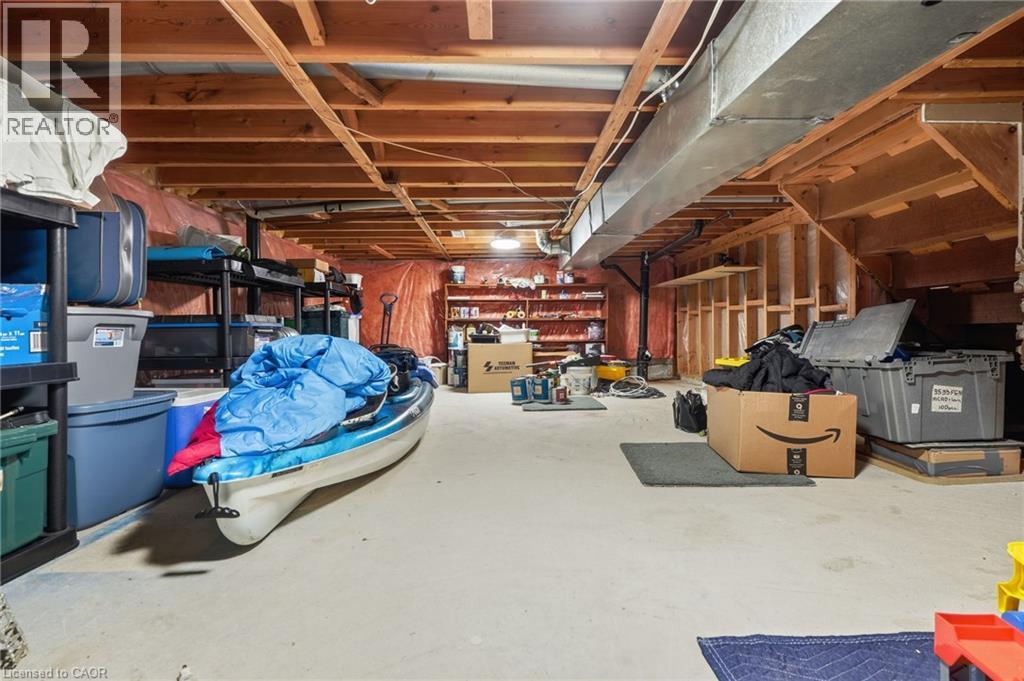
Unfinished lower level featuring exposed wood joist ceilings, concrete flooring, and perimeter wood stud framing
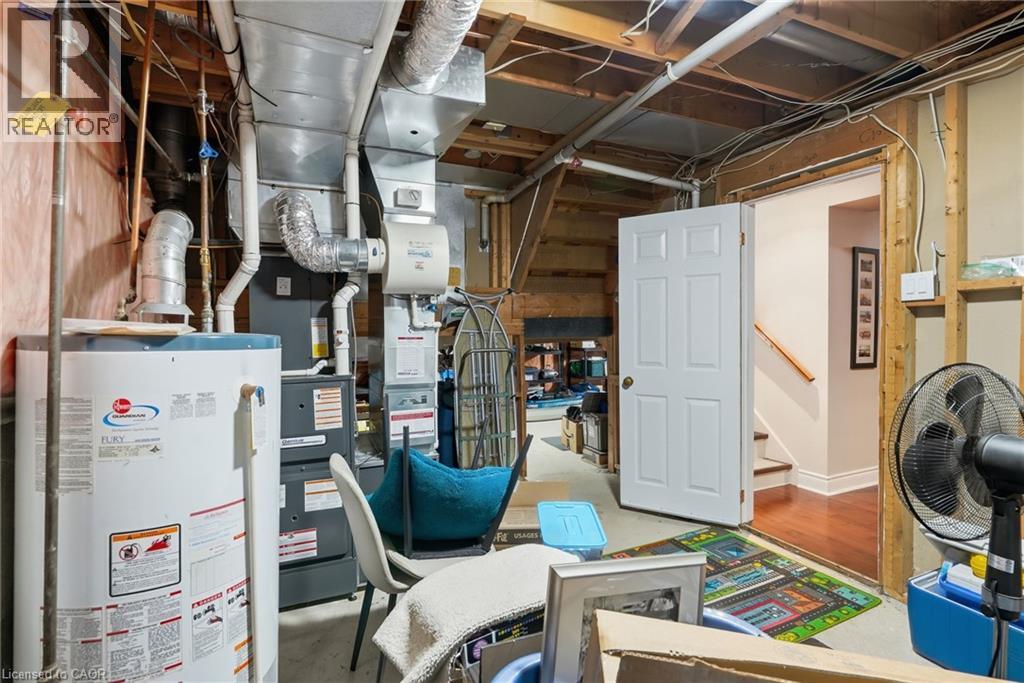
Utility area featuring a water heater, forced-air furnace, exposed wood framing, and a six-panel interior door
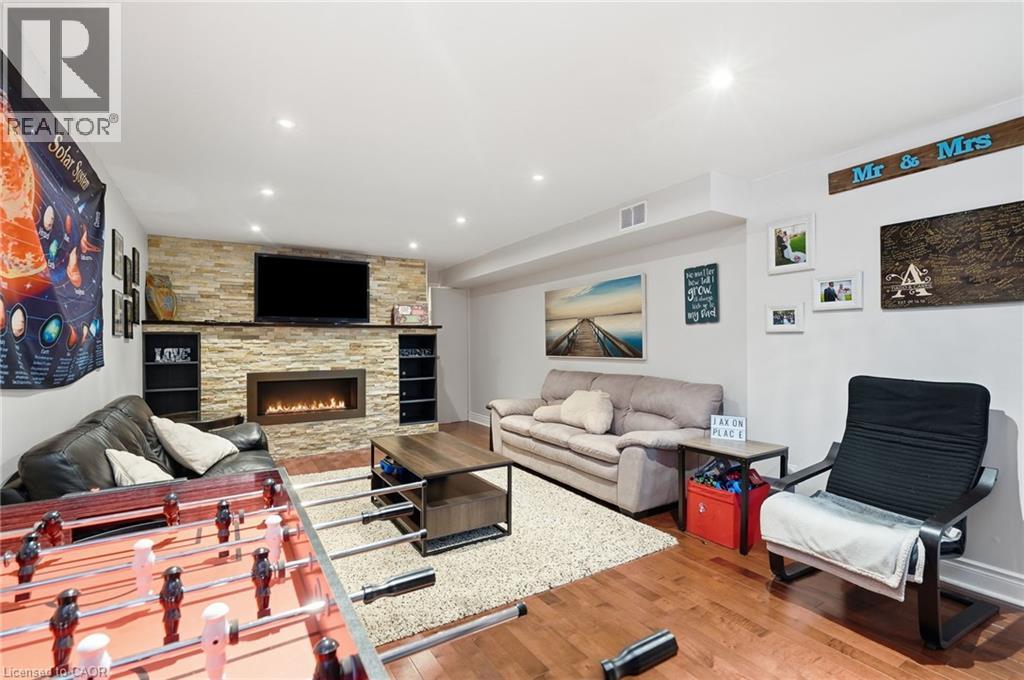
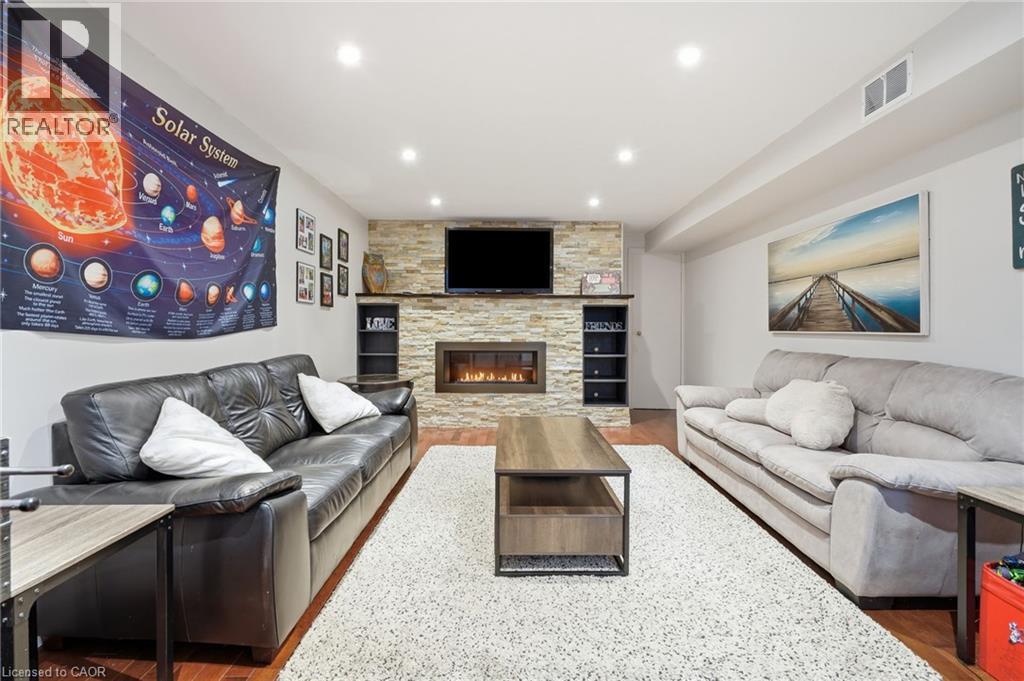
Floor-to-ceiling stone-veneer fireplace with a built-in electric insert, recessed lighting, and wood-finish flooring
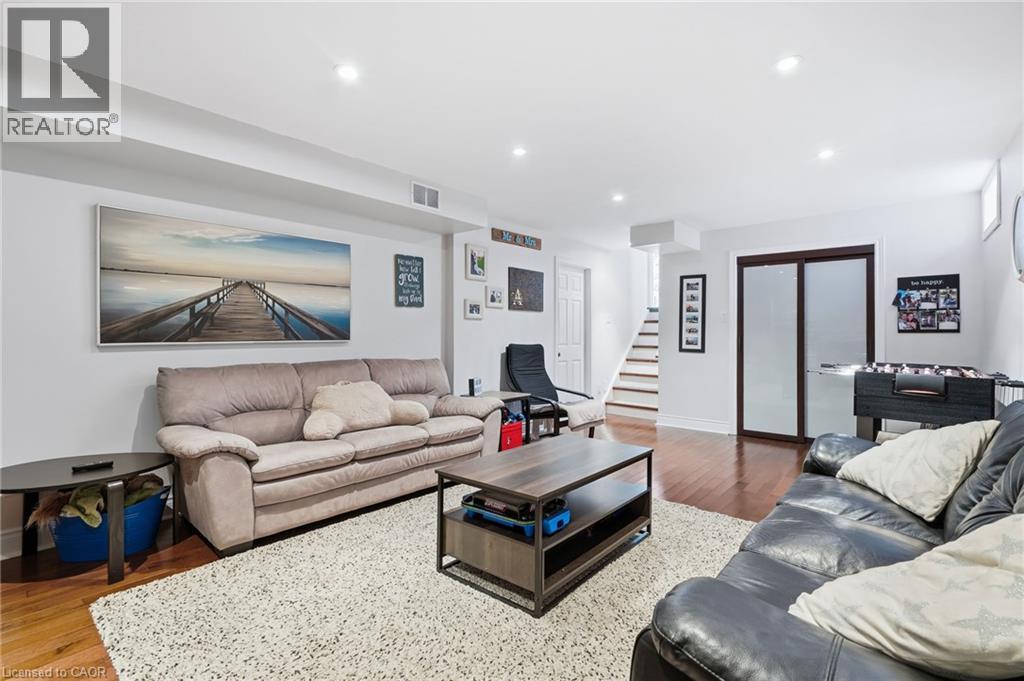
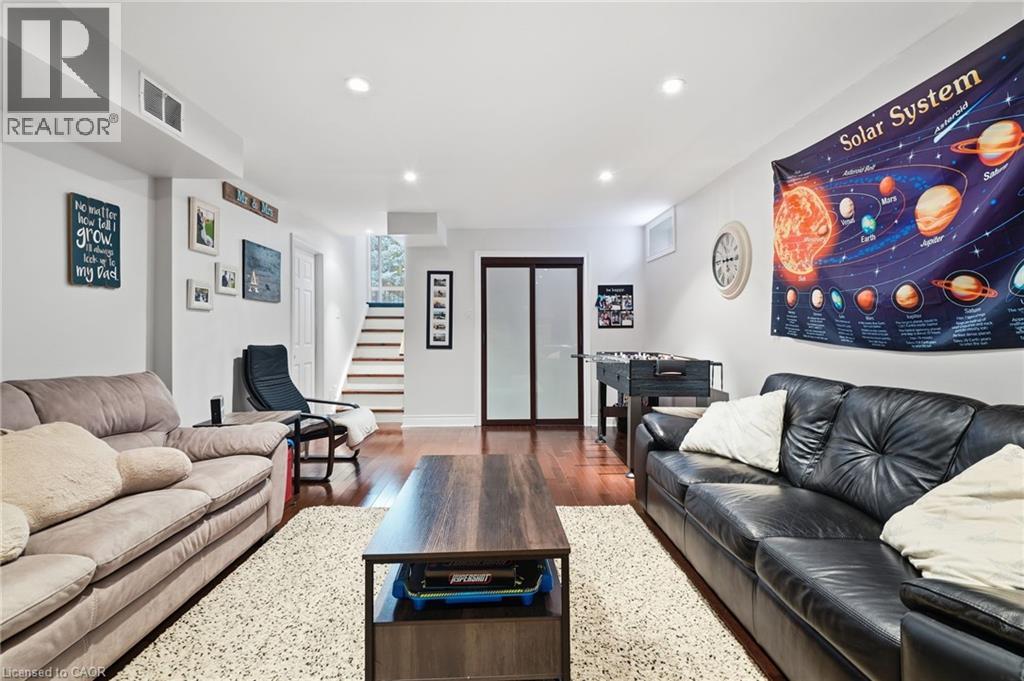
Interior space featuring wood-finish flooring, recessed lighting, and sliding frosted glass doors
Interior space featuring wood-finish flooring, recessed lighting, and a double-door closet with frosted glass inserts
Stacked stone fireplace surround, inset fireplace, built-in shelving, and recessed lighting
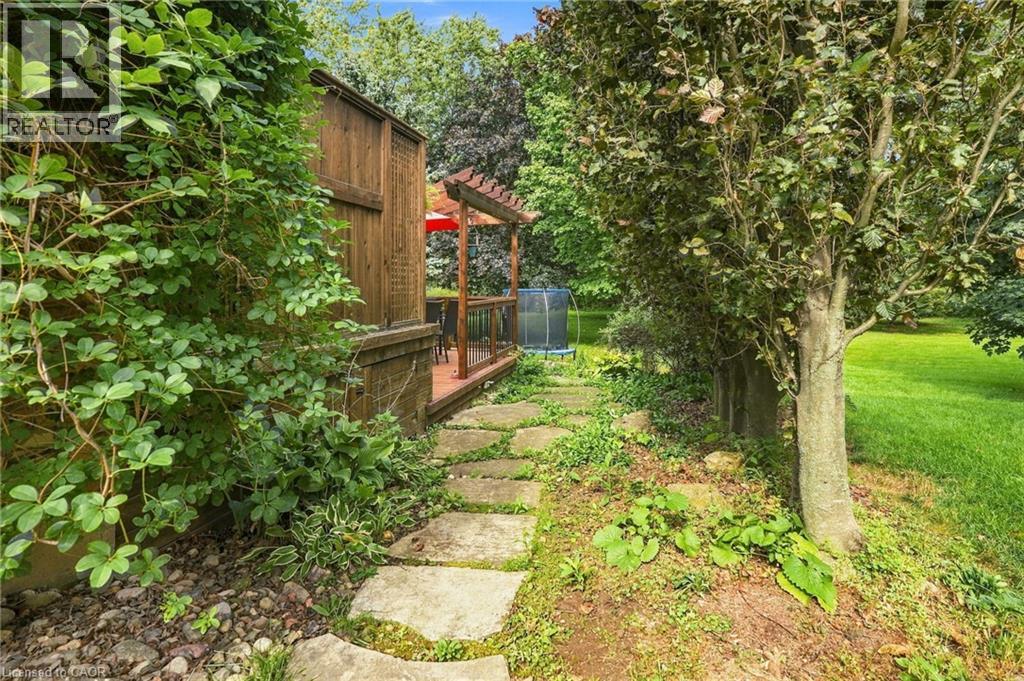
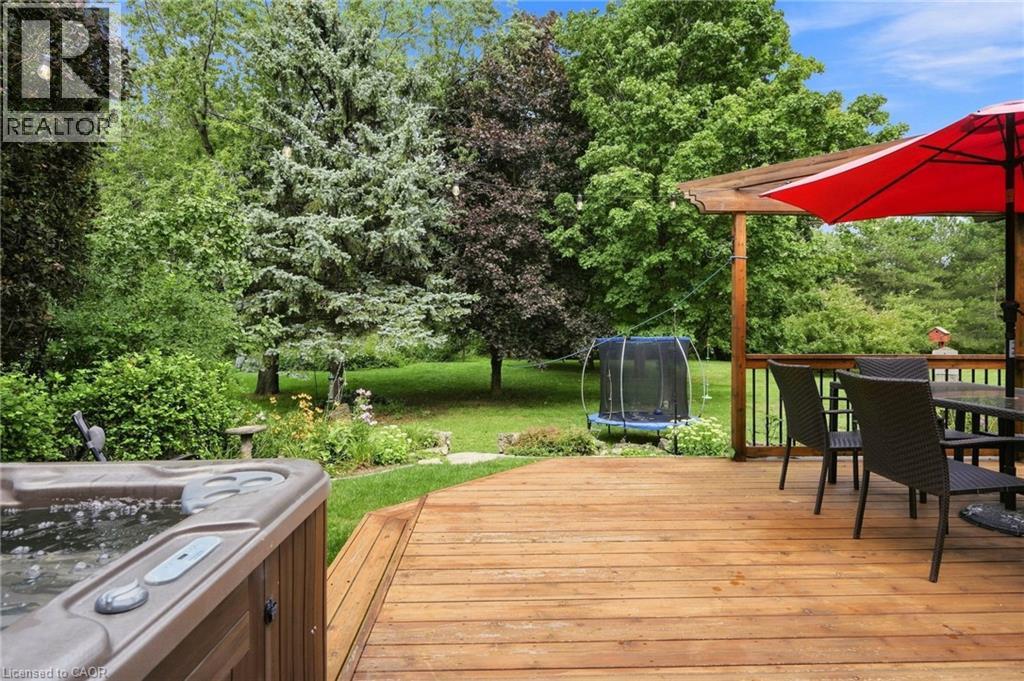
Backyard featuring a stone flagstone path, elevated wood deck, pergola structure, and mature tree landscaping
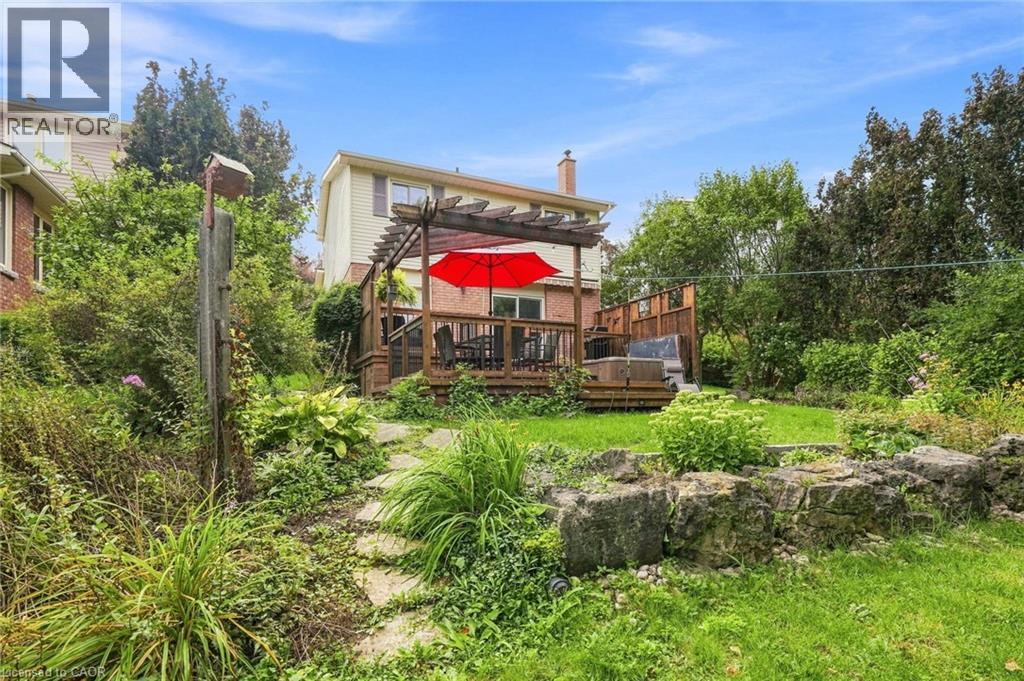
Backyard featuring a wood deck with a built-in pergola, natural stone retaining wall, flagstone path, and mature landscaping
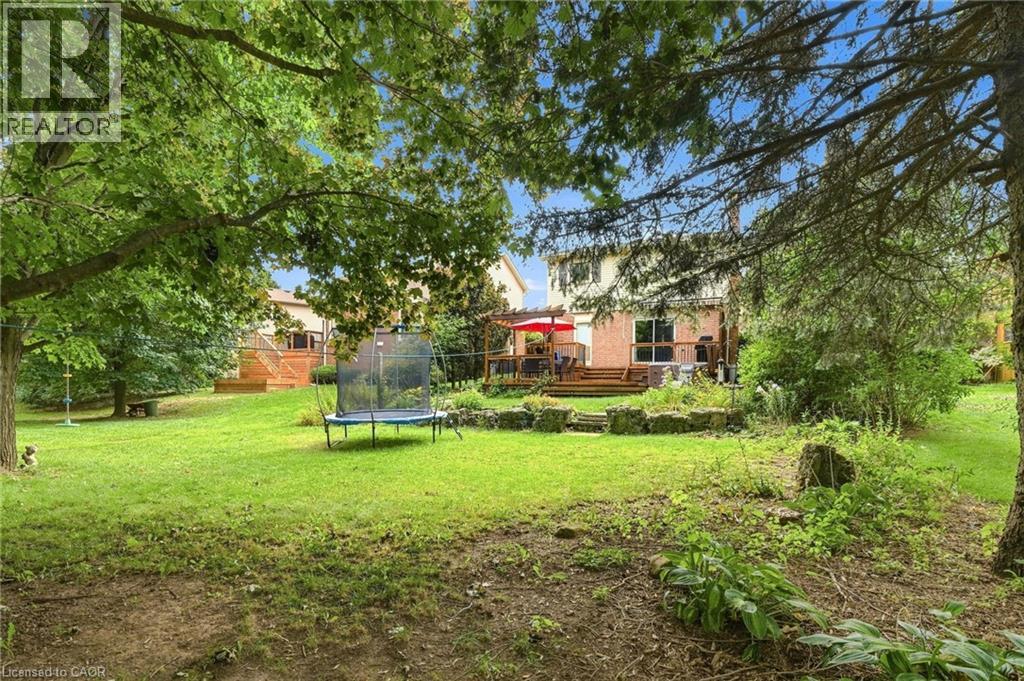
Expansive backyard featuring a tiered wood deck, stone retaining wall, mature trees, and landscaping
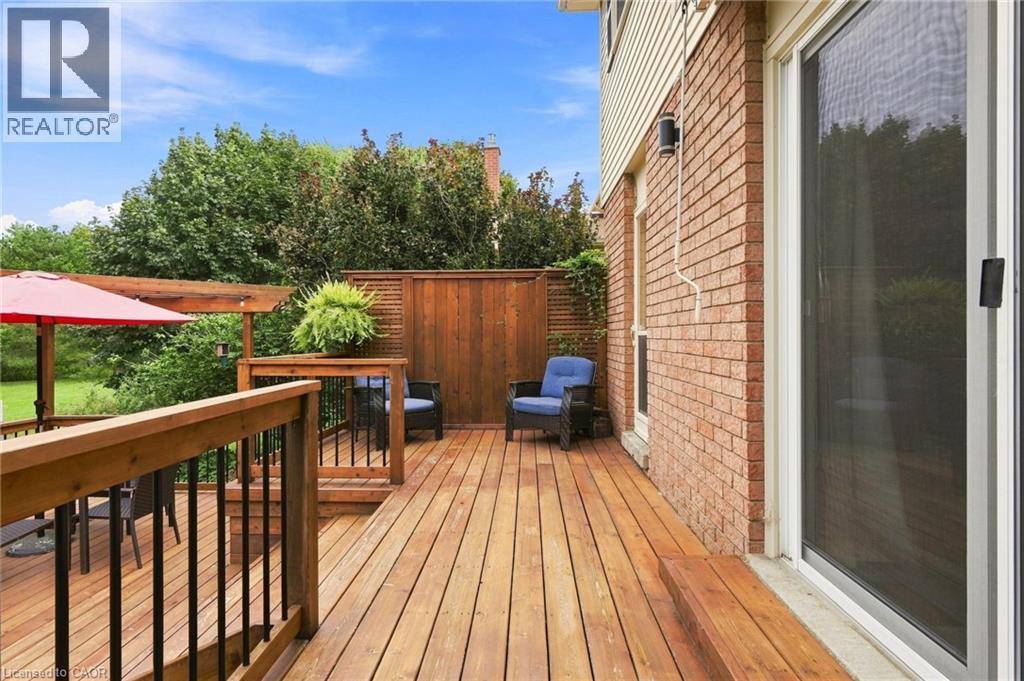
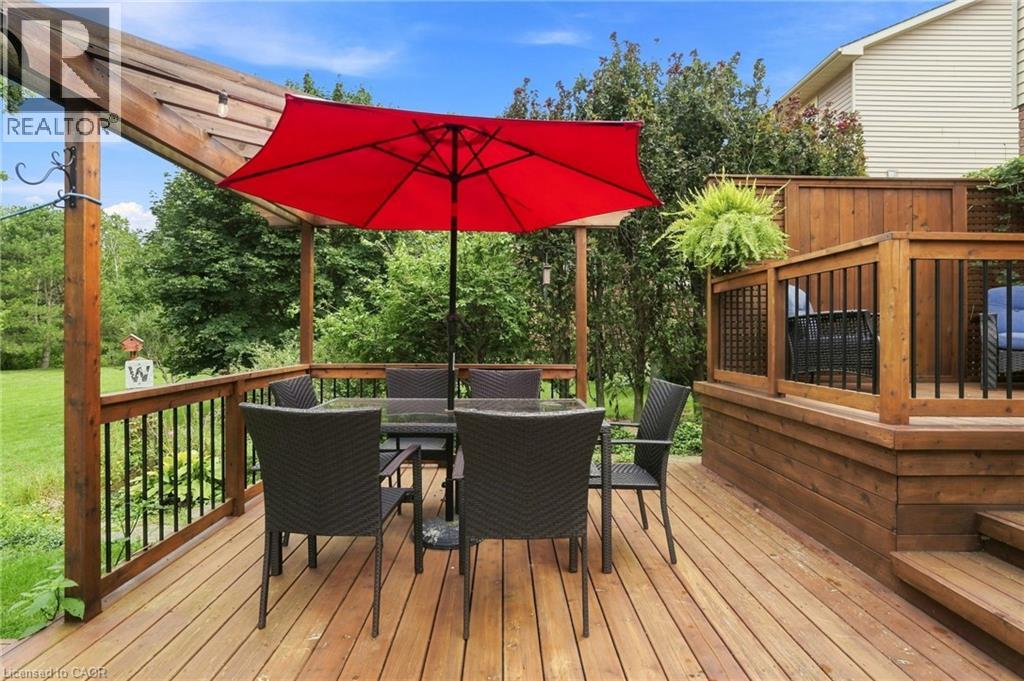
Multi-level wood deck featuring a timber pergola, brick and siding exterior, and tiered stone landscape retaining wall
Multi-level wood deck featuring a built-in hot tub, pergola structure, and metal railing overlooking a landscaped backyard with mature trees
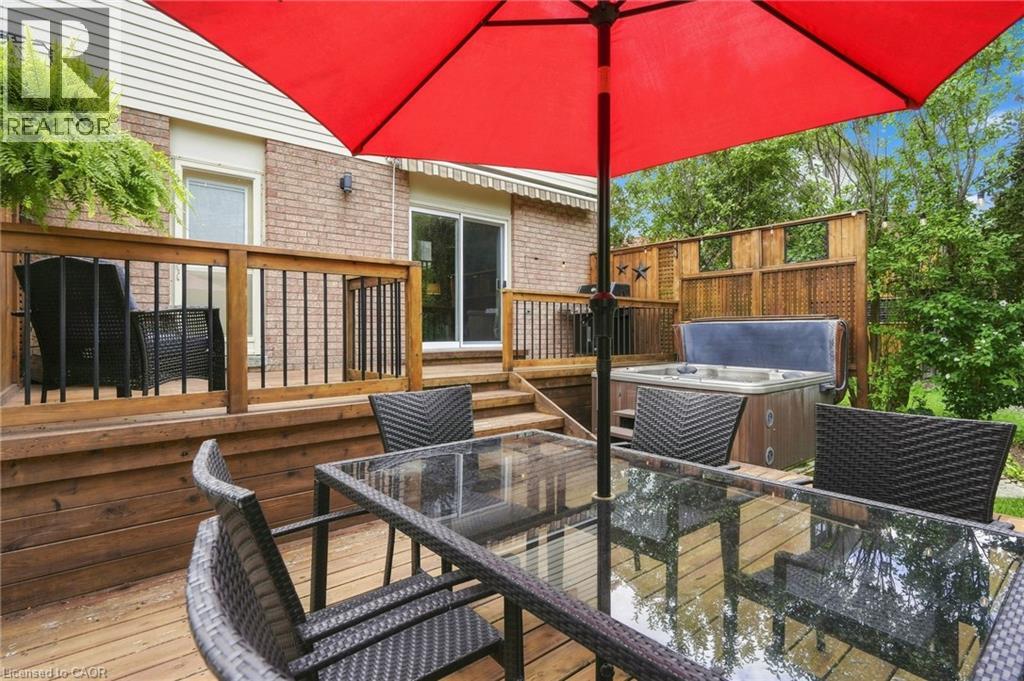
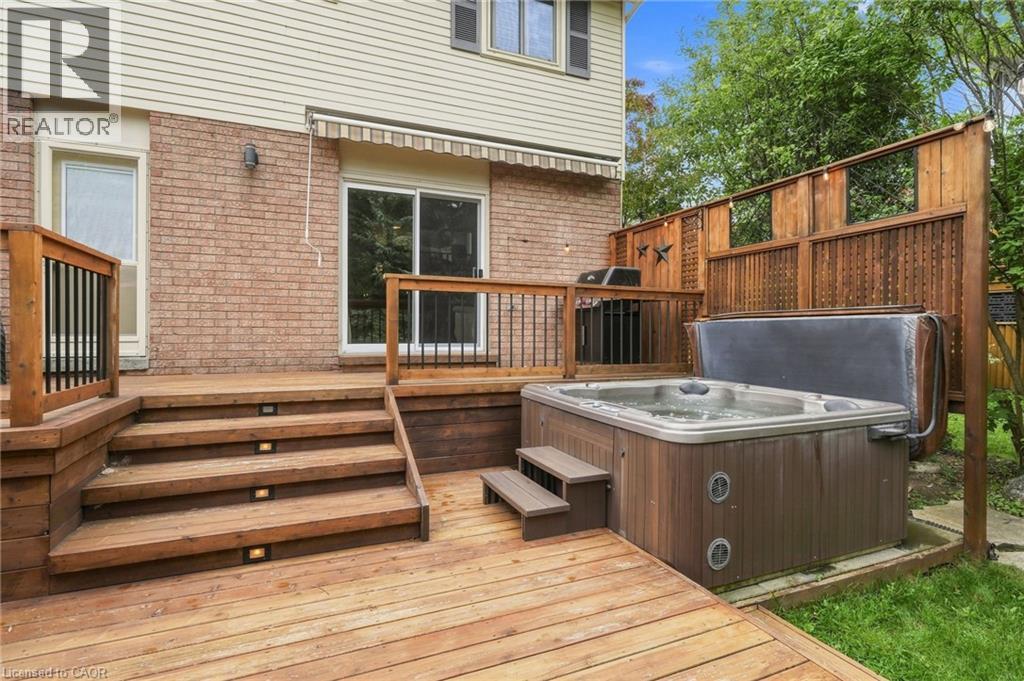
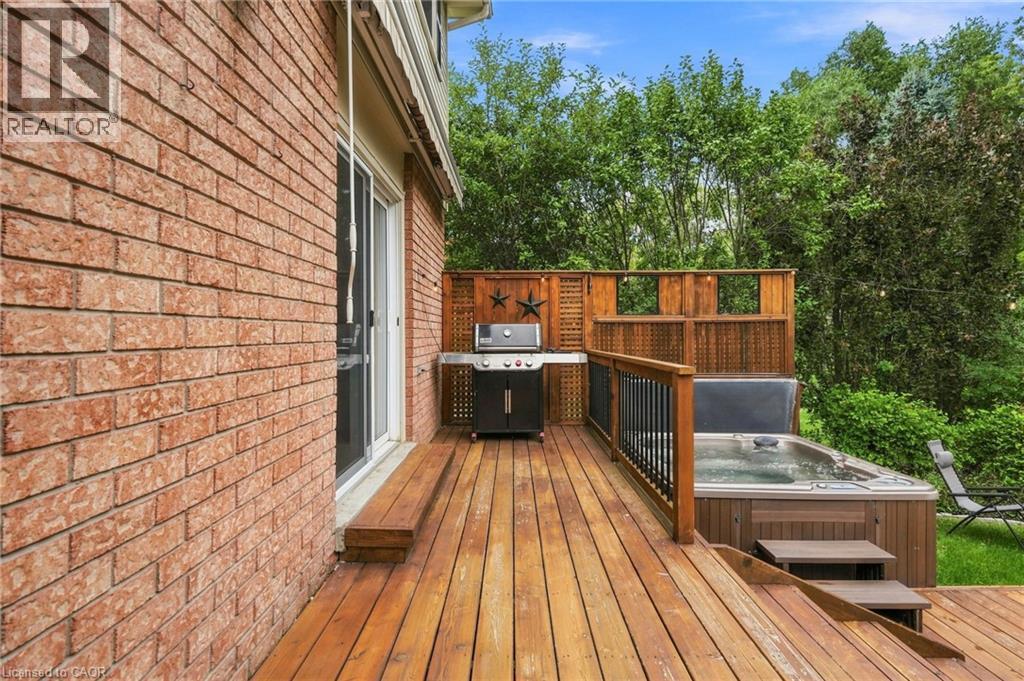
Multi-level wood deck featuring integrated spa, privacy fencing, and sliding glass door access
Multi-level wood deck featuring a cedar pergola, privacy screening, and metal railing
Multi-level wood deck featuring a wooden pergola, privacy screening, and metal balusters
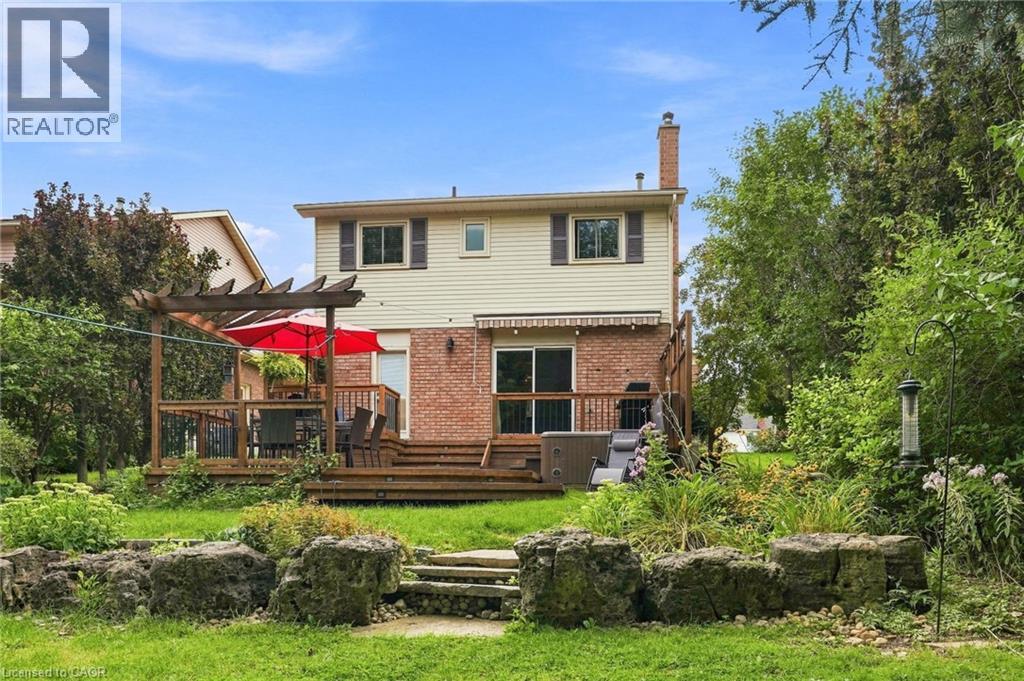
Multi-level wood deck featuring integrated stair lighting, a built-in spa, a privacy wood screen, and a retractable awning
Multi-level wooden deck featuring a built-in hot tub, privacy screening, metal balusters, and a brick exterior facade