310 12 Avenue Southwest,Calgary, AB T2R1B5
Calgary, AB T2R1B5

Description
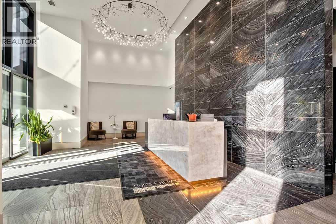
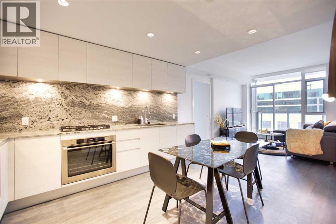
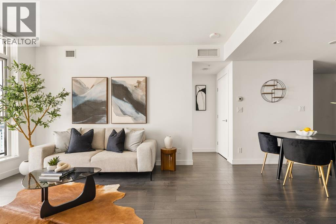
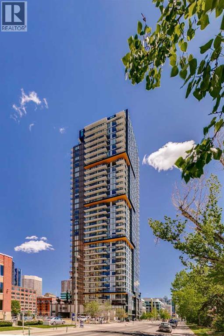
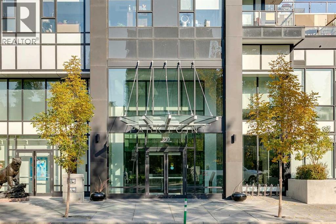
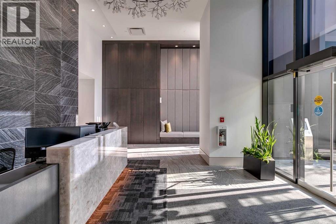
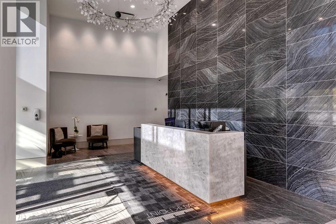
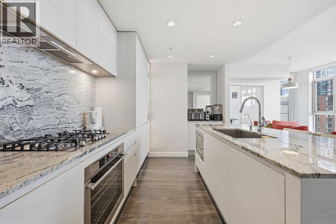
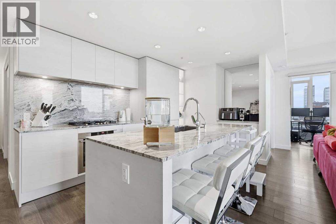
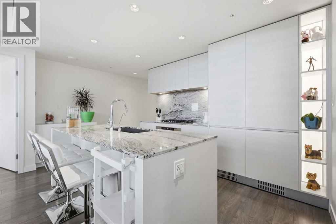
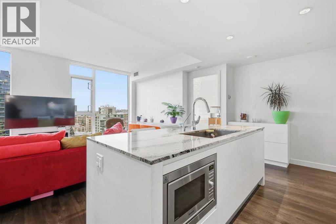
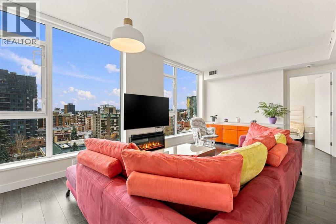
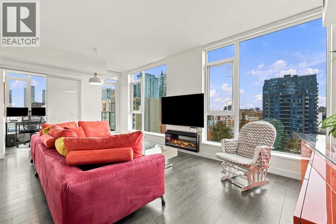
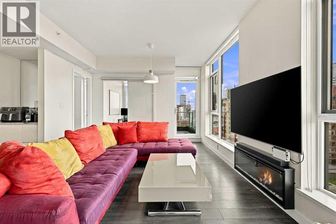
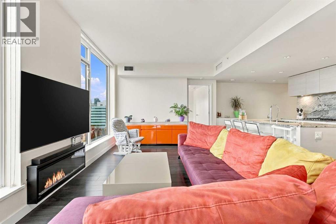
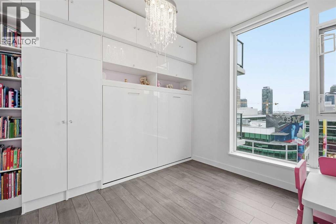
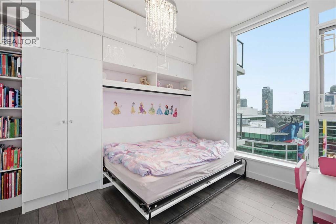
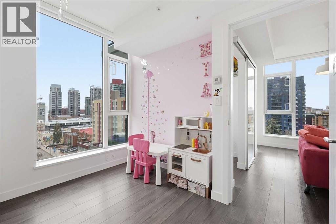
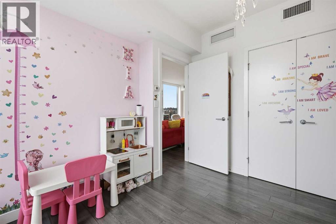
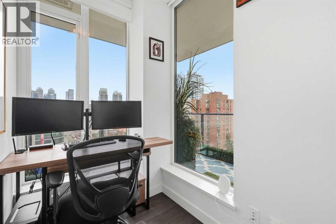
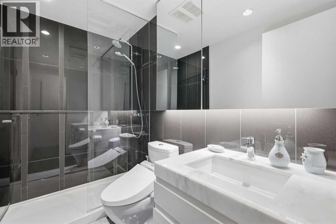
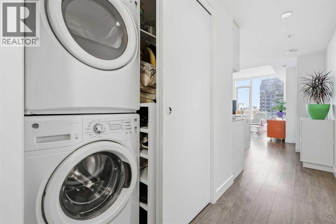
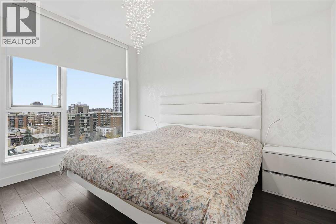
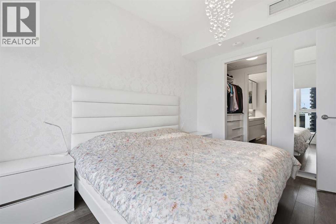
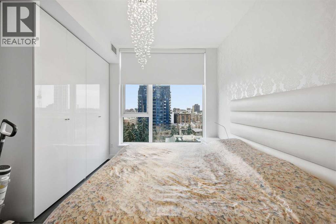
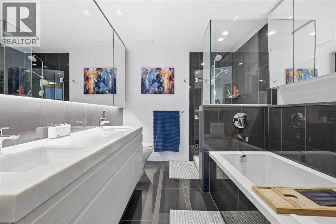
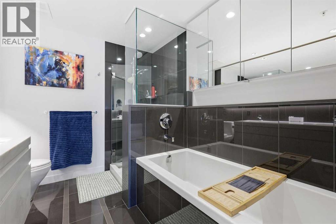
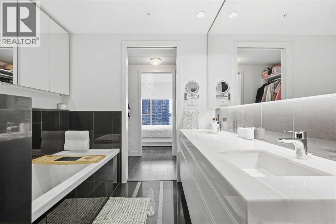
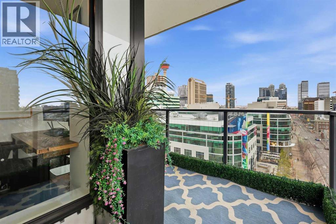
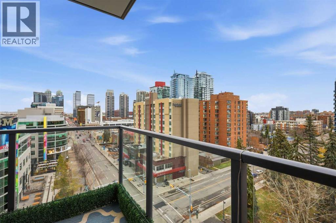
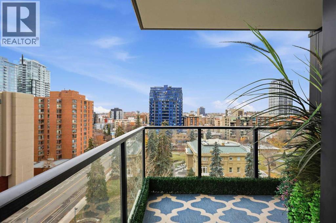
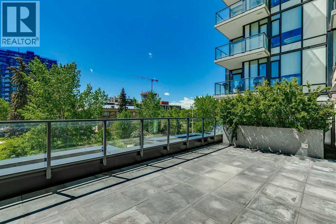
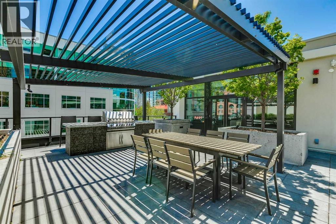
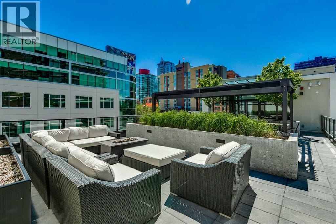
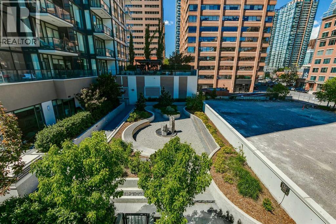
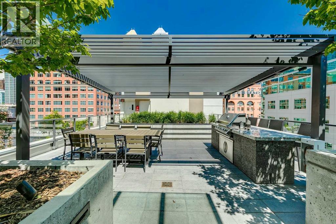
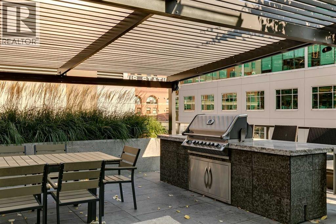
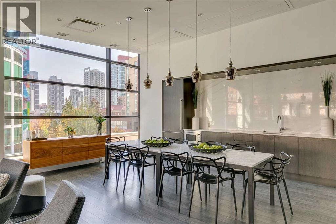
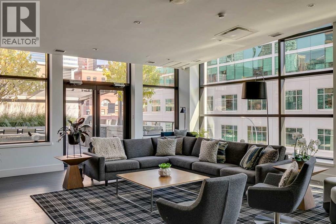
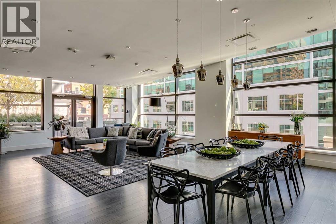
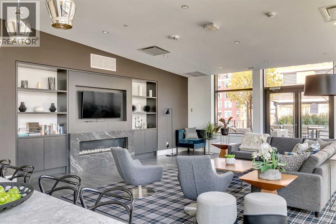
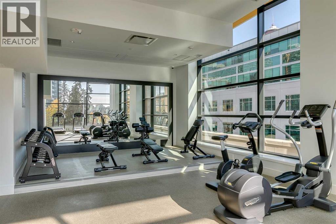
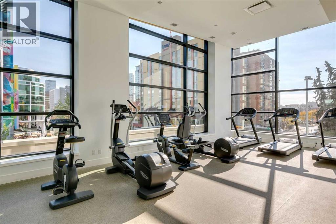
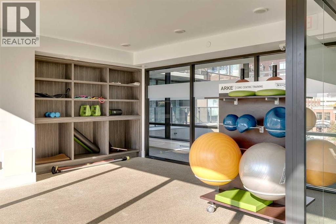
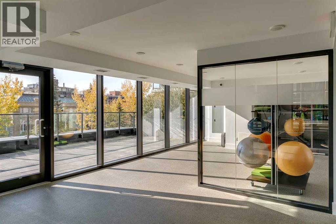
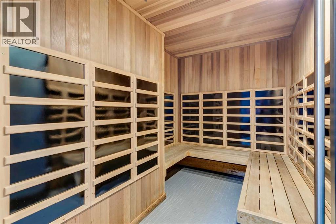
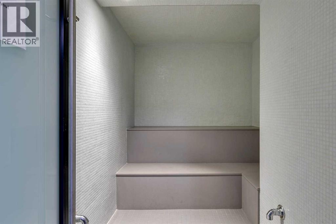
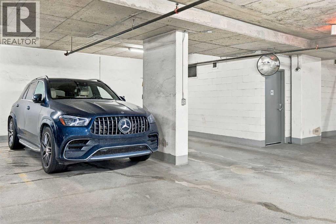
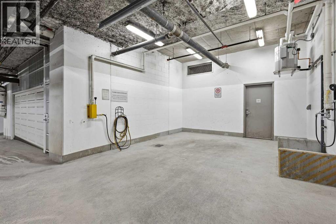
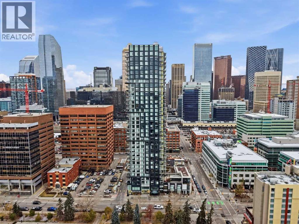
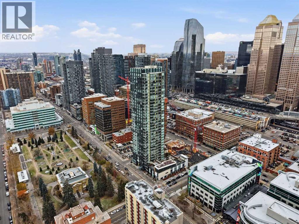
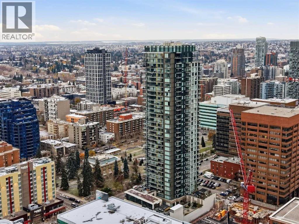
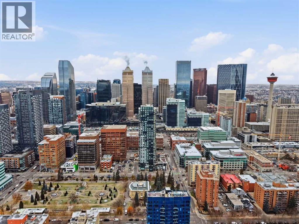
Outstanding southeast city and downtown views are showcased from this impressive 9th-floor residence in Park Point, offering 2 bedrooms, a den, and 2 full baths in one of Calgary's premier urban addresses. Thoughtfully designed for both everyday living and entertaining, the open-concept layout features spacious living and dining areas framed by floor-to-ceiling windows that flood the space with natural light. The stylish kitchen is beautifully appointed with granite countertops, a large island with eating bar, sleek white cabinetry, and a premium appliance package. A versatile flex space adjacent to the dining area provides the perfect setting for a home office or study nook. The primary retreat offers a walk-through closet leading to a luxurious 5-piece ensuite complete with dual vanities, a deep soaker tub, and separate glass shower. A second bedroom and full 3-piece bath provide comfortable accommodation for guests or family. Additional highlights include in-suite laundry, a spectacular wraparound balcony with panoramic views, TWO TITLED HEATED UNDERGROUND PARKING STALLS, and an assigned storage locker. Residents of Park Point enjoy an exceptional collection of resort-inspired amenities, including 24-hour concierge and security services, bike storage, a beautifully appointed residents' lounge and party room with kitchen and fireplace, guest suite, a fully equipped fitness centre with yoga studio, sauna, and steam room. The outdoor courtyard offers inviting spaces to relax and gather, featuring landscaped gardens, BBQ areas, and a firepit. Perfectly positioned in the Beltline, this sought-after location offers easy access to the Elbow River pathway system, tennis courts, Stampede Park, MNP Community & Sport Centre, vibrant 17th Avenue shopping and dining, public transit, and the downtown core, all within walking distance. (id:13843)
Details
| MLS # | A2355580 |
|---|---|
| Listing Type | For Sale |
| Style | Condominium |
| Strata Fees | $880 |
| Status | Active |
| Year | 2018 |
| Days On Site | 9 |
| Listing Provided By | RE/MAX First | Tanya Eklund |
Features
| Bed(s) | 2 |
|---|---|
| Bath(s) | 2 Total |
| SQ Feet | 917 |
| Garage | 2 |
| Story(s) | 34 |
| Zoning | CC-X |
Interior
| Cooling | Central air conditioning |
|---|---|
| Appliances | Washer, Refrigerator, Cooktop - Gas, Dishwasher, Dryer, Microwave, Oven - Built-In, Hood Fan, Window Coverings, Garage door opener |
| Fireplace Yes / No | No |
Exterior
| Lot Features | Guest Suite, Sauna, Parking |
|---|---|
| Construction Materials | Poured concrete |
Parking
| Parking Features | Garage, Underground, Heated Garage |
|---|---|
| Parking Total | 2 |
Taxes
| Tax Annual Amount | 3903 |
|---|---|
| Tax Year | 2026 |
Area Information
| Province | AB |
|---|---|
| City | Calgary |
| Postal Code | T2R1B5 |
| Community Name | Beltline |
| Listing VS Median (in Beltline) | |
Price: $525,000 low | high Med: $302,388 sqft: 917 low | high Med: 532 $ / sqft: $573 low | high Med: $569 On site: 9 low | high Med: 53.5 | |
Request a showing
Request a showing
Contact
Learn More About This Property

| Province | AB |
|---|---|
| City | Calgary |
| Postal Code | T2R1B5 |
| Community Name | Beltline |
| Listing VS Median (in Beltline) | |
Price: $525,000 low | high Med: $302,388 sqft: 917 low | high Med: 532 $ / sqft: $573 low | high Med: $569 On site: 9 low | high Med: 53.5 | |