New Listing
310 12 Avenue Southwest,Calgary, AB T2R1B5
Calgary, AB T2R1B5

Description
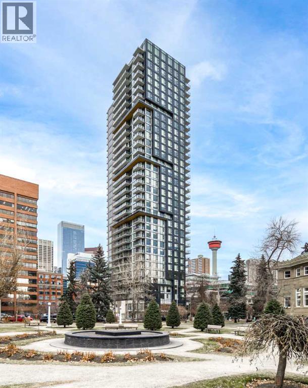
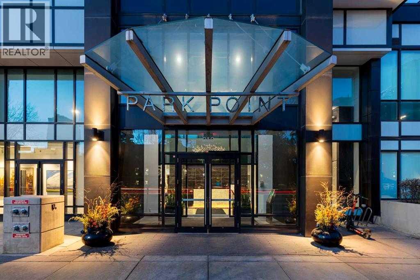
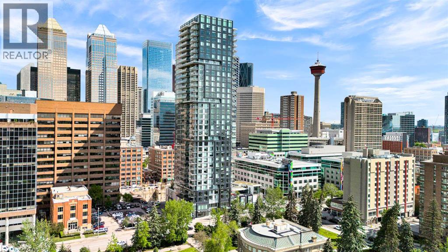
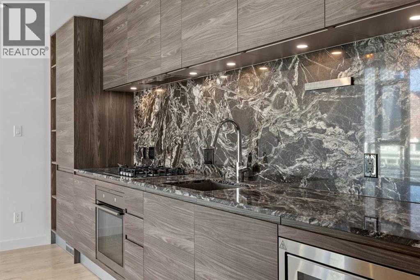
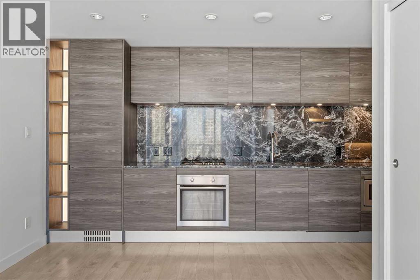
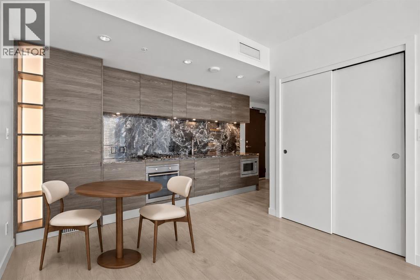
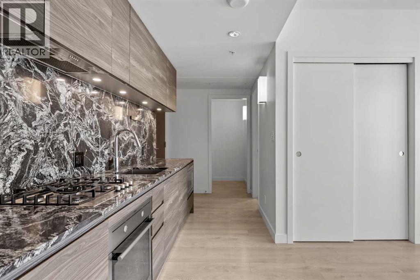
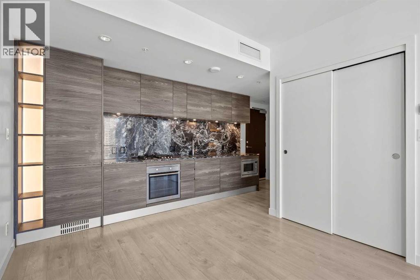
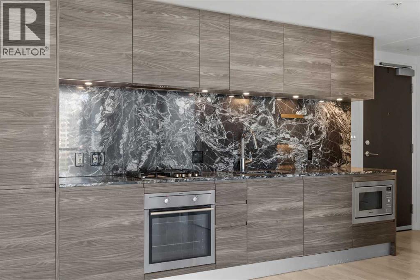
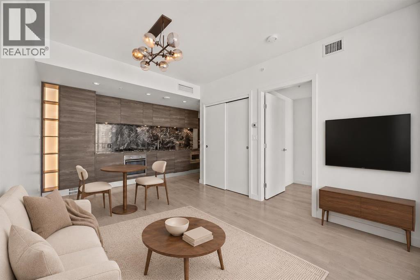
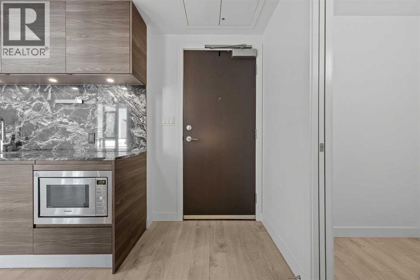
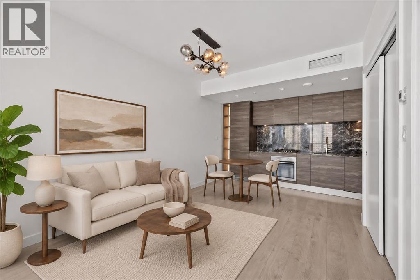
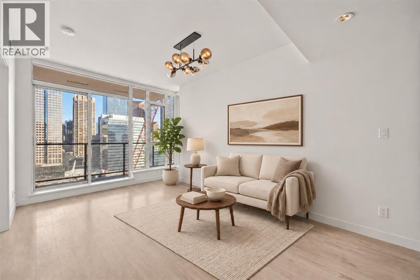
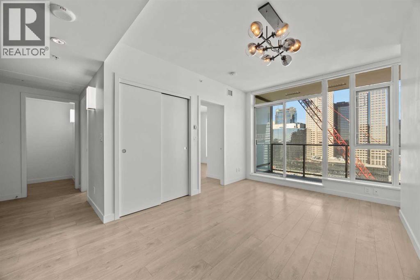
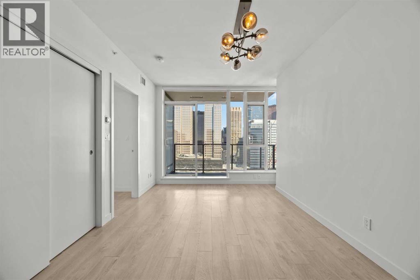
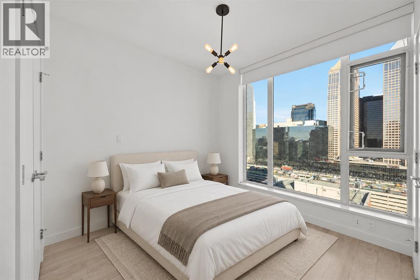
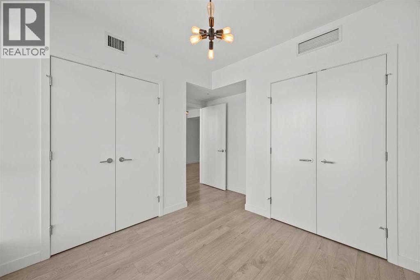
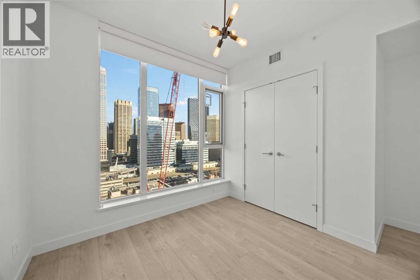
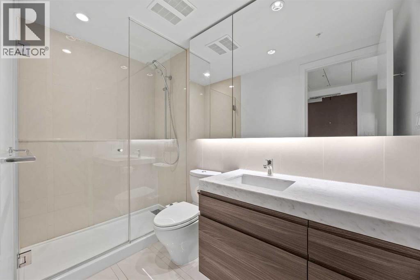
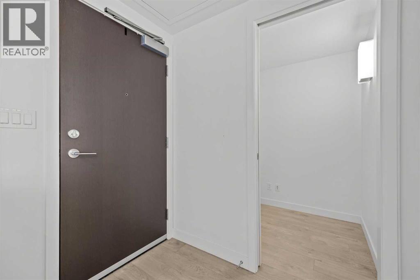
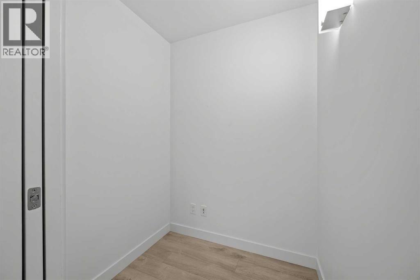
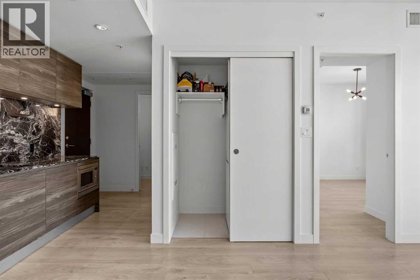
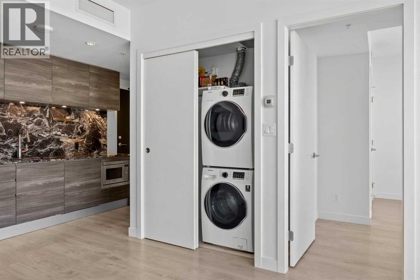
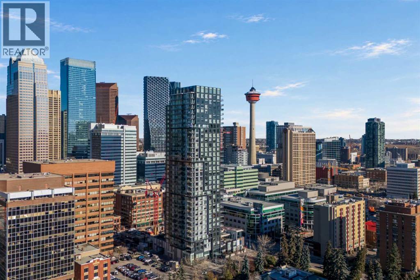
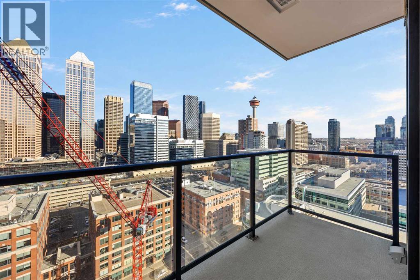
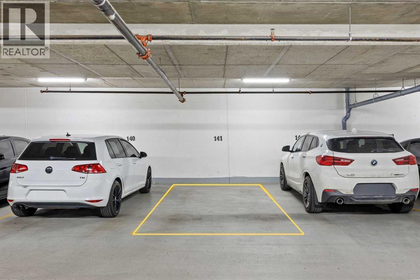
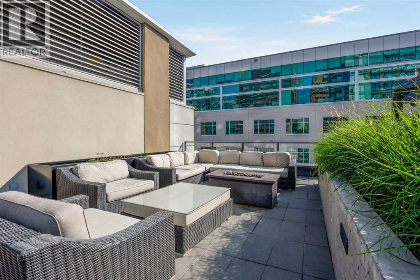
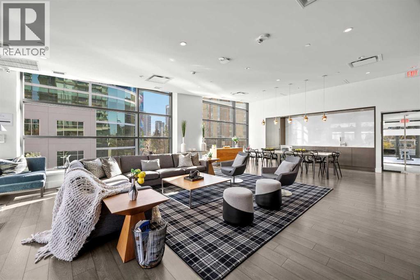
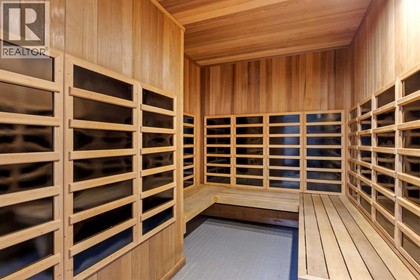
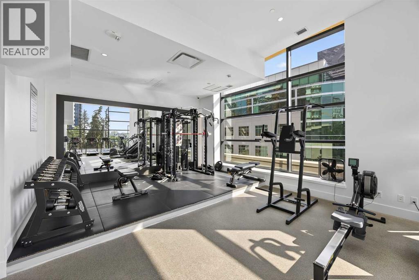
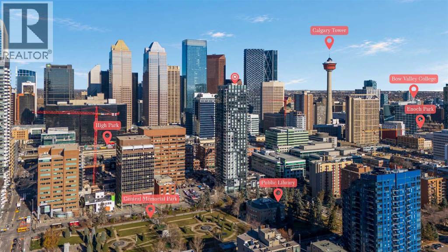
There's something about being 19 floors above the city that makes downtown living a little different. Located in Park Point, directly across from Central Memorial Park, this one-bedroom plus den condo offers city views, floor-to-ceiling windows, and a fantastic location in the heart of Calgary's Beltline. Inside, the kitchen features granite countertops, contemporary cabinetry, a built-in oven, and a fully panelled refrigerator and dishwasher that blend seamlessly with the surrounding cabinetry. The living and dining area is positioned alongside the kitchen, with large windows overlooking the city and bringing in plenty of natural light. Vinyl plank flooring runs throughout the condo, while the separate den provides additional space for a home office, study, or storage. The bedroom, full bathroom, and in-suite laundry complete the interior. The condo also includes titled underground parking and an assigned storage locker. Park Point offers a great selection of amenities, including a fully equipped fitness centre, stretching and yoga area, sauna, steam room, residents' lounge, and an outdoor patio with a fire pit. For those looking for a quieter space to unwind, the building also features a peaceful Zen garden where residents can sit back and relax. Additional building features include concierge service, 24-hour security, a guest suite, bike storage, and an underground car wash bay. With Central Memorial Park directly across the street, some of Calgary's best restaurants, cafés, grocery stores, and shopping are all within walking distance. The popular 17th Avenue district is just a few blocks away, while downtown offices and transit are easily accessible. Whether you're looking for a downtown home or an investment property, this 19th-floor Park Point condo offers a great combination of location, views, and amenities. (id:13843)
Details
| MLS # | A2352954 |
|---|---|
| Listing Type | For Sale |
| Style | Condominium |
| Strata Fees | $495 |
| Status | Active |
| Year | 2018 |
| Days On Site | 4 |
| Listing Provided By | The Real Estate District | Philip De Fazio |
Features
| Bed(s) | 1 |
|---|---|
| Bath(s) | 1 Total |
| SQ Feet | 492 |
| Story(s) | 34 |
| Zoning | CC-X |
Interior
| Cooling | Central air conditioning |
|---|---|
| Heating | Natural gas |
| Appliances | Washer, Cooktop - Gas, Dishwasher, Dryer, Microwave, Garburator, Oven - Built-In, Hood Fan, Window Coverings, Garage door opener |
| Fireplace Yes / No | No |
Exterior
| Lot Features | Sauna |
|---|---|
| Construction Materials | Poured concrete |
Parking
| Parking Features | Underground |
|---|---|
| Parking Total | 1 |
Taxes
| Tax Annual Amount | 2201 |
|---|---|
| Tax Year | 2026 |
Area Information
| Province | AB |
|---|---|
| City | Calgary |
| Postal Code | T2R1B5 |
| Community Name | Beltline |
| Listing VS Median (in Beltline) | |
Price: $324,900 low | high Med: $299,925 sqft: 492 low | high Med: 858 $ / sqft: $660 low | high Med: $350 On site: 4 low | high Med: 115.5 | |
Request a showing
Request a showing
Contact
Learn More About This Property

| Province | AB |
|---|---|
| City | Calgary |
| Postal Code | T2R1B5 |
| Community Name | Beltline |
| Listing VS Median (in Beltline) | |
Price: $324,900 low | high Med: $299,925 sqft: 492 low | high Med: 858 $ / sqft: $660 low | high Med: $350 On site: 4 low | high Med: 115.5 | |